BRINGING THE DRAMATIC AND THE ROMANTIC TO LIFE.
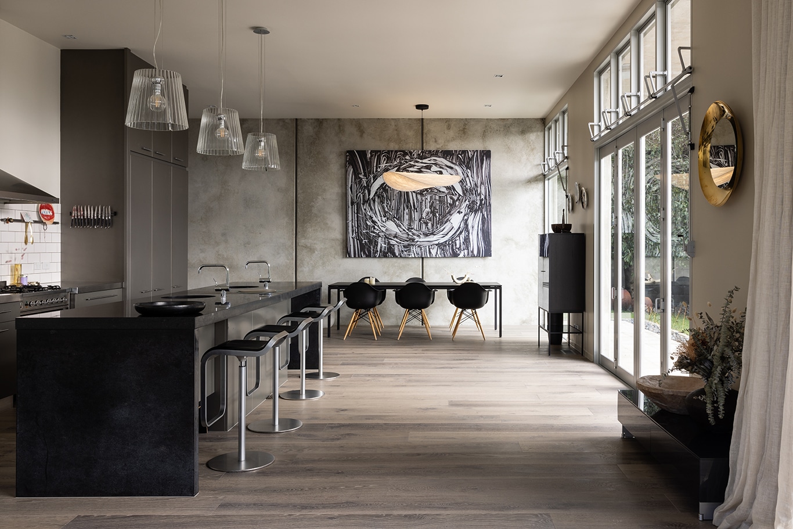
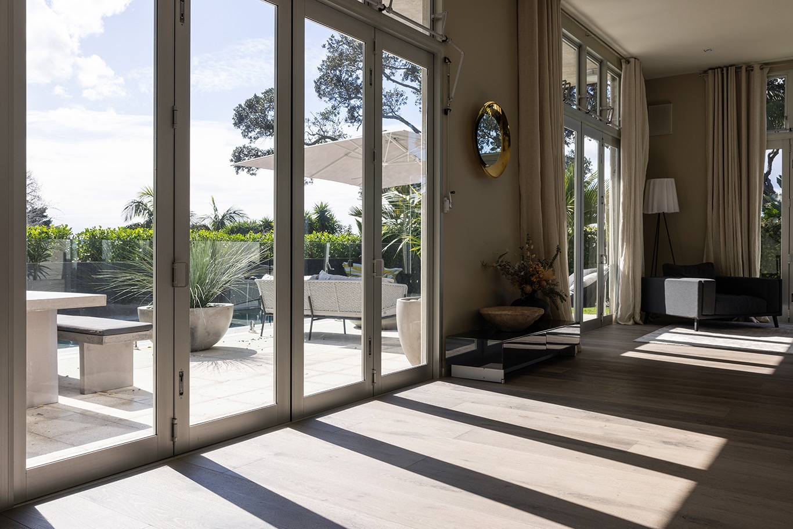
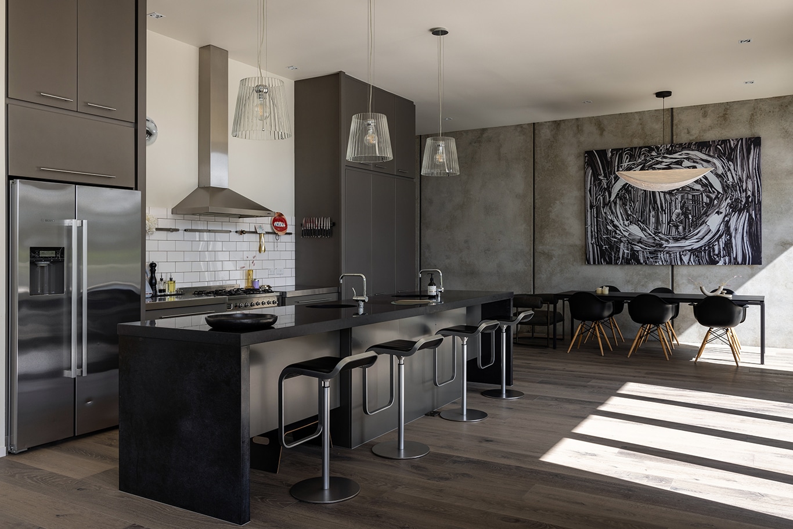
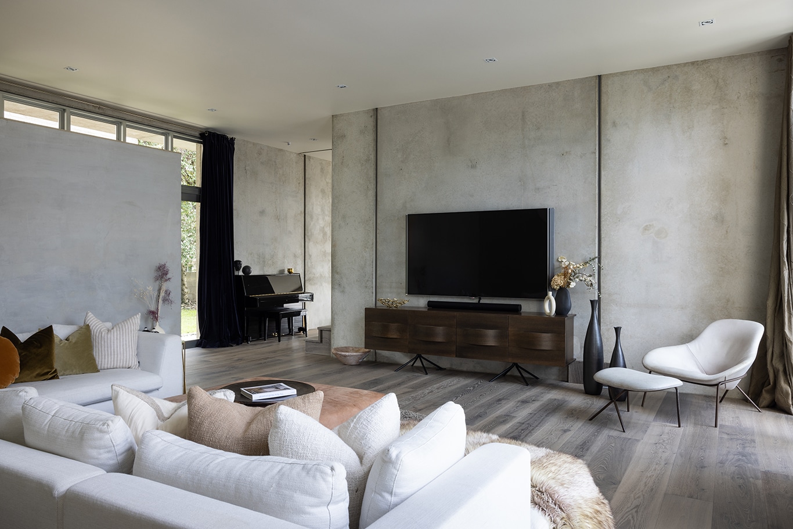
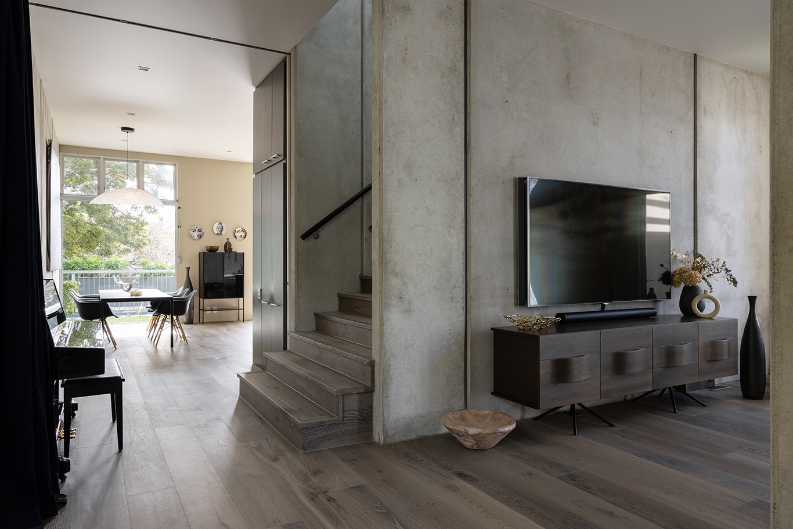




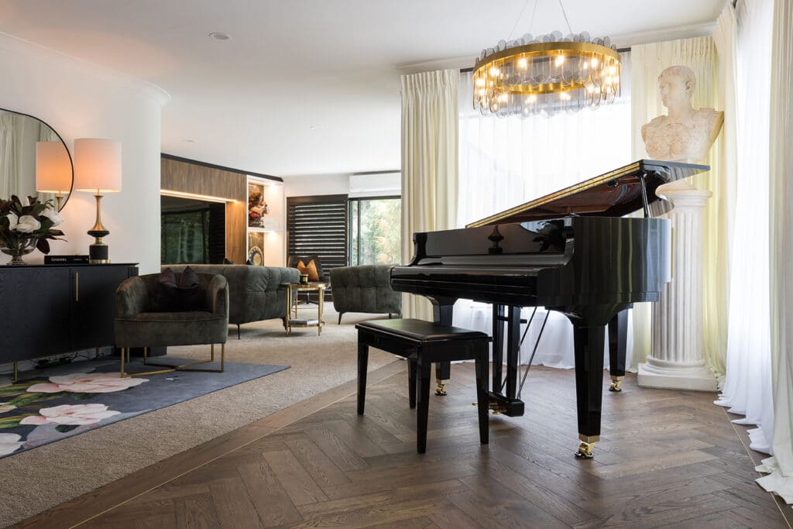
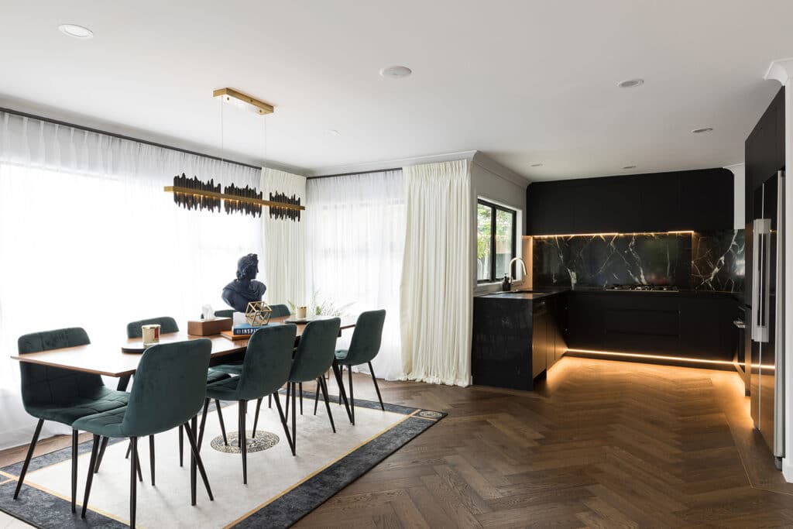
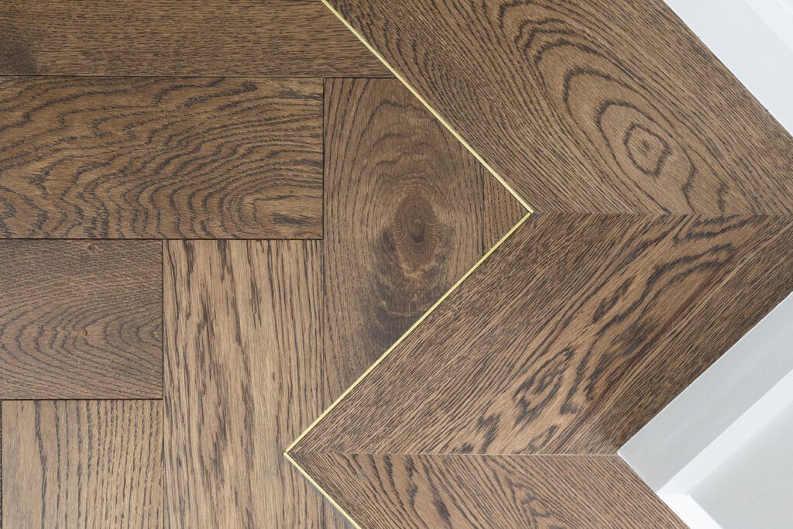
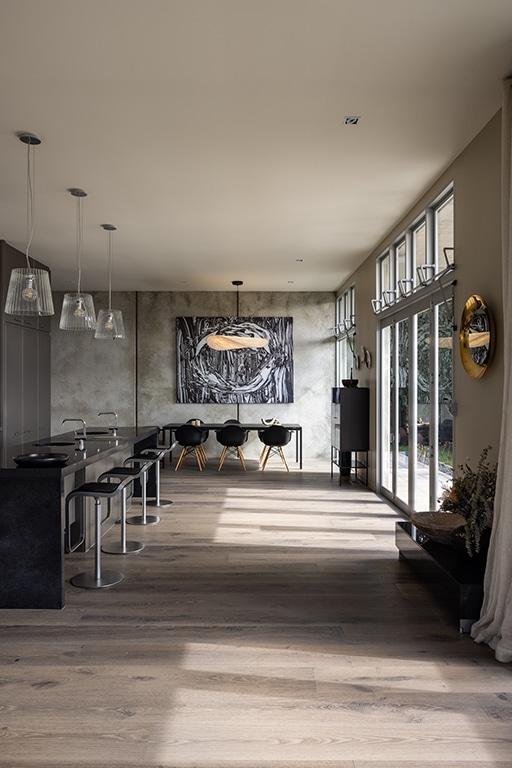
Vienna Woods invites you to view this project completed for a beautiful home in Auckland utilising our Highland Grey timber from the Vienna Woods Chateau Collection. 

The home was originally constructed in the style of Brutalism, characterised by its construction that showcases the bare building materials and structural elements over decorative design. 

The open spaces within the home attract a varying array of light throughout the day, so it was important to select a timber that offered a warm, natural undertone in contrast to the concrete structures surrounding it. The Vienna Woods Highland Grey timber offers exactly what this space needs, offering both a bit of drama, and at the same time, complimenting the natural light on those romantic or sleepy afternoons. 
Working closely with our clients on these projects is always a fantastic experience, and we have fallen in love with this home, just as they have. This client had a vision and knew exactly what they wanted, and were delighted to see their vision come to life. Here’s what the client had to say upon the completion of this project: 

Absolutely incredible service. Miguel is the best in the business and the whole process from beginning to end was seamless. We are beyond happy with our beautiful new floor. Thanks so much our whole home feels modern, fresh, and like brand new!”

If you would like to explore what timbers would work to suit your home, speak to one of our consultants today.

Product: Vienna Woods // Chateau Collection // Highland Grey

Architect: @davidhowelldesign
Builder: @constrkt.nz
Images: @markscowen_photography

Vienna Woods Project Consultant: @migueluribeviennawoods



Modern Villa with Timber Floors and Ceiling

Vienna Woods customer Dan Szczepanski, share’s his experience working with Vienna Woods and the reasons behind why he chose to renovate his home with Esther American Oak Pureline both on his floors and ceilings.

What was your inspiration when designing your home? 


Our home is a villa in a ‘special character area’ street, however we didn’t want a villa so we knew when undertaking the renovations that we wanted to make certain changes that would remove the villa aesthetic from our home. Controversial we know – but we wanted something more modern. We were inspired by the Scandinavian look and feel and how that would suit a more open plan lifestyle. We have a 3.3m stud on the main floor and although we have worked hard to erase all traces of the villa interior, we wanted to make the most of the ceilings and retain some character. So we decided to install timber on both the floor and ceilings. It brings in a lot of warmth as it offsets the start white and black of the modern elements of the interior. It also makes our ceiling look even higher, which is an added bonus!

What was the overall look and feel you were trying to achieve?

While we wanted a modern look, we didn’t want anything to severe that some homes can get when a lot of white and black is used in the interior spaces. So it was important to incorporate beautiful timber in order to warm it up. The timber floors and ceilings break up the clean, crisp white really nicely and complement the overall look and feel. Adding timber to our ceilings also created a very interesting feature as it adds a lot of character to our home.

Why did you choose this Vienna Woods flooring? 

The Vienna Range is second to none. The quality is prevalent in all their different ranges. We loved the Esther American Oak Pureline because of how it complemented the rest of our interior and really delivered the warmth we were looking for. The timber was also very competitive in terms of buildability and price. The staff  are all very personable and made us feel at ease the moment we engaged with them. Their assistance made it really easy to make our decision.

Engineered Timber Flooring: Vienna Woods /// Oak Pureline

A light and natural family home

Another successful flooring project in partnership with the amazing Box Build.


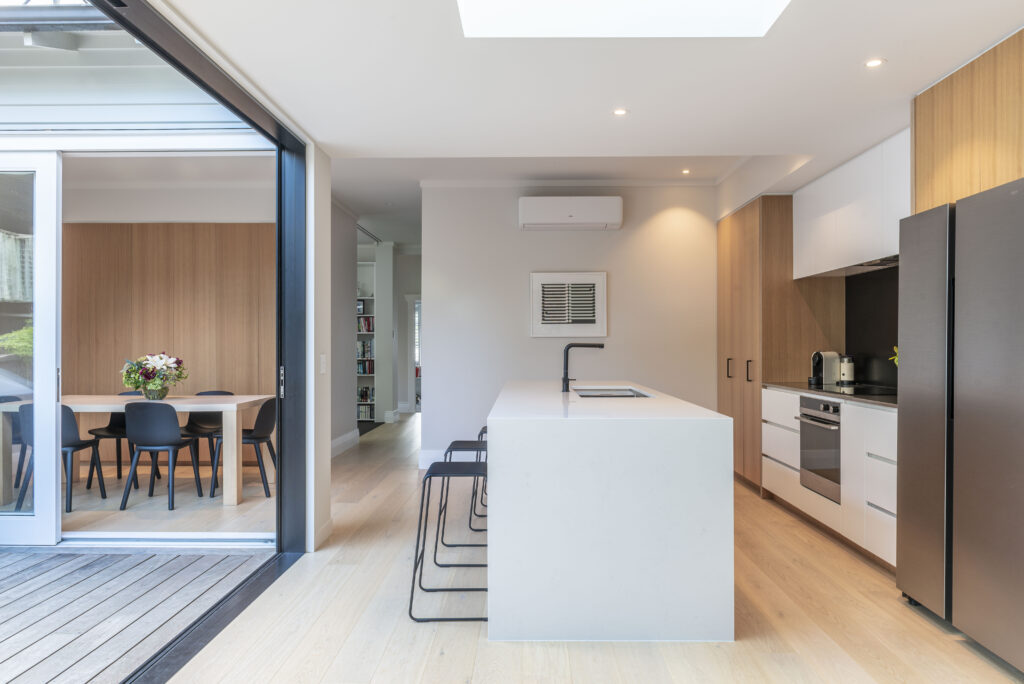
Here the timber used is Vienna Woods Oak London – a soft, lighter timber that achieves a stunning Scandi look in this home. It is hardwearing, making it perfect for entertaining and safe for the kids to run wild indoors.


Flooded with natural light and complemented with sleek contemporary interiors, this open plan home exudes a welcoming and comfortable environment that is suitable for a busy family life or hosting a group of friends.


Enigneered Timber Flooring: Vienna Woods /// Oak London





Herringbone – A Family Home with Soul

Vienna Woods customer Sophie Heyworth shares her inspiration behind the design of her home and the reasons why they went with Vienna Woods Flamingo in a Herringbone flooring pattern.

Why did you choose this Vienna Woods flooring?

Vienna Woods was our first port of call having seen their flooring in a number of homes we liked. The idea of a herringbone floor was something we didn’t realise was possible until we saw a beautiful example installed by one of VW’s craftsman installers – we were immediately hooked. We wanted to use timber with plenty of grain and texture, laid as individual pieces – something that would feel amazing and tactile under bare feet. Flooring is arguably one of the most important decisions in a house and has a huge impact on the aesthetics and feel of a space, so we thought it was worth investing in.

What was your inspiration when designing your home?

We wanted to create a home with soul – to us that meant warmth, natural materials and a sense of craft. It’s not a big home by today’s standards and is a renovated ‘modernist’ style architectural home from the 70’s. It had nice proportions, large windows and novel details – some which work and some which don’t! We were inspired by the architect’s original drawings and details, many of which were never implemented. So we essentially went back to the materials and detailing which were originally drawn by the original architect and then improved on by our builder, landscaper and kitchen designer.

What was the overall look and feel you were trying to achieve?

For us, the house is predominantly intimate and personal, yet able to open out on both sides in summer to create a pavilion-style area for larger numbers of friends and family. In that sense it makes a great summer house which is cool, breezy and very much indoor-outdoor, whereas in winter it is closed in to create a cozy, warm place to hibernate. Ultimately the house needs to function as a busy family home, so it has to be able to withstand a lot of wear and tear. The floor is testament to this – we don’t have to be too precious about it and it still looks great. As with all natural materials, it gets better with age!

Engineered Timber Flooring: Flamingo /// Himalaya Herringbone

See the full collection from Flamingo here.