Warm Oak Against Concrete in a Brutalist Auckland Home
Auckland · Residential · David Howell Design
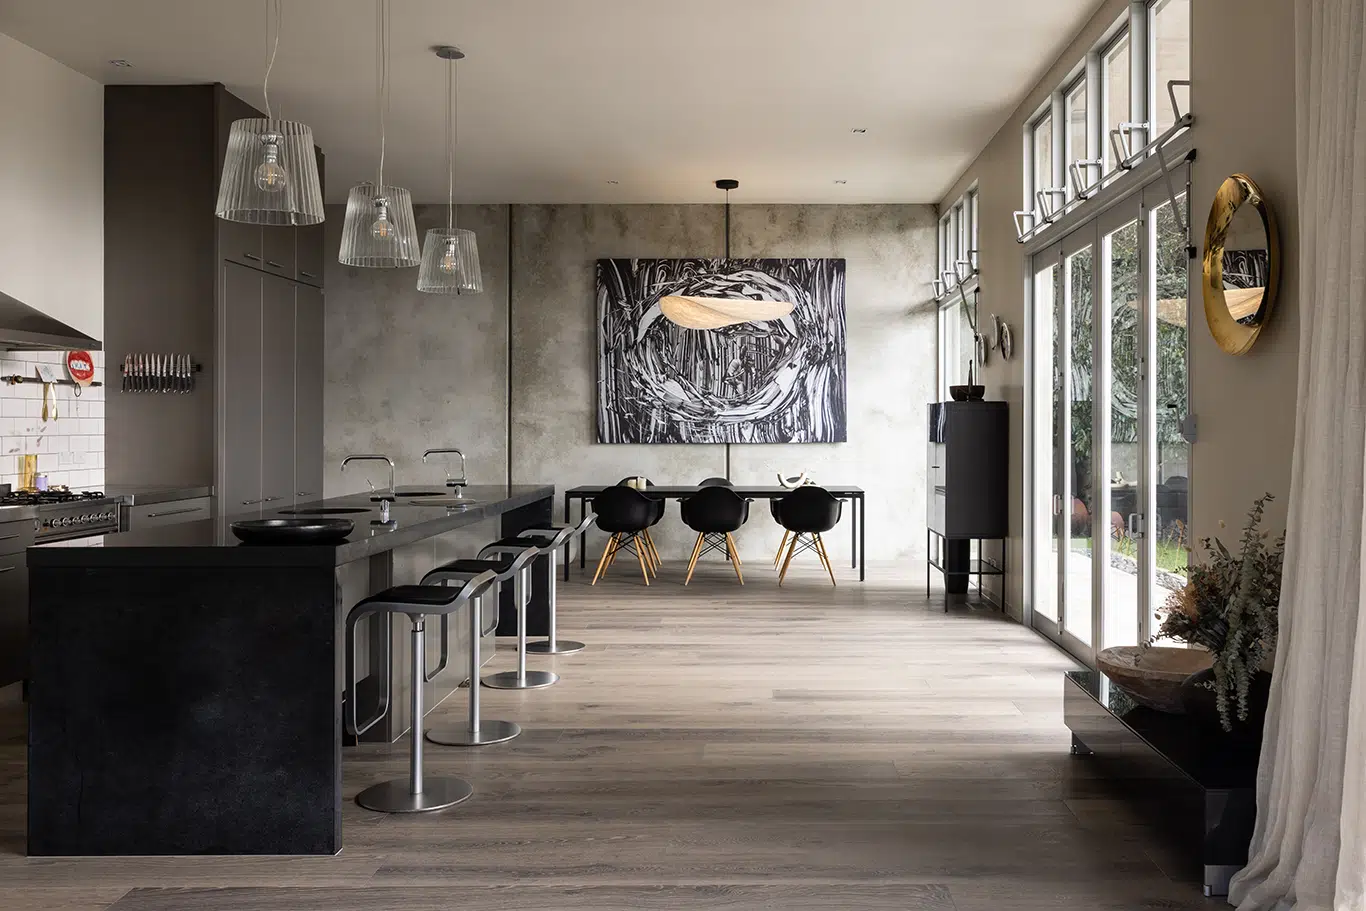
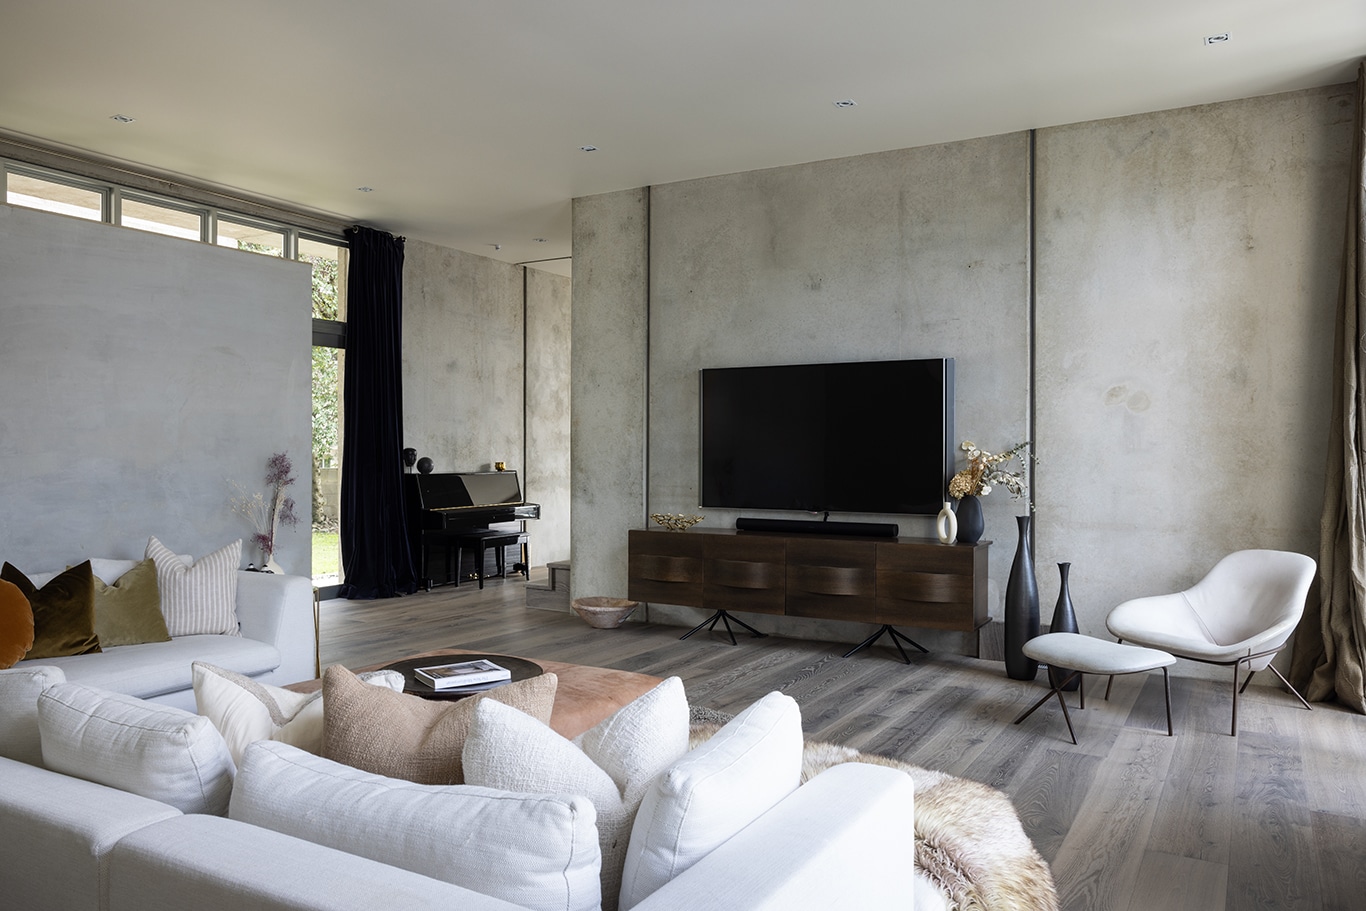
A brutalist Auckland home, all bare concrete and structure on show, warmed by a grey-toned European oak floor from our Château Collection. Concrete does the drama on its own. The floor’s job was to stop the house feeling cold.
A hard brief for a floor
The house was built in the style of brutalism: the bare building materials and the structural elements are the design, rather than anything applied over the top. That is a hard brief for a floor. Get it wrong and the whole place reads as a car park.
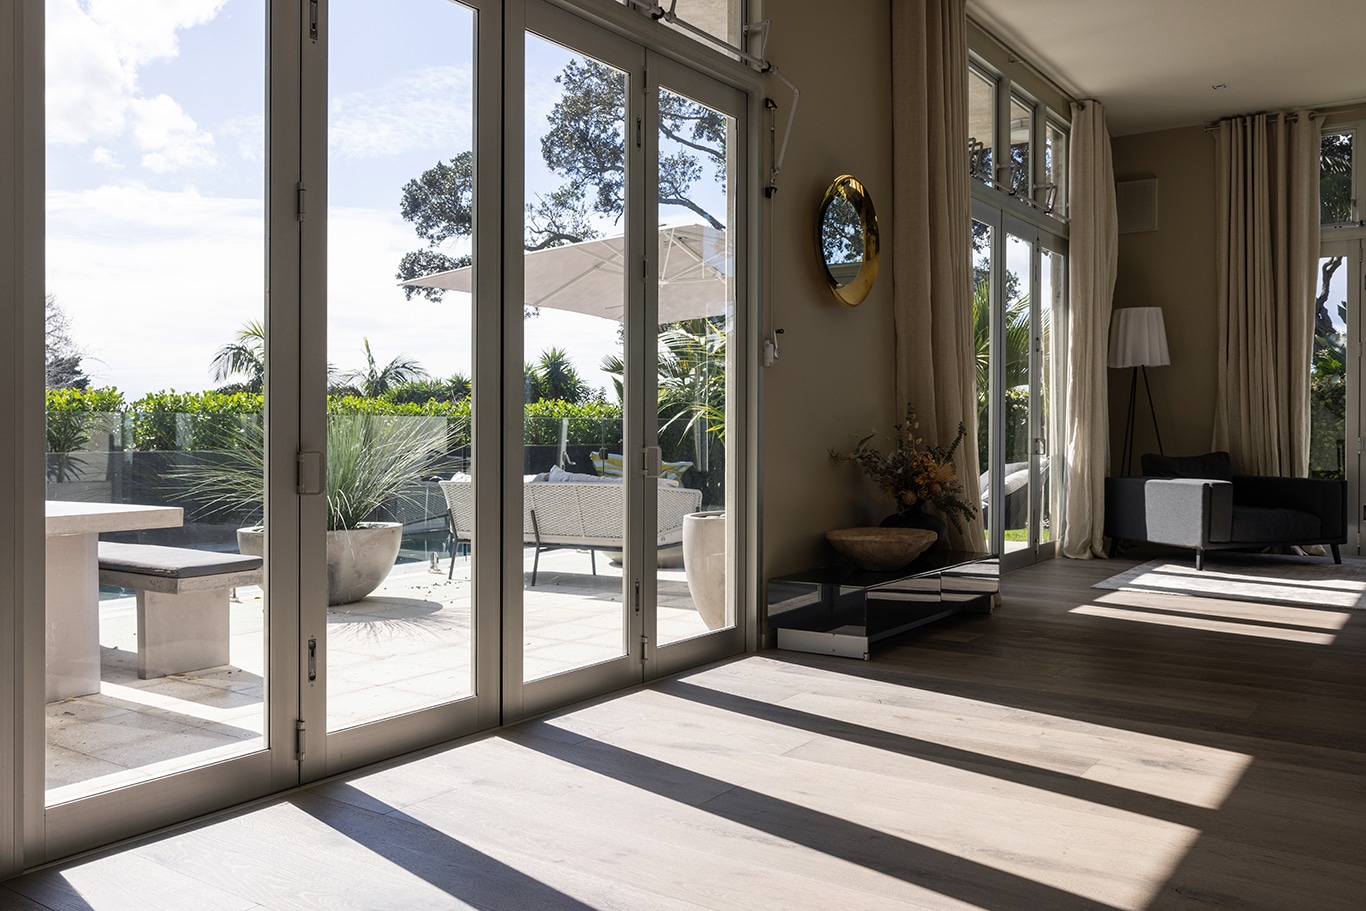
The open spaces pull in a different quality of light through the day, so the timber had to hold a warm, natural undertone against the concrete without softening the architecture into something it isn’t.
Why a warm grey, not a cool one
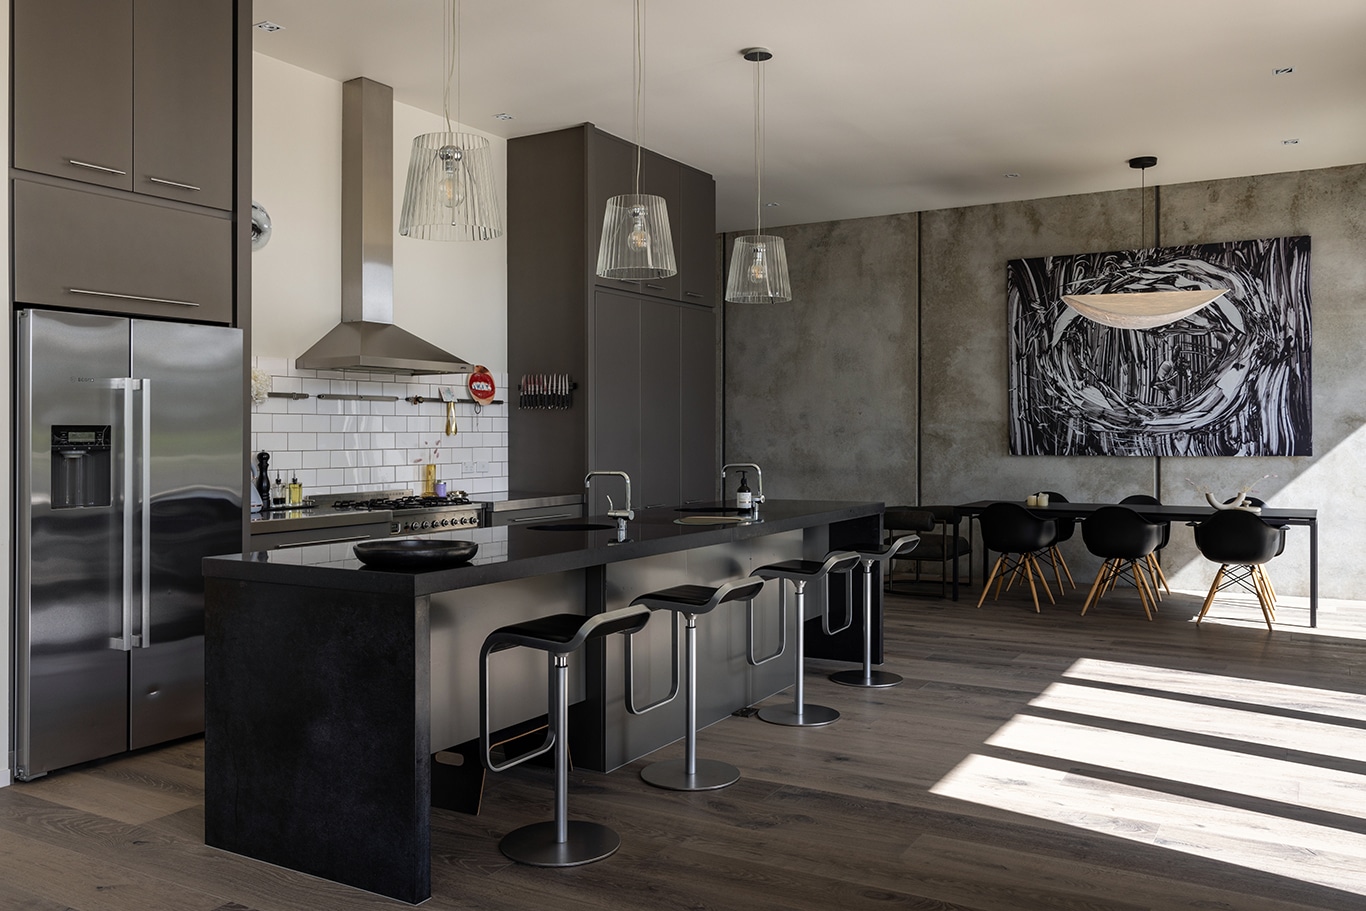
The owners chose a warm grey-toned oak from our Château Collection. Grey is the obvious answer next to concrete and usually the wrong one, because a cool grey floor next to a cool grey wall gives you nothing but more of the same.
This tone works because the warmth sits underneath it. Against the board-formed concrete the oak reads as a counterweight rather than a match: warm where the walls are cold, tonal where they are flat. It gives the house a bit of drama and, on the long slow afternoons, enough warmth to sit in.
Still brutalist, now liveable
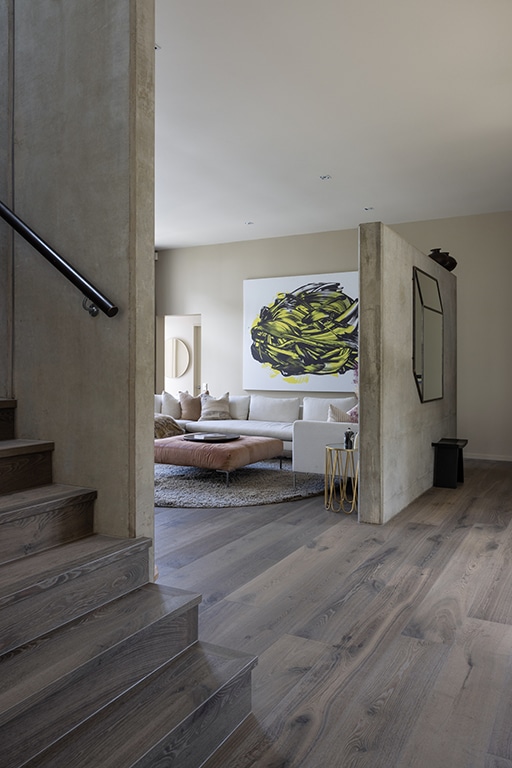
The floor carries the ground level as one continuous surface, from the kitchen and dining through to the living room and up the timber stair set between the concrete columns.
The house is still unmistakably brutalist. It is just somewhere you would want to live.
The stair makes the argument
The stair is where the material argument gets made in miniature: timber treads running up between raw concrete columns, warm against cold, in the one frame.
David Howell Design drew the house, Constrkt built it, and Mark Scowen photographed it.
The Château Collection
Wide-plank European oak in a range of tones, from light naturals through to deeper greys.
All collections
Every Vienna Woods range in one place, from Petit Château through to the reclaimed floors.
Order a sample
Grey reads differently against concrete than it does in a showroom. See it in your own space.
Bring this floor into your project
Explore the Château Collection, order a sample, or talk to our team about the right oak for your project.