Pureline oak in a Waiheke Island home
135 square metres of Foundation Pureline European oak, laid across two pavilions on a bush site above the Hauraki Gulf.
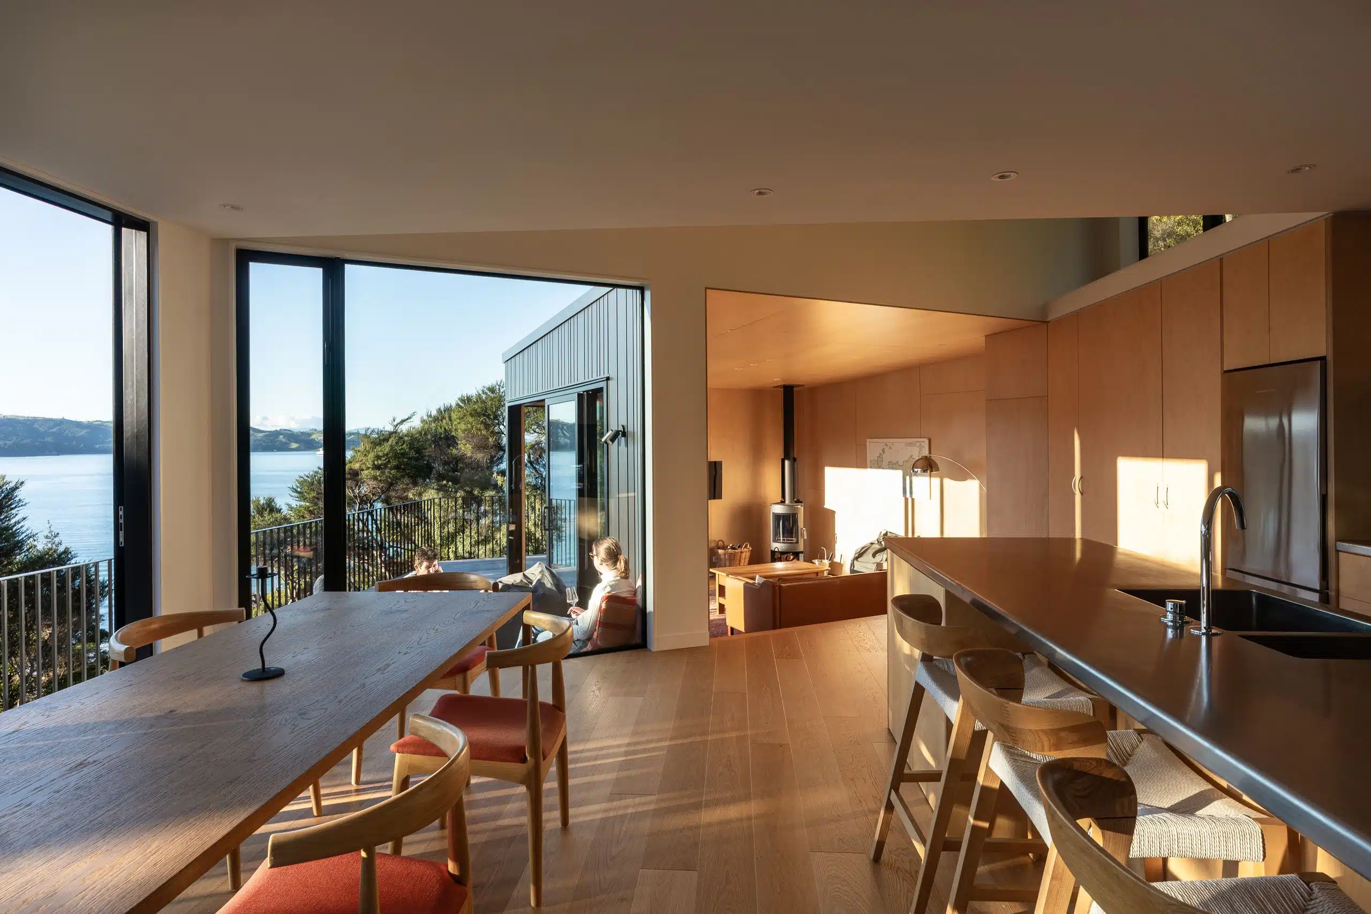
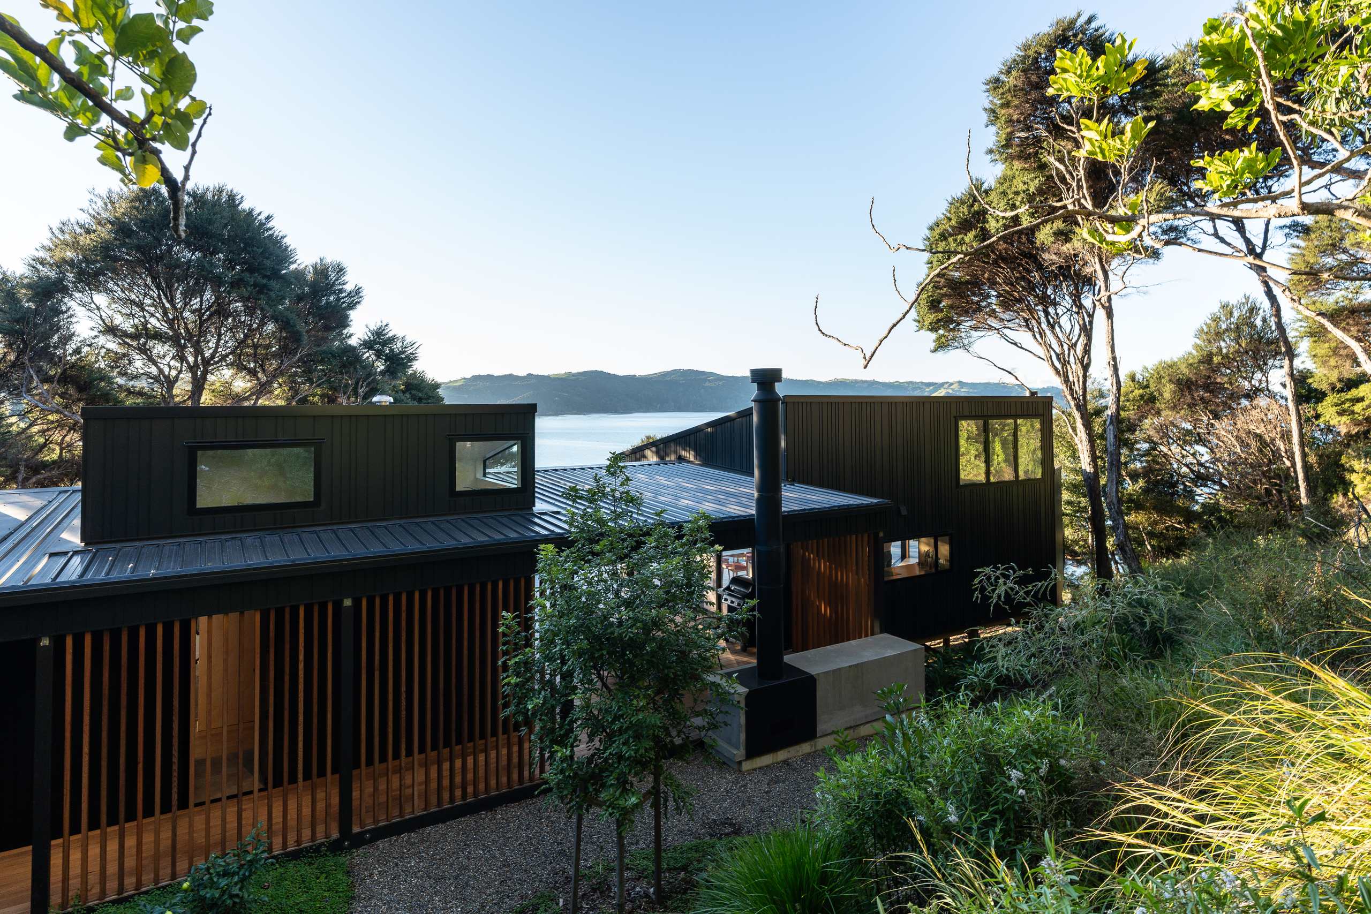
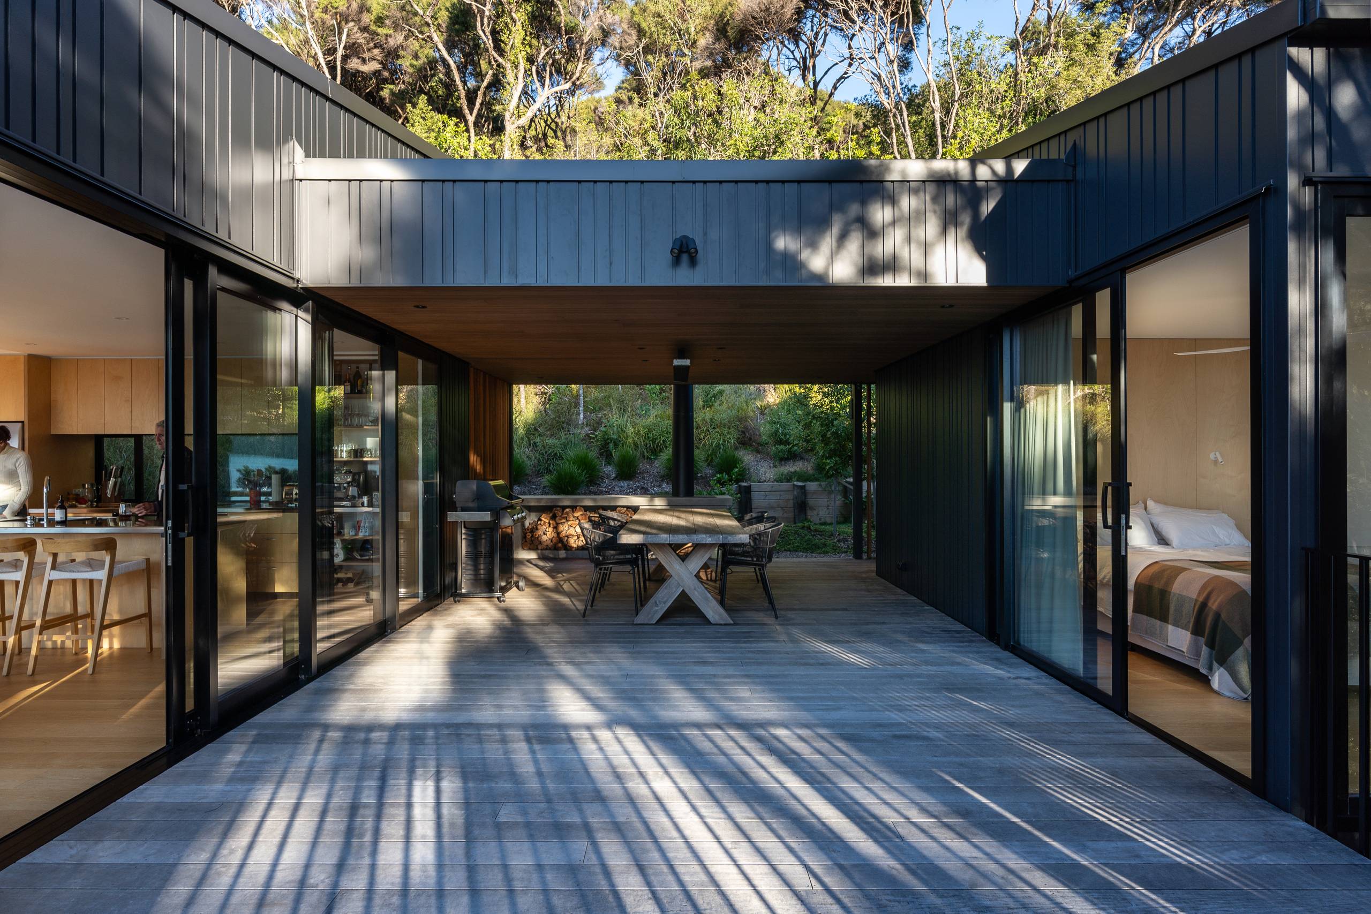
On Cowes Bay Road, Waiheke, Box Build set two dark-clad pavilions into the bush above the water and joined them with a sheltered breezeway. Inside both, one floor: Foundation Pureline, across 135 square metres.
Two pavilions in the bush
The house is split in two and slotted into an established stand of pohutukawa and pine, so almost every window looks into foliage or straight out to the Gulf. A covered breezeway runs between the pavilions and does the work of a hallway.
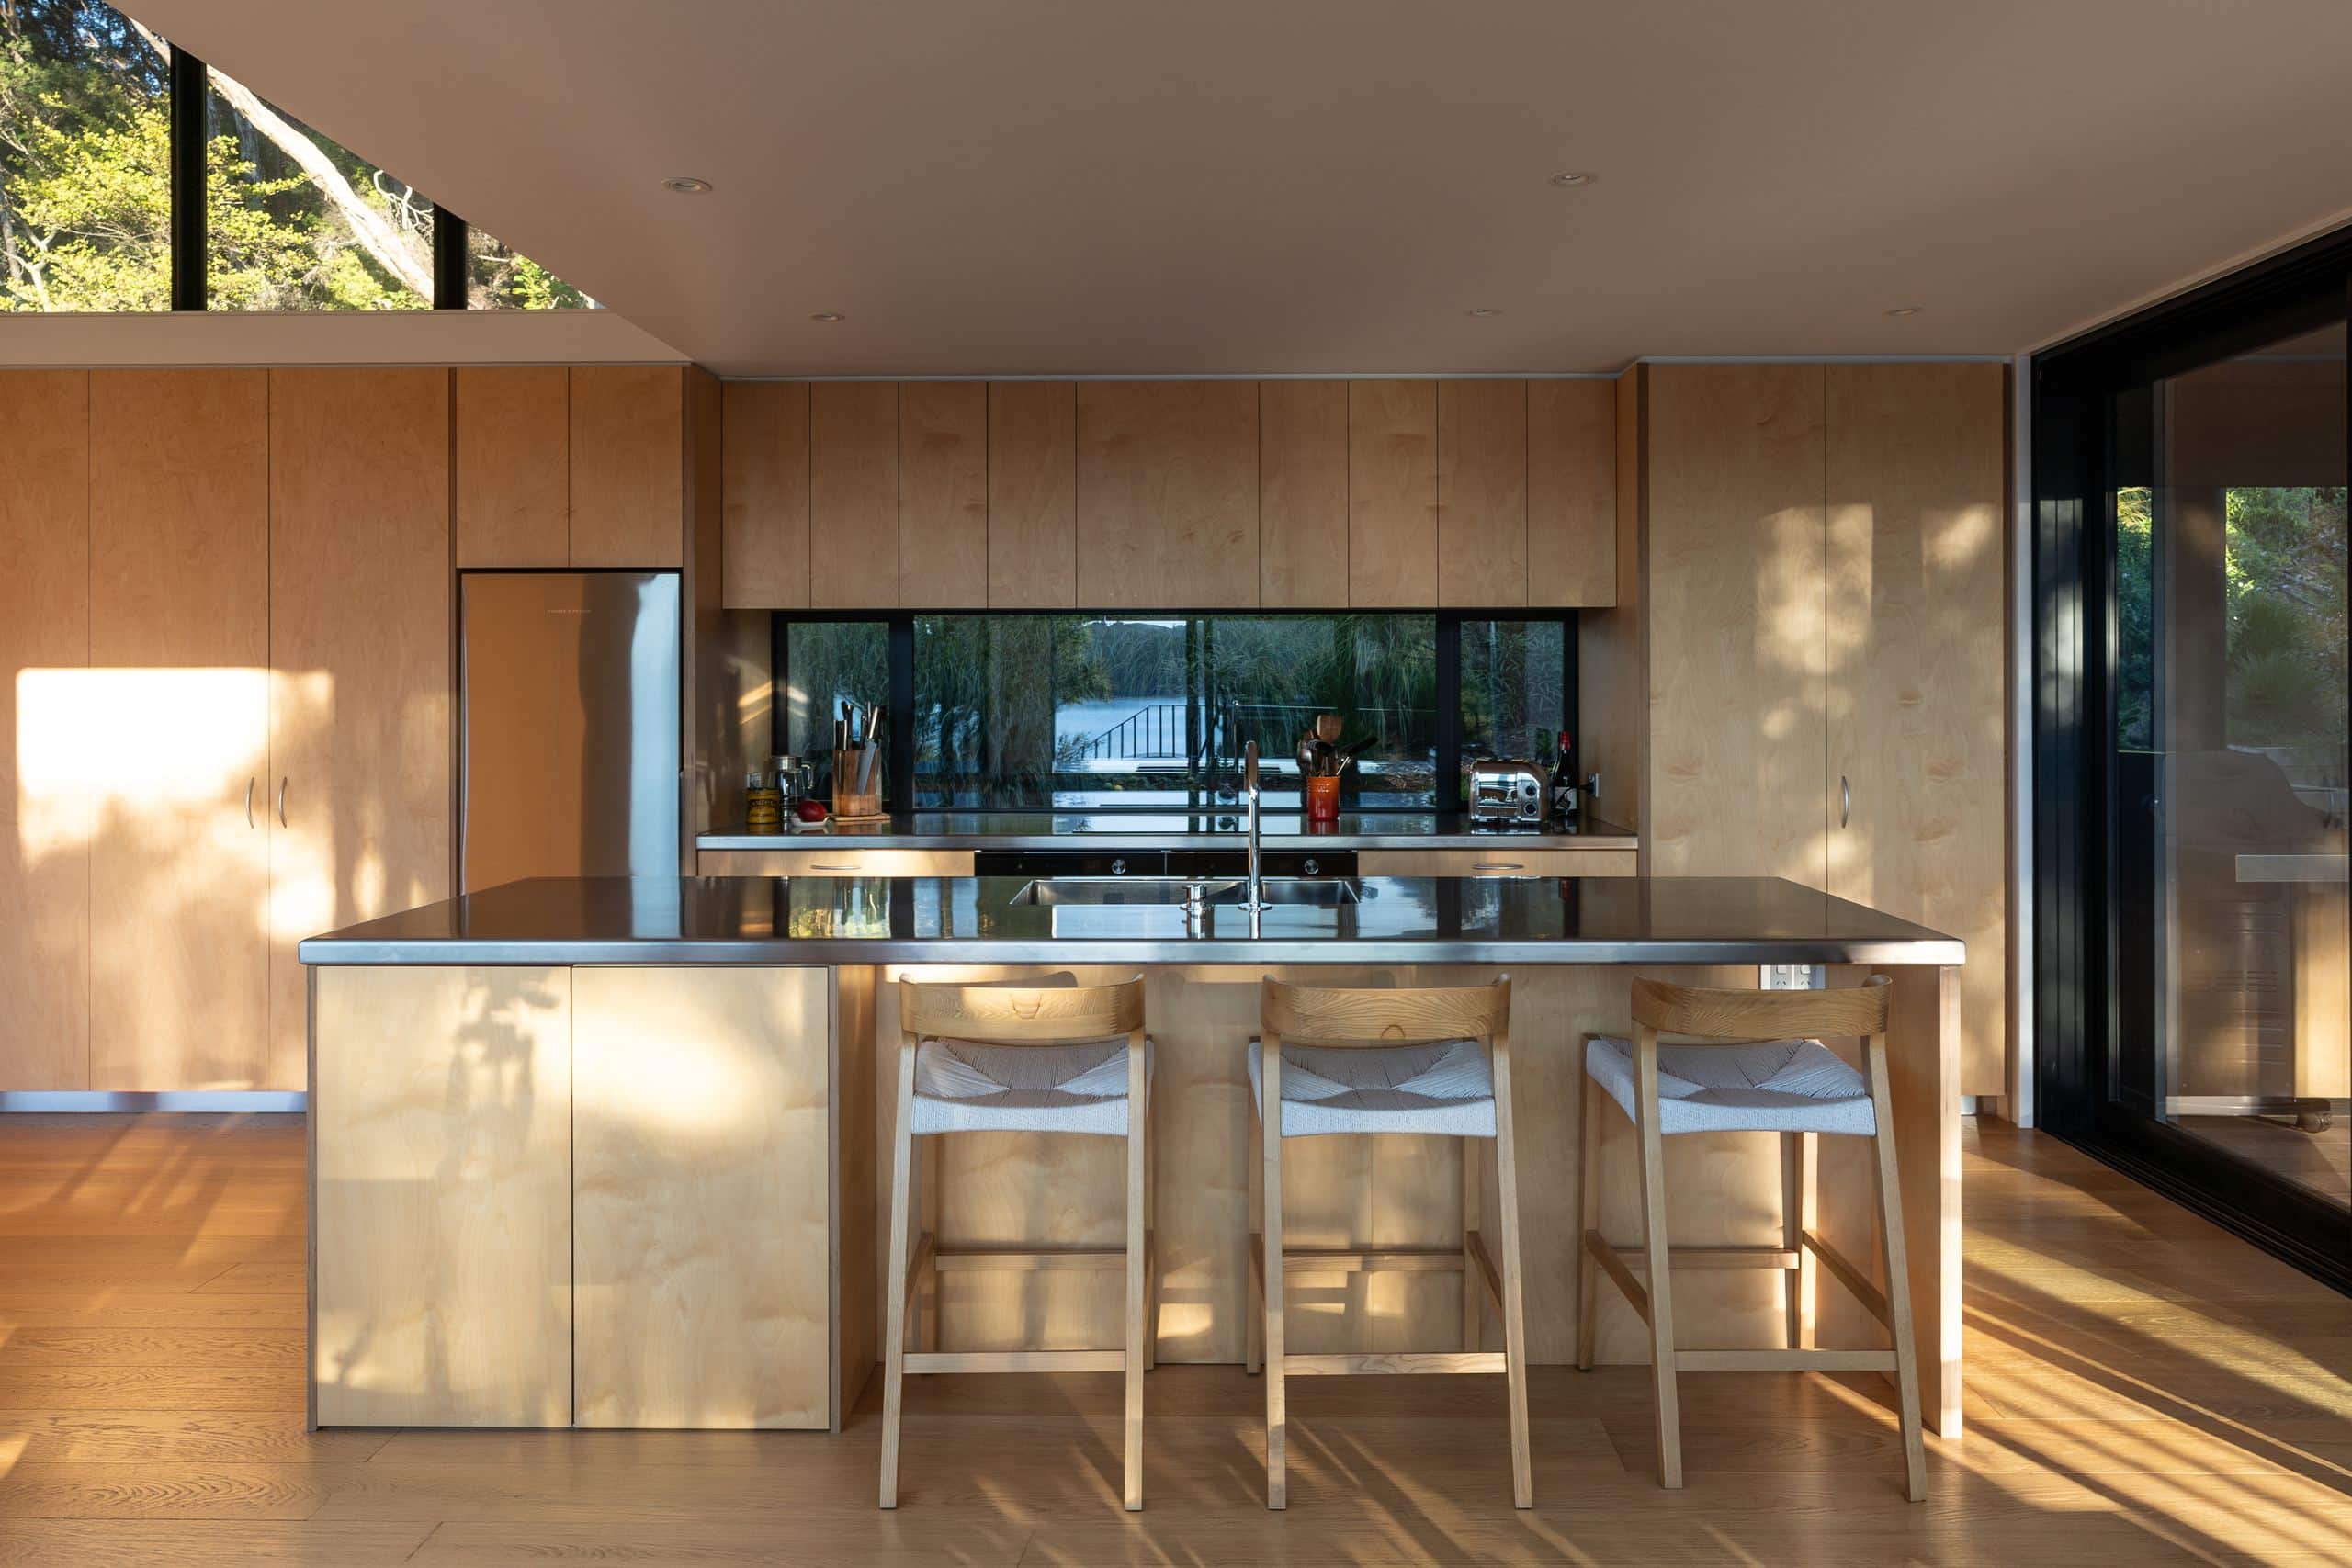
The interior is built almost entirely from plywood: walls, ceilings, joinery, the kitchen. That is a lot of timber in one room, and it set the problem for the floor.
Why Pureline
With plywood on every surface, a busy floor would have turned the room into a collision of grains. Pureline is the prime-grade oak in our Foundation Collection, selected for consistency, so it reads as a calm plane underneath rather than another pattern arguing with the walls.
It is an engineered European oak in a wide, fixed-length plank with a lacquered finish. On an island site that matters twice over: engineered construction handles the humidity swing of a coastal house better than a solid board, and a lacquered surface is straightforward to look after in a place people arrive at with sand on their feet.
One floor, both pavilions
The same oak runs through the living and dining pavilion and on into the bedrooms, so crossing the breezeway does not change what is underfoot.
Late in the day the low sun comes in almost horizontally off the water and travels the length of the boards. It is the moment the floor stops being a background and does something.
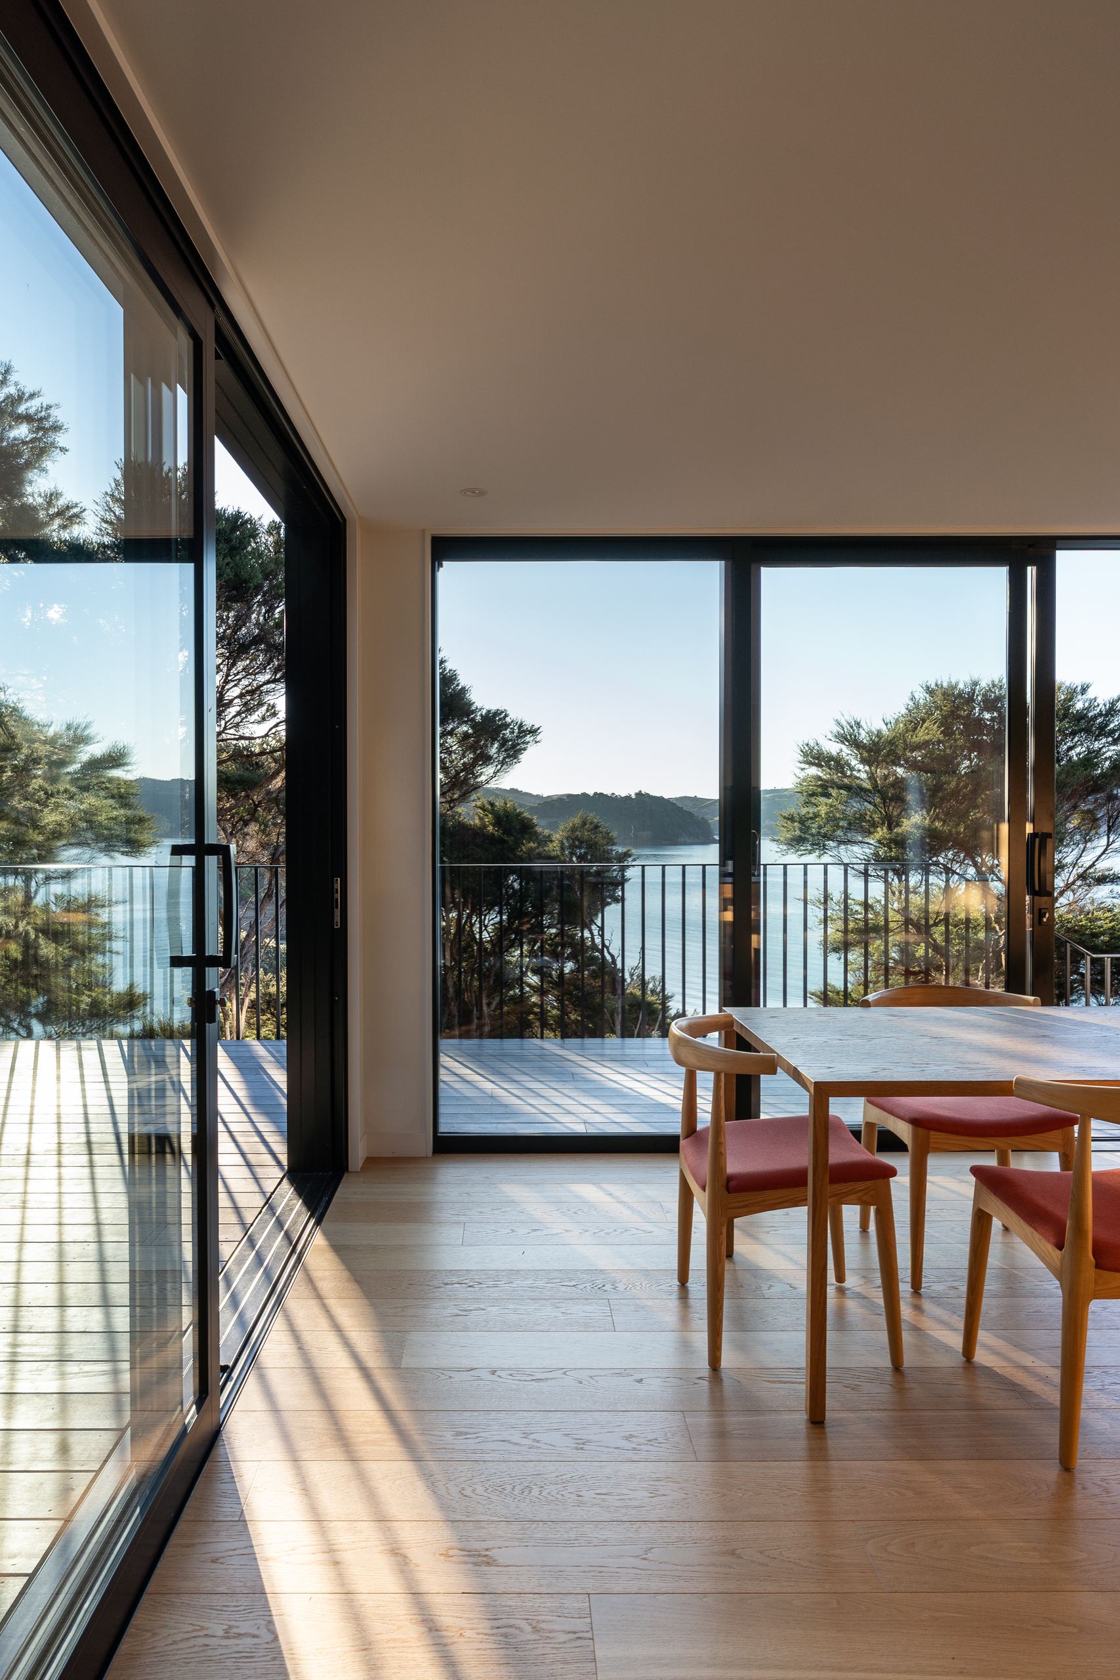
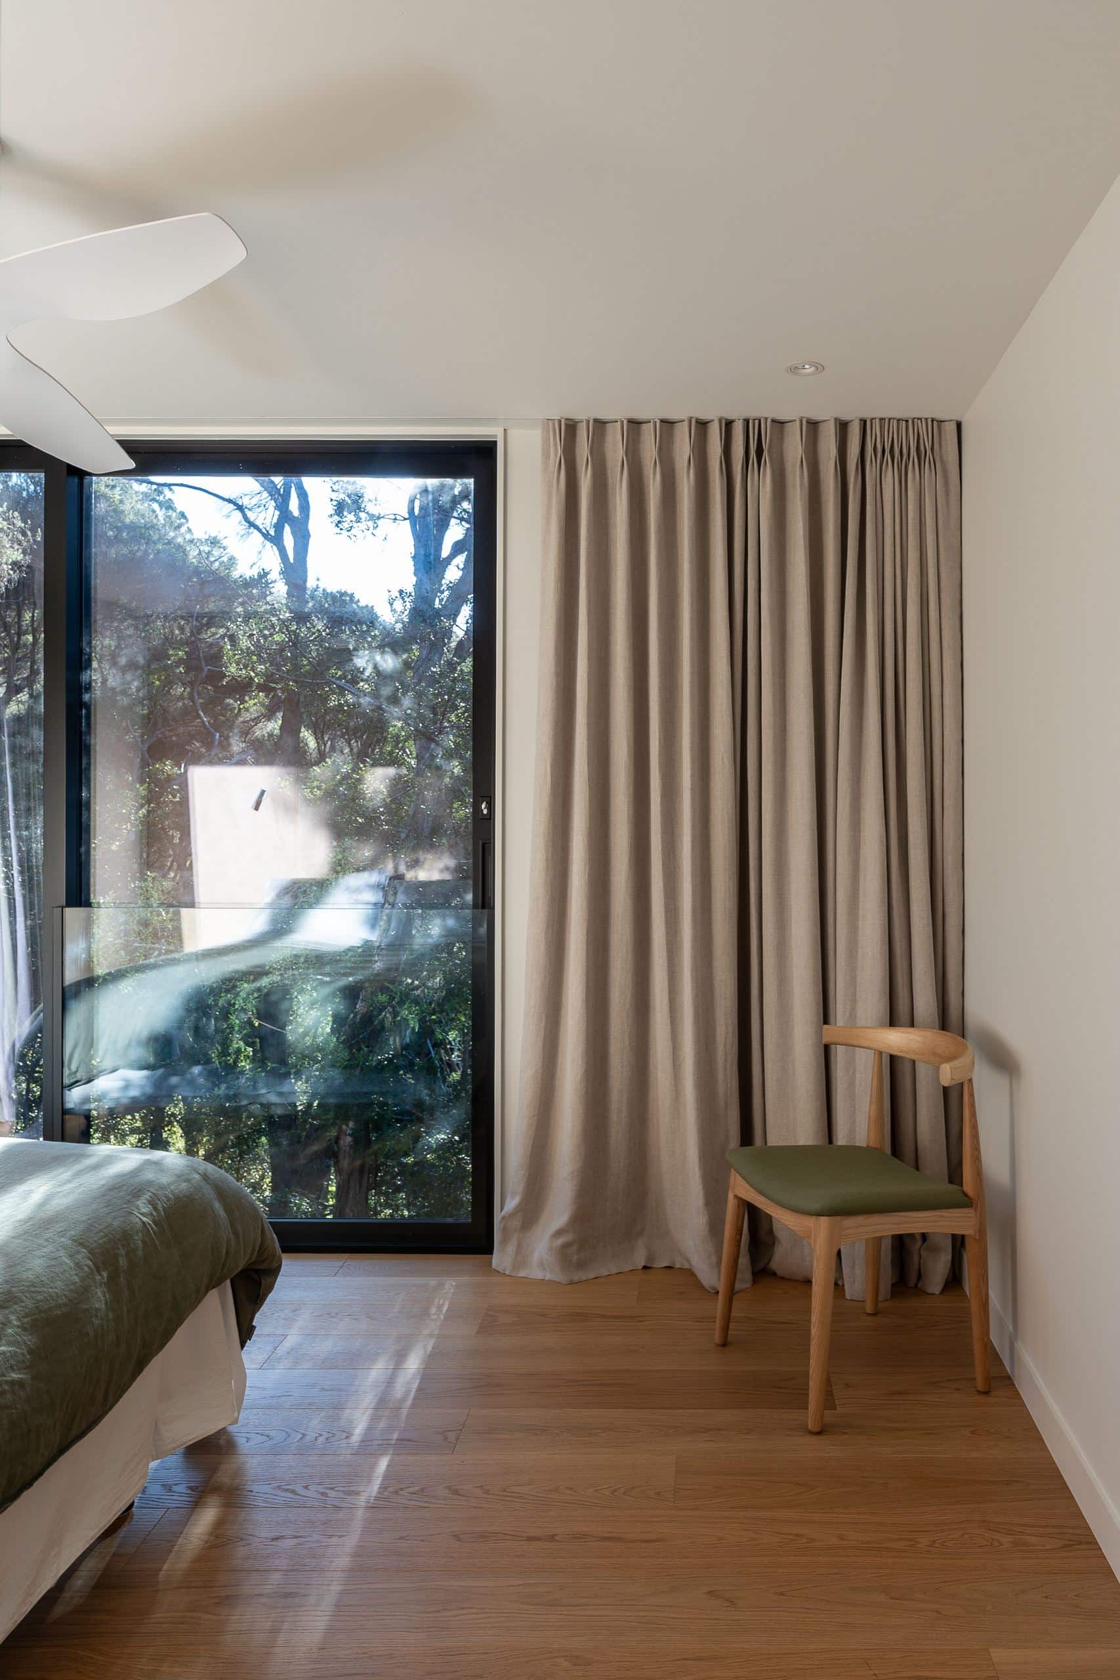
A calm plane under all that ply
The finished house is warm, timber-lined and unfussy, and the floor holds it together without asking for attention. Which, on a site with that view out the window, is the correct ambition for a floor.
Built by Box Build. Photography by Sophie Heyworth.
Foundation Pureline
See the prime-grade oak used here.
The Foundation Collection
Wide, fixed-length European oak, held in stock.
Order free samples
See Pureline in your own light before you decide.
Building on Waiheke or the islands?
Order a sample, or talk to our team about your project.