
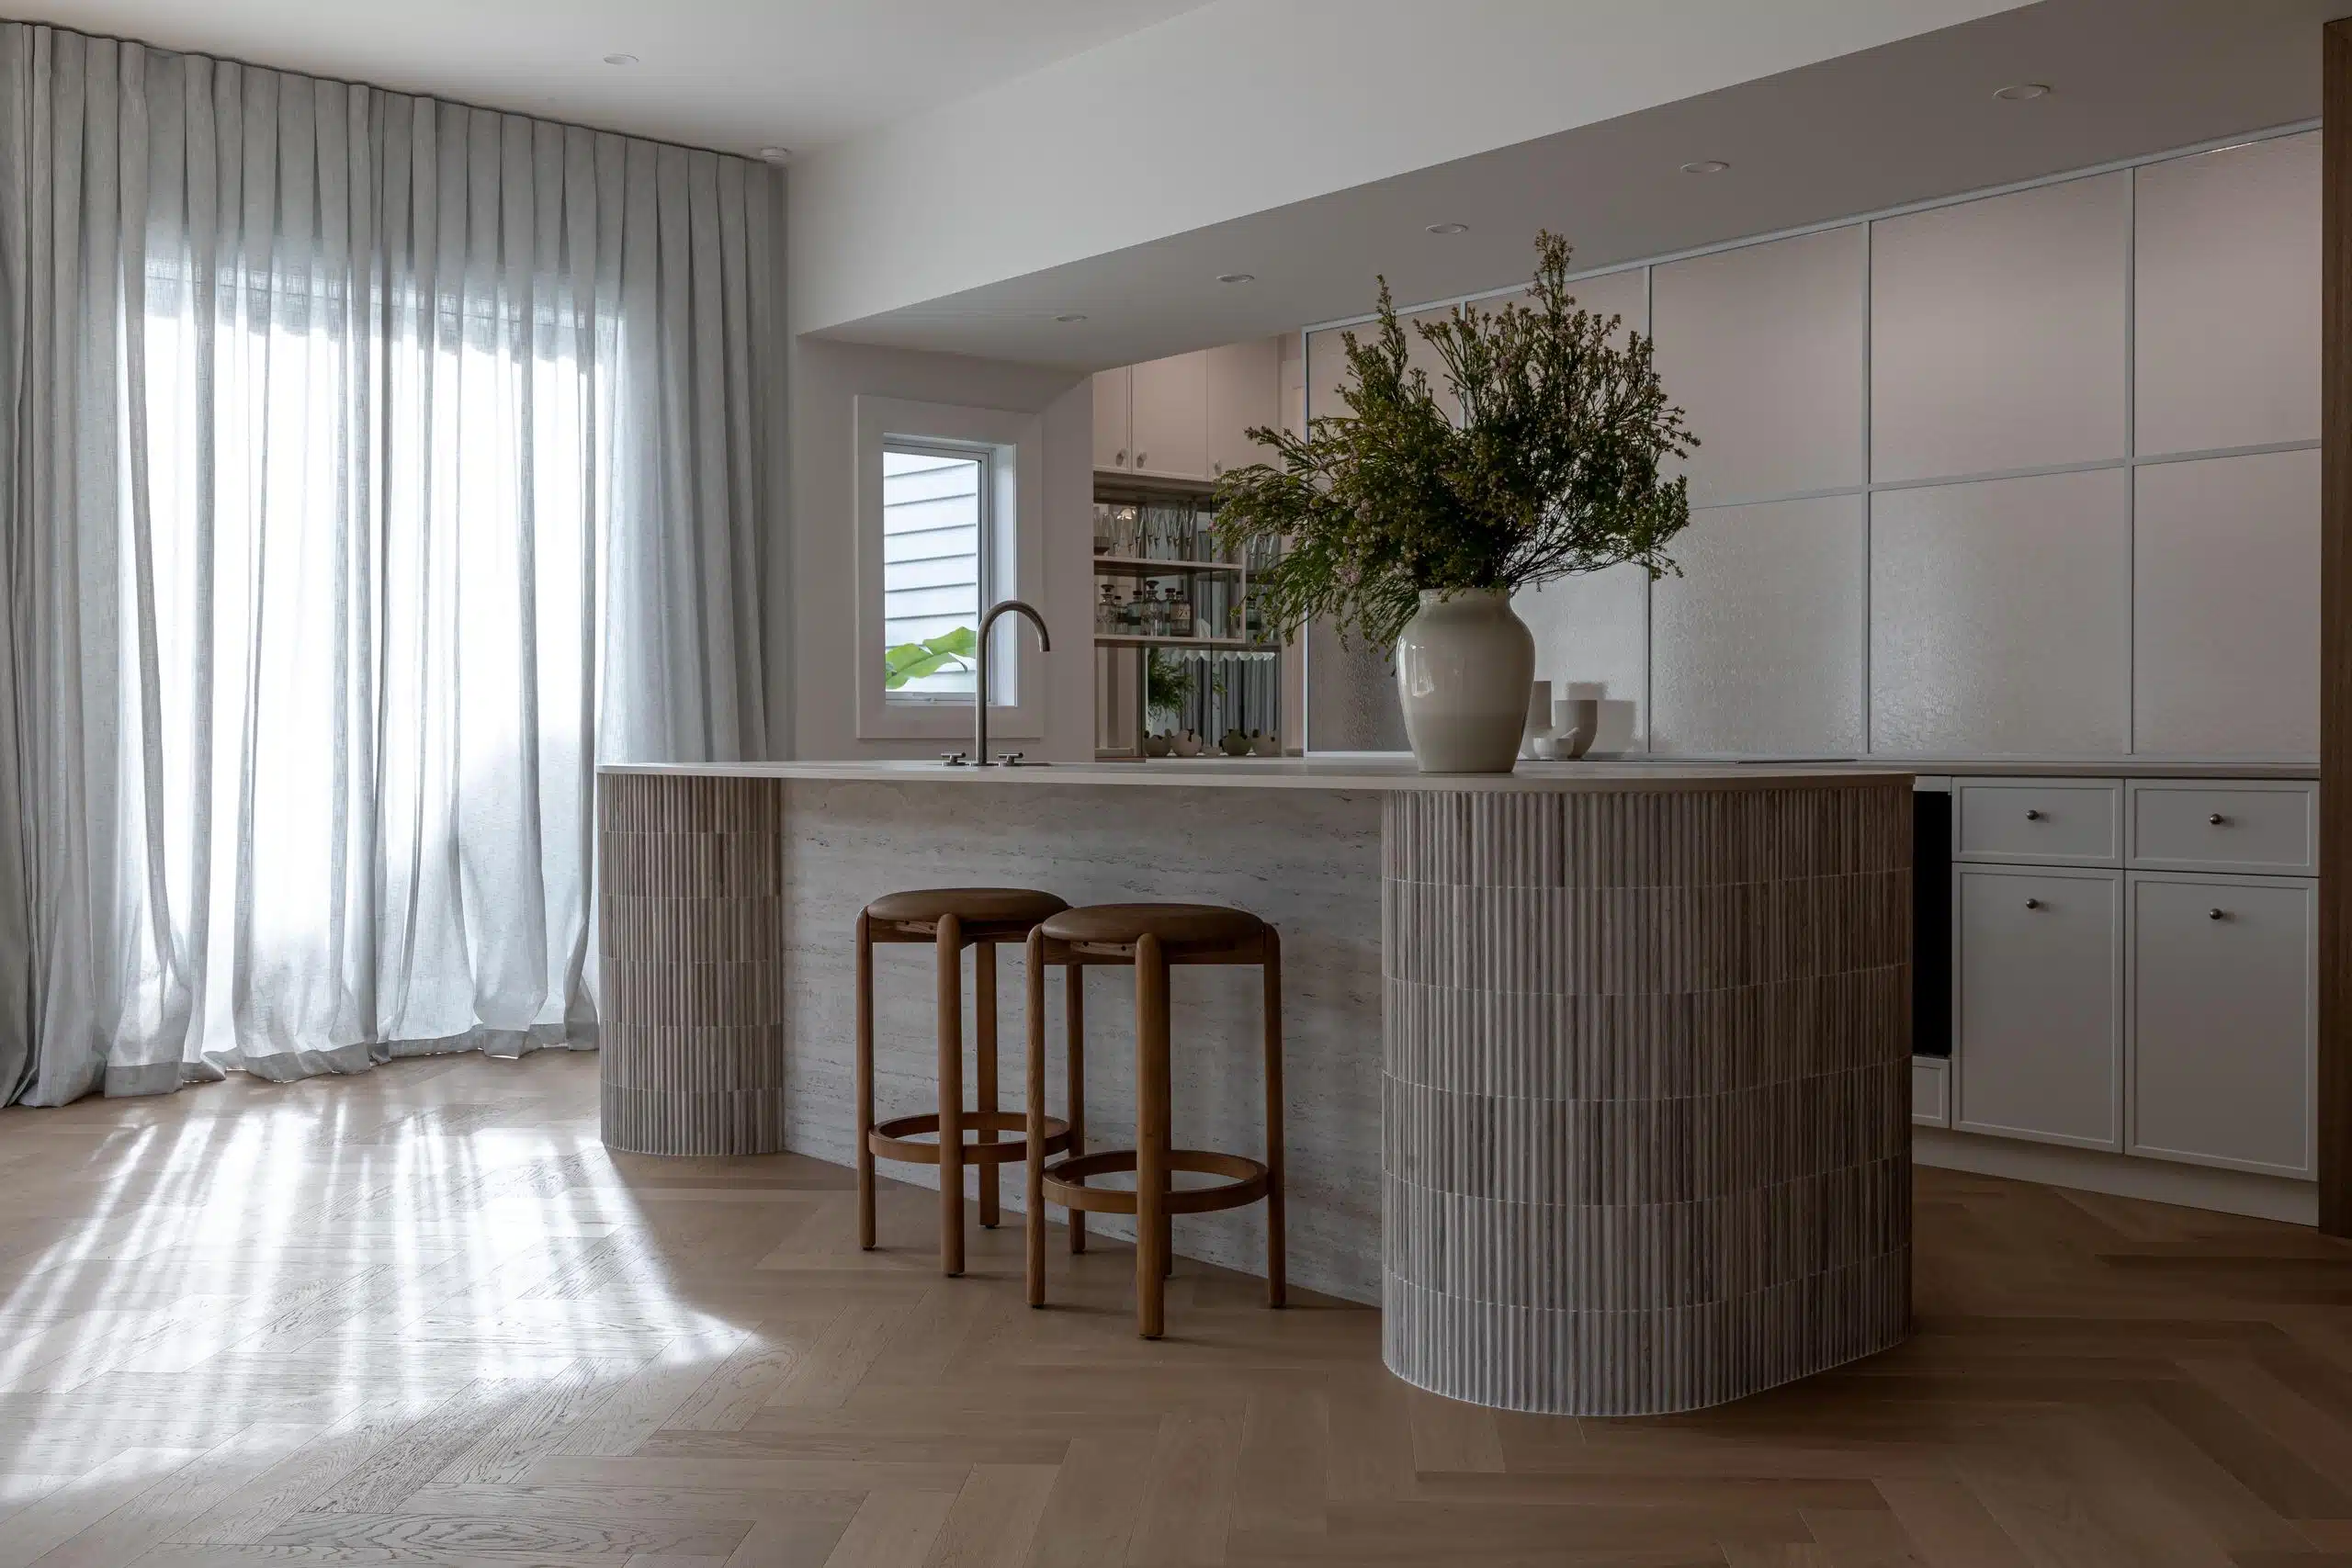
Parquet flooring in NZ: herringbone, chevron and how to choose
Parquet is the family. Herringbone and chevron are two patterns inside it, and the difference between them is how the block ends are cut. Chevron blocks are cut at 45 degrees, so the angled ends meet and the blocks form a continuous point. Herringbone blocks are square-ended, so each block butts into the side of the next and the pattern steps.
Look at the row of points running up the floor. If there is one, it's chevron. If the joins step, it's herringbone.
What we supply
| Range | Pattern | Format | Build |
|---|---|---|---|
| Petit Château | Chevron and herringbone | 120 x 600 | 15 mm board, 4 mm wear layer, multi-ply core |
| Icons | Herringbone (Noble) | 600 x 120 x 15 mm | 15 mm, 4 mm wear layer |
| Distilled | Herringbone | 600 x 120 x 15, made to order | 15 mm build, 4 mm wear layer |
| Vienna Woods Unfinished | Herringbone | 600 x 120 | Supplied raw. Trade only |
| Flamingo | Parquet, herringbone and chevron | 15 mm | Wear layer not published |
| Antique Floors | Chevron and herringbone | Made to order, dimensions on request | Genuinely reclaimed and aged French oak |
Petit Château pattern formats come in Feature grade as standard and Prime as Noble, and are made to order unless the format is stocked. Allow around 3 to 4 months on a made-to-order format, and treat that as an estimate that can vary rather than a date.
Château, Patina, Foundation and Excess are plank ranges. We don't carry a pattern format in them.
One thing to check on the individual product page, every time. Grade at Vienna Woods is specified per colour and per format, never per collection. Westwood is the case that proves it: Light Feature as a wide plank, Prime as a herringbone. Same colour, same collection, different sort. So "the Icons herringbone is Prime" is not a safe assumption, and neither is the reverse.
Every pattern floor we carry
The herringbone and chevron floors we stock or make to order, in one place. Filter by collection or tone, then order a sample.


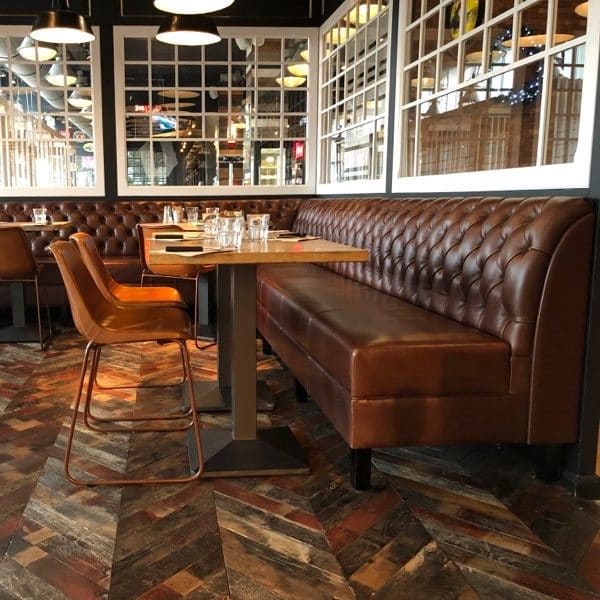


Browse the buying pages: Herringbone flooring · Chevron flooring
What "parquet" actually means
Parquet is not a synonym for herringbone, though it gets used that way constantly.
In the European standards system it is the family term for wood flooring made up of elements. EN 13489 is titled Wood flooring and parquet: multi-layer parquet elements, which means an engineered board is itself a multi-layer parquet element. Herringbone and chevron are two set-out patterns within that family, alongside basketweave, brick bond and the rest.
Useful when you are reading a spec: "parquet" tells you the construction family, not the pattern. Ask which pattern.
The geometry, and why it has to be exact
A pattern floor is unforgiving in a way a plank floor is not, because every block has to agree with its neighbours in two directions at once.
Steps
Herringbone (square-on-square).
Block length has to be a whole multiple of block width. The sum of the block widths may be up to 0.5 mm less than the block length, but it must not exceed it. Our 600 x 120 blocks are exactly 5:1, which is what makes the pattern close up cleanly.
Points
Chevron.
The blocks are cut at 45 degrees. ATFA's manufacturing tolerances for solid parquetry blocks put chevron width at ±0.3 mm and length at ±0.5 mm. Our blocks are engineered rather than solid, and the engineered tolerance guide gives no parquet-specific equivalent, so read those figures as the order of precision the pattern demands rather than as a specification for our product.
ATFA sets a moisture content of 8% to 13% for solid parquetry blocks. Our pattern stock is engineered, so read that as the solid-parquetry figure rather than a specification for our blocks, the same scoping as the tolerances above.
The practical consequence: a chevron floor gives you a directional, formal look and a longer set-out conversation, because the point has to land somewhere deliberate. Herringbone is more forgiving to set out and reads as looser. Both take longer to lay than a plank, and both want the subfloor sorted before anyone opens a pack.
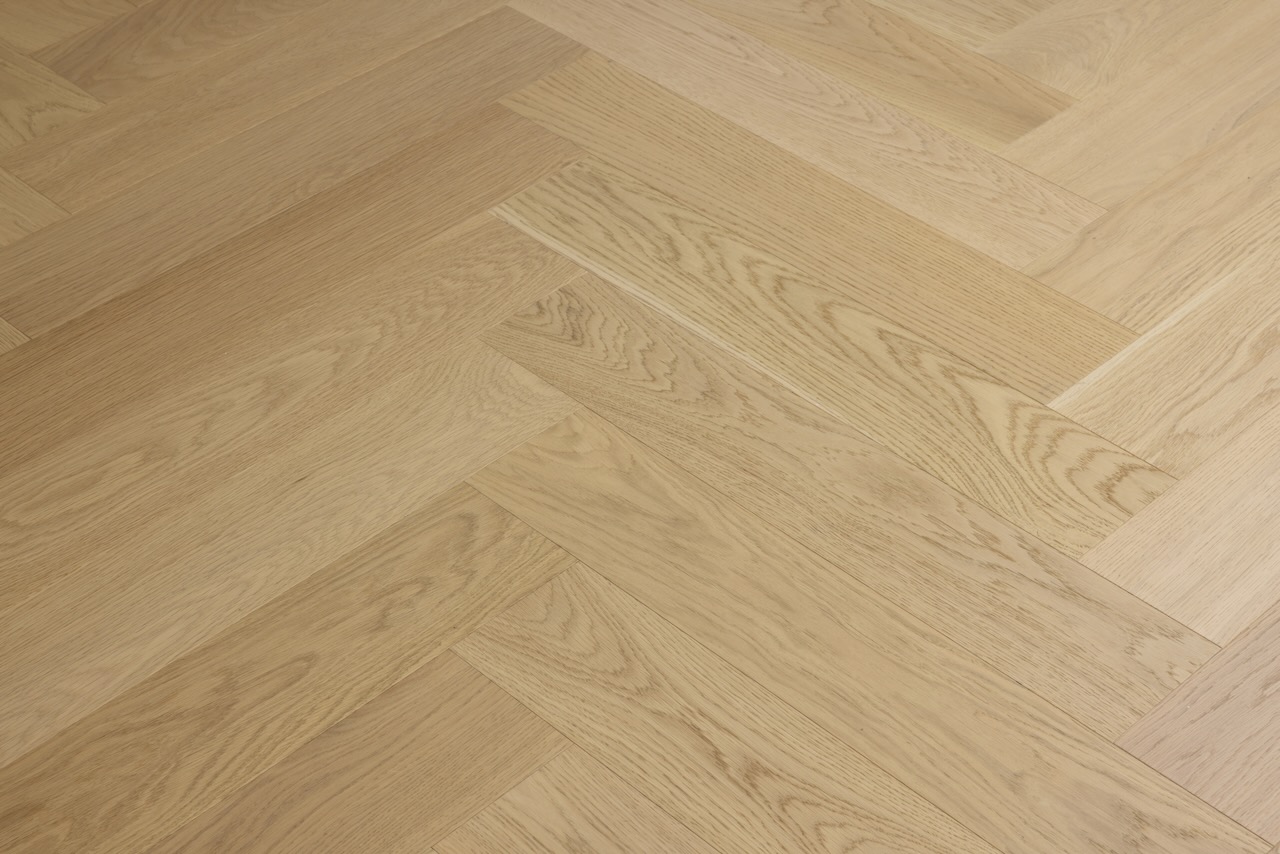
The subfloor decides whether it works
This is where a pattern floor is least forgiving, and where most of the cost of doing it properly sits.
Flatness.
For a direct adhesive-fixed engineered floor, 3 mm or less under a 3 m straight edge. Floated, 3 mm or less under a 1.5 m straight edge, assessed with the straight edge used in a radius motion with no deviation greater than 3.0 mm.
Levelling.
Most self-levelling compounds specify 1 mm to 10 mm in a single application, more with re-priming, and many manufacturers require a minimum of 3 mm to be retained under a direct-stick wood floor. Poor levelling work is directly attributed to vertical deflection and creaking in floating floors, and to hollow-sounding areas in glue-fixed floors. Worth knowing which way round that is, because it usually gets stated backwards: a hollow sound points at a glue-fixed floor, not a floating one. Slab undulation of the order of 3 mm over 3 m survives levelling, and a notched trowel leaves an adhesive height of normally around 5 mm or greater, so the bed ends up thicker in the low spots.
Slab moisture, before anything goes down.
The common cut level above which moisture-sensitive coverings should not be laid is 15 g/m²/24 hr, roughly 3 lb per 1000 ft² per 24 hr, and around three months is about the minimum for a typical house slab to get there. Take readings at the centre and the external edge of each room, and where they vary, record the highest. For in-slab relative humidity under ASTM 2170-02, three test samples for the first 100 m² and one per additional 100 m², with holes left to equilibrate for 72 hours. A slab about a year old drying normally with a capacitance reading below 3% is considered dry, and in-slab RH below 75% is accepted by many.
Fixings through a moisture vapour barrier.
Testing by several barrier manufacturers concluded that up to ten fixings of 3 mm to 4 mm diameter per square metre would not significantly affect performance and should not affect their warranties. ATFA attaches a qualifier that has to travel with that figure: it applies to the companies that undertook the testing, so confirm with your barrier supplier that it applies to the product actually being used. Roll-on barriers are not waterproofing membranes and always pass some vapour.
How a pattern floor is fixed
Our pattern stock is engineered, and in an engineered board the layers run across each other, so cross-lamination restrains width movement. In a herringbone or chevron floor the blocks run in two directions, so any width movement in one block bears on the length of its neighbour. That geometry is why the set-out and the subfloor matter as much as they do.
The installation method for your floor is the one in the supplier's installation guide for that range, and it is not the same for every range. Patina, for example, is specified glue-down. What we can tell you generally is what ATFA's own figures point at: control joint spacings are tighter for a floated engineered floor (8 m across the width, 12 m in length) than for direct stick (10 m width, 15 m length), both at 20 °C and 60% RH; poor levelling shows up as creaking in floating floors; and glue-down is preferred over underfloor heating for a thermal resistance reason, not because floating is disallowed.
The counterweight, because it belongs in the same paragraph: checking and splitting in engineered boards is more prevalent in direct-stick applications. A fixed board takes expansion and contraction forces within its own layers rather than distributing them across the floor. Minor, infrequent post-install checking is generally acceptable. Major checking across many boards is not, though it can be owner-induced by a wood-fired heater or intense direct sun.
Ask us for the installation guide for the range you are looking at before you brief the installer.
Expansion
Engineered boards need allowance in both directions. In a solid board, movement is predominantly across the width. Cross-lamination restrains width movement but introduces a small lengthwise movement a solid board does not have, so cater for width and length, and for the doorway.
The perimeter figure, with all three of its conditions. Where the manufacturer's instructions are silent, ATFA sets the minimum expansion allowance at the floor perimeter and to vertical objects at 10 mm in lower-humidity internal environments (averaging around 55% RH or below), and 14 mm in high humidity or where greater seasonal movement is experienced. Three things travel with that:
- It comes from ATFA's floated floor guidance.
- It is a minimum, not a ceiling.
- It applies only where the manufacturer is silent. For our ranges, the supplier's installation guide governs first.
It is ATFA industry guidance, not a New Zealand Building Code requirement.
A floating floor also needs expansion allowance around fixed objects such as an island bench. A solid fixed floor can have benches sit on top.
One correction worth carrying, because it is stated wrongly all over the internet: perimeter gaps address peaking and buckling, not cupping. Cupping is a moisture gradient through the thickness of the board, and a bigger perimeter gap does nothing about it.
Living with a pattern floor
Keep the room between 40% and 60% relative humidity.
That is the band we recommend once the floor is in. This is in line with guidance from the Australasian Timber Flooring Association (ATFA). It matters more than it sounds: adhesive failures cluster in dry conditions, not damp ones, where flooring is laid at around 9% moisture content or below in average RH of 35% and below, then expands when the seasonal equilibrium returns to about 12.5%.
Acclimatise to the target moisture content, not to a clock.
Flooring is normally supplied at an average of 10% to 12.5% moisture content, and the number to hit is the in-service one, not whatever the site happens to be sitting at today. There is no fixed number of hours that makes a floor ready.
What a good floor looks like when it's down.
The tongue is milled narrower than the groove so boards fit, so some differential vertical movement between adjacent boards is normal; the clearance should not exceed 0.6 mm, and about 0.4 mm makes a good floor. Lipping runs to 0.2 mm on a square edge and 0.5 mm on a bevelled edge. Crowning should be 0.2% of width or less, and has a specific cause: a floor that got wet, cupped and was sanded prematurely before the moisture gradient equalised. It doesn't show up until months after finishing.
Cleaning.
Most of our pattern stock is brushed, and textured or brushed floors need dry cleaning to predominate. Damp mopping that is too frequent, or with too much water and the wrong detergent, traps dirt in the grain.
What it costs
Herringbone is not automatically the expensive option. In Petit Château and in Icons the herringbone is supplied at the same rate per square metre as the plank, and it is a Noble grade. Chevron does carry a supply premium over the plank in Petit Château, and the European-made options sit higher again.
Where a pattern floor reliably costs more is in the laying. The blocks are smaller and the set-out takes longer, so the installed rate is higher than for a plank. A made-to-order format also carries a lead time.
Ask us for the rate on your range and your room.
Common questions
What is the difference between herringbone and chevron?
The block ends. Chevron blocks are cut at 45 degrees so the angled ends meet and form a continuous point. Herringbone blocks are square-ended, so each block butts into the side of the next and the pattern steps.
Is parquet the same as herringbone?
No. Parquet is the family term for wood flooring made of elements. EN 13489 is titled Wood flooring and parquet: multi-layer parquet elements. Herringbone and chevron are two set-out patterns within it.
What size are Vienna Woods herringbone blocks?
600 x 120 x 15 mm with a 4 mm wear layer in Petit Château, Icons and Distilled. Vienna Woods Unfinished is 600 x 120, supplied raw, trade only.
How flat does the subfloor need to be for a pattern floor?
For a direct adhesive-fixed engineered floor, 3 mm or less under a 3 m straight edge. Floated, 3 mm or less under a 1.5 m straight edge.
What humidity should a timber floor be kept at?
40% to 60% relative humidity. This is in line with guidance from the Australasian Timber Flooring Association (ATFA). Adhesive failures cluster in dry conditions, where flooring is laid at around 9% moisture content or below in average relative humidity of 35% and below.
How much expansion gap does a pattern floor need?
The supplier's installation guide for the range governs. Where the manufacturer is silent, ATFA sets a minimum of 10 mm at the perimeter in lower-humidity internal environments and 14 mm in high humidity, from its guidance for floated floors.
Next
Order samples and see the blocks in your own light before you commit to a pattern.
Customer Reviews
What homeowners, architects and designers say about working with us.


