
How much does timber flooring cost in NZ? Complete 2026 price guide
Updated 25 May 2026, refreshed with NZ Building Code E3 compliance thresholds, regional climate considerations, and 2026 supply-and-install pricing for projects nationwide.
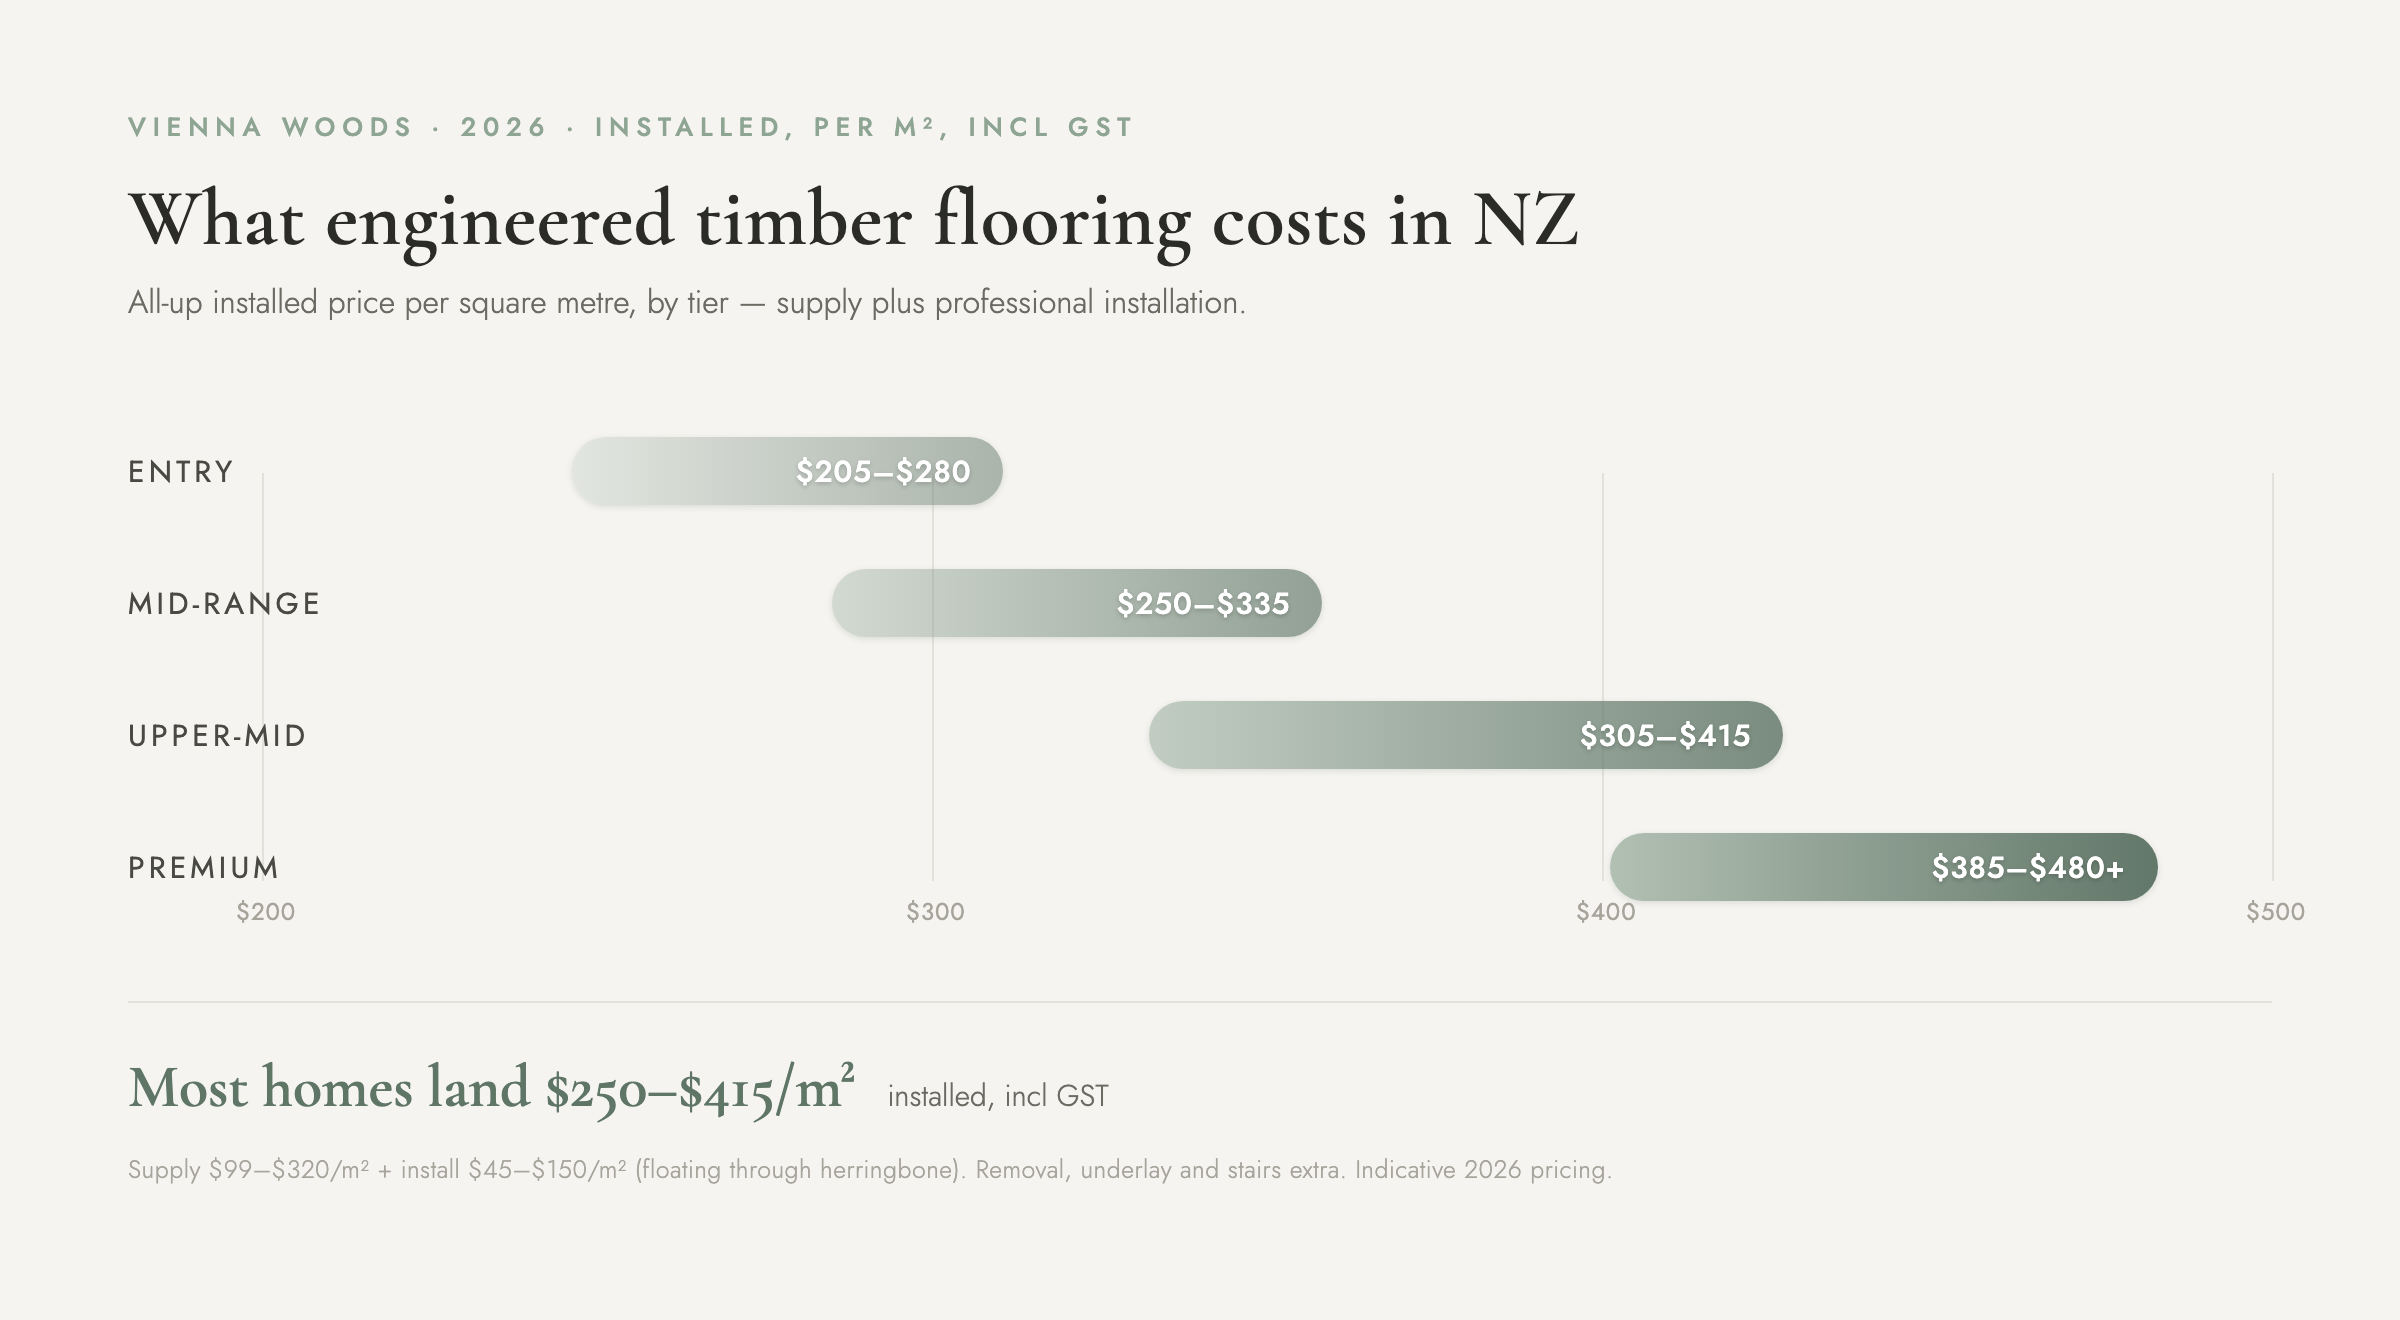
Timber Flooring Cost in NZ, At a Glance
Typical NZ supply tiers for engineered European oak, with glue-down installation (the standard for most NZ projects). Supply is incl GST, installation is quoted +GST. The indicative total combines both incl GST with a 10% wastage allowance on the timber.
| Price tier | Supply (incl GST/m²) | Material budget incl 10% wastage | Glue-down install, including adhesive and consumables (+GST/m²) | Indicative total (incl GST/m² floor) |
|---|---|---|---|---|
| Entry | $99–$139 | $109–$153 | $85–$110 | ~$205–$280 |
| Mid-range | $140–$189 | $154–$208 | $85–$110 | ~$250–$335 |
| Upper mid | $190–$259 | $209–$285 | $85–$110 | ~$305–$415 |
| Premium / Custom | $260–$320+ | $286–$352+ | $85–$110 | ~$385–$480+ |
Indicative totals assume glue-down installation over a prepared concrete slab, include 10% wastage on timber, and convert installation to incl GST for comparison. Herringbone and chevron require more wastage and higher installation costs, see Sections 4 and 5 below. Floor preparation (levelling, grinding, moisture remediation), removal of existing flooring, and acoustic underlay are additional costs not included above.
What you are paying forEngineered European oak flooring in NZ costs $99–$320/m² supplied (incl GST) plus $85–$150/m² installation (+GST). For a standard 100m² home with mid-tier engineered oak and glue-down install, total project cost is typically $28,000–$36,000 all-up incl GST, including a 10% wastage allowance and acoustic underlay. The sections below break down what drives the figure, oak grade, plank width, format (straight vs herringbone vs chevron), subfloor condition, and region.
This guide covers engineered European oak, the most widely specified timber floor in New Zealand and Vienna Woods' focus since 2009. It's the honest, practical picture of what timber flooring actually costs, so you can plan with confidence.
| Specification | All-up cost incl GST |
|---|---|
| Entry-level engineered oak, glue-down install, 10% wastage | ~$25,000 |
| Mid-range engineered European oak, glue-down install | ~$33,000 |
| Premium European oak (Distilled / Admonter tier) | ~$41,500 |
| Herringbone parquetry, mid-tier engineered oak, 15% wastage | ~$42,500 |
Includes supply, acoustic underlay and glue-down installation. Excludes subfloor remediation and old-floor removal. See the breakdowns below for what shifts these numbers up or down on your specific project.
Customer Reviews
What homeowners, architects and designers say about working with us.




Everything that goes into the number
Every section below opens where you tap it. Nothing is hidden from search. It is all here, just folded away so you can find the part you actually came for.
- What Drives the Price of Engineered Timber Flooring?
- What Does Entry-Level Timber Flooring Actually Mean?
- Timber Flooring Installation Costs NZ
- Format Premiums: Herringbone, Chevron and Versailles
- Additional Project Costs to Budget For
- Budgeting a job means scheduling one
- NZ-Specific Considerations: Climate, Building Code & Pricing
- What a timber floor costs on a real NZ project
- Walnut, NZ Native Timber and Solid Oak, How Do They Compare?
- Wooden Flooring NZ Prices, Is “Wooden” Different From “Timber”?
- Glue-down or floated, and what it changes
- The DIY Budget Option, Real Engineered Oak Under $200/m² Installed
- Get an Accurate Quote for Your Project
- Frequently asked questions
What Drives the Price of Engineered Timber Flooring?
What separates a $99/m² floor from a $289/m² one matters for as long as you keep the floor, not just for the budget. Six quality variables drive it.
| Factor | What to know |
|---|---|
| Country of origin | European-made engineered oak carries a premium for good reason, manufacturing standards, quality controls, and the finishing systems used in European mills are among the most exacting in the industry. Non-European manufactured floors can be excellent value, but require scrutiny of specification. |
| Grade of timber | Oak is graded by the visual character of the top layer, from select (minimal knots, consistent grain) through character and rustic grades (more natural variation, knots, colour range). Higher grades aren't necessarily better aesthetically, character grades are popular in NZ, but they are a pricing factor. |
| Wear layer thickness | The top hardwood layer is the most critical specification. It is the timber that gets sanded back when the floor is refinished, so it decides how many times that can be done. ATFA's guidance is that a properly installed engineered floor can be re-sanded at least twice, except one with a 0.6mm wear layer, which generally cannot be sanded back to raw timber. |
| Plank dimensions | Wider and longer planks require higher-grade timber and more complex manufacturing. A 220mm wide, 2400mm long plank will cost more than a 150mm wide, 1200mm long plank, and will look more premium on the floor. Shorter planks and higher proportions of end-joins within a board are a sign of cost-cutting. |
| Finishing system | The surface finish, whether lacquered or oiled, matt or satin, natural or stained, has a major cost impact. Smoked oak, hand-scraping or brushing, and multi-layer oil systems all add to the production cost and the price. |
| Board thickness | Total board thickness (15mm vs 20mm) affects stability, subfloor tolerance, and acoustic performance. Thicker boards generally perform better in commercial environments and over imperfect subfloors. |
What Does Entry-Level Timber Flooring Actually Mean?
Engineered oak at $99–$139/m² (incl GST) exists in the NZ market, but it's worth understanding why it's at that price before buying.
In our experience, floors in this range are almost always a combination of the following:
- End-of-line or excess stock, quality product sold at clearance pricing to clear warehouse space. This can be excellent value if the specification is right for your project, but availability is limited.
- Thin wear layer (1–2mm), the most common cost-cutting point. A thinner top layer leaves less timber to sand back when the floor needs refinishing, so ask what the wear layer is before you compare prices.
- Higher proportion of short planks, industry standards allow a certain percentage of short or jointed planks within a box. Lower-price products often push toward the maximum allowable, which affects the look of the installed floor.
- Lower-grade backing boards, the structural plywood beneath the top layer matters for stability and acoustic performance. Economy grades can affect long-term floor movement and acoustic quality.
- Non-European manufacture, not automatically a problem, but requires more due diligence on the specification.
Vienna Woods sets a minimum quality standard based on at least 14mm construction, a 3mm hardwood top layer, quality plank lengths, and a European finishing system. Most of our European oak collections sit above that minimum, at 15mm with a 4mm wear layer. We don't sell below that minimum, not because we can't source cheaper product, but because we believe a floor should be worth refinishing rather than replacing. If you see a price under $139/m² and it isn't clearly labelled as clearance or end-of-line stock, ask the supplier to walk you through the specification before you commit.
Timber Flooring Installation Costs NZ
Installation is a big part of the total, and the method matters. The rates below are indicative Auckland market rates for professional installation, +GST, including consumables. They are a planning guide, not a quote. Subfloor prep, if needed, is extra.
| Method | Typical cost (+GST/m²) | Notes |
|---|---|---|
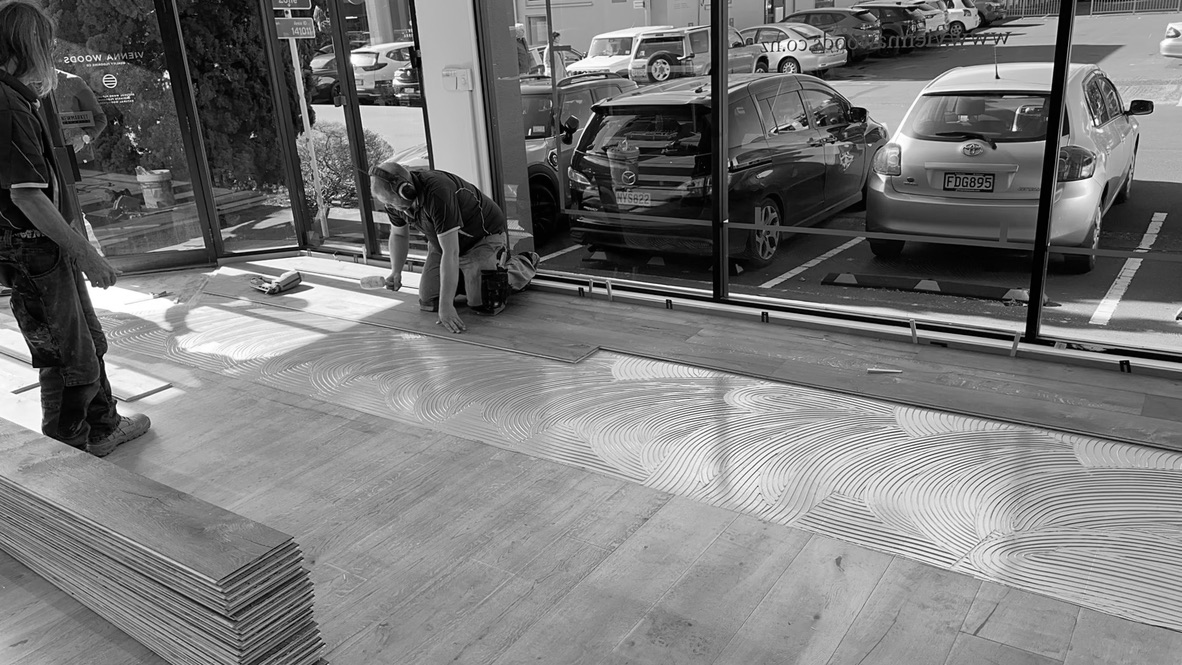
| Glue-down | $85–$110/m² | Includes adhesive and consumables. The recommended method for concrete slabs, underfloor heating, and commercial environments. Provides the most stable, durable result. Excludes subfloor preparation if required. |
| Floating | Quoted by the installer | Lower installation cost but a different product category, floating floors require a very flat subfloor, additional trims and transitions at doorways and walls, and suitable acoustic underlay. Not directly comparable to glue-down. Best suited to situations where a fully bonded floor isn't practical. |
| Herringbone / parquet | $120–$150/m² | More complex installation requiring a specialist herringbone installer, setting out, cutting angles, maintaining consistent joints, and managing the pattern across the full room. Do not skimp on the installer for herringbone. See also: herringbone wastage (Section 5). |
| Stair installation | $190–$290 per step | Priced per step including treads, risers, and nosings. Varies significantly based on stair profile and access. See also: timber stairs. |
What affects your installation cost
- Subfloor preparation, concrete grinding, levelling compounds, or moisture barrier application are additional and necessary if the subfloor isn't within tolerance. Vienna Woods includes moisture testing in all supply-and-install quotes.
- Acoustic underlay (glued down), adding a quality acoustic underlay layer beneath a glue-down floor adds approximately $50/m² +GST. Often required in multi-storey residential and commercial buildings to meet NZ building code acoustic requirements. This is a fully adhered underlay system, not the same as the foam underlay used under a floating floor.
- Room complexity, irregular rooms, multiple doorways, alcoves, and built-in cabinetry increase labour time and waste.
Engineered European oak is fully compatible with both hydronic and electric underfloor heating systems when specified correctly. Three commissioning rules govern a successful install:
- Maximum surface temperature 27°C. Exceed it and the timber dries and shrinks, opening gaps between the boards.
- Run the heating before laying for the period your range's installation guide specifies. The screed needs to reach its final dimensional state before the floor goes down.
- Ramp the temperature gradually when commissioning post-install, following the commissioning schedule in that guide. Heat brought up too fast dries the boards quickly, which opens gaps and can cause fine surface checks.
Cost impact: we recommend glue-down (a floating floor’s underlay slows the heat; see the FAQ below). Allow $10–$20/m² over standard glue-down for the higher-spec adhesive needed for UFH-rated subfloors.
What actually moves the installed rate: the slab
This is the largest real variable in a timber floor quote, and it has nothing to do with the timber.
Our installation guide sets one level tolerance: a maximum 3 mm variation over a 3 m straight edge. The Australasian Timber Flooring Association works to the same figure for a direct adhesive-fixed floor, and a tighter one for a floated floor, 3 mm under a 1.5 m straight edge, measured with the edge swung in a radius so no deviation exceeds 3.0 mm.
Then there's what a slab is actually like. ATFA's own note on concrete subfloors is that concreter flatness is often not tight enough for flooring, and that undulation of the order of 3 mm over 3 m remains after levelling.
So most slabs need work, and the work has a shape:
- Self-levelling compounds are typically specified at 1 mm to 10 mm in a single application, more if you re-prime.
- Many manufacturers require a minimum 3 mm of compound to be retained where a wood floor is going down by direct stick.
- Get it wrong and you get vertical deflection and creaking in a floating floor, or hollow-sounding areas in a glued one. ATFA attributes both directly to poor levelling.
- The adhesive bed itself adds height. Notched trowels are specified to leave an adhesive height normally around 5 mm or greater, spread about three rows of boards ahead and laid within about ten minutes.
Levelling is the line that most often separates a quoted rate from a final invoice. We don't publish a levelling figure, because it's set by your slab rather than by your floor, and we'd be making it up. It's assessed on site, and it should be assessed before you sign anything.
More on the method: Installation guide · Glue-down installation
Moisture testing: the step people skip and then pay for
A concrete slab has to be assessed for moisture before a floor goes on it. The common cut level above which moisture-sensitive coverings should not be laid is 15 g/m²/24 hr, and about three months is roughly the minimum for a typical house slab to get there.
How it's done matters, because a single reading proves nothing:
- Take readings at the centre and the external edge of each room, and where they vary, record the highest.
- For in-slab relative humidity to ASTM 2170-02, that's three test samples for the first 100 m², then one per additional 100 m², with the holes left to equilibrate 72 hours.
- A roughly one-year-old slab drying normally is considered dry at a capacitance reading below 3%. For in-slab RH, below 75% is widely accepted.
The reading then selects the primer, which is why testing comes first and not after. If a quote doesn't have a moisture test in it, the primer line in that quote is a guess.
Acclimatisation works the same way. ATFA's position is that flooring acclimatises to the desired in-service moisture content, not to the site's current conditions and not to a clock. There's no minimum number of days that makes a floor ready. Engineered board arrives at 5% to 9% moisture content with 7% as the reference point, and raw solid runs 9% to 14%, averaging about 10% to 12.5% across pieces. Two different products, two different figures, and they should never be blended into one.
Keep the room at 40% to 60% relative humidity once the floor is in. That band is the one that matters afterwards.
Additional Project Costs to Budget For
Your total project cost is more than supply and installation. Common additional items below, all +GST unless noted.
| Item | Typical cost | Notes |
|---|---|---|
| Carpet removal | ~$15/m² +GST | Includes removal and disposal. |
| Existing timber removal | $80–$100/m² +GST | Significantly higher than carpet, especially for glue-down timber, which requires mechanical removal and adhesive grinding. Allow toward the top of this range for existing glue-down floors. |
| Subfloor preparation | POA | Levelling compounds, concrete grinding, and moisture barrier work are quoted per project based on subfloor condition. Vienna Woods assesses subfloor condition as part of all supply-and-install quotes. |
| Acoustic underlay (glued) | ~$50/m² +GST | For glue-down floors where acoustic performance is required (multi-level residential, commercial). This is a fully adhered underlay system, not foam sheet underlay. |
| Trims and transitions | Varies by project | T-bars, end caps, scotia, and threshold strips at doorways and floor level changes. Quoted per linear metre, more complex in older homes with multiple level transitions. |
The Building Code E3 compliance statement, MasterSpec entry and underfloor-heating declaration are on the Vienna Woods Resources page, plus product spec sheets for the Distilled and Admonter collections.
What else sits outside the number
Every one of these is a real line on a real job, and none of them is inside a per m² floor rate.
| Outside the floor rate | What we can tell you |
|---|---|
| Site coating | Applies to our raw-supplied ranges, Vienna Woods Unfinished, which is sanded and finished in place, and Heritage. The rest of our range arrives factory finished, so there is no coating stage to pay for. Ask us which applies to the range you are looking at |
| Stairs | Quoted per step. We supply the boards that clad a stair and the matching nosings, not pre-made treads |
| Structural work, consent and design | Not ours, and not a supplier's call. Compliance is determined through the building consent process by the building consent authority |
Nobody enjoys reading a list of exclusions on a price page. The alternative is an all-in figure that quietly assumes your slab is flat and your old floor lifts cleanly, which is the version that becomes an argument at invoice stage.
Budgeting a job means scheduling one
Lead time belongs in a budget, because a floor that lands three months after your kitchen does costs you in other trades.
- Stocked ranges on the China lane run about 3 months. European made-to-order runs 4 to 5 months, because it's made for your order.
- Foundation is held in stock. A Foundation customer doesn't wait 4 to 5 months.
- Distilled's standard 190 x 2200 x 15 plank is stocked. Its other formats are made to order.
- Made-to-order formats are an estimate of about 3 to 4 months, and estimates vary. We won't give you a hard date on something that hasn't been made yet.
- Our stocked and standard offer is engineered. Solid timber is available on special order, so if your job genuinely needs it, ask us early rather than late.
Current stock: Collections
NZ-Specific Considerations: Climate, Building Code & Pricing
Sticker price is not the whole story. Whether the floor performs in NZ conditions over the long term comes down to three factors that change what you should specify and what you should budget:
1. NZ Building Code: moisture and your subfloor
Moisture reaching a floor from the ground sits under Building Code clause E2, and durability over the building's service life under clause B2; clause E3 covers internal moisture in wet areas. The industry practice that keeps an installation inside all three:
- Concrete subfloors should be tested for residual moisture before laying. Adhesive and flooring manufacturers generally specify an in-slab relative humidity below 75% RH, or an additional moisture barrier, typically a moisture-suppressant primer or a polyethylene membrane.
- Timber subfloors need moisture content below 14% MC, with adequate sub-floor ventilation (NZS 3604 sets a minimum 3500mm² of net openings per square metre of sub-floor area).
- Vapour barriers are non-negotiable over concrete. Skipping this is, in our experience, the single most common cause of engineered floor delamination.
An installer who cannot show you the moisture readings is an installer who is not protecting your investment. Vienna Woods install teams test and document subfloor moisture as standard, and supply the readings as part of project sign-off.
2. NZ climate by region
Outdoor humidity varies a lot around New Zealand, but a floor lives in the room, and the room is what you control. Wherever you are, keep it at 40% to 60% relative humidity once the floor is in. Heating dries the air and shrinks timber, so gaps are most likely in the heated months; a damp slab, a poorly ventilated crawl space or a humid room pushes the other way.
Acclimatisation matters in every region, but it is measured by moisture content, not by days: the boxes go in the room where the floor will be laid, open and lying flat, with the home's climate control running normally. Skipping this, even by a day, is in our experience the second most common installation failure cause after moisture issues.
3. Pricing across New Zealand
Supply pricing for engineered European oak is broadly uniform nationwide, everyone is importing the same product through the same shipping channels. Installation is priced the same way: glue-down installation runs $85–$110/m² +GST nationwide, including adhesive and consumables.
What a timber floor costs over time
Sticker price is the headline. Over the years, the cost of a floor comes down to how it is renewed when it wears. We do not publish a service life in years for any floor type: how long a floor lasts depends on the product, the installation, how it is cared for and how hard it is used. A typical Auckland residential install, compared like-for-like:
| Flooring type | Installed cost (per m²) | When the surface wears |
|---|---|---|
| Premium engineered European oak | $320–$415 | Recoated, or sanded back and refinished |
| Mid-range engineered oak | $235–$280 | Recoated, or sanded back and refinished |
| Vinyl plank (LVT) | $110–$160 | Replaced |
| Wool carpet | $90–$140 | Replaced |
| Laminate | $70–$110 | Replaced |
What drives the cost of a timber floor over time:
- Wear layer. It is the timber that gets sanded back each time the floor is refinished. ATFA's guidance is that a properly installed engineered floor can be re-sanded at least twice, except one with a 0.6mm wear layer, which generally cannot be sanded back to raw timber.
- Finish and how it is renewed. A lacquered finish is screened and recoated when the coating wears; an oiled finish is topped up in place. A recoat is a smaller job than a full sand back to bare timber.
- Care. Recoat on the test, not the calendar. ATFA's test: a few drops of water on a high-wear area. If they bead, the finish is intact; if they soak in after a few minutes and the timber darkens, it is time to recoat.
- Installation. ATFA's re-sanding guidance assumes a properly installed floor, so subfloor testing and preparation protect the floor's ability to be refinished later.
The honest comparison: engineered oak costs more to put down than vinyl plank, laminate or carpet, and it is the only one on this list you can refinish rather than replace.
Worked budgetsWhat a timber floor costs on a real NZ project
Indicative all-up costs for common Auckland project types, with supply (10% wastage) and glue-down installation. Subfloor prep, old-floor removal and acoustic underlay are extra unless noted. Prices incl GST.
| Project type | Area | Tier | Indicative total (incl GST) |
|---|---|---|---|
| Single bedroom, quality upgrade | 15m² | Mid-range | ~$3,750–$4,800 |
| Open-plan living and dining | 60m² | Mid-range | ~$15,000–$20,000 |
| Herringbone feature area (living room) | 40m² | Upper mid | ~$18,000–$24,000 |
| Full home, new build (Auckland villa scale) | 100m² | Upper mid | ~$31,000–$42,000 |
| Premium full home or executive specification | 120m² | Premium | ~$46,000–$58,000+ |
| Commercial office fit-out | 200m² | Mid to upper mid | ~$60,000–$90,000 |
Indicative ranges only. Contact Vienna Woods for a project-specific quote based on your floor area, subfloor condition, and product selection. We provide fully itemised supply-and-install quotes for Auckland projects.
The alternativesWhat three typical projects cost in 2026
Per-m² pricing only takes you so far; most clients want a sanity check on the full project. The three below are worked examples, based on real Vienna Woods projects from the last 12 months. Figures are rounded to the nearest $500 and project details generalised to protect client privacy. Use them as benchmarks for your own size and spec.
| Project | Bungalow extension | Villa restoration | Apartment fit-out |
|---|---|---|---|
| Coverage | 78m² | 280m² | 112m² |
| Format | 180mm wide plank, straight lay | 120 x 600mm herringbone | 190mm wide plank, straight lay |
| Product | Mid-range engineered European oak (Distilled Collection) | Premium engineered European oak, hardwax oil finish | Mid-range engineered European oak, lacquered finish |
| Supply cost | $15,500 (~$199/m²) | $72,500 (~$259/m²) | $22,000 (~$196/m²) |
| Wastage allowance applied | 10% | 15% | 10% |
| Installation | $7,000 ($90/m² +GST, glue-down) | $36,500 ($130/m² +GST, herringbone glue-down) | $10,000 ($89/m² +GST, glue-down) |
| Acoustic underlay | Not required | $14,000 (Mapesonic CR system) | $5,500 (body corp acoustic spec) |
| All-up project total (excl. GST) | $22,500 ($288/m²) | $123,000 ($439/m²) | $37,500 ($335/m²) |
| Lead time start to handover | 1 week | 3 weeks | 2 weeks |
Notes: All figures exclude GST. Supply prices include freight to Auckland. Installation rates assume a sound, level subfloor; subfloor remediation is quoted separately if needed. Premium ranges (European oak, very wide plank) push supply 30–60% higher than the mid-range examples above.
What changes the number most
- Format choice. Herringbone or chevron parquet adds 30–60% to total project cost vs straight lay (higher supply premium, higher install rate, higher wastage). For a 100m² floor the difference is typically $8,000–$15,000.
- Acoustic requirements. Apartment and body corp work usually mandates an acoustic underlay (~$50/m² +GST). On a 200m² floor that's $10,000 you don't need on a standalone house.
- Subfloor condition. A self-levelling screed to fix a wonky concrete slab can add $30–$60/m² on top of the supply and install rates.
- Tier of European oak. Entry-tier engineered oak ($99–$150/m²) and premium European oak ($220–$320/m²) look similar in a small sample but read very differently across a full floor, the premium tier shows tighter grain, more colour consistency, and a more forgiving ageing pattern.
For the full breakdown of why engineered makes sense for most NZ projects vs solid or laminate, our engineered timber flooring guide compares the three side by side. For format choices, the herringbone parquet guide walks through patterns and the wide plank guide covers the modern open-plan look.
DIYWalnut, NZ Native Timber and Solid Oak, How Do They Compare?
Engineered European oak is the most widely specified timber floor in New Zealand. Here's how it sits against the other timber options buyers ask about.
| Option | Typical cost range | Key considerations |
|---|---|---|
| Engineered European oak | $99–$320+/m² supply (incl GST) | Dimensionally stable, compatible with underfloor heating and concrete slabs, wide design range, and an engineered construction that uses less hardwood than a solid board. The recommended choice for most NZ residential and commercial projects. |
| Engineered walnut | Not supplied by Vienna Woods | A darker, richer hardwood with a fine grain. Supply is limited and the price premium is significant. For a darker look, our dark-toned oak floors are the closer match. |
| NZ native timbers | $400+/m² supply only | Native NZ species (rimu, kauri, heart totara) are not sold by Vienna Woods. They are typically available as reclaimed solid boards, sourced from old buildings, requiring nail removal, gap filling, and site sanding and finishing. Supply is limited and expensive. Total installed cost typically $500–$800+/m² incl GST. Best suited to restoration projects where the timber has cultural or historic significance. |
| Solid oak (European) | From ~$500/m² supply and install (incl GST) | Solid oak requires site sanding, staining, and multi-coat finishing, adding significant labour and time to the project. It moves and expands more than engineered timber (especially over concrete slabs or with underfloor heating) and over concrete slabs or underfloor heating it works only within tight limits (ATFA sets 19mm boards, cover width no more than 130mm (80 to 85mm preferred) and 8 to 9% moisture content). From a sustainability perspective, solid oak uses considerably more of the hardwood resource to produce a floor that, in our experience, performs no better than engineered oak in NZ conditions over its lifetime. Vienna Woods supplies solid timber flooring on special order. |
Wooden Flooring NZ Prices, Is “Wooden” Different From “Timber”?
No, wooden flooring, wood flooring and timber flooring are the same product, and the prices are the same: engineered European oak runs $99–$320/m² supplied (incl GST) and $250–$415/m² all-up installed in NZ. If you have been comparing “wooden flooring prices” against “timber flooring costs” online, you are pricing one product under two names.
The distinction that does change the price is real wood versus wood-look. Laminate and vinyl plank are printed images of timber on a synthetic core, typically $40–$90/m² installed, and are not wooden floors. A real wooden floor has a sandable European oak wear layer (4mm on a typical Vienna Woods board), which is why it can be refinished rather than replaced, where a laminate floor is replaced rather than repaired. Every price on this page refers to real engineered oak, see the engineered timber flooring guide for how the boards are built.
FAQGlue-down or floated, and what it changes
For most of our work the answer is glue-down, and the reason is measurable rather than ideological.
Over underfloor heating the board is part of the heat path. Floor-system thermal resistance up to R = 0.15 m²K/W works well. A glued-down 15 mm engineered floor lands on 0.15, and 12 mm on 0.11. Floated, including the underlay, 15 mm runs 0.15 to 0.29 and 12 mm runs 0.11 to 0.25. The underlay by itself is 0.02 to 0.08 at 2 mm and 0.14 at 5 mm. Floating over heating isn't disallowed, and ATFA publishes figures for it. It costs you output, which is the honest reason to prefer glue-down rather than a rule invented for the purpose.
Maximum nominal floor surface temperature over heating is 27 °C, whichever way the floor is fixed.
The counterweight, which belongs on the page if fixing method is discussed at all: checking and splitting in engineered boards is more prevalent in direct-stick applications, because the board is held down and takes the expansion and contraction within its own layers instead of distributing it across a rafted floor. Minor, infrequent checking after installation is generally acceptable.
Full detail: Underfloor heating
The DIY Budget Option, Real Engineered Oak Under $200/m² Installed
The three real projects above all use trade installation. If you're handy and willing to lay the floor yourself, the cost drops sharply. Our clearance range is $99/m² including GST, one price to everyone, homeowner or reseller, with the stock reserved on payment in full and collected within 30 days. It is the same engineered European oak boards we install commercially, just end-of-run colours, discontinued grade lots, or one-off batch overruns. They're real product with a real wear layer, not a downgrade.
Laying it yourself? Ask us for a supply-only quote. We will tell you the adhesive and subfloor preparation your floor needs before you buy.
What you can DIY safely, and what you really shouldn't
- Good conditions for a DIY lay: a single room or a simple rectangle, straight lay only, a subfloor already inside tolerance, and skirtings off or being replaced. Vienna Woods installs glue-down only and does not recommend floating. If you are laying it yourself the method is your call, but note that a floated floor is held to a tighter flatness tolerance than a glued one, the Australasian Timber Flooring Association’s figure is 3 mm under a 1.5 m straight edge, against 3 mm over 3 m for a direct adhesive fix. The tolerance, not the click system, is what decides whether the floor works.
- Hire it out: Glue-down installation (the adhesive working time and substrate prep is unforgiving), herringbone or chevron parquet (pattern accuracy is professional-only), apartment installs with an acoustic target to meet, anything over a heated slab where moisture testing is critical, or any floor over 100m². The cost of a botched lay on a $6,500 floor is the floor itself.
- Read first, lay second: Manufacturer specifications for your specific board, NZBC E2 (moisture in subfloors), and the engineered flooring guide for what differentiates a good lay from a bad one.
How to find clearance stock
Our clearance range turns over weekly, specific colours and sizes available change as batches sell through. The honest version: if you're not flexible on colour, clearance won't work for you and you should price the standard range. If you're open to whatever's in stock at lay date, you can typically save 35–55% against our standard supply price for a comparable board. Browse the current clearance range or call the showroom (0800 843 662) to ask what's landing in the next 4 weeks. We'll also tell you honestly if a particular clearance line isn't suited to DIY install, some run-out batches have less-forgiving tongue-and-groove tolerances and need a trade hand.
Keep readingRelated Guides
- Westwood at a Westmere Harbour Home, wide-plank Icons oak across an open-plan home (MacFie Architecture & Spatial Studios case study).
- What is Engineered Timber Flooring? Complete NZ Guide
- Commercial Timber Flooring NZ, Offices, Hospitality & Retail
- Herringbone & Chevron Timber Flooring NZ, Patterns, Cost & Inspiration
- Browse Vienna Woods Flooring Collections
- Information for Architects & Specifiers
- Engineered vs Solid Timber Flooring NZ, when each is right for NZ projects, with cost, stability and refinishing compared.
- Hardwood Flooring NZ, engineered European oak, Janka ratings, NZ-specific specification.
- Oak Flooring NZ, the oak range by colour, grade and format.
- European Oak Flooring NZ, grades, colours, European vs American oak, and what European oak costs in NZ.
- Oiled vs Lacquered Timber Flooring NZ, decision matrix by use case, scratch repair, NZ kitchen suitability.
- Timber Flooring with Underfloor Heating NZ, engineered oak compatibility, install methods, surface temperature limits.
- What 700m² of premium European oak cost at the CAB Residences, A real heritage conversion in the premium tier.
2 Roxburgh Street (cnr Roxburgh & Melrose), Newmarket, Auckland.
Mon–Fri 8am–4pm | Sat 10am–1pm | 0800 843 662
Get an Accurate Quote for Your Project
A timber floor lands on your invoice as six separate lines, and the two that move a quote most are the two least likely to be in a headline rate: what your subfloor needs before the floor goes down, and what comes out first.
Here is the whole structure, so you can read a quote properly and see where yours will land.
| Line | How it's charged |
|---|---|
| Supply, the board itself | Per m², by range, format, grade and size |
| Flooring installation, glue-down | Per m² |
| Parquet installation, herringbone or chevron | Per m², a separate and higher rate than plank |
| Acoustic underlay installation | Per m², quoted separately from the floor |
| Stair installation | Per step, counted as tread, riser and nosing |
| Delivery | A standing rate for Auckland. Every other lane is quoted per lane |
Two things about that table are worth more than the numbers.
Stairs are quoted per step, not per square metre. A step is a tread, a riser and a nosing, and it's priced as one unit of work. If a quote has your stairs folded into a per m² floor rate, ask how they got there.
The installation rate isn't tiered. Our trade tiers pay the same ex-GST labour rate as a retail customer. Wholesale doesn't carry one at all, because resellers install their own. What that means for you is that the labour line is a standard, and a site visit moves it. It's a starting point, not a fixed price, and the honest version of a cost page says so instead of publishing a number as though the number were the answer.
The most reliable way to cost your timber flooring project is to talk to the Vienna Woods team directly. In a showroom consultation or on-site visit we can:
- Assess your subfloor and identify any preparation required before installation
- Recommend the right product and installation method for your space, usage, and budget
- Show you full-length boards in the showroom, not just small samples, so you can see how the floor will actually read at scale
- Provide a fully itemised supply-and-install quote (Auckland) or supply-only quote (nationwide)
Order sample packs by tone, Light/Natural, Medium, Grey, or Dark, to view boards in your own home before committing. Order samples online or collect from our Newmarket showroom.
NamingTimber Flooring Cost NZ, Frequently Asked Questions
How much does timber flooring cost per m² in NZ?
Engineered timber flooring in NZ typically costs $99–$320+/m² for supply (incl GST), depending on the collection, plank dimensions, origin, and finish. Most quality residential projects use flooring in the $140–$259/m² supply range. Add glue-down installation at $85–$110/m² +GST (including adhesive and consumables), plus a 10% wastage allowance on the timber, and most quality installed floors land between $250 and $415/m² all-up (incl GST).
Why is there a 10% wastage allowance on timber flooring?
When installing timber flooring, boards must be cut to fit at walls, around obstacles, and to maintain the correct stagger pattern between rows. This cutting generates off-cuts that cannot be reused. A 10% wastage allowance is standard for straight-lay plank installation, meaning for a 50m² room you need to purchase approximately 55m² of flooring. Allow around 15% for herringbone and around 20% for chevron, due to the angle cuts involved. These are indicative market allowances, not a specification.
What is the difference between cheap and expensive engineered timber flooring?
The key differences are wear layer thickness, plank dimensions, manufacturing origin, and finishing quality. Entry-level flooring under $139/m² (incl GST) typically combines some or all of: a thin wear layer (1–2mm) that leaves less timber to sand back, shorter planks, a higher proportion of end-joints within each board, and economy backing boards. Quality flooring from $159/m² upward typically offers a 4mm+ wear layer, longer planks, lower short-board ratios, and a superior European finishing system, factors that translate directly to floor lifespan and long-term value.
Is glue-down or floating installation better for engineered timber flooring?
Glue-down installation is generally recommended for quality engineered timber floors in NZ, particularly over concrete slabs, with underfloor heating, or in commercial environments. It gives a more solid floor underfoot and suits underfloor heating. Floating installation usually has a lower labour cost but requires a very flat subfloor, additional perimeter trims, and suitable underlay, and it can feel less solid underfoot. The two methods are not directly interchangeable and suit different applications.
Why does herringbone installation cost more?
Herringbone and chevron installation requires a specialist installer, more complex setting-out (establishing the centre-point and working lines), continuous angle cuts, and careful management of the pattern across the full room. Installation costs $120–$150/m² +GST compared to $85–$110/m² +GST (including adhesive and consumables) for straight-lay glue-down. Herringbone also typically needs around 15% wastage rather than 10% for straight lay. The supply price of the timber itself is typically the same as the plank equivalent, the premium is entirely in the installation.
What is the difference between herringbone and chevron flooring?
Both are parquet patterns but they differ in how the planks are cut. Herringbone uses standard rectangular planks laid in a broken zigzag, the plank ends meet at 90° angles. Chevron uses planks that are cut at a precise angle in the factory so that the ends meet in a clean pointed "V" shape. Chevron typically costs around 25% more to supply than herringbone because of the angled factory cuts and higher material wastage (~20% vs 15%), and requires the same specialist installation approach.
How much does it cost to remove existing flooring before installing timber?
Carpet removal typically costs around $15/m² +GST including disposal. Removing existing timber flooring is significantly more involved, typically $80–$100/m² +GST, with costs toward the top of that range for glue-down timber where the adhesive must be mechanically ground off the concrete slab. Subfloor preparation (levelling, moisture testing and remediation) is quoted separately based on the condition of the subfloor once the existing floor is removed.
Does engineered timber flooring work with underfloor heating?
Yes, engineered timber is compatible with both hydronic and electric underfloor heating systems, and is significantly better suited to UFH environments than solid timber. Key requirements are: glue-down installation over the heated substrate, and surface temperatures maintained below the maximum in your range's specification (27°C for the Distilled Collection). Vienna Woods can confirm UFH compatibility for specific products and provide the technical documentation required by your installer.
How does engineered timber flooring compare to solid oak in cost and performance?
Solid oak flooring typically costs $500+/m² installed (incl GST) in New Zealand, significantly more than quality engineered oak. Solid timber also requires on-site sanding, staining, and multi-coat finishing, adding labour time and cost. In NZ conditions, particularly over concrete slabs or with underfloor heating, solid timber is more prone to movement, cupping, and gapping than engineered timber. From a sustainability perspective, solid oak uses considerably more of the hardwood resource to produce a floor with no significant performance advantage, in our experience, over a well-specified engineered alternative.
Can I get a quote for timber flooring without visiting the showroom?
Yes. Vienna Woods provides indicative quotes via the online quote request form based on your floor area, product preference, and subfloor type. For a fully itemised supply-and-install quote for Auckland projects, a showroom consultation or site visit is recommended. Sample packs are available online so you can review boards in your own home before committing.
Does timber flooring installation in NZ need to meet the Building Code?
Yes. Moisture from the ground is covered by clause E2, durability over the building's service life by clause B2, and internal moisture in wet areas by clause E3. In practice, industry standards mean: concrete subfloors should test below 75% relative humidity (or get an additional moisture barrier), timber subfloors should be below 14% moisture content, and engineered floors over concrete should always have a vapour barrier. Vienna Woods install teams measure and document subfloor moisture as standard, and those readings form part of project sign-off. If an installer cannot show you the readings, that is a red flag.
How long does timber flooring need to acclimatise before installation in NZ?
The boxes go in the room where the floor will be laid, open and lying flat, with the home's climate control running normally. Acclimatisation is to a moisture content, not to a clock. ATFA's position is that flooring acclimatises to the desired in-service moisture content rather than to the site's current conditions, so there is no minimum number of days that makes a floor ready. Over underfloor heating, allow one to two weeks with the heating running (BRANZ Bulletin 688). The point is to let the wood reach equilibrium with the indoor humidity it will live in. Skipping or shortening acclimatisation, even by a day, is in our experience the second most common cause of installation failure after subfloor moisture issues.
Does timber flooring installation cost more in Auckland than the rest of NZ?
No. Supply pricing for engineered European oak is broadly the same nationwide, everyone is importing through the same shipping channels, and glue-down installation runs $85–$110/m² +GST nationwide, including adhesive and consumables.
Real numbersHow much does a timber floor cost to supply and install in New Zealand?
It's quoted as separate lines rather than one rate: supply per m², laying per m², acoustic underlay if specified, subfloor preparation, stairs per step, and delivery by lane.
Why does subfloor preparation change the price so much?
Because it's set by your slab. A concrete subfloor is often not flat enough for flooring as poured, and ATFA records undulation of around 3 mm over 3 m remaining even after levelling. Our installation guide works to a maximum 3 mm variation over a 3 m straight edge. The levelling allowance is assessed on site.
How are stairs priced?
Per step, counted as tread, riser and nosing, rather than per square metre.
How long does a timber floor take to arrive?
Stocked ranges on the China lane run about three months. European made-to-order runs four to five months. Foundation is held in stock, and Distilled's standard 190 x 2200 x 15 plank is stocked. Made-to-order estimates vary and we don't give a hard delivery date on a floor that hasn't been made yet.