
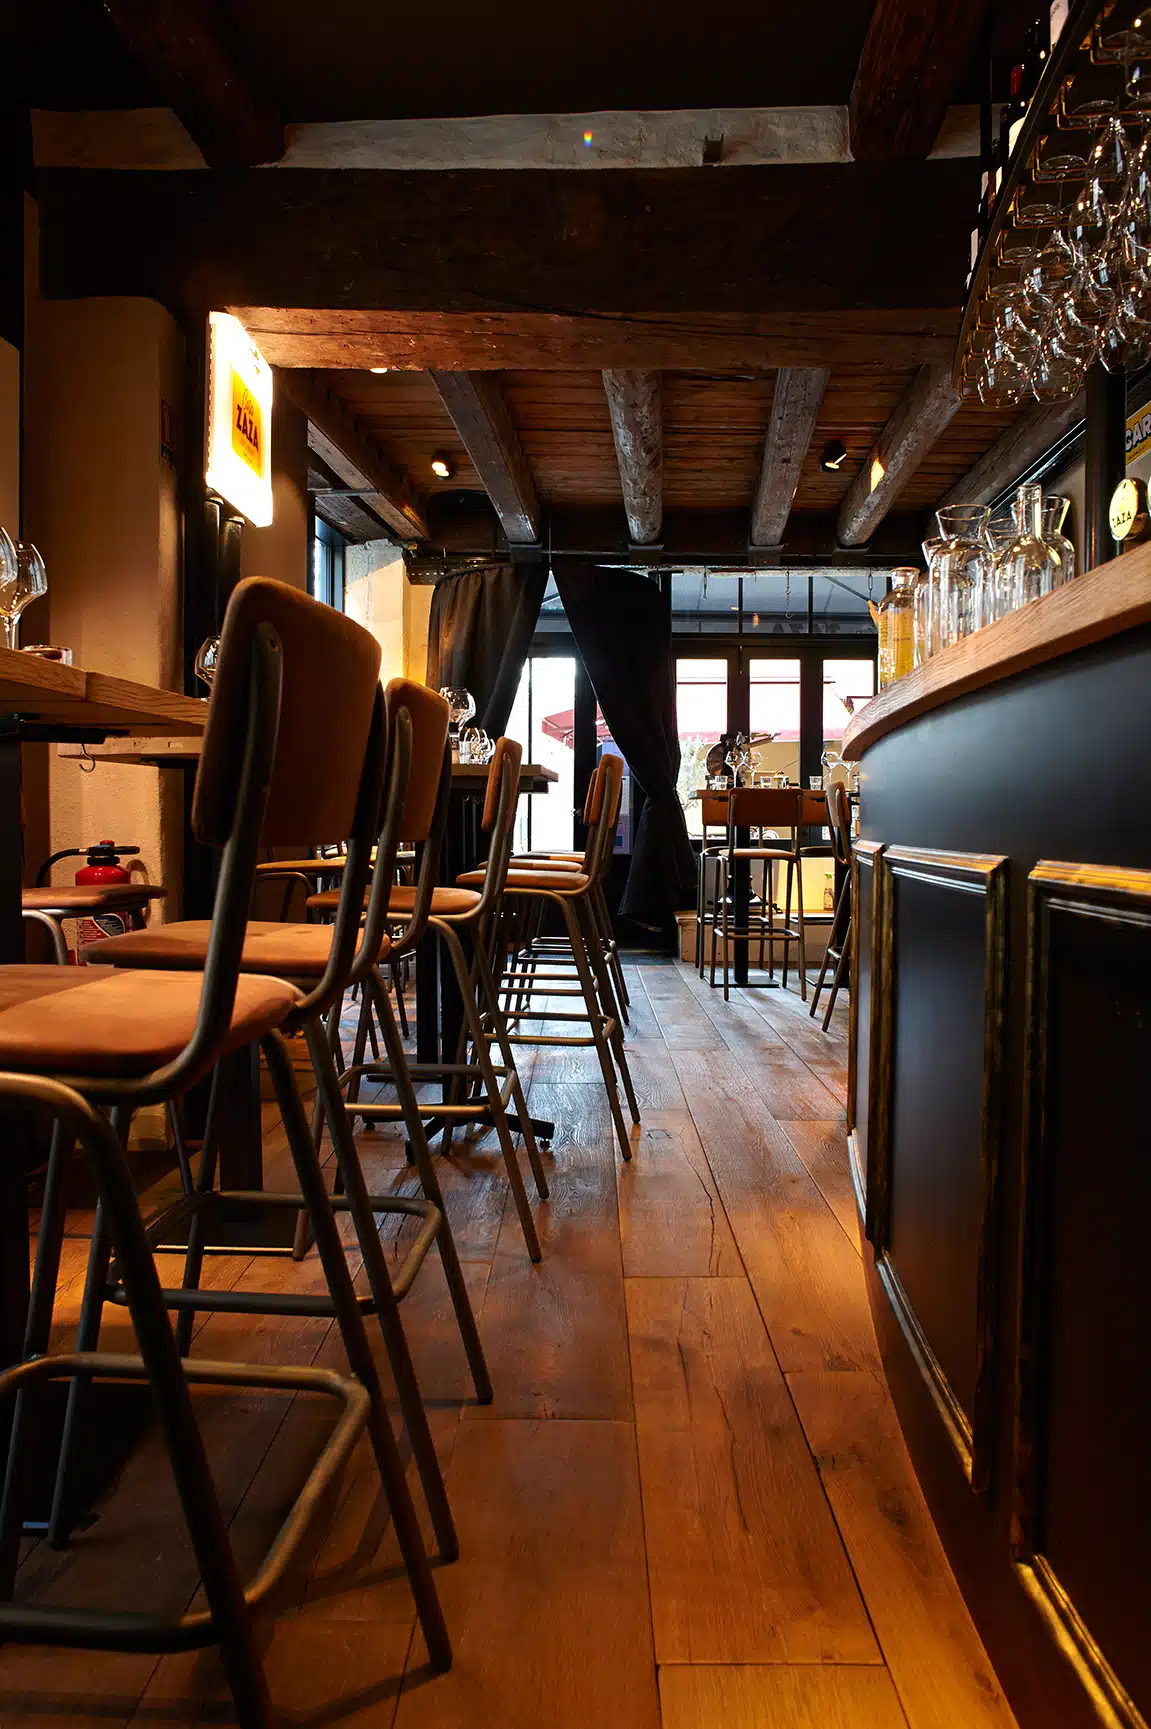
Timber flooring for commercial projects in New Zealand
Here is what we can put in front of you, with the document behind each figure. Two wet slip test reports. A fire compliance route that needs no test at all. The dimensional tolerances we work to, in numbers. A five year commercial warranty. And a straight answer on acoustics, which is where most timber flooring copy stops being useful.
If you are shortlisting a supplier for a fitout, that list is the shortlist criteria. Everything below is either a document we hold or a limit we will tell you about before you specify us.
The specification
We supply engineered oak flooring. Boards are 15 mm total with a 4 mm wear layer across Petit Château, Icons, Château, Patina and Excess. Around 25% of an Excess pack is short planks. It changes the laid appearance and the set-out, so allow for it if you are specifying Excess. Foundation is 14 mm with a 3 mm wear layer on a solid birch core. Distilled is made in two builds: 15 mm with a 4 mm wear layer, and 20 mm with a 6 mm wear layer.
Petit Château, Icons, Château and Patina are European oak, engineered to our specification overseas. Foundation and Distilled are made in Europe.
Two things worth pulling out for a specification. Château is French oak, and it is a 240 mm wide plank at 2200 mm long, materially wider than a standard board. Patina is the same 240 x 2200 x 15 format. If the drawing calls for a wide plank, start there.
Full per-range detail, including the ranges not listed here
Coating, by range.
Petit Château is a UV lacquer in extra matt. Patina is a UV lacquer in ultra-matt. Icons and Excess are UV lacquer. Foundation is air-dried with a natural-feel lacquer. Flamingo and Raftwood are oil finished. Heritage is supplied raw.
Solid timber is available on special order.
Slip resistance and NZBC D1
This is the section most suppliers get wrong, so it is worth being precise about which clause applies to what.
D1/AS1 splits three ways, and the three are not interchangeable:
| Clause | Route | Requirement |
|---|---|---|
| 2.1.2 | Level routes expected to become wet | SRV not less than 39, wet pendulum, AS 4586 Appendix A, Slider 96 |
| 2.1.3 | Level routes expected to remain dry | Coefficient of friction not less than 0.40, AS 4586 Appendix B |
| 2.1.5 | Sloping routes including stairs | AS 4586 Appendix F. A P4 wet pendulum rating is also acceptable for stairs |
D1/AS1 Table 2 is restrictive on coated timber. A coated timber surface (paint, polyurethane and similar) is listed as acceptable for level dry surfaces only, and is not acceptable on stairs wet or dry. Uncoated profiled timber across the profile is acceptable level wet and dry, and dry on stairs. Uncoated smooth timber is level dry only.
Note 3 of that table is why timber stairs get built at all: with slip resistant nosings at least 50 mm wide, the acceptability criteria for stair treads is based on the requirements for level surfaces. Note 4 requires a profile to run at right angles to the direction of travel. Note 7 rules glazed and polished surfaces unsuitable on stairs even though test measurements may indicate adequacy.
What we hold
| Range | Result | Method as stated on the certificate | Date |
|---|---|---|---|
| Petit Château (Cannes, lacquer) | Mean CoF 0.65 wet | AS/NZS 4586:2014 Amd 1, Part 1, Appendix A, “Coefficient of friction of Wet Surfaces”. Type of test: Wet | 11/04/2025 |
| Château (Oak Karkula, lacquered) | Mean CoF 0.62 wet | AS/NZS 4586:2004 Amd 1 (a superseded edition of the standard), same Appendix A method | 20/04/2022 |
Both certificates state their requirement under the heading “Horizontal Surfaces”: mean CoF of 0.40 or better, with no specimen below 0.35. Both pass comfortably.
What that gets you, and what it does not.
It substantiates level wet performance on a coated timber floor. Table 2 does not list coated timber as acceptable for level wet, so this is data we hold about our own boards, not a Table 2 route to compliance. That is genuinely useful, and it is scoped to Petit Château and Château only. The Petit Château test was run on Cannes in lacquer.
It is a wet coefficient of friction test, not a wet pendulum. It yields no SRV, so it yields no P-class. D1/AS1 does publish one friction-to-SRV equivalence, at Note 2 to Paragraph 2.1.2, but it is keyed to AS/NZS 3661.1 rather than the AS 4586 method our certificates name, and it lands on SRV 39 – the level-wet threshold, not the P4 a stair route needs. So there is no route from what we hold to a stair classification. Neither certificate mentions stairs, and both are headed for horizontal surfaces.
So: we hold no stair slip rating for any Vienna Woods board. If your project needs one, one test gets there, either AS 4586 Appendix F for slope, or a wet pendulum to P4. Tell us early and we will price it.
Both reports are published, redacted, at Resources.
One disclosure, because you are relying on this. Both certificates name their method as AS 4586 Appendix A and both report a wet coefficient of friction. ATFA’s published guidance describes Appendix A as the wet pendulum test, which yields an SRV rather than a coefficient of friction. We have raised the discrepancy with the testing laboratory. Until it is resolved we read these reports conservatively: they are evidence of wet coefficient of friction on a level surface, and we do not offer them as evidence of compliance with D1/AS1 clause 2.1.2, which requires a wet pendulum SRV of not less than 39.
Fire and NZBC C3.4
Floors are not given a Group Number. Walls and ceilings get a Material Group Number under C3.4(a). Floors get a Critical Radiant Flux in kW/m², tested to ISO 9239-1:2010, under C3.4(b). Higher is better, and the two metrics do not convert. Any supplier offering you a “Group 3 equivalent” for a floor is using the wrong system.
What C/AS2 Second edition, Table 4.12.3.1 requires, by Risk Group:
| Space | Unsprinklered | Sprinklered |
|---|---|---|
| Sleeping areas and exitways where care or detention is provided | 4.5 | 2.2 |
| Exitways in all other buildings | 2.2 | 2.2 |
| Firecells accommodating more than 50 persons | 2.2 | 1.2 |
| All other occupied spaces except household units | 1.2 | 1.2 |
There is a deeming route, and it needs no test. Building Product Specifications, 1st edition Amendment 1 (2 April 2026), Table 8.1.2.1 deems “wood products, plywood, or solid timber” to 2.2 kW/m², with no thickness and no density condition. That clears every cell of Table 4.12.3.1 except the 4.5 for unsprinklered care and detention.
Our engineered boards are covered by it: the core is plywood or solid birch, the wear layer is solid timber, and every layer is wood.
The condition you must carry with the table
Paragraph 8.1.2.1(a)(i) applies the deeming where applied coatings are no more than 0.4 mm thick and no more than 100 g/m². We do not hold film thickness or coat weight data for our coatings, so we disclose that condition rather than certify it is met. If your fire engineer needs it confirmed, raise it early and we will chase the coating data from the manufacturer.
Two further points worth knowing:
- Inside a household unit, C3.4 does not apply at all.
- C/AS2 4.12.3.3 is live and rarely quoted. Where floors in multistorey buildings are fire separations and the flooring is a wood product, it requires nominally 20 mm or more of thickness, or an FRR of -/30/30 from the flooring side. Our boards are 14 mm to 15 mm, with 20 mm only on the made-to-order Distilled build. Whether that clause reaches a thin bonded overlay on a separating slab is a fire engineer determination, and we will not pretend to resolve it for you.
We do not publish a European floor Euroclass (Bfl, Cfl, Dfl) as a New Zealand position.
Acoustics and NZBC G6
The honest answer first: we cannot claim an IIC rating. We hold no test report, and G6/AS1 requires 55.
G6 applies to elements common between occupancies, so apartments and terraces. G6/AS1 sets STC 55 for inter-tenancy walls, floors and ceilings, and IIC 55 for inter-tenancy floors, with FSTC and FIIC as the field equivalents. New Zealand has not moved to Rw and L’nT,w, so an Australian dB figure quoted under NCC F5 does not answer a G6 question.
The only hard-surface-free path in G6/AS1 is essentially carpet on underlay over the rated structure. A hard floor, whether engineered timber, tile or vinyl, over concrete or timber joists is not in G6/AS1. It has to be an Alternative Solution, designed by an acoustic engineer and usually verified by field test.
Where an acoustic underlay is specified, the dB uplift comes from that product’s own test report. We will give you the underlay manufacturer’s figures. We will not give you a generic number, because there isn’t one.
Wet areas and NZBC E3
Timber and timber-based flooring was removed as an Acceptable Solution option at E3/AS1 2nd edition Amendment 7. A timber floor in a wet area is now an Alternative Solution: the surface has to be impervious around water, and the system has to be maintainable.
A timber floor can go into a kitchen or a wet area, but only as a specified sealed system, for example glue-down with a flexible perimeter sealant and a multi-coat polyurethane, designed as an Alternative Solution. We will not tell you a floor is “suitable for wet areas” as a general statement, because that is not how E3 works.
One asset worth knowing about: we hold an E3 test on file for Flamingo (ISO 4760 #1542718.0), so a rustic Flamingo floor can meet E3.
Never specify timber flooring for an external or semi-external area. ATFA’s position, and ours, is that dedicated decking materials belong outside.

Wear, and the tolerances we work to
Commercial suitability in a wood floor is argued from wear layer depth and species, under the wood flooring product standard EN 14342. It is not argued from an AC class or an EN ISO 10874 use class, which belong to laminate and resilient flooring.
A 4 mm wear layer sits well above EN 13489:2017’s minimum top layer of 2.5 mm and GB/T 18101-2013’s 2.5 mm core-layer minimum. ATFA’s position is that an engineered floor can be re-sanded at least twice where it has been installed properly.
Now the part most commercial copy leaves out. Engineered timber floors cup, gap and crown. ATFA publishes a tolerance guide precisely because they do, and it sets how much is acceptable:
| Characteristic | Tolerance |
|---|---|
| Cupping at time of installation | ≤ 0.1% of width. A 130 mm board is 0.13 mm; a 400 mm board is 0.4 mm |
| Gapping at edges and ends | Smaller gaps acceptable and may be filled. Under extreme conditions, for example underfloor heating, up to 1 mm is acceptable |
| Crowning | ≤ 0.2% of width |
| Lipping, square edge | ≤ 0.2 mm |
| Lipping, bevelled edge | ≤ 0.5 mm |
| Drumminess | Acceptable up to 25% of an individual board length |
| Delamination | Not permitted |
We publish those numbers rather than promising you a floor that never moves. A promise to eliminate what the benchmark tolerates is the exact sentence a client quotes back when an in-tolerance floor looks like a failure.
How a floor is properly assessed, which protects both of us: from a normal viewing position, at 1.5 m or greater, under non-critical light, meaning diffused rather than glancing. Slight variations in the colour and finish of materials do not always constitute a defect. On swirl marks, if they are only visible with a downlight on, move your head: if the swirls move, that is refraction and is acceptable; if they stay static, they are sanding marks.
Note on hardness: we do not publish a hardness figure for European oak, because no species datasheet is on file and we would rather say that than round a number off the internet. If hardness is discussed, Brinell is EN 1534 in N/mm² and Janka is ASTM D143 in lbf or N. They are not interchangeable, and a datasheet that mixes them is a warning sign.
And a counter-intuitive one worth having: coating hardness is measured by pencil hardness, and most high wear resistance coatings will not indent until the 2H to 4H range, with HB to H or less usually indicating poor wear resistance. But there is an optimum hardness for maximum wear resistance. Past it, further hardness reduces wear resistance through brittle failure. A harder finish is not automatically a more durable floor.
Maintenance and recoating
Every authority makes the interval condition-based, not calendar-based, so we give you the test rather than a number. Inspect the finish in a high-wear area and put a few drops of water on it. If the water beads, the finish is intact and the floor needs cleaning, not recoating. If after a few minutes the water soaks in and the timber darkens, the finish is partially worn and recoating should be undertaken. ATFA separately recommends damp mopping on a fortnightly to monthly basis.
The one published commercial figure we will quote, correctly attributed: Bona states that maintenance frequency for Bona Craft Oil 2K is determined by wear and may range from every third year in a domestic environment to a few times a year in a commercial environment. That is Bona’s figure for Bona’s product.
Our boards are factory finished, and that changes the care system. Osmo’s own position is that the wood pores of fully finished industrially oiled flooring can hardly absorb an additional coat, and that any added coat must be extremely thin, around 5 to 6 g/m² on a fully finished floor against around 20 to 25 g/m² on a primed one. The NWFA warns that recoating a factory-finished floor may void the floor’s warranty. So the correct maintenance system is the board manufacturer’s, and we will tell you what it is for the range you specify.
Worn areas can usually be cleaned and re-oiled without sanding the whole floor. Worn is not damaged: a damaged patch starts with sanding, and the NWFA notes that spot touchups may not offer the same appearance as a total recoat.
Two things that generate commercial warranty claims, and both are preventable in a line of the handover pack:
Textured and brushed floors need dry cleaning to predominate.
Damp mopping that is too frequent, or with too much water and the wrong detergent, traps dirt in the grain. Most of our range is brushed, so do not write a universal weekly damp mop into the cleaning schedule.
Tattooing.
Rubber in sustained contact with a timber floor leaves permanent marks, progressing from transparent yellow to solid black, and they cannot be cleaned off. All rubber compounds contain 25% to 35% free oil, and the staining agents are aromatic oils and amine antiozonants (test method ASTM D925). Coatings that are more breathable or of lower chemical resistance are more prone, but all coatings can experience it. Prevention is straightforward: no rubber on the floor until after the manufacturer’s full cure time, swap chair-leg stoppers, isolate with felt or cork. On a fitout with entry mats, castor chairs, gym mats or retail displays, this matters more than anything else on this page.
Warranty
Five years commercial, structural. Twenty years is the residential term and it does not apply to a commercial project.
The warranty sits in addition to the Consumer Guarantees Act, never instead of it.
There is deliberately no surface finish warranty, and it is a position rather than an oversight. Finish wear is a function of how a floor is lived on: grit, pets, furniture, cleaning products, sunlight. None of it is something we can observe or control, and the warranty states plainly that the coating is not scratch, dent, chip or stain proof.
What we do back is the board: a biological durability of Class 1, and a 4 mm wear layer that can be sanded and recoated. Both are objective and inspectable in a way a finish is not. Our Building Product Information Requirements statement sets out how the board is represented against NZBC B2 durability. Ask us for it. The warranty term is the five years above; B2 is a Building Code requirement, not a second warranty period.
Lead time, and staged fitouts
Stocked ranges on the China lane run around 3 months. European made-to-order runs 4 to 5 months.
Two exceptions worth planning around: Foundation is held in stock, so a Foundation specification does not wait 4 to 5 months. Distilled’s standard 190 x 2200 x 15 plank is stocked, with other formats made to order.
Made-to-order formats are an estimate of around 3 to 4 months and that estimate can vary. We will not give you a hard availability promise on a made-to-order format, because a staged fitout is exactly where one gets broken. Talk to us at design stage and we will tell you what is on the water and what has to be ordered.
Documents we can send you today
- Redacted FSC and CARB / US EPA TSCA Title VI certificates, published at Resources
- The two Safety Step slip reports (Petit Château and Château)
- The Flamingo E3 test, ISO 4760 #1542718.0
- The BPIR
- VW-INS-001 v2.1, our current installation guide
- The warranty
Certification, by range
| Range | Document | Current to |
|---|---|---|
| Petit Château, Icons (except Condé), Excess, Vienna Woods Unfinished | Plywood core certified to CARB Phase 2, US EPA TSCA Title VI and CANFER | 12 Dec 2026 |
| Château, Patina, Icons Condé | Plywood core certified to CARB Phase 2 and US EPA TSCA Title VI | 27 Mar 2027 |
| Château, Patina, Icons Condé | Made by a mill that holds a current FSC 100% certificate | 1 May 2028 |
| Foundation | Classified M1. See the note below | 11 Oct 2027 |
| Distilled | Environmental Product Declaration | 1 Oct 2028 |
Icons is made at two mills and which certificate applies depends on the colour. Tell us the colour you are specifying and we will send the right one.
Foundation is made at two mills and the M1 classification covers one of them. If M1 is a requirement on your project, tell us at specification stage and we will confirm it for the stock being supplied.
Two scope notes, because they matter to a specifier. Vienna Woods holds no FSC chain of custody, so we do not pass a certification claim on to the finished floor: what we can tell you is that the mill holds a current certificate, and we publish it redacted. And the CARB and TSCA certificates are scoped to the plywood veneer core, not the whole board.
Specifying us: Architects and specifiers · Masterspec · EBOSS · Compliance documentation
Recent projects: Vienna projects
Common questions
Does Vienna Woods timber flooring meet New Zealand fire requirements for floors?
Floors are assessed on Critical Radiant Flux in kW/m² under NZBC C3.4(b), tested to ISO 9239-1:2010. Building Product Specifications 1st edition Amendment 1, Table 8.1.2.1, deems wood products, plywood and solid timber to 2.2 kW/m², which clears every cell of C/AS2 Table 4.12.3.1 except the 4.5 for unsprinklered care and detention. The deeming applies where applied coatings are no more than 0.4 mm thick and no more than 100 g/m² (paragraph 8.1.2.1(a)(i)).
What slip rating does Vienna Woods flooring have?
We hold two wet coefficient of friction reports: mean CoF 0.65 on Petit Château (Cannes, lacquer) and 0.62 on Château (Oak Karkula, lacquered), against the requirement stated on those certificates for horizontal surfaces of mean 0.40 or better with no specimen below 0.35. They are level surface tests and they cover those two ranges only. We hold no stair slip rating and no P-class for any Vienna Woods board, and we do not offer these reports as evidence of compliance with D1/AS1 clause 2.1.2.
Can Vienna Woods flooring meet NZBC G6 acoustic requirements?
We cannot claim an IIC rating. G6/AS1 requires IIC 55 for inter-tenancy floors and we hold no test report. A hard floor over concrete or timber joists is not in G6/AS1 and has to be an Alternative Solution, designed by an acoustic engineer and usually verified by field test.
Can timber flooring go in a commercial wet area?
Timber and timber-based flooring was removed as an Acceptable Solution option at E3/AS1 2nd edition Amendment 7. A timber floor in a wet area is now an Alternative Solution: the surface has to be impervious around water and the system has to be maintainable.
What is the commercial warranty on Vienna Woods flooring?
Five years commercial, structural, in addition to the Consumer Guarantees Act. There is deliberately no surface finish warranty, and the warranty states that the coating is not scratch, dent, chip or stain proof.
What is the lead time on commercial timber flooring?
Stocked ranges on the China lane run around 3 months, and European made-to-order runs 4 to 5 months. Foundation is held in stock, and Distilled’s standard 190 x 2200 x 15 plank is stocked. Made-to-order formats are an estimate of around 3 to 4 months, and that estimate can vary.
Specifying a fitout?
Tell us the project: the spaces, the ranges you are shortlisting and the dates you are working to. We will send the documents that apply to it, and samples in the colours you are considering.
Customer Reviews
What homeowners, architects and designers say about working with us.


