Timber flooring in apartments: what NZBC G6 actually requires
The clause, the two numbers, and the metric trap on your underlay datasheet.
NZBC clause G6 governs sound between apartments, and its Acceptable Solution G6/AS1 sets two numbers for inter-tenancy floors: STC 55 for airborne sound and IIC 55 for impact. The Acceptable Solution covers carpet on underlay. A timber floor is not in it, so it goes in as an Alternative Solution, designed by an acoustic engineer and usually confirmed on site.
G6 applies between homes, not inside them
Clause G6 Airborne and Impact Sound applies to building elements common between occupancies: the inter-tenancy walls, floors and ceilings of apartments, terraces and mixed-use buildings. It is about noise crossing from one household unit into another.
That single distinction clears up most of the confusion. A timber floor in a standalone house carries no G6 obligation at all. The same floor in an apartment, sitting on the slab between you and the unit below, does. If you are choosing a floor for a multi-unit building, G6 is the clause that decides what you can put down and what you have to prove.
If your question is the wet-area one rather than the acoustic one, that is clause E3 and we cover it in our guide to timber flooring in bathrooms and kitchens.
STC and IIC: what each one measures
Airborne sound
STC 55 or better
Sound Transmission Class. Voices, television, music: sound that travels through the air and then through the building element.
- Applies to inter-tenancy walls, floors and ceilings
- G6/AS1 sets a minimum of STC 55
- On a concrete slab, the mass of the slab does most of this work
Impact sound
IIC 55 or better
Impact Insulation Class. Footfall, dropped items, chairs dragged across the floor: energy put straight into the structure.
- Applies to inter-tenancy floors only
- G6/AS1 sets a minimum of IIC 55
- This is the one a hard floor threatens, and the one your build-up has to solve
STC and IIC are laboratory ratings. Measured on site in the finished building they become FSTC and FIIC. New Zealand has not moved to the ISO field metrics used in some other countries, so G6 is still expressed in STC and IIC.
The number on your underlay datasheet is probably not the number the Code wants
G6/AS1 works in the ASTM-derived metrics STC and IIC. Acoustic underlays specified in New Zealand are commonly European products tested to European standards, and those datasheets quote something else entirely. The figures are real and honest. They are not IIC ratings, and there is no valid way to convert them into one.
Four things go wrong, roughly in this order.
1. An improvement is not a rating
This is the big one, and it catches experienced people. A European covering figure is a delta: how much better the covering makes a reference floor. IIC is an absolute rating of the entire finished assembly. So a 10 dB improvement tells you nothing on its own about whether your floor reaches IIC 55, because that depends entirely on what the bare structure was doing to begin with. A 10 dB improvement on a poor floor is still a fail.
2. Some scales run backwards
STC, IIC and the European Rw and ΔLw are ratings, so higher is better. But Ln,w and L'nT,w are sound pressure levels, so lower is better. Putting "Ln,w 52" next to "IIC 55" and taking the bigger number as the better one is comparing two opposite scales.
3. The test floor was concrete
The European laboratory test for floor coverings is run on a heavyweight concrete reference floor. If your building is timber-joisted, the improvement measured on concrete should not be assumed to carry across. More on why in the next section.
4. The conversion rules of thumb do not hold
Approximations circulate in the trade, the common one being IIC roughly equals 110 minus Ln,w. They do not hold across the frequency spectrum and they have no standing for compliance. If you see one used in a specification, treat it as a red flag.
Here is what this looks like on a product we sell, so you can see it in the real world. Mapei publish a 10 dB reduction in footstep noise for Mapesonic CR (ΔLw, ISO 10140-3, formerly ISO 140-8). Now read the asterisk on their own data sheet: that figure was obtained with the 2 mm product under ceramic tile flooring. The mat we supply for timber is the 4 mm. So even the honest, attributed number was measured on a different thickness under a different covering, which is exactly the kind of detail a datasheet figure hides. It is an improvement figure, not a New Zealand IIC rating, and it does not by itself demonstrate G6 compliance. It is a useful input for your acoustic engineer. It is not a compliance certificate, and we do not present it as one. You can read Mapei's technical data sheet yourself, and we would rather you did.
| Metric | What it measures | Direction | Test family | Used by NZBC G6/AS1? |
|---|---|---|---|---|
| STC | Airborne sound, whole assembly, laboratory | Higher is better | ASTM | Yes, minimum 55 |
| IIC | Impact sound, whole assembly, laboratory | Higher is better | ASTM | Yes, minimum 55 |
| FSTC / FIIC | The same two, measured on site | Higher is better | ASTM | Yes, the field equivalents |
| ΔLw | Improvement a covering adds to a reference floor | Higher is better | ISO, common on European datasheets | No |
| Rw | Airborne reduction index | Higher is better | ISO, used in the Australian NCC | No |
| Ln,w / L'nT,w | Impact sound pressure level, lab / field | Lower is better | ISO, used in the Australian NCC | No |
The rule in one line: if the datasheet says Rw, Ln,w, L'nT,w or ΔLw, it is a European figure. It is evidence for your acoustic engineer. It is not a New Zealand compliance number.
A timber floor is not non-compliant, it is just not in the Acceptable Solution
The only practical hard-flooring-free path drawn in G6/AS1 is essentially carpet on underlay over the rated floor structure. That combination is an Acceptable Solution and is taken to meet IIC 55, which is why so many apartment schemes default to carpet.
A hard surface, whether engineered timber, tile or vinyl, over concrete or over timber joists, is not covered by G6/AS1. That does not make it non-compliant. It makes it an Alternative Solution: you design the build-up, you demonstrate it meets the performance the clause requires, and the building consent authority accepts it on that evidence. New Zealand apartments are routinely consented with timber floors on exactly this basis.
Concrete slab or timber joists
Concrete slab
The common case, and the easier one
Typical of Auckland apartment stock. The mass of the slab carries most of the airborne performance, so the work is concentrated on impact.
- A resilient acoustic underlay sits between the slab and the timber
- The mat is sized so the assembly reaches the required IIC or FIIC
- Glue-down over a bonded acoustic mat is the usual build-up
Timber joists
Materially harder
A lightweight timber floor has little mass, so there is nothing doing the airborne work for you. The build-up has to be genuinely discontinuous.
- Acoustic underlay under the timber
- A resilient-mounted ceiling below, with insulation in the cavity
- Often a mass topping layer as well
- On-site testing is effectively unavoidable
The difference is not just degree, it is character. A joisted floor is lightweight, sprung and resonant, so impact energy couples into it and is radiated by the ceiling below, with the trouble concentrated at low frequencies. That is exactly where a thin resilient layer at the surface does least. So over joists the answer is rarely "add an underlay", it is a system: the isolated ceiling, the cavity insulation, the added lining mass and the decoupling, with the surface layer as one part of it.
This is where the datasheet trap bites hardest. An underlay's published improvement figure was measured on a concrete reference floor. Lift that number onto a timber-joist project and you are likely to find out it did not transfer at the field test, after the floor is down and paid for.
These build-ups are established acoustic engineering practice rather than figures drawn from the Code. The specific assembly for your project is the acoustic engineer's call.
Six steps to an Alternative Solution that gets signed off
Bring in the acoustic engineer early
Before the floor is chosen, not after. The engineer sets the target and the build-up, and the floor selection follows from it. Reversing that order is what causes late substitutions.
Step 02Get the actual test reports
Ask for the laboratory report for the specific mat, not the number on the brochure. Check what the tested assembly was: a mat tested under tile tells you little about the same mat under engineered timber.
Step 03Design the whole build-up
Structure, ceiling system, underlay, adhesive and install method together. No underlay compensates for a build-up that ignores the ceiling below. The floor on its own does not carry the rating.
Step 04Detail the edges
Perimeter isolation, skirtings that do not bridge the resilient layer, penetrations sealed, junctions considered. A build-up that is short-circuited at the edges will not perform whatever its test report says.
Step 05Verify on site
Field testing to FIIC and FSTC is common on multi-unit work and is often required by the consent or the body corporate. Budget for it and schedule it before handover, not after.
Step 06Read the body corporate rules first
They are contractual, not Code, they frequently set a number above the Code minimum, and some restrict hard flooring outright. Meeting G6 does not override them. Check before you specify, not after.
Five questions to ask before you specify an acoustic underlay
In our experience, acoustic trouble on multi-unit projects often traces back to a number that was never what anyone thought it was. These five questions surface that early.
- Which standard is this figure from, and can I see the full test report rather than the datasheet summary?
- What was the complete tested assembly? Slab thickness, ceiling, underlay, floor finish. Change any layer and the result changes.
- Was it tested under a timber floor, or under tile or vinyl?
- Is there any New Zealand field data, an FIIC result from a real building, for this build-up?
- What number does the body corporate require? Many set a target above the Code minimum, and that is the number you actually have to hit.
Have the acoustic conversation before the sample stage
The expensive version of this project is the one where the floor is chosen, approved and ordered, and the acoustic requirement surfaces at consent or at field test. Then it is a substitution, a programme delay and an argument about who carries it.
The cheap version is a fifteen minute conversation at concept stage: is this floor an inter-tenancy boundary, what number does the building have to hit, and who is designing the build-up. Everything after that is detail.

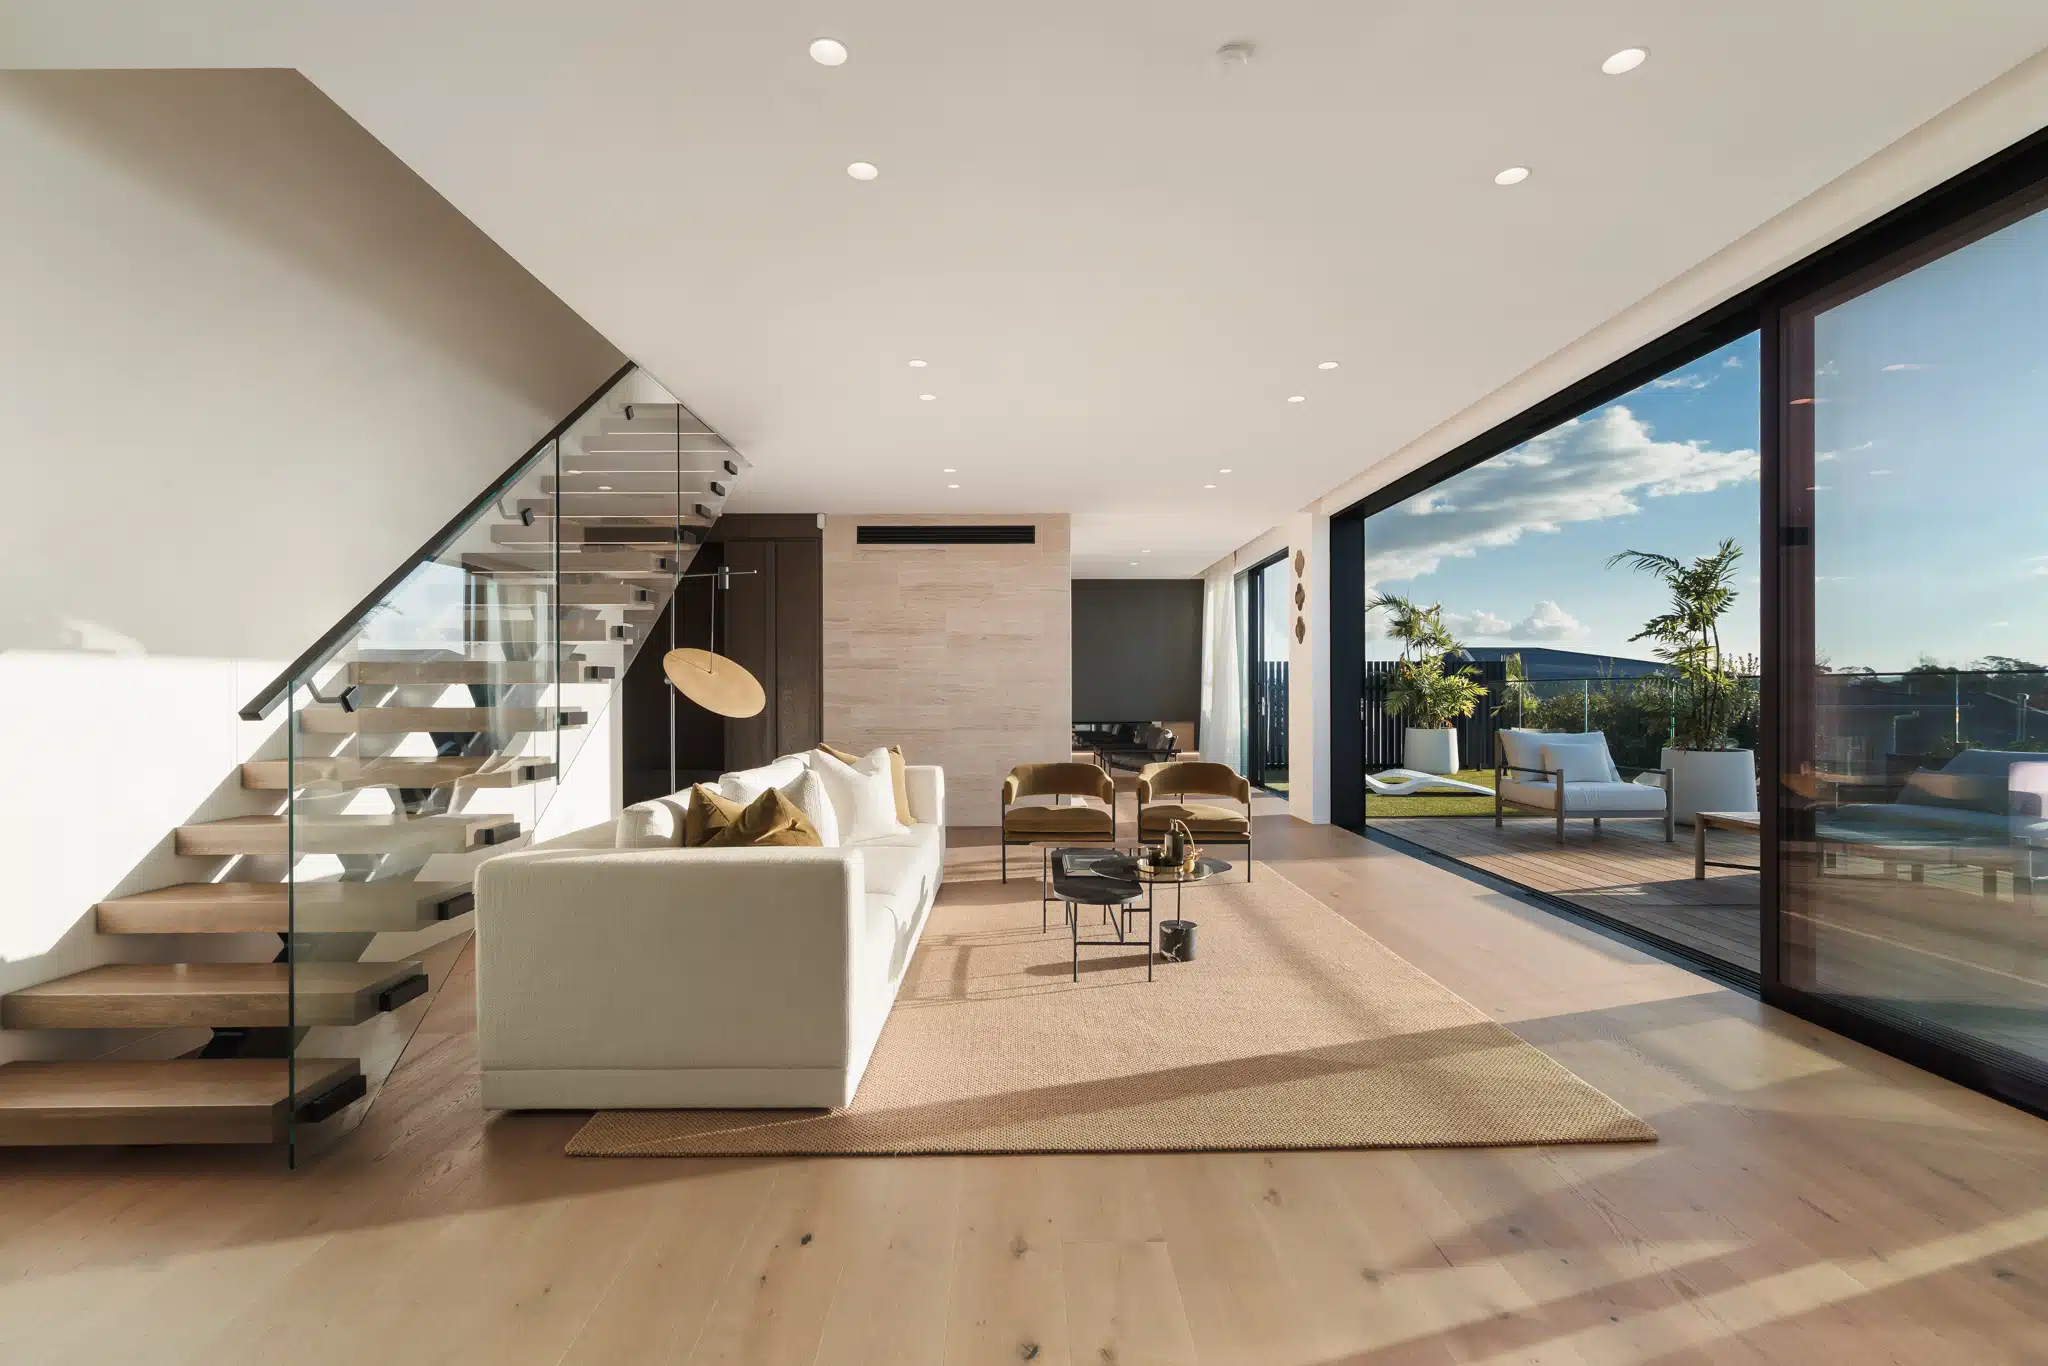
Sazerac oak on an upstairs landing, Saint Heliers. Upper floors are where footfall is felt, and impact sound is the number that decides a multi-unit specification.
What Vienna Woods can and cannot do for you
We supply the floor and the acoustic underlay, and we are happy to join the build-up conversation with your acoustic engineer as the product supplier. We stock Mapesonic CR acoustic underlay and the Parabond Parquet 440 adhesive used in glue-down systems, and we can provide the manufacturers' published technical data for both.
What we do not do is certify acoustic performance. We cannot guarantee a decibel figure, an IIC rating or a G6 outcome, because none of those belong to the floor on its own. They belong to the finished assembly, designed by an acoustic engineer and confirmed by testing. An IIC number quoted for a floorboard on its own is not something the test method can support.
We do not design acoustic build-ups and we do not act as your acoustic consultant; the product data we supply is an input to that design, not a substitute for it.
Bring us the target number your project has to hit and we will give your acoustic engineer the product data they need to design around it. Our architects and specifiers hub has the wider documentation set, including our MasterSpec work sections.
Common questions
Does NZBC G6 apply to a timber floor inside my own house?
No. G6 applies to building elements common between occupancies, meaning the inter-tenancy floors, walls and ceilings of multi-unit buildings. A floor inside a standalone house, or between two rooms of the same apartment, carries no G6 sound requirement.
What are the G6 numbers for an apartment floor?
G6/AS1 sets STC 55 or better for airborne sound through inter-tenancy walls, floors and ceilings, and IIC 55 or better for impact sound through inter-tenancy floors. Measured on site, the equivalents are FSTC and FIIC.
Can I put engineered timber flooring in an apartment?
Yes, and many New Zealand apartments have it. Because a hard floor is not covered by the Acceptable Solution G6/AS1, it goes in as an Alternative Solution: an acoustic engineer designs the build-up and it is usually verified by a field test.
Does a 10 dB acoustic underlay meet the Code?
Not on its own, and the two figures are not comparable. A dB reduction on a European datasheet is an improvement figure: how much better that layer makes a concrete reference floor. IIC is an absolute rating of the whole finished assembly. A 10 dB improvement on a poor floor still fails, so the number cannot tell you whether your floor reaches IIC 55.
Does the body corporate matter as well as the Building Code?
Yes, and it is often the stricter of the two. Body corporate rules are contractual rather than Code, they frequently set an acoustic target above the Code minimum, and some restrict hard flooring outright. Meeting G6 does not override them, so read them before you specify.
Can Vienna Woods guarantee an acoustic rating?
No. Acoustic performance is a property of the whole build-up, including the structure, the ceiling below, the underlay, the adhesive and the installation method. We supply the floor and underlay and provide the manufacturers' published test data, but the rating must be designed by an acoustic engineer and confirmed by testing.
Plan the rest of the floor
What makes a floor quieter
Underlay, adhesive and install method: the practical levers that change how a timber floor sounds and feels underfoot.
Acoustic timber flooring →Installation guide
How engineered timber floors are glued down and laid, including subfloor preparation and moisture testing.
Installation guide →Engineered or solid
How the two constructions differ, and why engineered is the usual choice over a concrete slab.
Compare constructions →Working on a multi-unit project?
Send us the acoustic target your building has to meet and we will supply the product data your acoustic engineer needs to spec around it.