Engineered Oak Flooring Specification for NZ Architects & Specifiers
Vienna Woods supports architects, designers and specifiers with project-ready documentation, technical guidance and specifier-aligned flooring systems for residential, multi-residential and selected commercial projects.
This page is technical by intent. Product selection, pricing and finishes are covered elsewhere.
Use this page to quickly access Masterspec work sections, specification resources, and pathways to request a project specification pack or technical input. We help with NZBC documentation support (where applicable), substrate and moisture risk review, and acoustic build-up considerations. We also support coordination with your drawings, schedules and project documentation.
Support that carries a floor from spec to sign-off
A short list of what we can put behind your specification. The detail, with the hedges that matter, sits in the toolkit below.
| DocumentationProject specification packsFor your submission, on request. | MasterspecCurrent work sectionsLinked to streamline your schedules. | NZBC E3Moisture & wet-area guidanceProject-specific detailing support. | AcousticBuild-up considerationsFor apartments and multi-residential. | CPDIn-practice sessionsBrought to your studio. | SamplesStudio sample libraryCouriered and kept current on request. |
|---|
Keep your library current, or book a session
Samples & your studio library
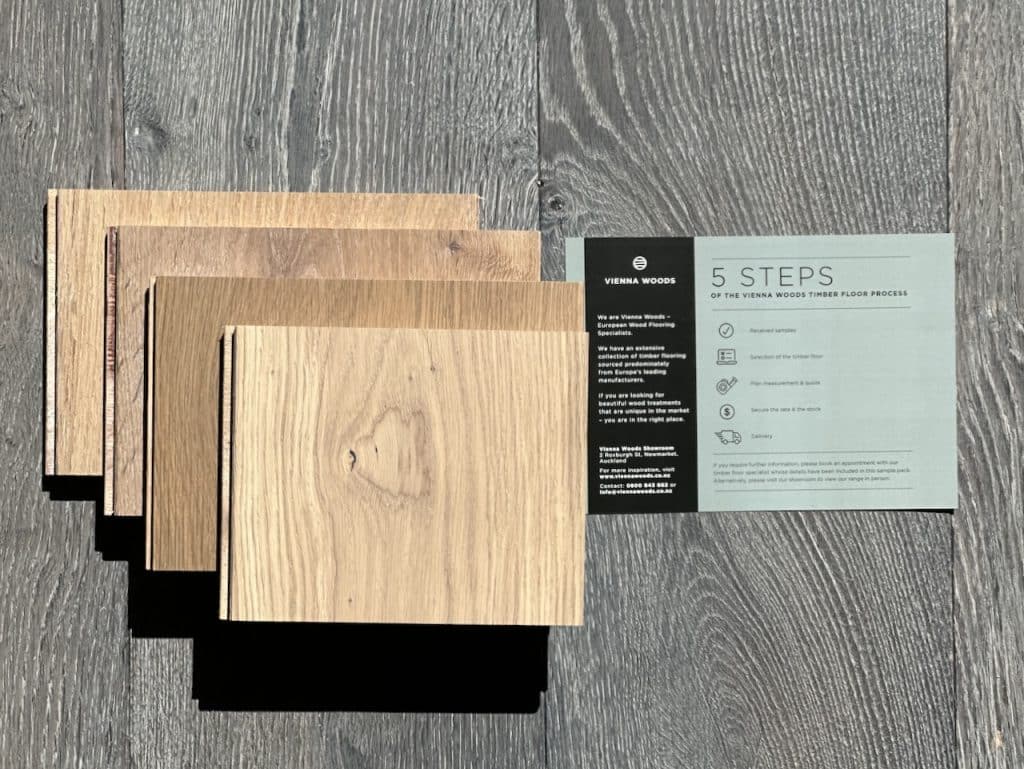
Named-colour samples couriered to your studio, and we keep your material library current on request.
Update your sample library →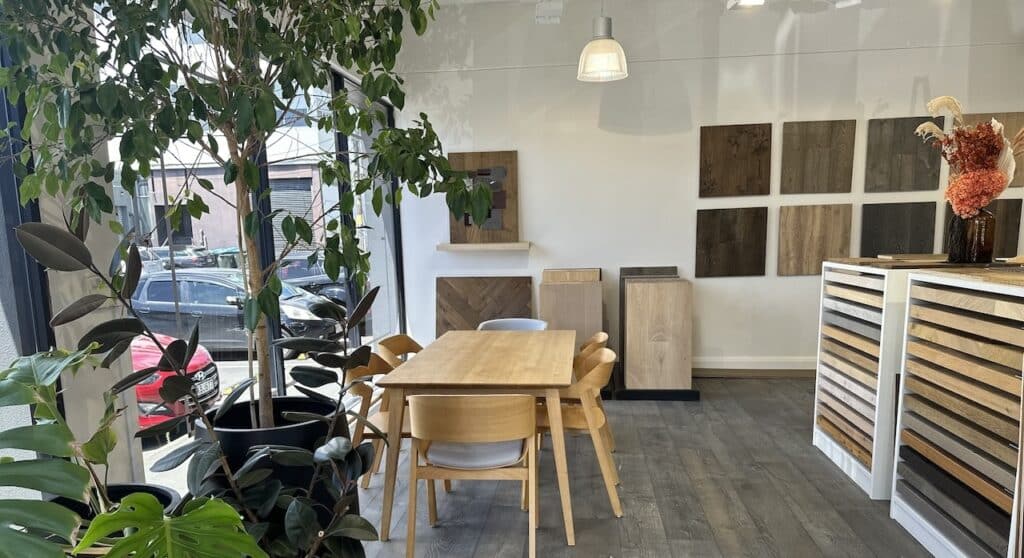
Book a CPD / in-practice presentation
We bring a lunch-and-learn on specifying engineered oak in NZ conditions to your studio, at a time that suits.
Book a session →Specification Toolkit (Quick Overview)
A concise reference for architects and specifiers assessing flooring suitability and documentation pathways. For product selection and formats, start with collections.
Typical project support can include (project-dependent): product technical information, installation requirements, substrate prep guidance, moisture testing/limits, maintenance and warranty information, and supporting test data where available. Access documents via Resources or request a project pack.
System type
Engineered timber flooring systems (range-dependent), with plank and parquet formats available across selected collections.
NZBC documentation support
We can provide supporting information to assist consent documentation (where applicable). Final design, specification and consent responsibility remains with the project team.
Substrates & installation
Installation method is project-dependent (e.g., glued systems over concrete/plywood). Moisture testing, surface preparation and flatness tolerances apply.
Acoustic performance
Acoustic outcomes depend on the full build-up (structure, ceiling, underlay and installation method). We can advise on tested or commonly used build-ups where available. What NZBC G6 actually requires.
View →Specification formats
We can support schedule coordination (formats, trims/thresholds, stair details) and provide project pack documentation on request.
Sustainability documentation
Several collections are made by mills holding current FSC or PEFC certification. Vienna Woods is not itself a Chain of Custody certificate holder, so we do not sell a floor as certified; we supply the mill's current certificate for your project file. Supporting documentation can be provided on request for project submissions.

Moisture & Wet Area Detailing (NZBC E3)
Where timber flooring is proposed in kitchens, laundries or other higher-moisture zones, performance depends on detailing, substrate condition, moisture management and the selected system. We can support architects and specifiers with project-specific guidance and documentation requests.
Instant download · no request formE3 documents by collection6 documents
One document per collection: the Alternative Solution statement for specifying that floor in a room with sanitary fixtures, with the independent moisture test bound in behind it.
E3 Alternative Solution · Petit ChâteauIndependently tested, the report names this collection. NZWTA report 1542720.6, ISO 4760:2022(E). Statement and test report in one document.E3 Alternative Solution · IconsIndependently tested on Petit Château, the same board, finish and profile. NZWTA report 1542720.6, ISO 4760:2022(E). Statement and test report in one document.E3 Alternative Solution · ExcessIndependently tested on Petit Château, the same board, finish and profile. NZWTA report 1542720.6, ISO 4760:2022(E). Statement and test report in one document.E3 Alternative Solution · FlamingoIndependently tested, the report names this collection. NZWTA report 1542718.0, ISO 4760:2022(E). Statement and test report in one document.E3 Alternative Solution · ChâteauIndependently tested, the report names this collection. NZWTA report 1435555.6, ISO 4760:2022(E). Statement and test report in one document.E3 Alternative Solution · Patina CollectionIndependently tested on Château, the same board, finish and profile. NZWTA report 1435555.6, ISO 4760:2022(E). Statement and test report in one document.Masterspec Work Sections
Our work sections and listings are available on MasterSpec timber flooring to streamline specification, schedules and documentation. Use the links below to access the current work sections.
Vienna Woods work sections on Masterspec · masterspec.co.nz ↗ →
Masterspec timber flooring, on our site · viennawoods.co.nz →
Vienna Woods on EBOSS
Vienna Woods is listed on EBOSS, New Zealand’s library of architectural product information. Petit Château is up first, with its full technical documentation, and our other specified collections follow as EBOSS loads them.

How We Support Your Specifications
Specification support & CPD
In-practice presentations and CPD sessions, plus practical help integrating product information into schedules and documentation. We can assist with project-specific notes and specification pack requests.
Documentation for submissions
Provide project-ready information on request (range and project dependent): installation requirements, substrate preparation, moisture testing limits, maintenance/warranty information, and supporting test data where available.
Technical input (design → install)
Guidance on build-ups, trims and transitions, stair details, acoustic considerations, and coordination with installers where needed, helping reduce site risk and improve long-term performance.
FAQ for Architects & Specifiers
Common questions when assessing flooring systems for consent documentation and project delivery.
What's included in a project specification pack?
Typically (project/range dependent): installation requirements, substrate preparation guidance, moisture testing limits, maintenance & warranty information, and supporting test documentation where available. Request via the form and note your project type and substrate.
Can timber flooring be specified in kitchens or laundries?
Sometimes. Performance depends on detailing, moisture management and system selection. We can provide guidance notes for consent documentation and help review project risk factors.
Do you provide acoustic advice for apartments / multi-residential?
Yes. Acoustic outcomes depend on the whole build-up (structure, ceiling system, underlay and installation method). We can advise on typical tested approaches where available and help align with your performance targets.
Who is responsible for final product selection and installation decisions?
Final product selection, detailing and installation decisions sit with the project design team and installer. We provide technical guidance and supporting documentation to assist informed specification and coordination.
Where should I start when selecting boards / formats?
Start with collections for colour, grade and format options, then use resources for documentation. If you're unsure, request a consultation.
What's the fastest way to get technical answers?
Use the contact form and include: project type, location, substrate (slab/ply/etc.), floor area, wet areas (if any), acoustic requirements, and the product/range you're considering.
Proud to Support New Zealand Building Professionals
We are proud partners of leading New Zealand industry bodies, supporting quality construction and trusted trade professionals.