Are wooden floors suitable in bathrooms?
The honest answer, room by room.
Usually not. A family bathroom or an ensuite, with a shower running every day, isn’t a room we’d put timber in. A powder room is a reasonable case. A laundry or a kitchen is a different question again, and there the answer is yes.
That’s the short version. The longer version is worth reading, because the reason has almost nothing to do with the timber and everything to do with how much water reaches the joints and how long the air stays damp.
We sell timber floors. We’d rather tell you this now than sort it out with you in two years.
The short answer, room by room
Not every room with a tap in it carries the same risk.
| Room | Our verdict | Why |
|---|---|---|
| Kitchen | Yes | The room we put timber into most often. No shower, so no humidity cycle, and the water is at the sink and the dishwasher rather than across the floor. An impervious surface goes in that zone and the timber runs through the rest of the space. |
| Laundry | Yes | The same reasoning as the kitchen, and we supply plenty of them. No shower means the air never does the twice-daily swing that damages a bathroom floor, and the water stays inside the machine and the tub. |
| Powder room or guest WC | Lowest-risk bathroom | The only bathroom we’d genuinely discuss. No shower means no daily humidity cycle, and exposure drops to the odd splash at the basin. Closer to a kitchen than a bathroom. |
| Family bathroom | No | High risk. Shower and bath, used daily by several people, often with extraction that doesn’t do much. Water sits at the shower threshold and along the bath edge, and the air stays damp for hours. |
| Ensuite | No | Equal or worse. A smaller air volume concentrates the moisture from each shower, and ensuites are least likely to have a window that opens. |
Every room in that table counts as a space containing sanitary fixtures or appliances, the kitchen and the laundry included. That’s the Code’s own wording, quoted below. A lower risk isn’t the same as being outside the rules: timber goes into any of them as an Alternative Solution.
A bathroom isn’t a kitchen. The whole room is the wet area
This is the part most people get wrong, and it’s why the kitchen answer doesn’t carry across.
We’re happy to talk about timber in kitchens, and we’ve written about it. A kitchen is usually part of an open-plan space, and the Code asks for an impervious surface extending at least 1.5 metres from the sink and the dishwasher. Beyond that radius the floor can be timber, so it flows through the room and stops short of the wet zone.
A bathroom doesn’t work like that. Clause E3.3.3 of the Building Code says:
Any space containing them. A bathroom is an enclosed room holding a toilet, a basin and usually a shower, so the requirement covers the whole floor. No radius to measure from, no far corner sitting outside it. The Code defines impervious as “that which does not allow the passage of moisture.”
MBIE puts it plainly: wet areas are “spaces that contain sanitary fixtures or appliances, including laundries, bathrooms, kitchens and toilets.”
A radius in an open-plan kitchen versus the whole floor of an enclosed room. That difference is most of the answer.
Which leaves the laundry sitting in two places at once, and it’s worth keeping them apart. On the rules it goes with the bathroom: a laundry is usually its own small enclosed room, so the requirement covers its whole floor rather than a radius around the tub. On the risk it goes with the kitchen: no shower, no daily humidity cycle, and water that stays inside a machine. The Code question is what your building consent authority signs off. The risk question is whether you’ll still like the floor in ten years. They aren’t the same question and they don’t have the same answer.
What the Code actually asks for
Timber isn’t banned in a New Zealand bathroom. That gets said a lot and it isn’t right.
What happened is narrower. In November 2020, Amendment 7 to the Acceptable Solution for internal moisture took timber off the list of accepted floor finishes for these spaces, and the previous version stopped having effect on 3 November 2021. The list now runs to three: waterproof sheet material with sealed joints, ceramic or stone tile at 6% water absorption or less laid on a continuous impervious substrate or a membrane, and in limited cases a concrete slab.
Timber isn’t on it. You can still use timber as an Alternative Solution, which means your designer and building consent authority assess it case by case on evidence instead of ticking it off a pre-approved list. Legal, but you have to prove it, and your BCA is who you have to convince.
In April 2026 MBIE issued Determination 2026/015 on a tiled bathroom floor finding that a timber floor substrate “does not satisfy the ‘continuous impervious substrate or a membrane’ requirement.” That doesn’t make timber unlawful. It does tell you which way the wind is blowing when someone has to sign it off.
One distinction saves a lot of confusion. The Code asks two separate things: the surface you walk on must be impervious and easily cleaned, and water must not reach the structure behind and below. A floor covering only ever answers the first. The waterproofing in a bathroom is the membrane underneath, never the floor.
Laundries and kitchens, where the answer is yes
Two rooms get lumped in with bathrooms and shouldn’t be. Both hold water. Neither holds a shower, and that turns out to be the thing that matters.
A laundry
We put timber in laundries and we back it. In our own experience it’s a low-risk room, for the same reason a powder room is the safest bathroom: nothing in there runs the humidity up and down twice a day. A washing machine holds its water inside the machine, and a tub gets used the way a kitchen sink does. If the dryer is a vented one, duct it outside rather than into the room, which is the same thing extraction does in a bathroom. The full answer, including how tile and vinyl compare and what the Code asks for, is on its own page: what flooring should go in a laundry.
A kitchen
Timber in a kitchen is one of the most common things we supply, and it’s usually part of an open-plan floor that carries on through the living space. The impervious surface is asked for within 1.5 metres of the sink and the dishwasher, so that zone gets tile or stone and the timber runs through the rest, with the join set where the cabinetry puts it. We’ve written the kitchen up on its own: timber flooring in kitchens.
The appliance question, in both rooms
A burst hose gets raised against laundries, so it’s worth saying plainly: a kitchen carries the same risk and usually more of it. A dishwasher, a fridge plumbed for ice and water, and a sink that can be left running are three chances against the laundry’s two. If flooding ruled out a laundry it would rule out a kitchen first, and nobody argues that.
It’s a plumbing question in both rooms, and a cheap one to answer: braided steel hoses, a tray under the machine, and turn the tap off if you go away for a while. Our warranty excludes flooding and plumbing failures wherever in the house they happen, which is the same answer it gives for a hallway.
Both rooms still sit inside E3, so on paper both are Alternative Solutions, same as a bathroom. What changes isn’t the paperwork. It’s how much water actually reaches the floor, and how long it stays there.
Why timber and bathrooms fight
Timber moves with the air around it, taking up moisture from humid air and giving it back to dry air until it settles at a level the room sets.
The numbers are the useful part. At 20°C and 60% relative humidity a floor sits near 11% moisture content. Push the same room to 80% and it heads toward 16%. Every 3% change in moisture content moves a board roughly 1% across its width.
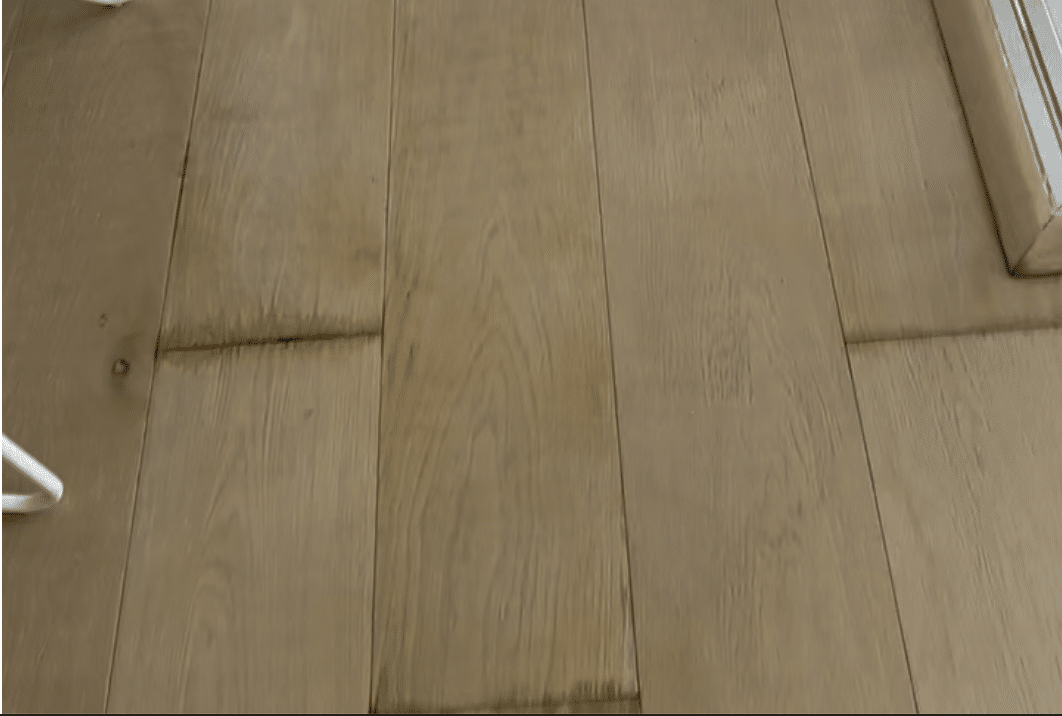
Run that on a bathroom. A shower drives humidity up fast, the room holds it, the boards swell. The room dries out and they shrink back. Do that twice a day for a year and you get cupping, where the board edges sit higher than the centre.
The other half is liquid water, and it doesn’t go through the surface. It goes into the joints. A coating is a film with a joint at every board edge, and the joints are where water gets in and stays. The Waterproofing Membrane Association’s code of practice is blunt about it: sealers and coatings are not waterproof membranes, because their films are too thin and discontinuous.
Which is why wiping up a spill matters less than people think, and the humidity you can’t see matters more.
Does engineered help? Yes, up to a point
Engineered board is the right construction if timber is going anywhere near moisture. A solid board is one piece of timber and moves as one piece. An engineered board has a timber wear layer bonded to a cross-laminated core, and that cross-lamination restrains movement across the width. It’s why every conversation about timber near water starts with engineered.
But the core is still timber and plywood, and cross-lamination does nothing about liquid water sitting in a joint. Engineered board in a bathroom fails more slowly than solid board in a bathroom, which isn’t the same as not failing.
Two things people expect to help, which don’t:
A thicker wear layer
Wear layer governs how many times a floor can be sanded back. It has no bearing on moisture resistance. A 4mm wear layer takes on water at a joint exactly like a 2mm one.
The adhesive
Flooring adhesive bonds the board to the substrate. It’s not a moisture barrier and isn’t sold as one.
Underfloor heating is the worst combination
Underfloor heating is common in NZ bathrooms and it’s usually the reason someone wants timber in there. Warm floor, warm material, no cold tile underfoot at 6am.
It’s also the hardest combination for a board. Heating pulls a floor toward the dry end, near 8% moisture content. Showering pushes the same floor toward 16%. A heated bathroom does both, every day, and that swing is what opens a floor up at the joints.
| ~8%Moisture content, heating on | ~16%Moisture content, after a shower |
|---|
If you’re running timber over underfloor heating anywhere in the house, keep the floor surface below 27°C, which is the ceiling our own product warranty sets, commission the heating before the floor goes down, and don’t seal moisture into a slab that hasn’t dried.
In a bathroom, underfloor heating makes the case worse rather than better.
How to spec it properly
Some people will do it anyway, usually in a powder room or where the shower sits in a separate wet room. If that’s you, here’s what actually reduces the risk.
Get the extraction right
The highest-leverage item here, because it attacks how long the air stays damp. The Building Code’s Acceptable Solution asks for a mechanical extract fan of not less than 25 litres per second for showers and baths, and that’s the installed rate including the ducting, not the number on the fan’s box. Run it during the shower and after, and vent it outside. An openable window on its own isn’t enough where there’s a shower or a bath.
Stop the timber short of the wet zone
Tile the shower and bath surrounds and bring the timber to meet it.
Seal the perimeter and the penetrations
In wet areas we recommend a water-resistant adhesive and perimeter sealant within ~1.5m of wet fixtures, to help manage surface moisture at the floor junction. Final wet-area detailing and any E3 compliance call sits with the project’s designer or BCA, and our installation guidance and documentation support that detailing.
Size the expansion gaps for a humid room
ATFA’s guidance for floating floors, where the board maker gives no figure, sets 10 mm per edge for a normal interior and 14 mm for a humid, high-swing room. On the glue-down floors we install, our installation guide sets 10–15 mm. A bathroom is the humid case, so work to the top of that range, around the full perimeter and every fixed object: toilet pan, vanity plinth, bath, shower threshold. Fix the skirting to the wall rather than the floor, and size the gap to what the timber needs before worrying about what the trim covers.
Test the substrate before you lay
Measure the moisture in the slab and choose the primer off that reading.
Use a mat at the shower, and hang it up
A wet mat left lying on timber traps moisture against the boards and causes the exact cupping you’re trying to avoid.
None of that makes a bathroom a good place for timber. It makes a marginal case less bad.
What we’d put in a full bathroom instead
For a family bathroom or an ensuite, tile or porcelain is the straightforward answer. It’s impervious, it works with a membrane, and it’s the surface the Acceptable Solution route is built around.
If you want the look of timber with a surface that tolerates water, vinyl plank is worth a look. It responds to temperature rather than humidity, which is the property timber doesn’t have in this room. Standard laminate isn’t the answer: its fibreboard core expands in both directions and swells for good once it’s wet.
We sell neither tile nor vinyl, so take that as a straight answer rather than a sales one.

The version that usually works best is timber through the living areas, hallways, bedrooms, kitchen and laundry, and something else in the bathrooms. Continuous timber everywhere it belongs, and you don’t spend the next decade watching the bathroom.
We’re not alone in drawing this line. Kährs, one of the older European engineered flooring makers, permits its floors in “½ bathrooms only (no bathrooms including showers or bathtubs).”
What the warranty covers, and what it doesn’t
We have two warranty documents and they answer different questions. Both are worth checking before you commit to anything.
The product warranty is written around conditions rather than rooms, and it doesn’t name a room anywhere. It asks that indoor relative humidity is kept between 40% and 65%, that floor surface temperature stays below 27°C, and that the floor is protected from standing water, flooding or excessive wet mopping.
Read that against the numbers further up. At 60% humidity a floor sits near 11% moisture content, and a shower can push a small room past 65% in minutes. A bathroom is the hardest room in a house to hold inside that band, and it’s the room most likely to have water standing on it.
The installation warranty is more direct about it. Our current version says: “Special installations such as in bathrooms, lacing into existing installed flooring are not covered.”
So the position is: the product warranty sets conditions a bathroom struggles to meet, and the installation warranty doesn’t cover bathroom installations. Neither of those is us claiming timber can’t physically go in a bathroom. It’s what our paperwork says, and you’re better off knowing before you buy than after.
A laundry or a kitchen reads differently against those same two documents, and that’s the point. Both sit inside 40% to 65% humidity and under 27°C without anyone trying, which is the test the product warranty actually sets, and the installation warranty names bathrooms rather than laundries or kitchens. The one thing neither document covers, in any room in the house, is flooding or a plumbing failure.
None of this affects your rights under the Consumer Guarantees Act. Our warranty operates in addition to those rights, not instead of them.
Common questions
Can you put wooden floors in a bathroom in New Zealand?
There’s no law against it. Timber came out of the Acceptable Solution for internal moisture in November 2020, so it now goes in as an Alternative Solution that your designer and building consent authority sign off case by case. Legal, but you have to prove it.
Is timber flooring waterproof?
No. No timber floor is waterproof, and neither is the coating on it. A finish is a film with a joint at every board edge, and water finds the joints. The waterproofing in a bathroom is the membrane under the floor, never the floor itself.
Can engineered wood flooring get wet?
It handles a wiped-up splash better than a solid board, because the cross-laminated core restrains movement. It doesn’t handle standing water or sustained humidity. Engineered board fails more slowly than solid board, which isn’t the same as not failing.
Does a bathroom floor need to be waterproof under the Building Code?
The Code asks two separate things. The floor surface in any space containing sanitary fixtures must be impervious and easily cleaned. Separately, water mustn’t get into the structure behind and below. A floor covering can only ever answer the first one.
What flooring should I use in a bathroom instead?
Tile or porcelain is the straightforward answer, and it’s the surface the Acceptable Solution route is built around. If you want the timber look with a water-tolerant surface, look at vinyl plank. We sell neither, so take that as a straight answer rather than a sales one.
Can you put timber flooring in a laundry?
Yes, and we do. A laundry has no shower, so it never gets the twice-daily humidity swing that damages a bathroom floor, and the water stays inside the machine and the tub. It still counts as a wet area under the Building Code, so the floor goes in as an Alternative Solution your designer and building consent authority sign off. A burst hose is worth guarding against with braided steel hoses and a tray under the machine, but that is a plumbing job, and a kitchen carries the same risk from its dishwasher.
Is timber flooring okay in a kitchen?
Yes. A kitchen is the room we supply timber into most often. The impervious surface is asked for within 1.5 metres of the sink and the dishwasher, so tile or stone goes in that zone and the timber runs through the rest of the space.
Timber everywhere else in the house
If you’re renovating and the bathroom is one room in a bigger job, that’s the conversation worth having. Most people come to us asking about the bathroom and end up with timber through the rest of the house.
Tell us about your place and we’ll give you a straight answer on what suits which room. Samples are free, and they’re the fastest way to see how a floor looks in your own light.