Floating vs glue-down timber flooring: which should you choose?
Which boards can float, what the subfloor needs, and which of our floors go which way.
A floating floor isn’t fixed to anything. The boards lock to each other and sit on an underlay as one sheet. A glue-down floor is bonded to the subfloor, board by board, with a flooring adhesive.
Before you weigh up feel, cost or sound, check the boards. A floating floor relies on a click or lock joint that holds the boards together without adhesive. Most Vienna Woods floors are tongue and groove, and we lay tongue and groove glued down, never floated. So for most of our range the choice is already made, and the job is getting the subfloor right.
The quick answer
Glue it down if your boards are tongue and groove, you’re laying herringbone or chevron, the floor goes over underfloor heating, or it’s an apartment where the floor is part of an acoustic design.
Float it if the boards have a click or lock profile and their maker allows floating, you’d rather have no adhesive and no cure time, and the subfloor meets the tighter flatness a floating floor needs.
Either way, the subfloor has to be flat, sound and dry, and a concrete slab gets moisture-tested before anything goes down.
| How it’s held | Floating: Boards lock together and rest on an underlay | Glue-down: Each board bonded to the subfloor with a full spread of adhesive |
| Which boards | Floating: Click or lock profiles | Glue-down: Tongue and groove, and click boards where the maker allows |
| Subfloor flatness (ATFA, engineered) | Floating: No more than 3 mm under a 1.5 m straight edge | Glue-down: No more than 3 mm under a 3 m straight edge |
| Underfloor heating | Floating: Possible, but the underlay slows the heat | Glue-down: Our recommended method |
| Movement | Floating: The floor moves as one raft, so it needs room at the edges and around fixed objects | Glue-down: Each board is held, so it takes its own movement |
| Expansion joints, if the maker is silent (ATFA) | Floating: Every 8 m across the width, 12 m along the length | Glue-down: Every 10 m across the width, 15 m along the length |
| After laying | Floating: No adhesive to cure | Glue-down: Keep traffic light while the adhesive cures |
| Taking it up | Floating: Lifts off the underlay | Glue-down: Adhesive has to be ground off the slab |
The ATFA figures apply where the board maker’s own instructions are silent. The maker’s instructions always come first.
How each method works
Floating. The boards join edge to edge with a click or lock profile and are laid over an underlay, not fixed to the subfloor. Because the floor isn’t held down anywhere, it expands and contracts as a single piece, which is why it needs an expansion gap at every wall and around anything fixed through it, like a kitchen island or a post.
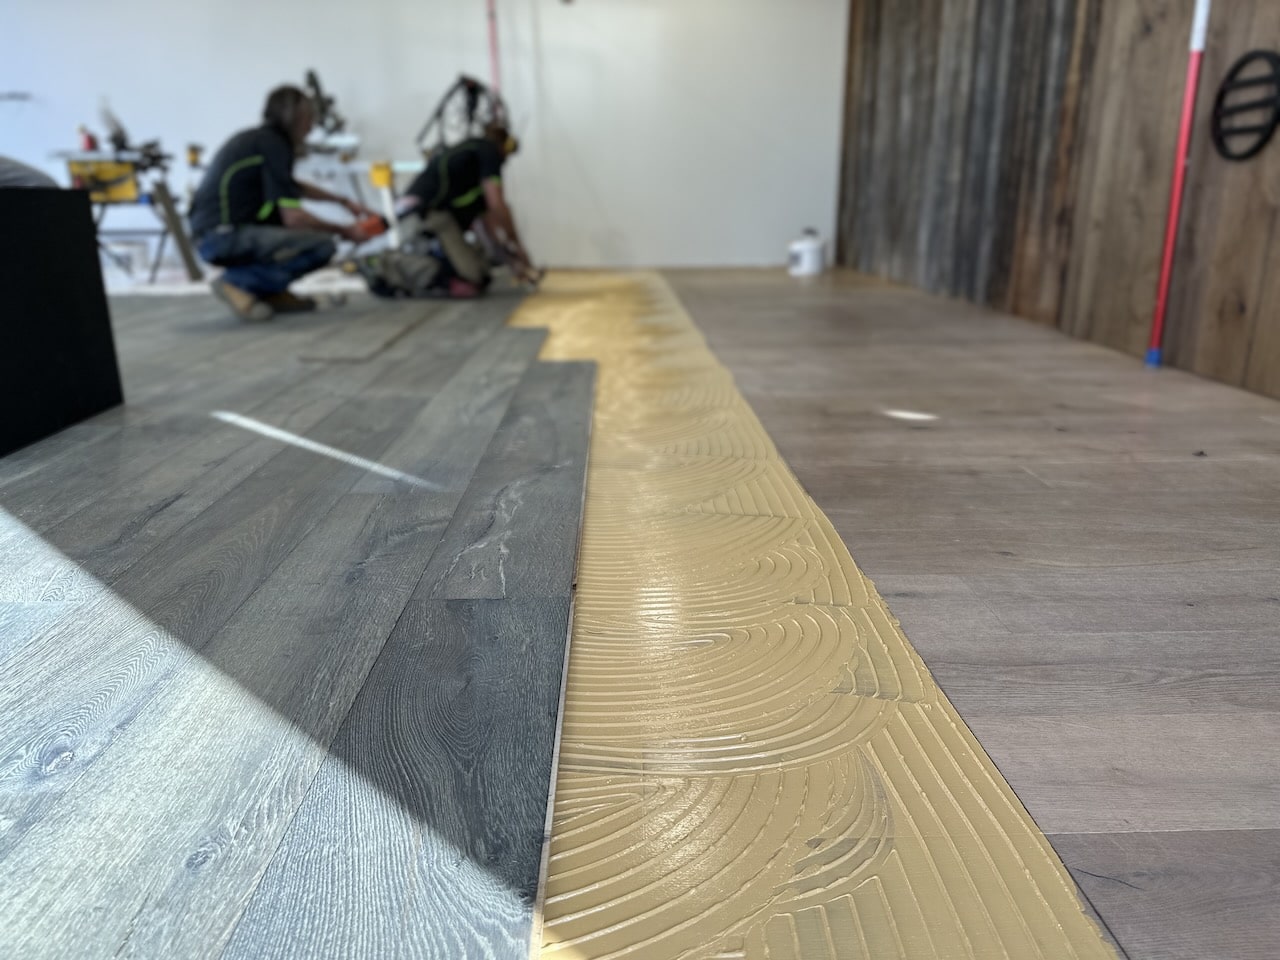
Glue-down. A flexible flooring adhesive goes over the whole subfloor with a notched trowel, and each board is pressed into it. On a full spread you don’t glue the tongue and groove unless the maker says to. The perimeter still gets an expansion gap, and skirtings and trims are fixed to the wall, never to the floor.
Start with the board: click or tongue and groove
This is the part most comparisons skip. A floating floor needs a joint that holds the boards together with no adhesive. A click or lock profile does that. A plain tongue and groove doesn’t lock, so we glue it down and don’t float it.
Herringbone and chevron are glue-down whatever the profile. Every block in the pattern has to stay exactly where it was set.
What the subfloor needs
Concrete
Moisture comes first. A new slab takes time to dry, and an old slab isn’t automatically a dry one. ATFA puts about three months as the practical minimum for a typical house slab, longer for a wetter mix. Test at the centre and the outside edge of every room and record the highest reading. Our installation guide sets a maximum of 70% RH by in-situ probe, or the adhesive maker’s figure.
The adhesive is not a damp barrier. This catches people out. Parabond 440, the adhesive we carry, doesn’t hold back moisture on its own, and neither does any similar MS-polymer flooring adhesive. Over a damp slab, the barrier is a separate primer laid first, chosen off a carbide (CM%) test:
- within the board maker’s limit: glue straight down
- up to 4% CM: prime with Primer PU Turbo first
- up to 5% CM: prime with Hydroblocker 2K first
- over 5% CM: don’t seal it in. Dry the slab.
A floating floor doesn’t escape the moisture test either. Moisture in the slab still reaches the timber. Test the slab the same way, and lay whatever moisture barrier the board and underlay makers specify over concrete.
Flatness. Concrete as the concreter leaves it often isn’t flat enough for flooring. A glue-down engineered floor allows up to 3 mm under a 3 m straight edge. A floating floor allows the same 3 mm under a 1.5 m straight edge, half the distance, so it needs the flatter subfloor. A floating floor that isn’t flat enough flexes over the dips, which is where creaking comes from. Where a slab needs levelling, many manufacturers require at least 3 mm of levelling compound left in place under a glued floor.
Plywood, particleboard and existing timber floors
Every board in the subfloor has to be secure, with any movement or squeak fixed before the new floor goes on. Existing coatings get sanded off. The subfloor’s moisture content should be within 4% of the new flooring’s. Take that reading carefully: moisture meters read plywood and particleboard high, and an oven-dry test is the accurate method. Battens need a structural sheet layer over them, at least 19 mm, before a floor goes down.
If you’re gluing to a timber sheet subfloor, check that your adhesive’s data sheet lists that substrate.
If the floor is suspended over a crawl space, check the ventilation. NZS 3604 asks for 3,500 mm² of vent opening per square metre of floor, with no part of the subfloor more than 7.5 m from a vent. Not every house meets it, and a damp crawl space will show up in the floor whichever method you use.
Feel and sound underfoot
A glued floor is held to the subfloor across its whole area. A floating floor rests on its underlay, and in our experience it can feel and sound more hollow as you walk on it, especially over a thin foam underlay.
Neither method is immune. ATFA traces poor levelling to creaking and deflection in floating floors and to hollow-sounding areas in glued ones. Its tolerance for a glued engineered floor allows some hollow sound, up to 25% of an individual board’s length, though not across groups of boards and not where the edges move. A flat subfloor is the best cure for both.
Underfloor heating
We recommend glue-down over underfloor heating, and ATFA’s figures show why. A floor system with a thermal resistance up to R 0.15 m²K/W works well. A 15 mm engineered board glued down comes in at 0.15. The same board floated, with its underlay, runs 0.15 to 0.29, and the higher end is past the point where heating works well.
ATFA doesn’t rule floating out over heating, and we won’t claim it does. The underlay costs you heat output, which is the honest reason to prefer glue-down.
The floor surface must never go above 27 °C. There are also two separate heat cycles, one for the slab before the timber goes down and one for the floor after, and mixing them up is how floors get damaged. Our underfloor heating guide walks through both, including the New Zealand commissioning guidance in BRANZ Bulletin 688. Parabond 440 can be used over underfloor heating, subject to the board maker’s approval and a full notched-trowel spread.
Apartments and NZBC G6
Between apartments, the Building Code’s clause G6 sets two numbers for the floor: STC 55 for airborne sound and IIC 55 for impact sound. A hard floor like engineered timber isn’t in the Acceptable Solution, so it goes in as an Alternative Solution designed by an acoustic engineer and usually confirmed by testing.
The install method matters, but it’s one part of the whole build-up: the structure, the ceiling below, the underlay, the adhesive and the laying. No floorboard or underlay carries a sound rating on its own, so we can’t promise a decibel figure, an IIC rating or a G6 outcome. Over concrete, apartment floors are often glued down over an acoustic underlay bonded to the slab, but the build-up is for the acoustic engineer to specify. Check your body corporate’s rules before you choose, as they may set their own requirement for hard floors.
Our G6 guide covers the two numbers and the underlay-datasheet trap in full.
Stability and movement
Engineered boards are built to move less than solid timber, but they still move with the seasons. The two methods handle that movement differently.
A floating floor moves as one raft. That spreads the movement across the whole floor, but it needs somewhere to go: where the maker is silent, ATFA sets a minimum perimeter gap of 10 mm in rooms that average about 55% RH or below, and 14 mm in humid rooms or where seasonal swings are bigger. Pin it with a heavy island bolted through to the subfloor and the floor can’t move around it, which is why a floating floor usually goes in after the kitchen.
A glued floor holds each board in place, so each board takes its own movement. ATFA notes that checking and splitting in engineered boards is more common in glued floors for exactly this reason. A few minor checks after laying are generally acceptable; widespread checking isn’t. Our installation guide still leaves a 10–15 mm gap around the perimeter and every fixed object.
Water, repairs and taking it up
ATFA’s flood guidance says a floating engineered floor that has been covered by water will generally need replacing. If a glued floor does have to come up, it’s the harder job: the adhesive has to be ground off the slab before anything else goes down.
Cost and time
A floating floor needs no adhesive and no cure time, so it’s usually quicker to lay. Its tighter flatness tolerance can mean more levelling first, and it needs trims at doorways and walls.
A glued floor needs the adhesive, the right primer if the slab is damp, and care while it cures. Our installation guide asks for light foot traffic for 24 hours afterwards.
We install glue-down only. For what that costs on a real project, see our timber flooring cost guide.
Which Vienna Woods floors go which way
| Petit Château | Profile: Tongue and groove | Method: Glue-down |
| Icons | Profile: Tongue and groove | Method: Glue-down |
| Château | Profile: Tongue and groove | Method: Glue-down |
| Distilled | Profile: Tongue and groove | Method: Glue-down |
| Excess | Profile: Tongue and groove | Method: Glue-down |
| Patina Collection | Profile: Tongue and groove | Method: Glue-down |
| Hinterland | Profile: Tongue and groove | Method: Glue-down |
| Blackbutt | Profile: Tongue and groove | Method: Glue-down |
| Flamingo, including Raftwood | Profile: Tongue and groove | Method: Glue-down |
| Foundation | Profile: Tongue and groove (some older clearance stock is click) | Method: Glue-down |
| Herringbone and chevron, any range | Profile: — | Method: Glue-down only |
Heritage and Antique Floors are listed as tongue and groove on their product pages, and we lay them glued down. A few of our clearance lines and some Admonter boards have a click or lock profile, and each product page shows its profile and how it can be laid. Choosing a finish as well? See oiled vs lacquered.
Not sure what’s under your floor now? Send us your plans or a photo of the subfloor and we’ll tell you which of our floors suit it.
Common questions
Is floating or glue-down better?
Neither is better everywhere. For most of our range the board decides it: we lay tongue and groove glued down. Where you do have a choice, glue-down suits underfloor heating and patterns, and floating suits a click board over a very flat subfloor where you want no adhesive.
Can you float engineered timber?
Yes, if the boards have a click or lock profile and the maker allows it. Most of our range is tongue and groove, which we lay glued down, never floated.
Glue-down or floating on a concrete slab?
Both can go on concrete once the slab is moisture-tested and flat. A glued floor needs no more than 3 mm under a 3 m straight edge, a floating floor no more than 3 mm under 1.5 m. If the slab is damp, a glued floor needs a primer first, because the adhesive isn’t a damp barrier.
Is a glue-down floor quieter than a floating floor?
Underfoot, a glued floor usually feels more solid, and in our experience a floating floor can sound more hollow as you walk on it, especially on thin foam. That’s the sound in the room you’re standing in. Sound between apartments is a different question: the whole build-up has to be designed by an acoustic engineer, and no floor or underlay carries a rating on its own.
Can a floating floor go over underfloor heating?
ATFA doesn’t rule it out, but the underlay slows heat into the room, so we recommend glue-down. Keep the floor surface at or below 27 °C either way.
Does a timber floor need an underlay?
A floating floor sits on one, as its maker specifies. A glued floor bonds straight to the prepared subfloor, so it doesn’t need an underlay unless it’s part of an acoustic build-up.
Can herringbone be floated?
No. Herringbone and chevron are glued down, so every block stays where it was set.
Does the same apply to cork or laminate?
The principles carry over: a flat, dry, moisture-tested subfloor and the maker’s instructions first. We sell engineered and solid timber, so follow your cork or laminate maker’s own requirements for their product.
Not sure which way your floor should go?
Send us your plans or a photo of the subfloor and we’ll tell you which of our floors suit it.