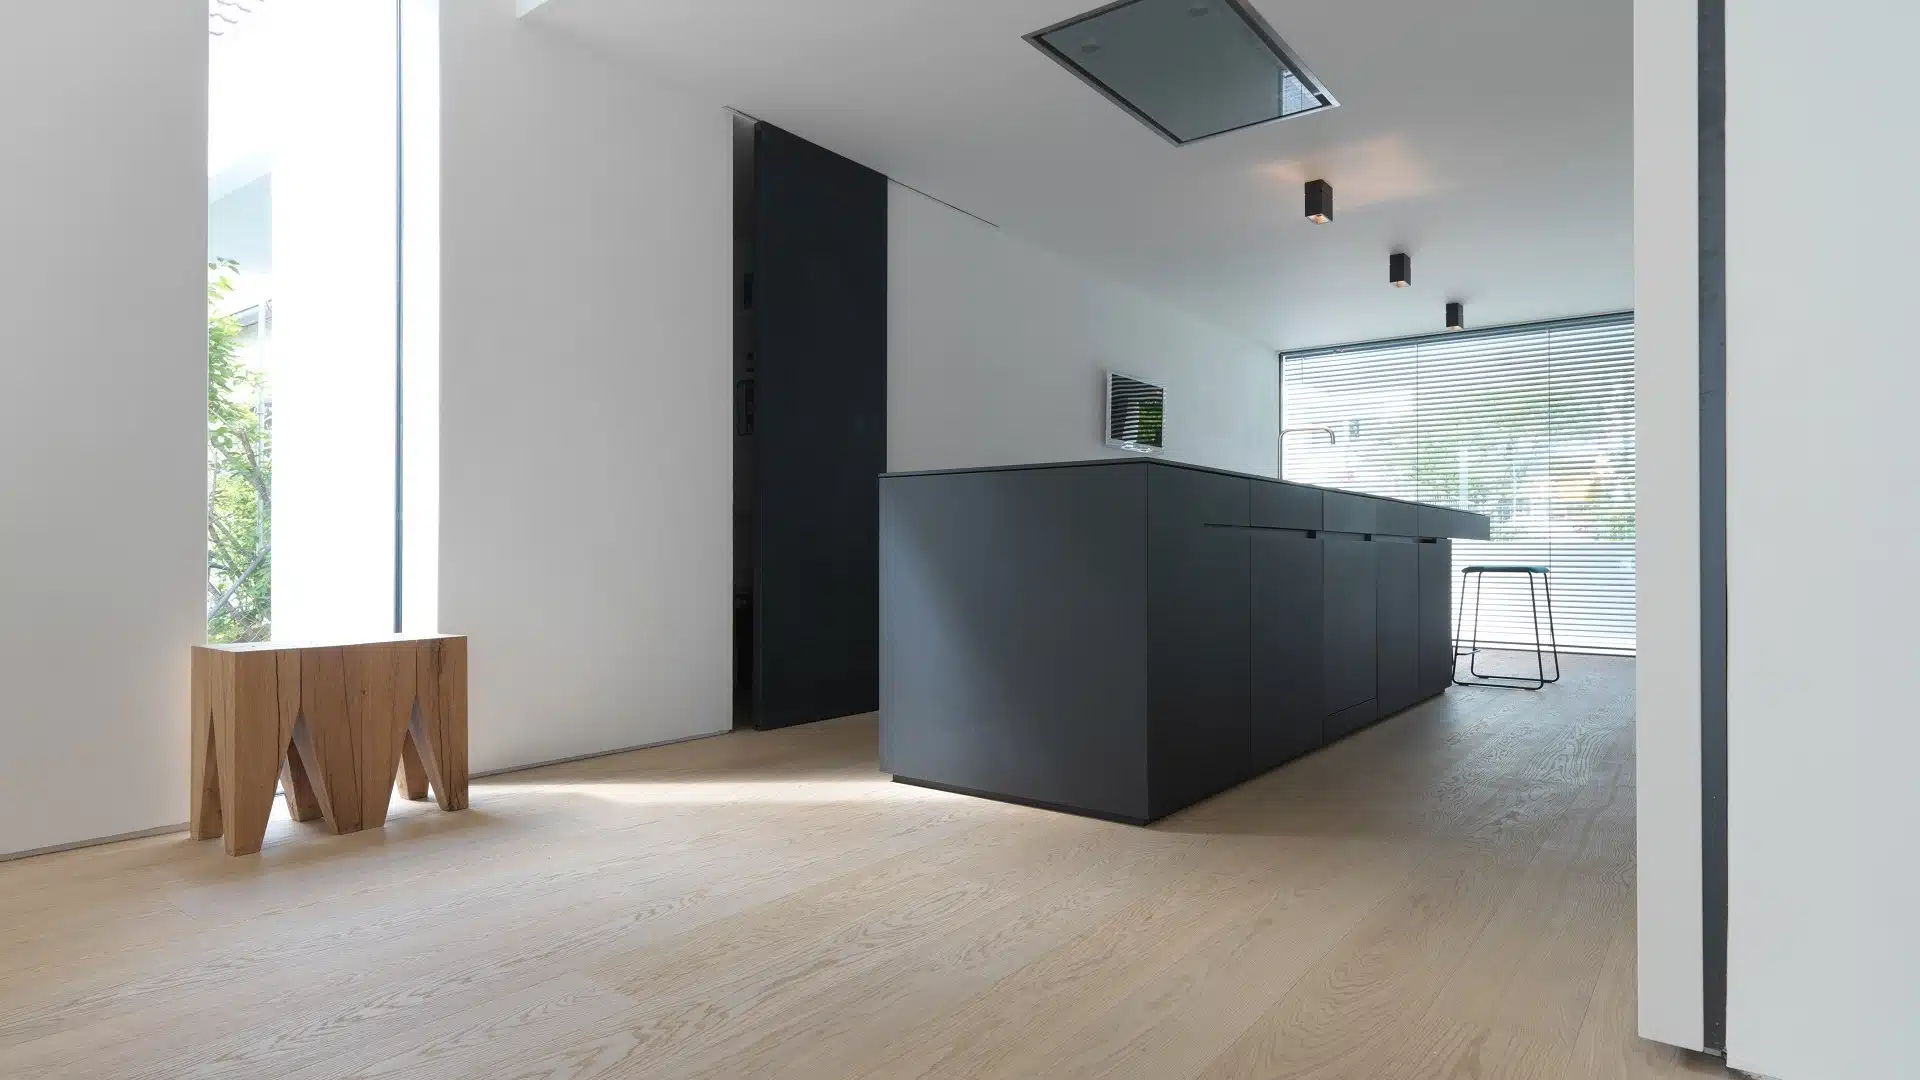
Kitchen Flooring: Before or After the Kitchen?
The practical NZ answer, then what to actually put underfoot.
Planning kitchen flooring in a new build or renovation? In most NZ kitchens it comes down to how the floor is fixed. If your engineered timber floor is glued down, lay the floor first and sit the cabinets on top. If it floats, install the kitchen first and run the floor around it.
Does the floor or the kitchen go in first?
It hangs on how the floor is fixed to the subfloor, not on the kitchen itself. Two methods, two orders of work.
| Install method | Order of work | Why |
|---|---|---|
| Floating floor | Kitchen first, then floor | The boards move as one sheet, so they need room to expand and contract. Fixed weight on top can pin a section and cause lifting. |
| Glue-down floor | Floor first, then kitchen | The floor is bonded to the subfloor, so cabinet weight is a non-issue. You get a clean line at the cabinet base and full wall-to-wall coverage. |
That is the rule most NZ renovations follow. For the full method, the perimeter expansion gap, subfloor tolerances and exactly how the boards meet the cabinetry, read our timber flooring installation guide.
What a kitchen floor has to put up with
A kitchen is the hardest-working room in most homes: spills at the sink, dropped pots, stools dragged across it, foot traffic from dawn, and afternoon sun through the bifolds. The sequencing question matters, but so does the board you choose. Our guide to kitchen timber flooring in NZ goes deeper. The short version is four things.
Spills and moisture
Water and timber are not natural friends. A tight, well-installed floor with a factory lacquer is designed to cope with everyday splashes if you wipe them up promptly. Keep standing water off it and mat the sink and dishwasher zones.
Wear underfoot
Look for a genuine oak wear layer, the solid oak lamella on top. A real wear layer is what lets a floor be sanded back and refinished later rather than replaced. Check the spec of the range you like.
Cabinetry and light
Bring the flooring into the same decision as the cabinets and benchtop. Warm oaks sit well with white or timber joinery; cooler, greyed tones suit darker cabinetry and stone. Always look at samples in the actual room.
Format for the layout
Wide planks, 180mm and up, suit open-plan kitchen-living. Herringbone parquet earns its keep in smaller, formal kitchens where the pattern becomes part of the design.

Why engineered European oak suits a kitchen
Every floor we supply is European oak, engineered overseas to our specification: a real oak wear layer bonded to a multi-ply core. That construction is designed to stay more dimensionally stable than solid timber across the humidity swings a kitchen sees, which is the property that matters most in a room with a sink, a dishwasher and moisture in the air.
Finish
A lacquered finish for a working room
A UV-cured lacquer is the most practical finish for a busy kitchen: it is easy to wipe clean and does not need re-oiling. Ask us which of our ranges come lacquered.
Tolerances
Installed to the right tolerances
A kitchen floor is only as good as the subfloor under it: flat to within about 3mm over a 3m straight edge, dry, and no active moisture. Our installers check this before a board goes down. Full detail sits in the installation guide.
Islands, columns and fixed objects
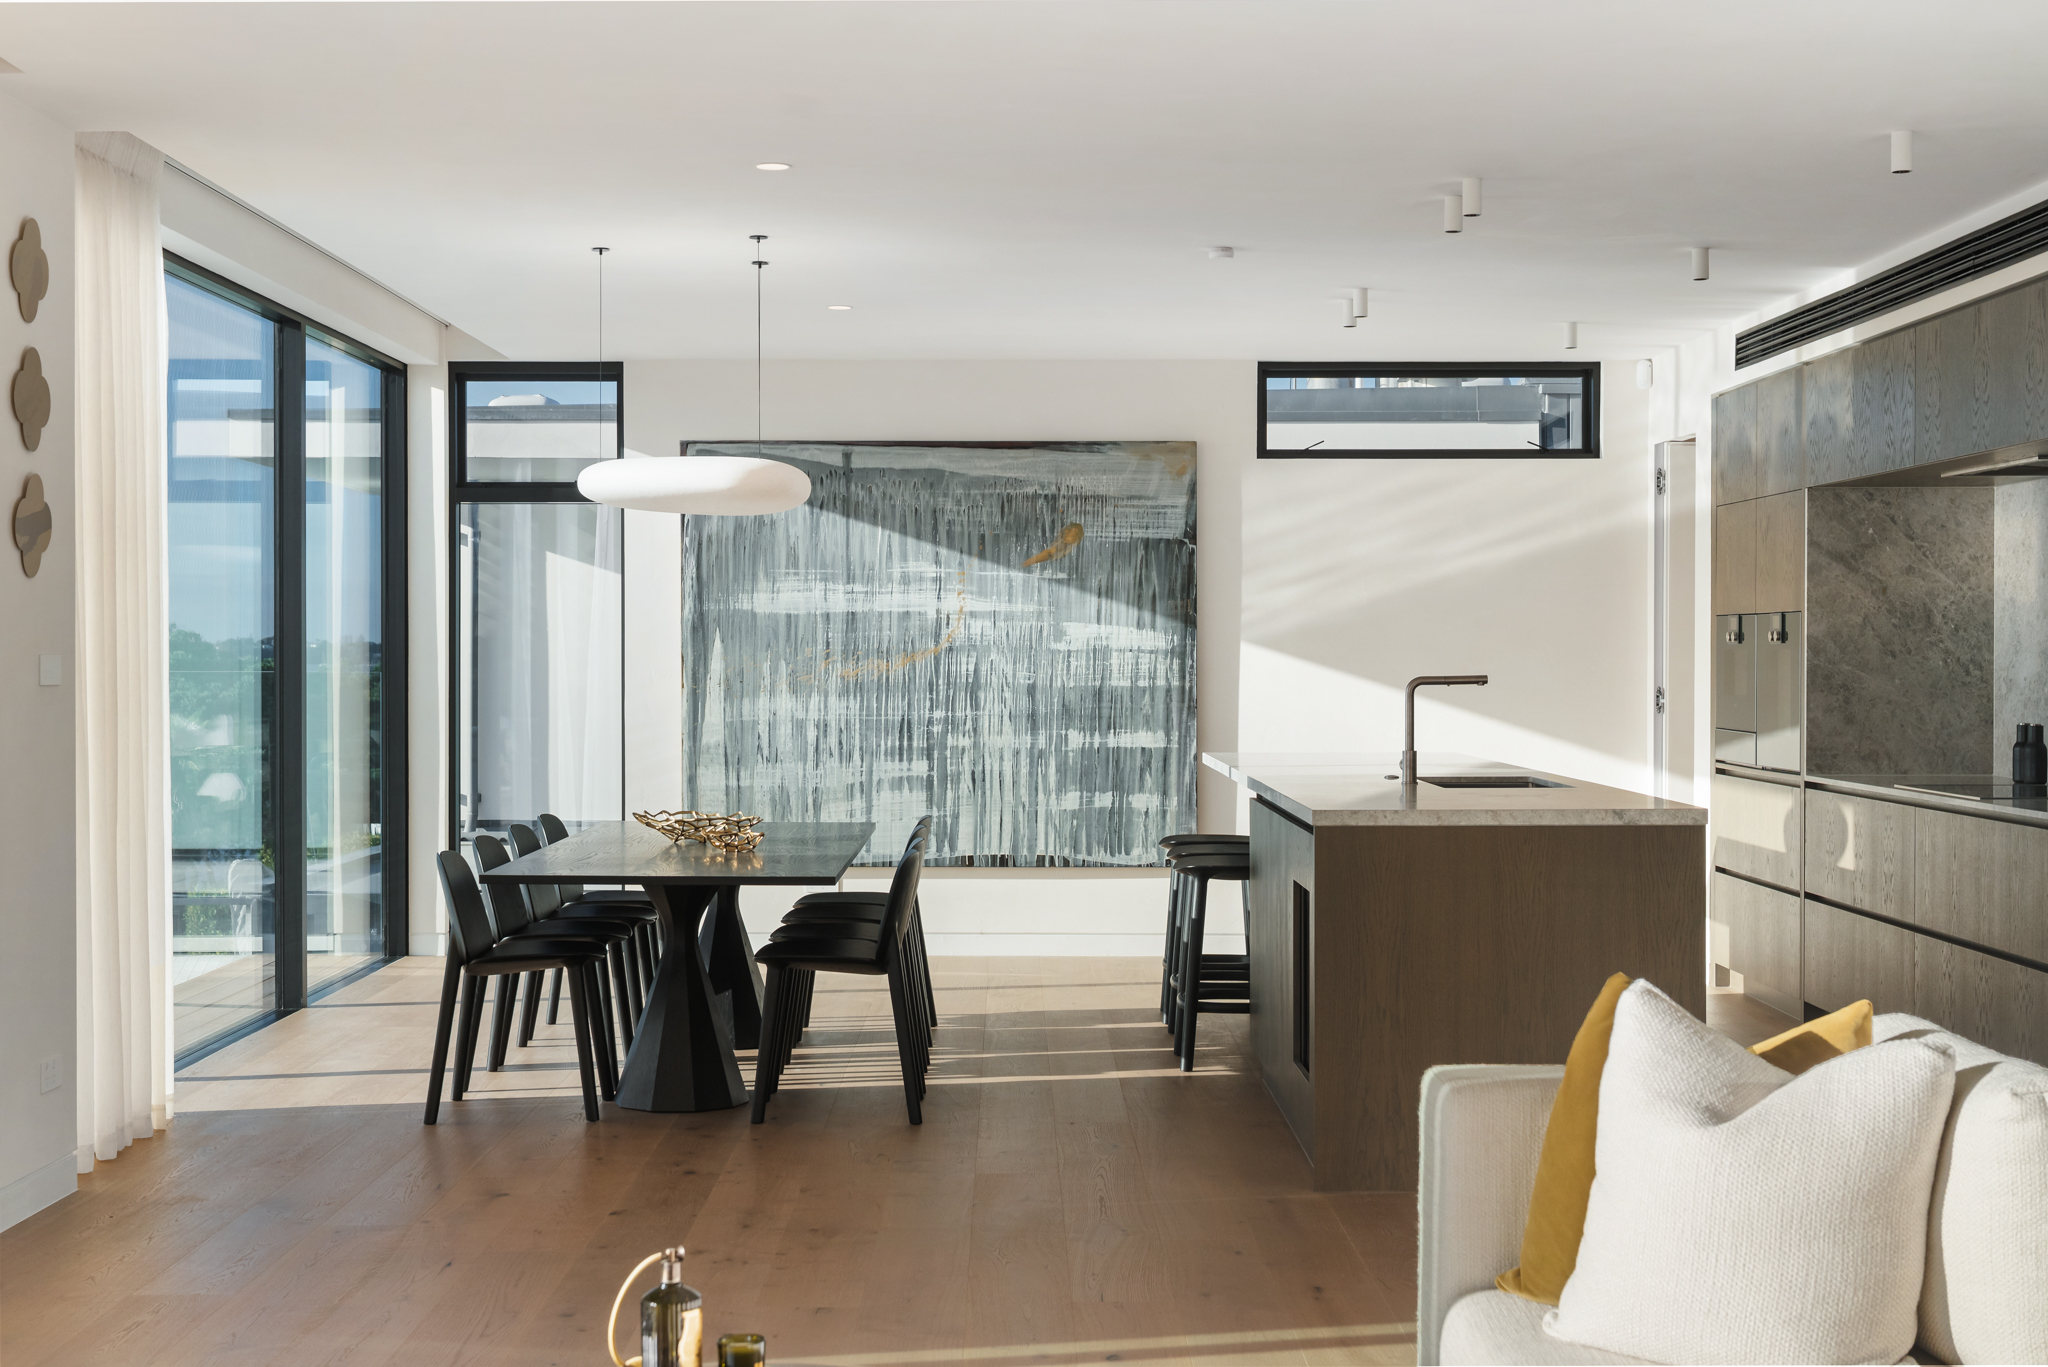
One kitchen-specific trap with a floating floor: a heavy island or a post bolted through to the subfloor pins the boards at that point, so the floor cannot move around it. The fix is to plan the expansion gaps before the floor goes in, not after, and to set them out with the joiner. Our installation guide covers the perimeter and fixed-object gaps in full.
Plan your kitchen floor
Worth knowing who you are buying from too, our credentials, warranty and installer network are on why buy from a timber flooring specialist.
Kitchen timber flooring
The oak ranges we recommend for kitchens, and how they wear in a working room.
See kitchen flooring →What it costs
Supply, install methods and format premiums for engineered oak, priced for NZ.
See the cost guide →The Petit Château range
Our European oak collection: colours, formats and herringbone, ready to sample.
Browse the range →Common questions
Should timber flooring go under kitchen cabinets?
It depends on the fixing method. If the floor is glued down, run it wall to wall and let the cabinets sit on top for the cleanest finish. If the floor floats, install the cabinets first and run the floor around them, with the end panels undercut so the boards tuck underneath.
Do you lay the floor before or after the kitchen in a new build?
Glue-down floors go in first, then the cabinets sit on top. Floating floors go in after the cabinets, run around them. The kitchen joiner and the flooring installer should agree the sequence before either books in.
Is engineered timber flooring suitable for a kitchen?
Yes. Engineered construction is designed to stay more dimensionally stable than solid timber across the humidity a kitchen sees, and a lacquered finish is easy to keep clean. Choose a board with a genuine oak wear layer and wipe up spills as they happen.
Do appliances sit on top of the timber floor?
Yes. Free-standing appliances like the dishwasher, oven and fridge sit on the finished floor so they can be pulled out for cleaning or replacement without lifting any boards.

See the oak in your own kitchen light
Order a sample, hold it against your cabinetry and benchtop, and see how it reads in the room before you commit. Free, and posted anywhere in NZ.