
How thick is a timber floorboard? NZ sizes explained
Most Vienna Woods boards are 15 mm thick. Foundation and Blackbutt are 14 mm, and one made-to-order Distilled build is 20 mm. The wear layer, the solid timber layer on top that gets sanded and recoated, is set per range. The table below gives every figure we hold.
The two numbers people mean by “thickness”
Ask about floorboard thickness and you are usually asking one of two questions.
Total board thickness decides whether your door still shuts, how the floor meets tile at a threshold, and how a stair nosing sits on top of it. It is the figure you match to an existing floor.
Wear layer, sometimes called the top lamella, is the solid timber above the core. It is the re-sand and refinish lever: it sets how many times a floor can be sanded back and recoated rather than replaced. Along with species hardness, it is one of the two things a wood floor’s wear performance is properly argued from.
Different numbers, different readers. A builder setting a bathroom threshold wants the first. An architect writing a specification wants both.
One thing a wear layer is not: an AC rating. Laminate and resilient floors are rated under EN ISO 10874 use classes and EN 13329 AC ratings. Real wood sits under its own product standard, EN 14342, and its durability is argued from wear layer depth and species. If someone quotes you an AC class on a wood floor, they are using the wrong measuring system.
Board thickness by range
| Range | Total board | Wear layer | Core | Worth knowing |
|---|---|---|---|---|
| Petit Château | 15 mm | 4 mm | Multi-ply (eucalyptus / birch plywood) | Chevron and herringbone also made at 120 x 600 |
| Icons | 15 mm | 4 mm | ||
| Château | 15 mm | 4 mm | 240 mm wide plank, 2200 mm long | |
| Patina | 15 mm | 4 mm | 240 x 2200 x 15 | |
| Excess | 15 mm | 4 mm | Multi-ply | Around 25% of the pack is short planks. Allow for it in your set-out |
| Foundation | 14 mm | 3 mm | Solid birch | 200 mm wide, fixed length around 2200 mm, no shorts |
| Distilled | 15 mm, and a 20 mm build | 4 mm on the 15 mm board, 6 mm on the 20 mm | Standard plank 190 x 2200 x 15 is stocked. Other formats made to order | |
| Blackbutt | 14 mm | 3 mm Blackbutt hardwood | ||
| Flamingo | 15 mm (220 mm wide) | Not published | ||
| Raftwood | 15 mm (220 x 2400) | Not published |
Two honest notes on that table. Where a wear layer is not published, we hold no figure on file and we would rather say so than round one for you. And every board in this table is factory finished, so the total board figure is the finished board: there is no site coating to add on top of it.
If you need a figure for a range that is not listed, ask us and we will tell you what is on file.
What counts as a “standard” thickness
There is a real answer, and it comes from the product standards rather than from the market.
- EN 13489:2017, the European standard for multi-layer parquet elements, sets a minimum top layer of 2.5 mm (Table 5).
- GB/T 18101-2013 sets a minimum lamella of 0.6 mm for plywood-based products and 2.5 mm for core-layer products, with overall dimensions of 300 mm to 4000 mm long, 60 mm to 400 mm wide and 8 mm to 22 mm thick.
So an engineered board can legitimately be anywhere from 8 mm to 22 mm, and a 4 mm wear layer sits well above both product-standard minimums. That is the useful way to read a spec sheet: check the top layer against 2.5 mm, then look at the total build.
How many times can it be sanded?
The Australasian Timber Flooring Association’s position is that an engineered floor can be re-sanded at least twice where it has been installed properly, with one exception: a 0.6 mm lamella generally cannot be sanded back to raw. You will find charts online promising a cycle count per millimetre. No standard or trade body publishes one, so we don’t either.
What the thickness changes on site
Door clearance and thresholds
Finished floor height is the board plus everything under it, and the underneath adds up faster than people expect.
- Adhesive bed. Notched trowels are specified to leave an adhesive height normally around 5 mm or greater.
- Underlay under a floated floor. 2 mm and 5 mm are the thicknesses ATFA publishes performance figures for.
- Self-levelling compound. Most products specify 1 mm to 10 mm in a single application, and many manufacturers require a minimum of 3 mm to be retained where a wood floor is going down by direct stick.
A 15 mm board glued to a levelled slab is not 15 mm of build-up. Work the total out before the doors are hung and before the kitchen kickboards are cut.
Stair nosings
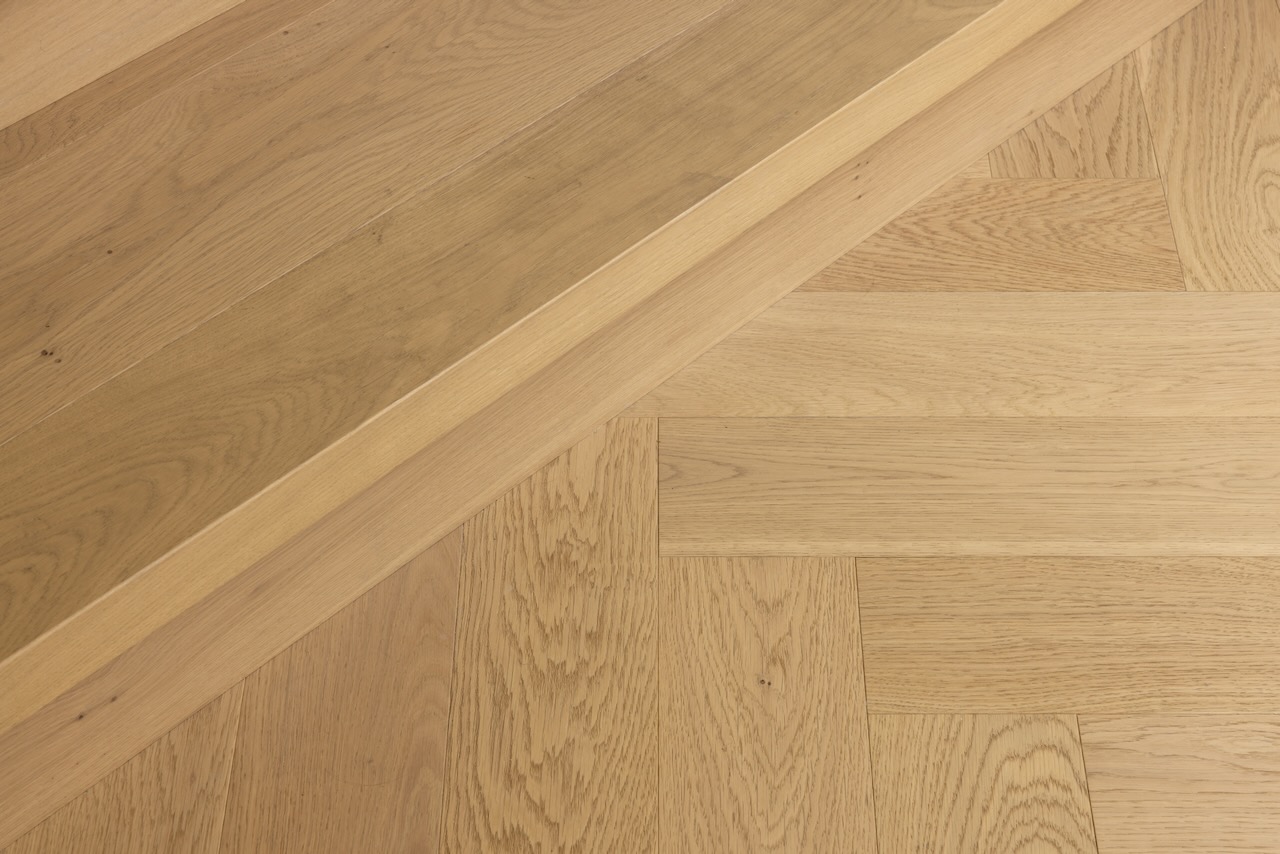
Petit Château and Icons both carry colour-matched stair nosings at 110 x 40 x 20 x 1.2 m, with a factory-formed return in the same lacquer as the floor. Condé and Milton are the two exceptions. Château does not have colour-matched nosings.
Underfloor heating
Thickness matters here more than anywhere, because the board is part of the heat path.
- Maximum nominal floor surface temperature is 27 °C. Around 23 °C is more optimal, and that is also ASHRAE’s optimum floor surface figure, with room relative humidity of 30% to 50%.
- Floor-system thermal resistance up to R = 0.15 m²K/W works well. For a glued-down engineered floor, 15 mm gives 0.15 and 12 mm gives 0.11. Floated, including the underlay, 15 mm gives 0.15 to 0.29 and 12 mm gives 0.11 to 0.25. The underlay alone is 0.02 to 0.08 at 2 mm and 0.14 at 5 mm.
- Engineered board thickness over heating is generally kept to 20 mm or under. A lower-density core and the balancing layers both slow heat transfer, and denser species transfer better.
That is the reason we prefer glue-down over heating: a glued 15 mm board lands on 0.15, and a floated build with underlay can run more than twice that. Floating over heating is not disallowed, and ATFA publishes figures for it. It just costs you output.
Bringing the floor into service (this is the flooring stage, after the boards are laid; the slab commissioning cycle is the heating installer’s job and comes first):
- Let the boards acclimatise in the room for 1 to 2 weeks with the heating running.
- Lay cool. Our installation documents specify around 15 °C at the surface during installation and for 48 hours after.
- Raise by no more than 2 °C per day over about 10 days.
- Hold for about 2 weeks.
- Keep the room at 40% to 60% RH year round and 18 °C to 24 °C.
- Come back down in the same small steps at the end of the season.
Subfloor ventilation, if you are over a suspended timber floor
NZS 3604 wants 3,500 mm² of net open area per m² of floor area (roughly a 50 x 70 mm vent per square metre), with no part of the subfloor more than 7.5 m from a vent. BRANZ notes that more than a third of New Zealand houses don’t meet it. Laying a soil membrane (0.25 mm polythene, lapped 75 mm, held down) drops the requirement to 700 mm²/m². Minimum clearance is 150 mm up to 2 m from a wall and 400 mm elsewhere.
Worth checking before you order, not after.
Matching a floor that is already down
Timber moves with moisture, so an exact thickness match is only half the job.
The working rule is that a 3% change in moisture content moves a board about 1% in width. On an 80 mm cover width that is about 0.8 mm, and on a 180 mm board about 1.8 mm. Per 1% of moisture content, ATFA’s own figures are 0.25 mm on an 80 mm board and 0.41 mm on a 130 mm board.
Engineered boards arrive at 5% to 9% moisture content, with 7% as the reference, and you should assume 0.25 mm of change per 1% of moisture content in both width and length unless the product has been evaluated in a lab.
Solid timber
Our stocked and standard offer is engineered. Solid is available on special order, so if a job genuinely needs it, ask.
The numbers are different:
- Overlay flooring is generally 14 mm or less, and the manufacturing standard does not set tolerances for overlay flooring. A full adhesive bed and correct bead spacing carry the load instead.
- Board length: many manufacturers set a minimum around 400 mm and a maximum around 2.4 m, with some species running to about 4.5 m. End joints should sit at least 300 mm to 450 mm apart, never clustered or aligned.
- Raw solid runs 9% to 14% moisture content, averaging about 10% to 12.5% across pieces, with cover width within ±0.5 mm and a tongue-and-groove tolerance of 0.3 mm to 0.6 mm.
- Over a plywood substrate: 12 mm ply or thicker, a 200 µm plastic moisture barrier below it, fixings at least 3 times the ply thickness in length, 20 fixings per 2400 x 1200 sheet for 15 mm ply (4 rows of 5) or 28 for 12 mm ply (4 rows of 7), with the outer spikes 75 mm to 100 mm from the edges.
Solid over underfloor heating.
ATFA allows it within limits: 19 mm boards, which are less susceptible to warping and movement than thinner overlay material, a cover width not exceeding 130 mm with 80 mm to 85 mm preferred, and a moisture content of 8% to 9% against the normal manufacturing range of 9% to 14%. The case for engineered over heating is stability and heat transfer, not that solid is off the table.
Common questions
How thick are floorboards in New Zealand?
Engineered boards are commonly 14 mm or 15 mm. GB/T 18101-2013 allows engineered flooring from 8 mm to 22 mm thick. Most Vienna Woods boards are 15 mm; Foundation and Blackbutt are 14 mm, and one made-to-order Distilled build is 20 mm.
What is the difference between board thickness and wear layer?
Board thickness is the whole board and sets your finished floor height. The wear layer is the solid timber layer on top, and it sets how many times the floor can be sanded back and recoated.
What is the minimum wear layer thickness?
EN 13489:2017 sets a minimum top layer of 2.5 mm. GB/T 18101-2013 sets 2.5 mm for core-layer products and 0.6 mm for plywood-based products.
How many times can an engineered floor be sanded?
ATFA’s position is at least twice where the floor has been installed properly. A 0.6 mm lamella generally cannot be sanded back to raw.
Can a timber floor go over underfloor heating?
Yes, with the floor surface temperature kept to a maximum of 27 °C. Glue-down is preferred because a glued 15 mm engineered board gives a floor-system thermal resistance of about R 0.15 m²K/W, where a floated build with underlay can be more than double that.
Does Vienna Woods supply solid timber flooring?
Our stocked and standard range is engineered. Solid timber is available on special order.
Still deciding?
Order samples and hold them against the floor you already have.