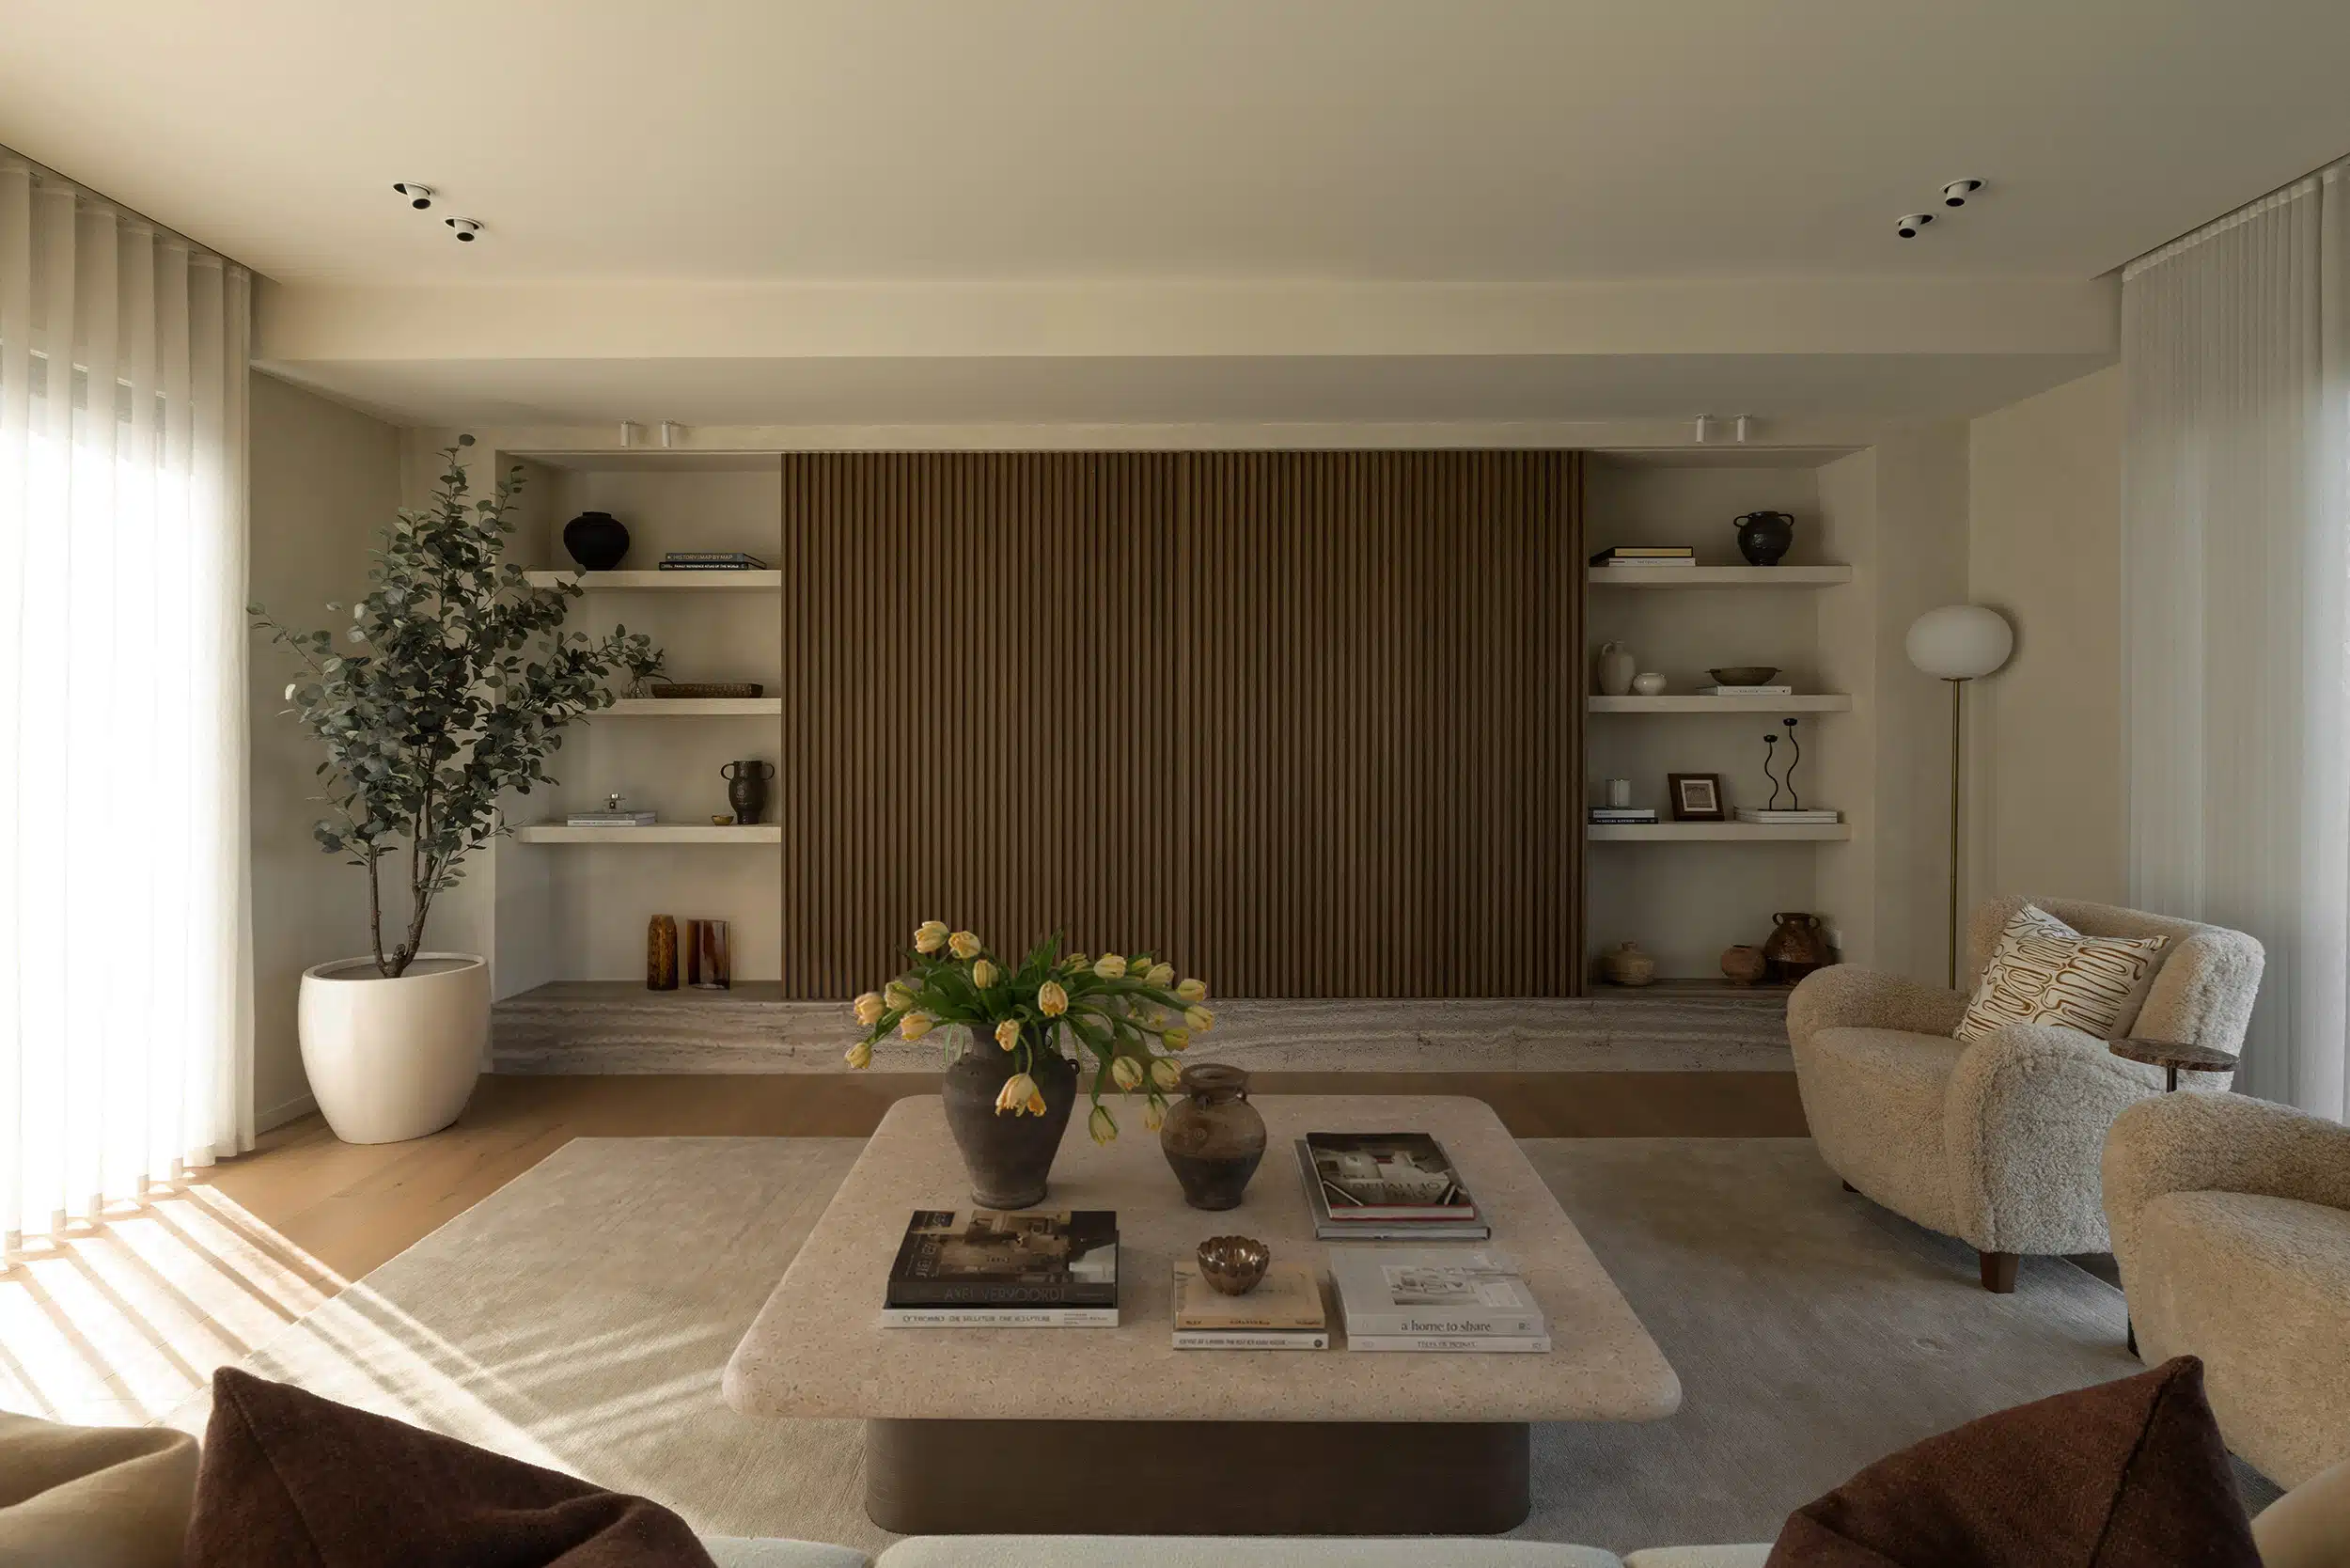
Conde oak in the Hobsonville home of the designer who helped shape it
Icons Conde, the oak Seina Yan developed with us, laid through her own house.
Seina Yan of YG Studio helped shape Conde for our Icons collection, so she knew the board before anybody else did. Then she specified it in her own home in Hobsonville, which is a harder test than any sample rack. She has to live with it.
A designer living on her own colour
Seina had a say in the tone, the grade and the surface of Conde before a board was milled. Most of our project pages start with someone picking a floor off a rack. This one starts a good deal earlier than that.
A designer specifying her own colour in her own house is about as honest as a reference gets. She lives with the joins, the traffic and the afternoon light, the same as anyone else who buys it.
Why Conde
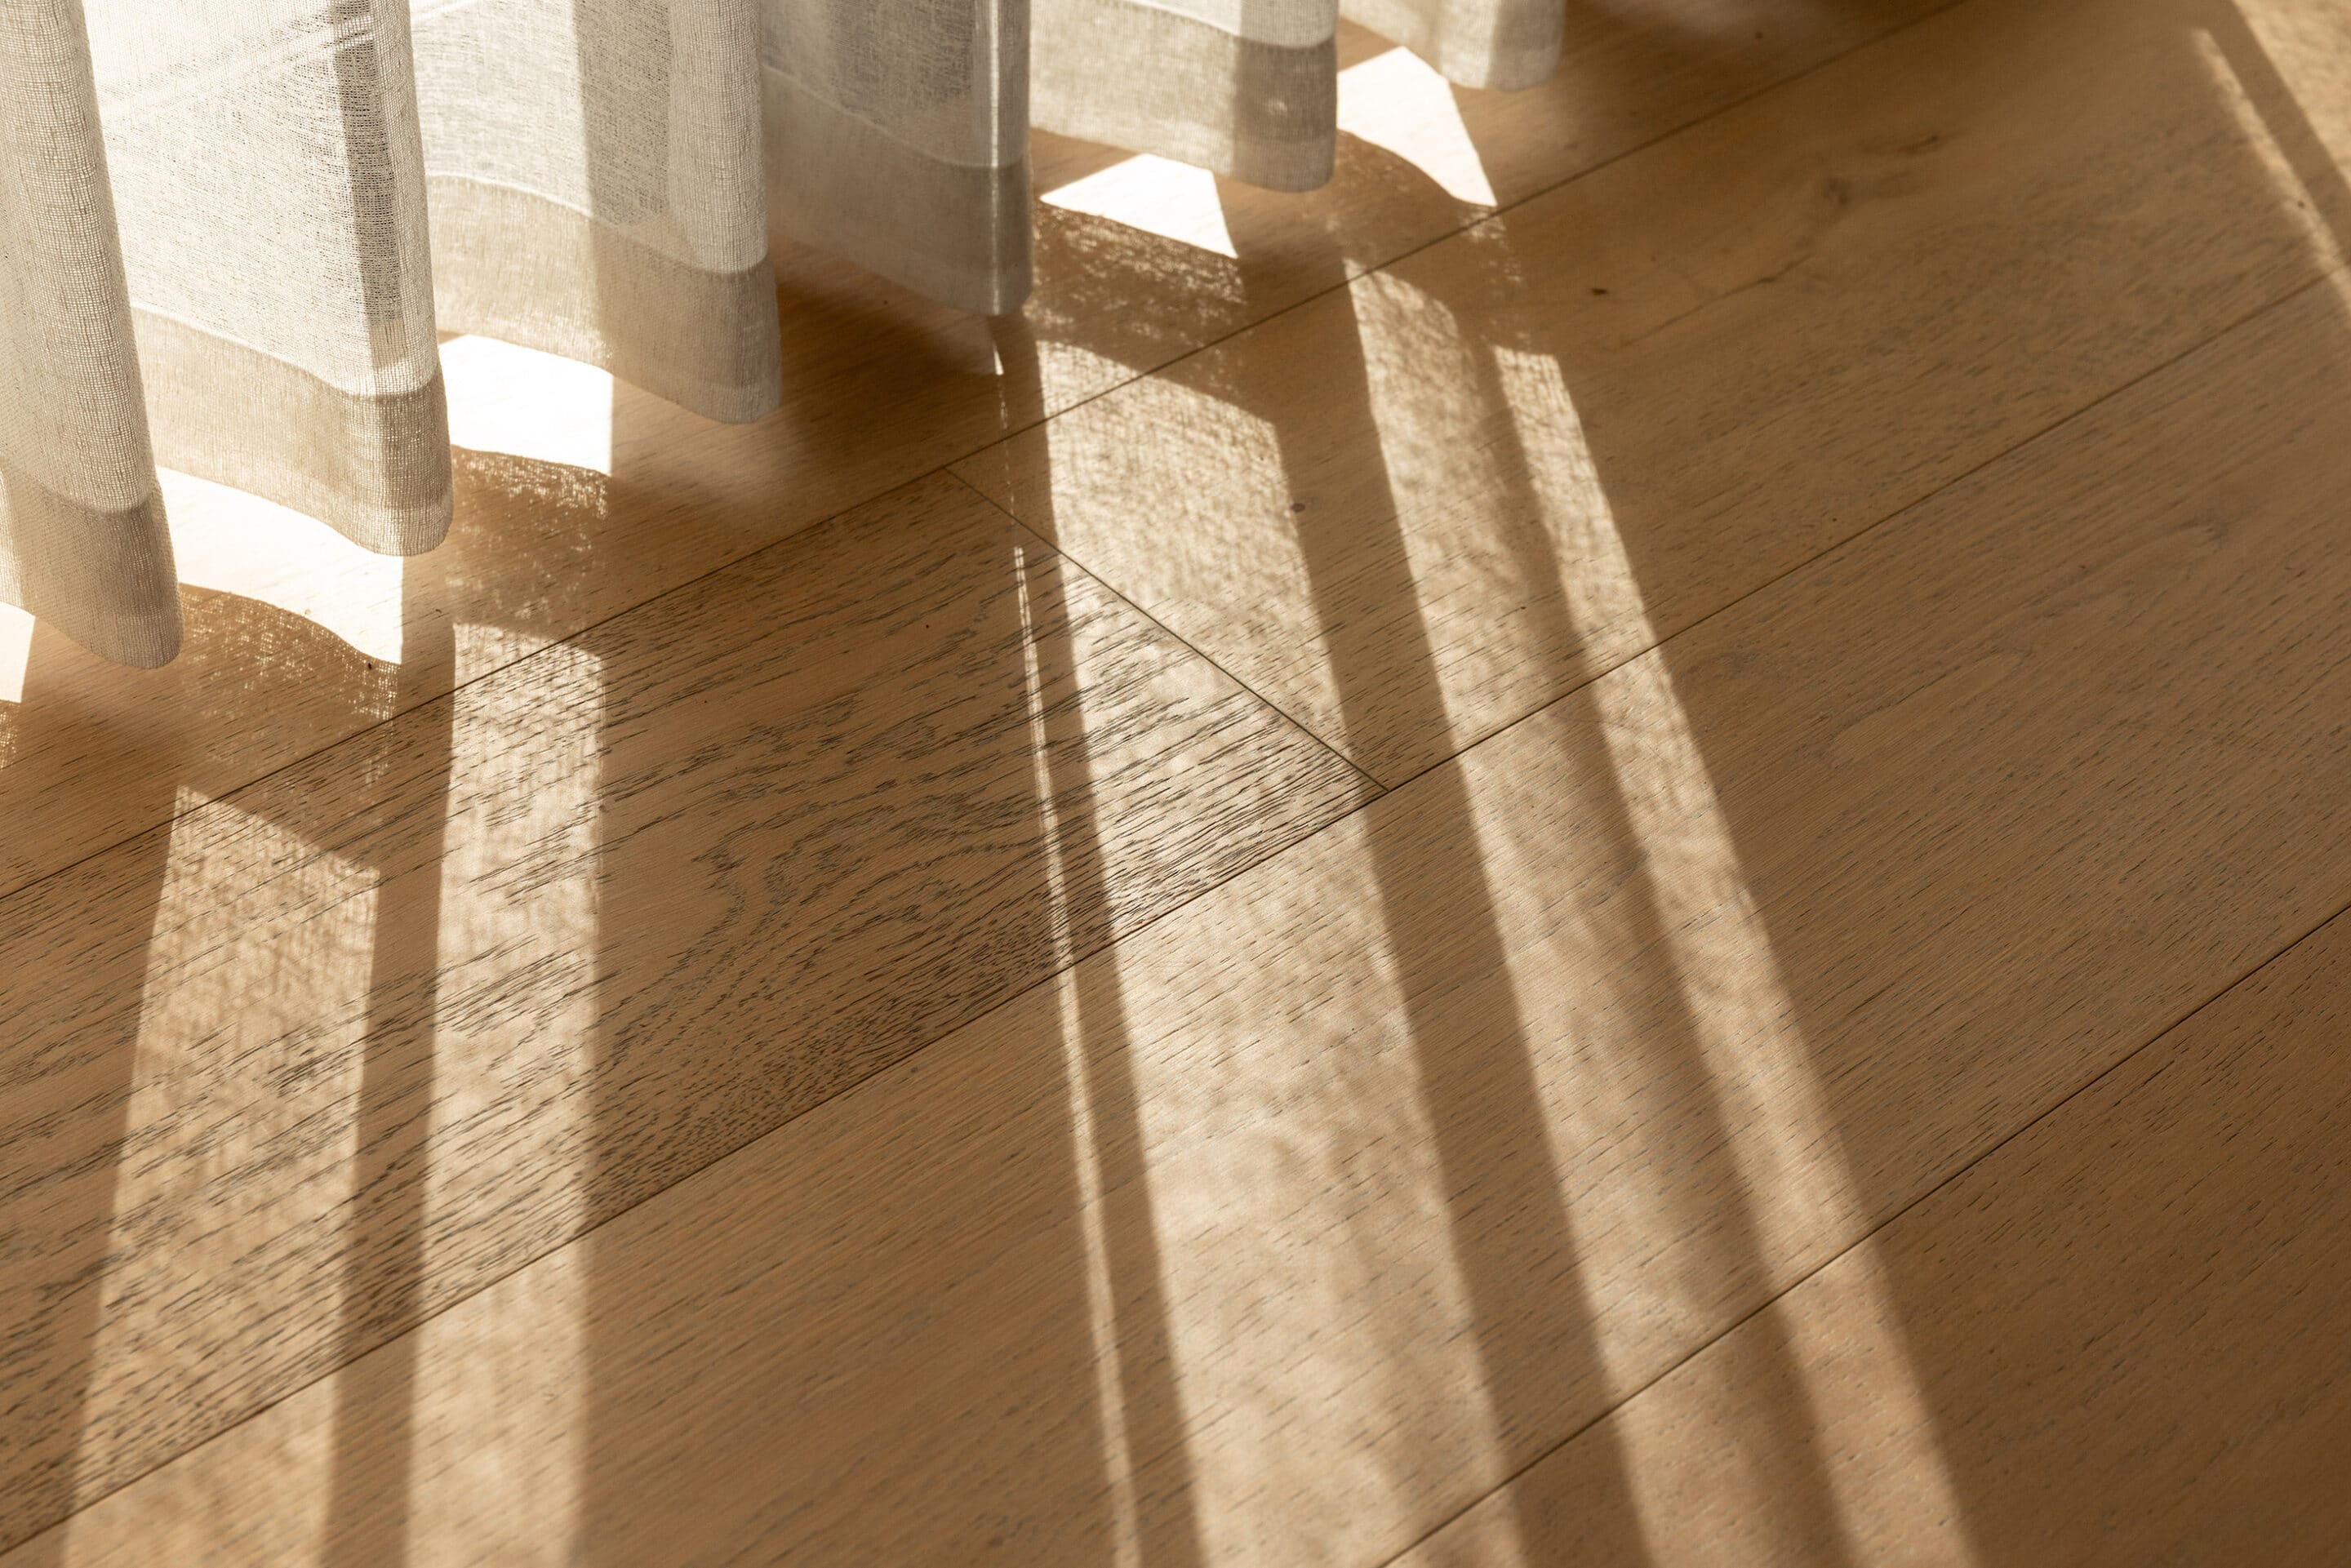
Conde is a wide-plank European oak on a 15mm engineered build with a 4mm oak wear layer. It is the palest of the six Icons colours, a creamy blonde carrying the faintest smoky grey, under an ultra-matt lacquer that stays low-glare in a room this bright.
The wide format does most of the work. Fewer joins across a big floor means the eye reads the timber as one surface instead of a pattern, and that is what lets it sit quietly under everything else in the house.
Timber on the walls, not just underfoot
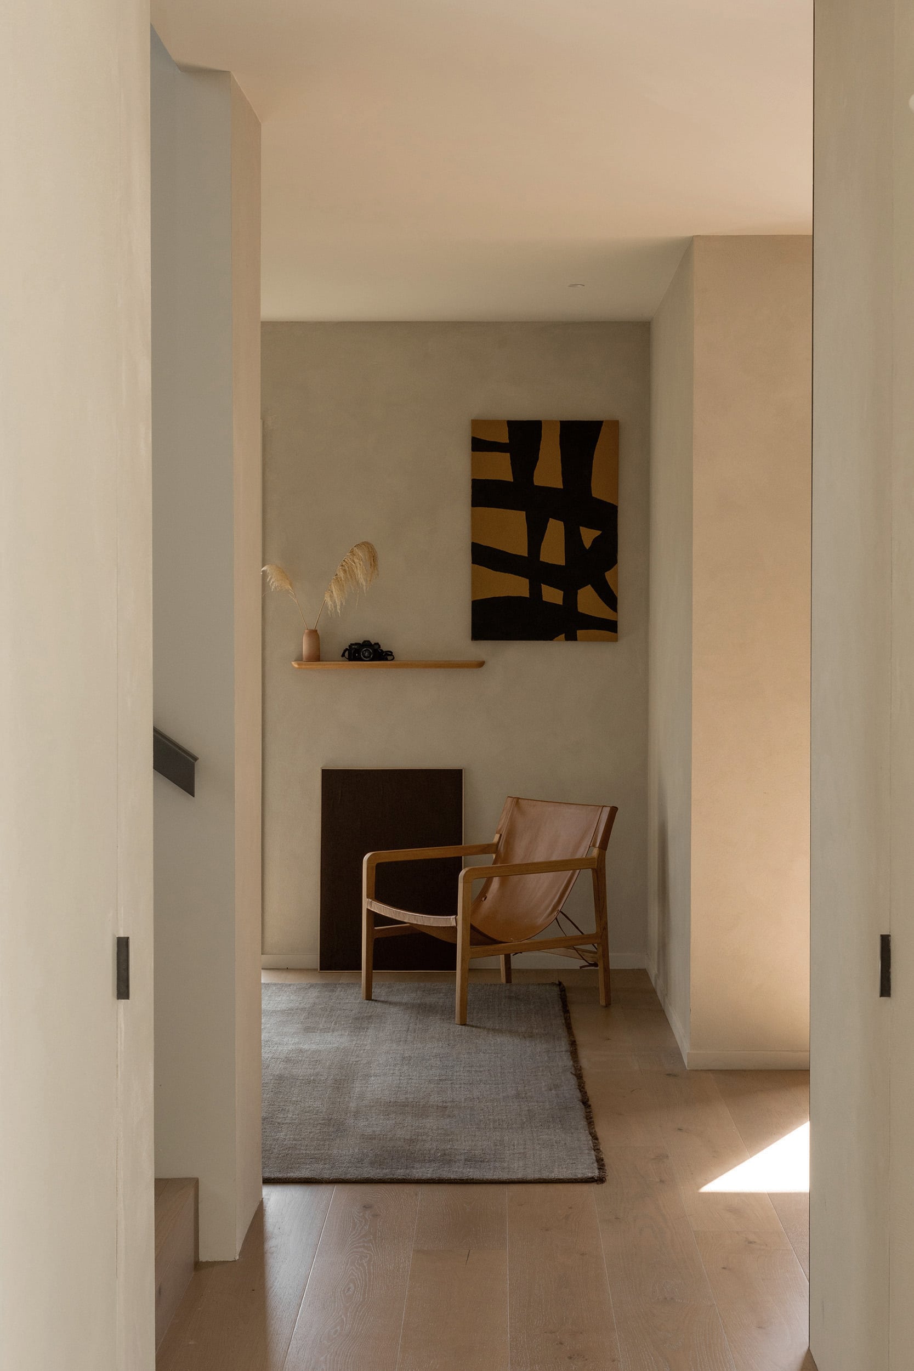
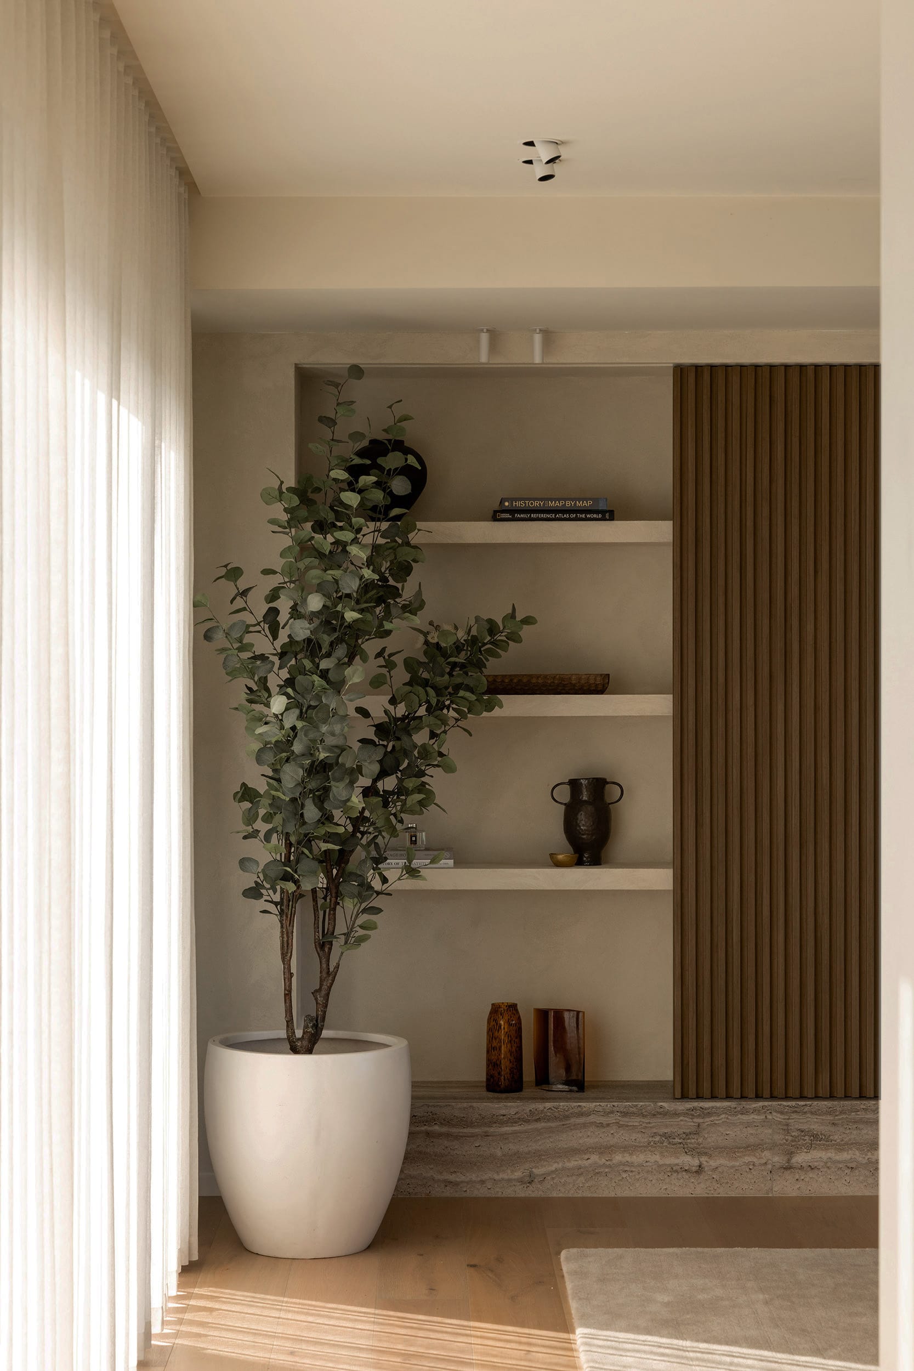
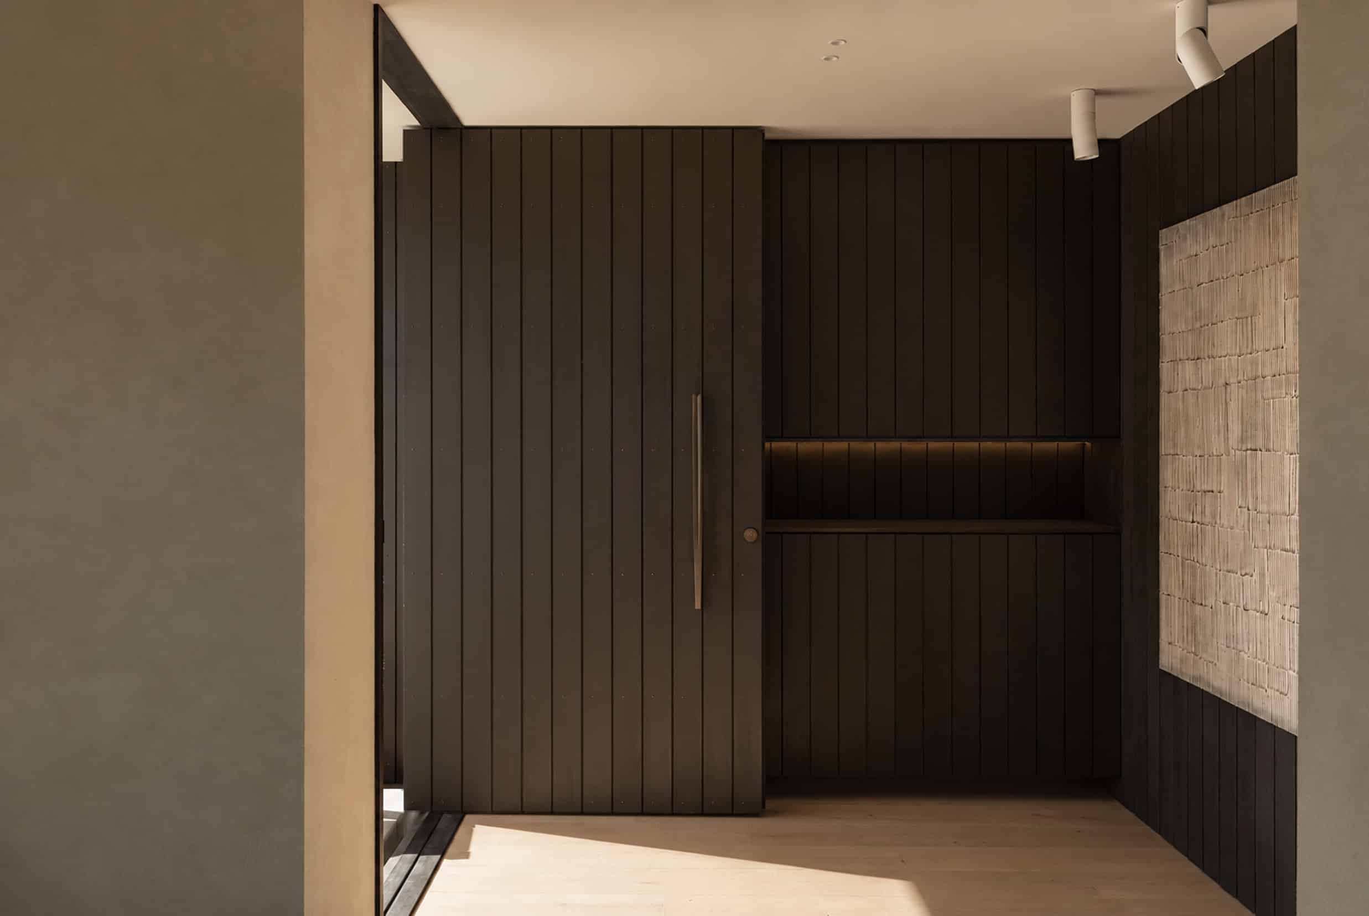
The most interesting thing here is what Seina does with timber vertically. A fluted panel fills the wall behind the living room, set between plaster niches and washed with light from above. The entry has a tall board-clad pivot door. Up at the landing, an oak-clad wall carries one textured artwork and nothing else.
None of that panelling is our board, it is joinery, but it is the reason the floor works as hard as it does. Timber on three planes could easily have tipped the whole place into a sauna. It doesn’t, because every surface sits at a different scale and a different depth of colour: fine dark flutes on the living wall, mid brown boards at the stairs, and Conde running underneath as the palest of the three.

Open plan, with places to stop
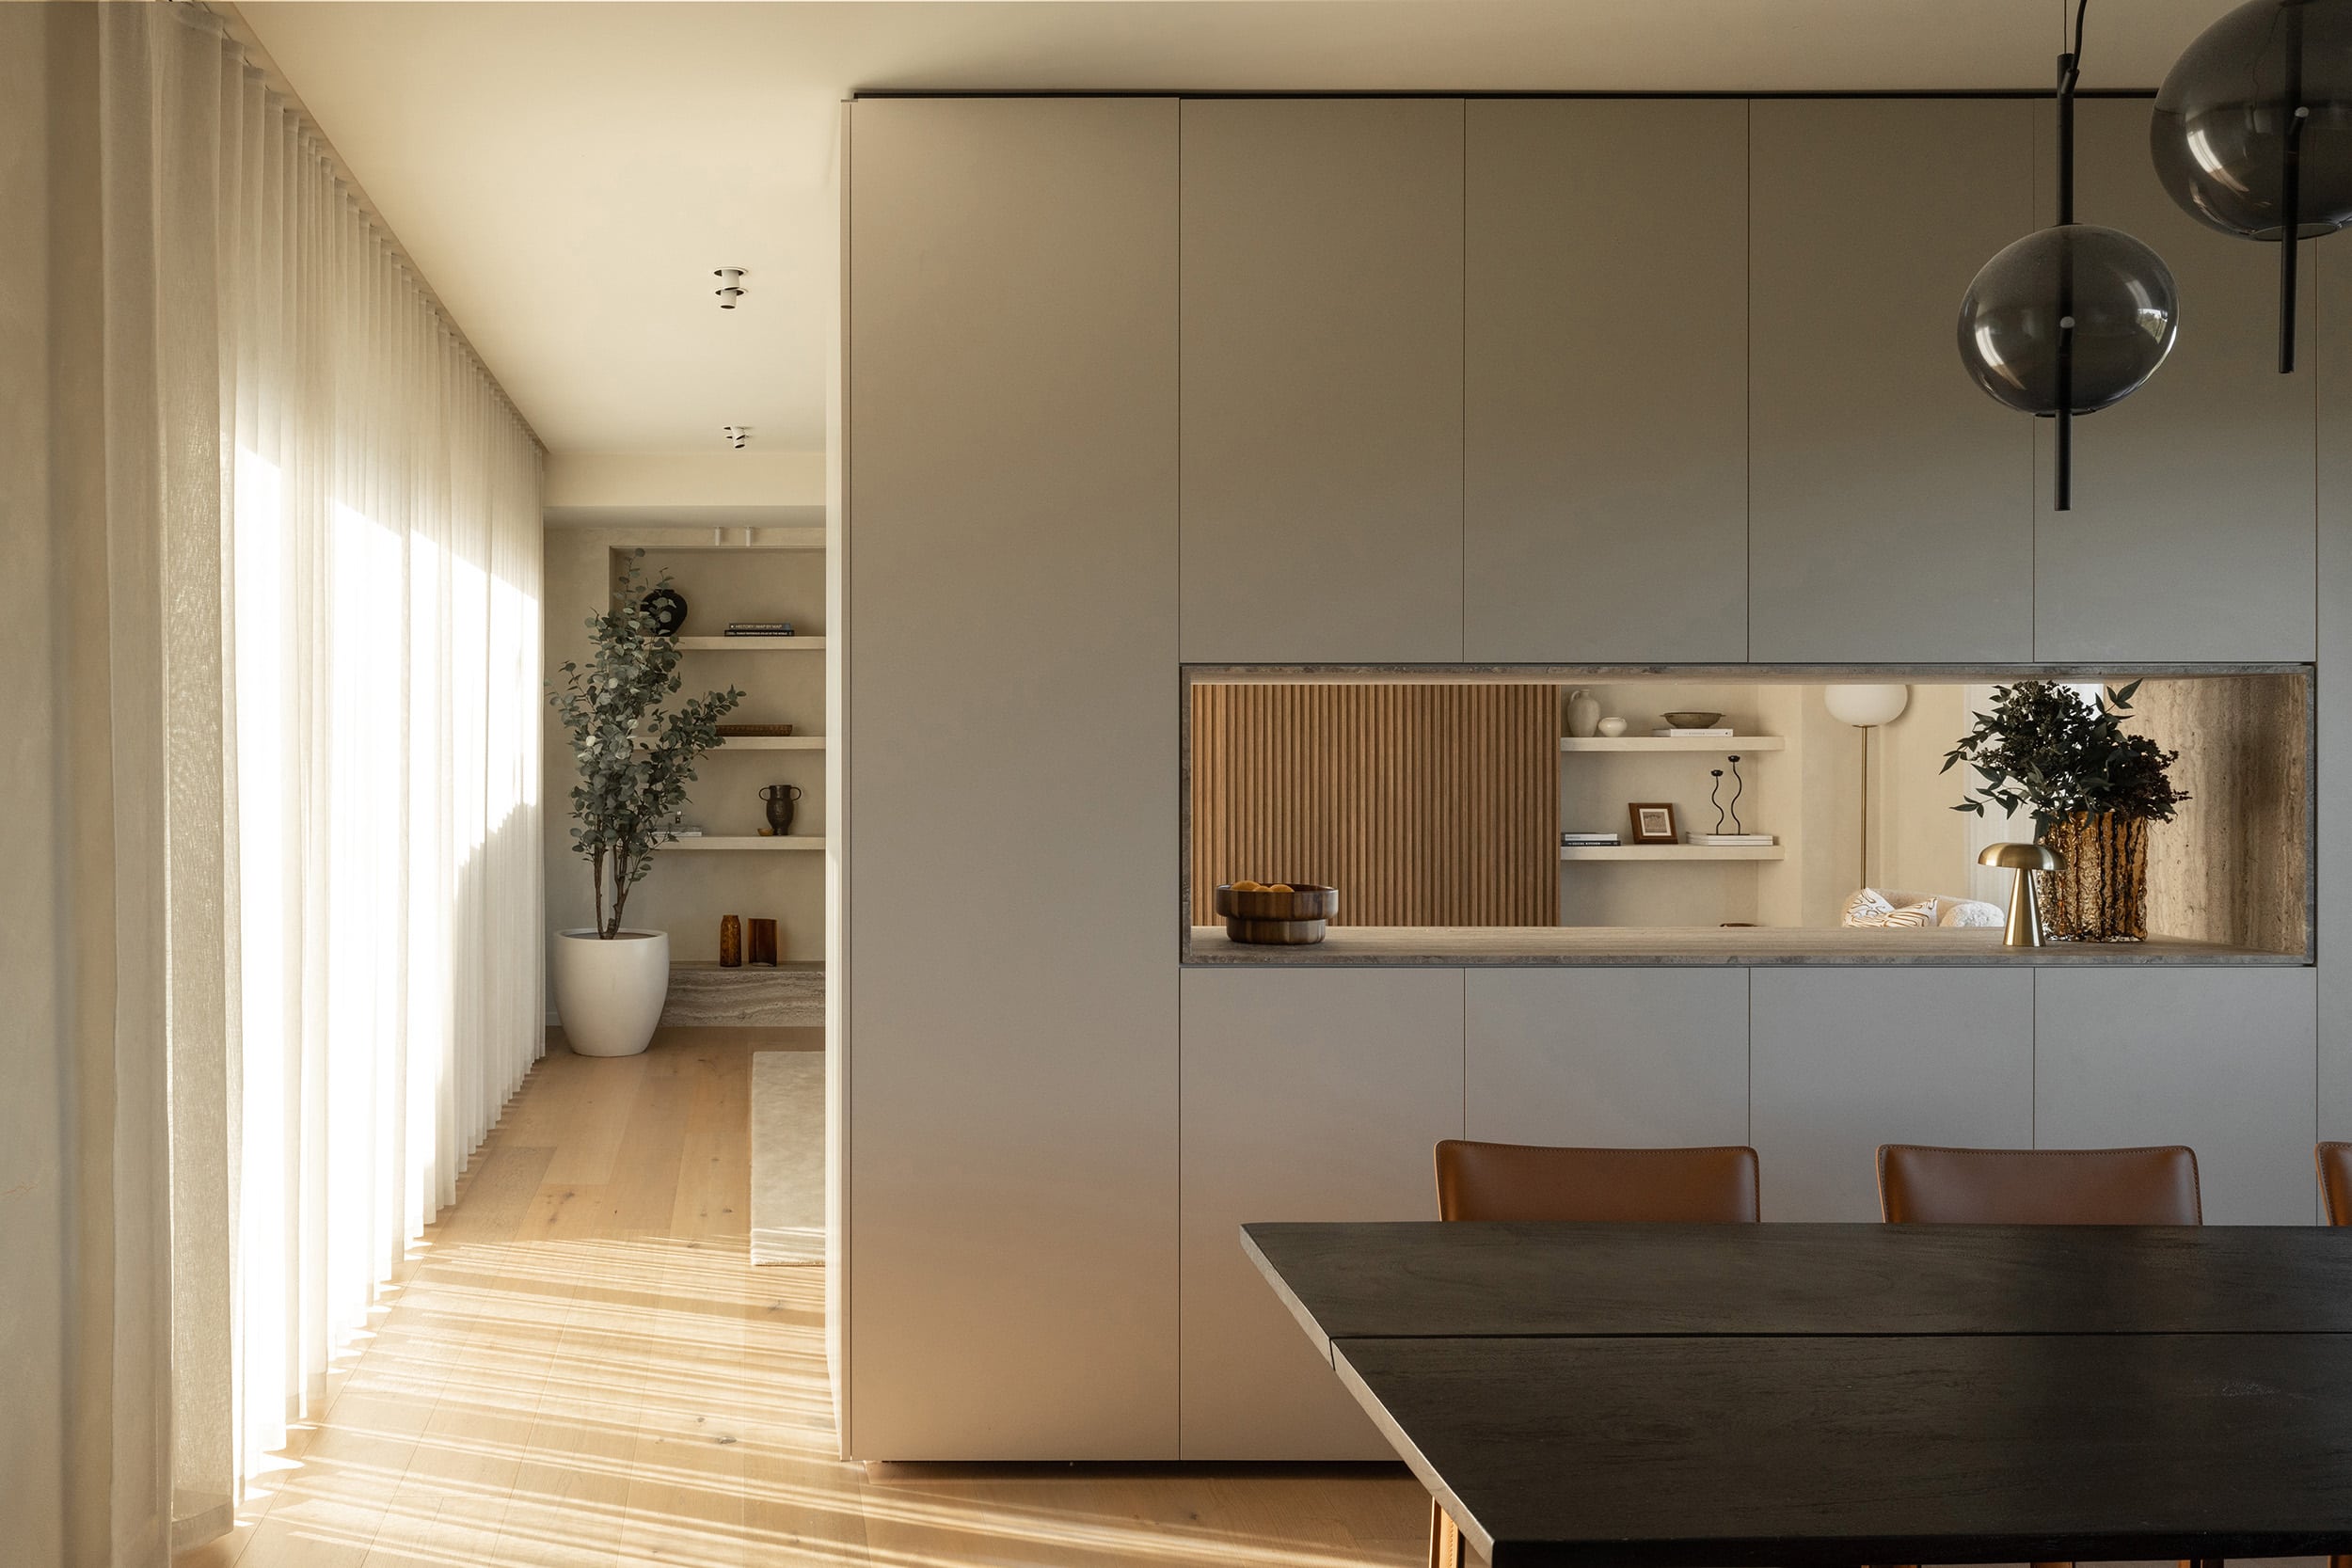
The plan is open without being one big room. There is a nook off the hallway with a leather sling chair and a rug, a reading corner under the plaster shelves, a dining end anchored by a lit joinery niche. The floor is what keeps those pockets from reading as leftover space, because the same oak runs through all of them.
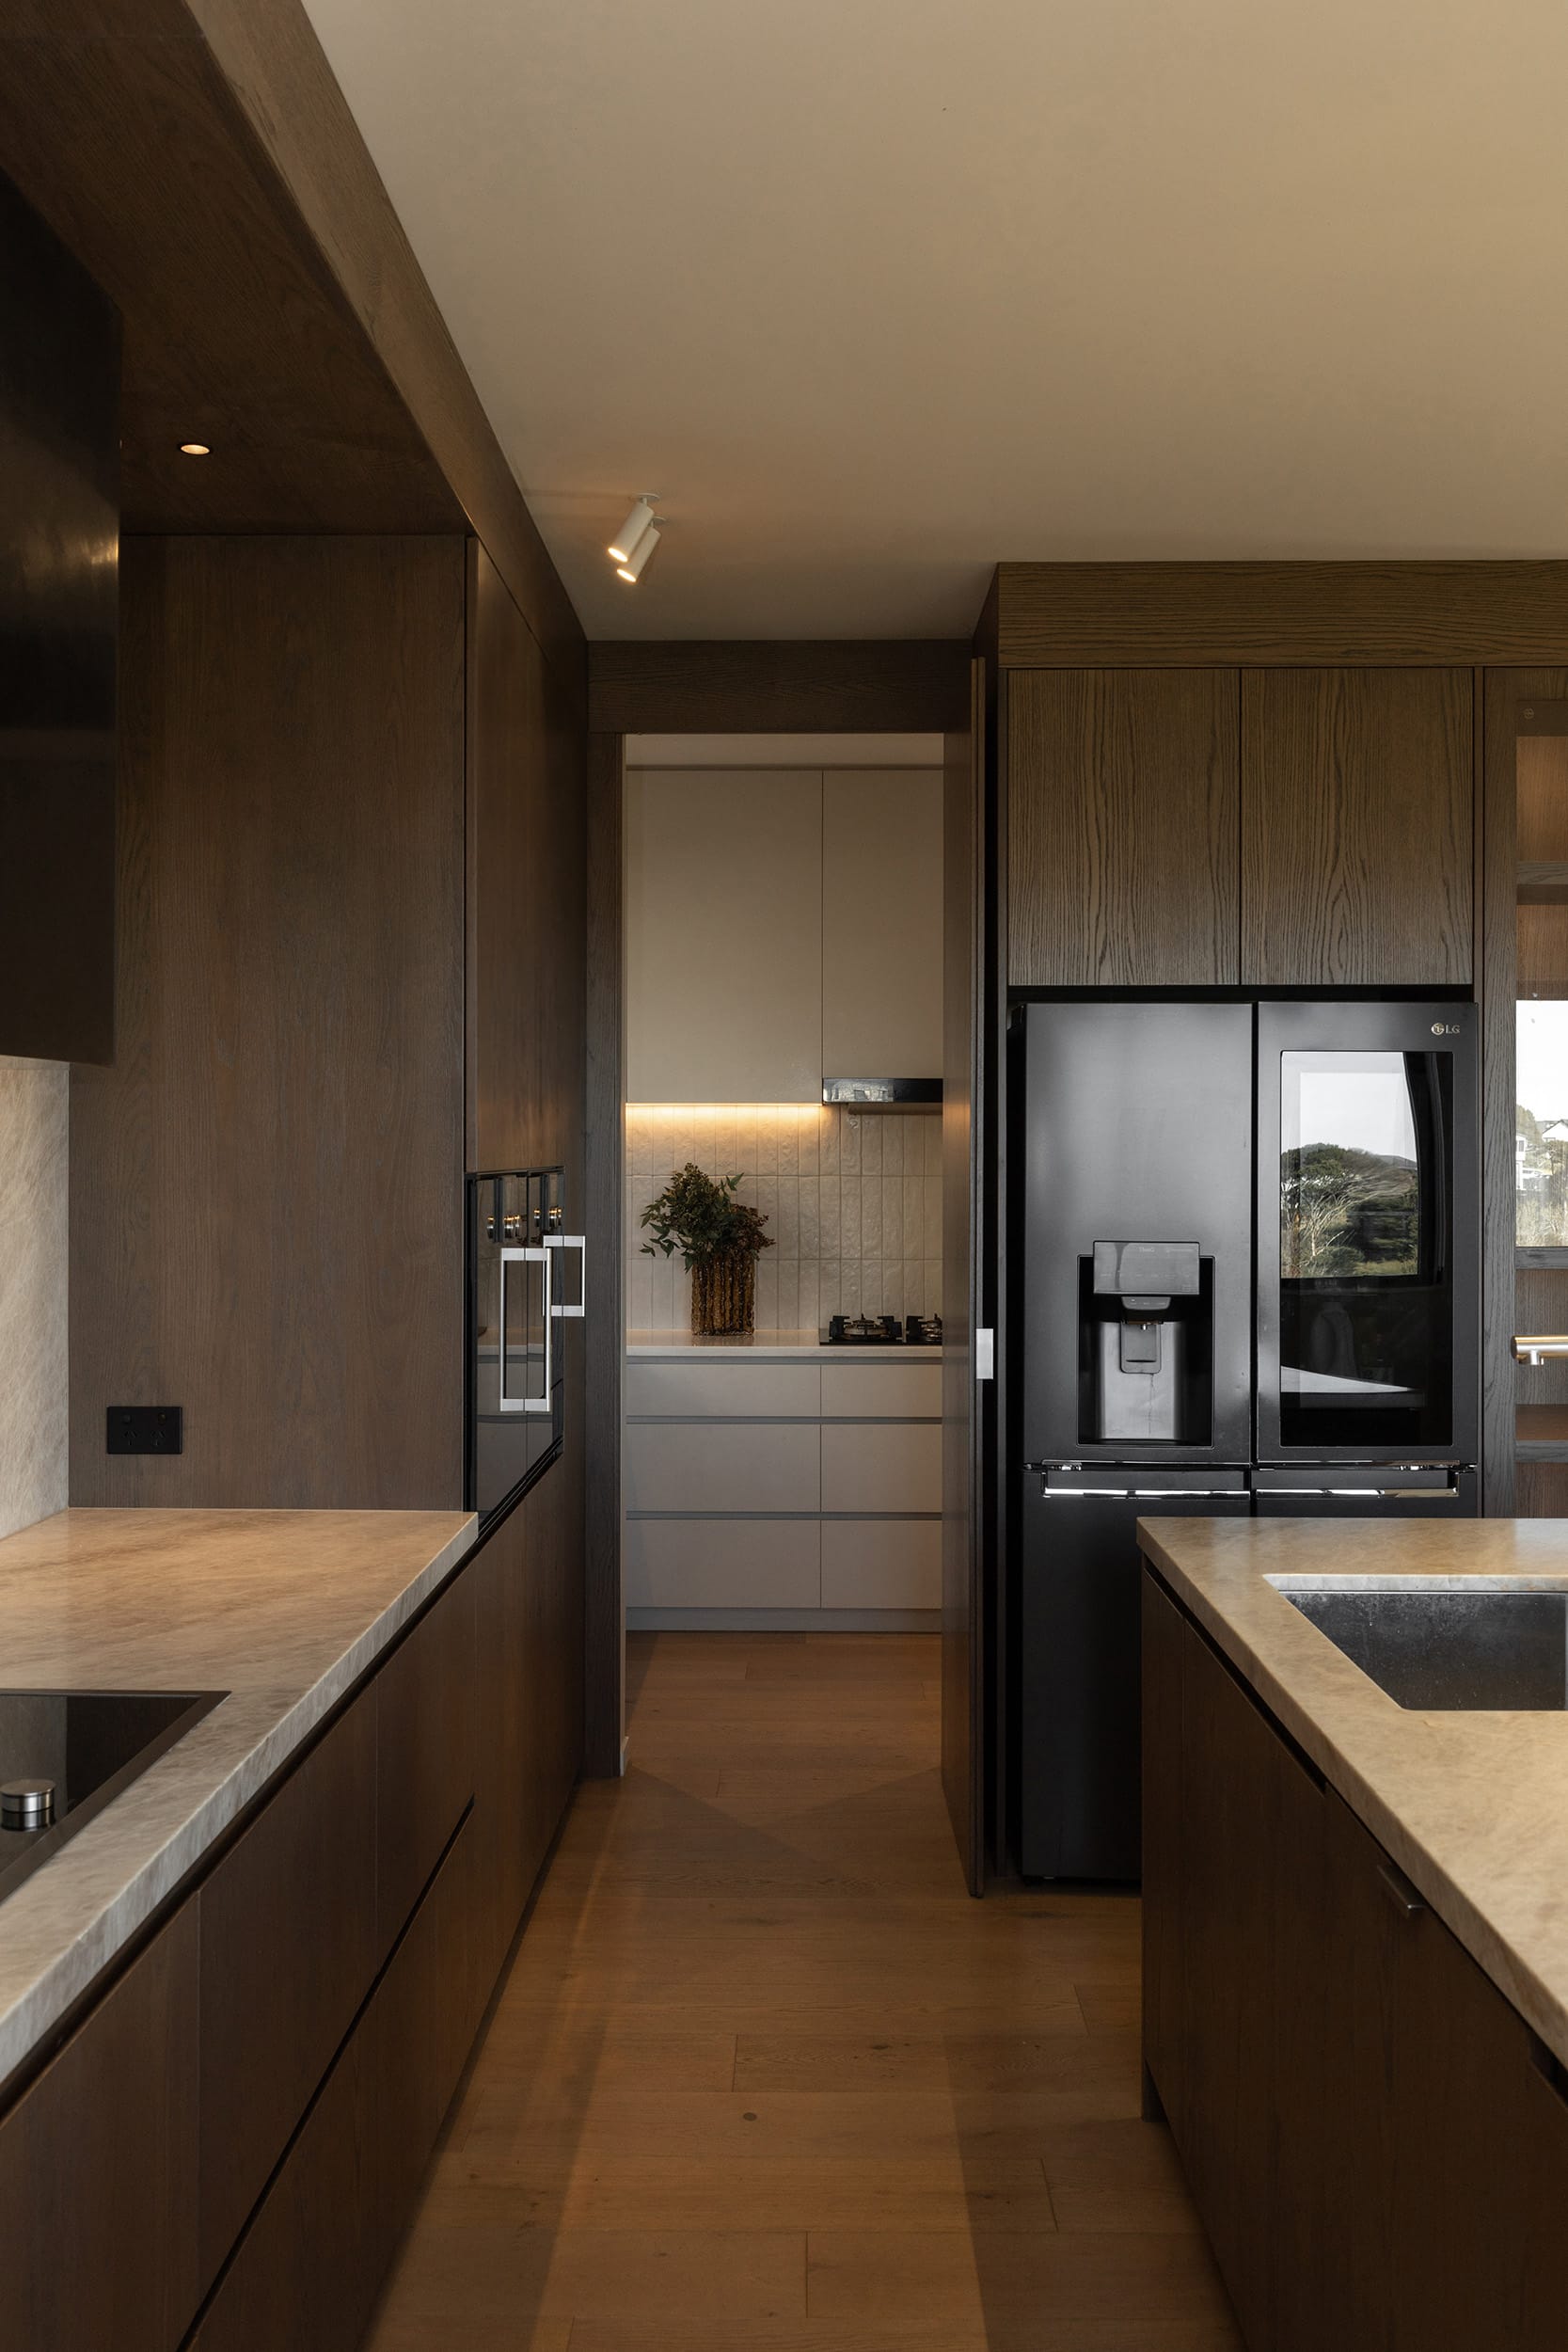
The cabinetry is where it gets subtle. In the kitchen the joinery is a dark stained oak several shades down from the floor, with pale stone benchtops holding the two apart. In the living room the joinery goes plaster-pale and the floor becomes the warmest thing in the room. One floor, two completely different jobs, depending on what is standing next to it.
One floor holding a whole house together
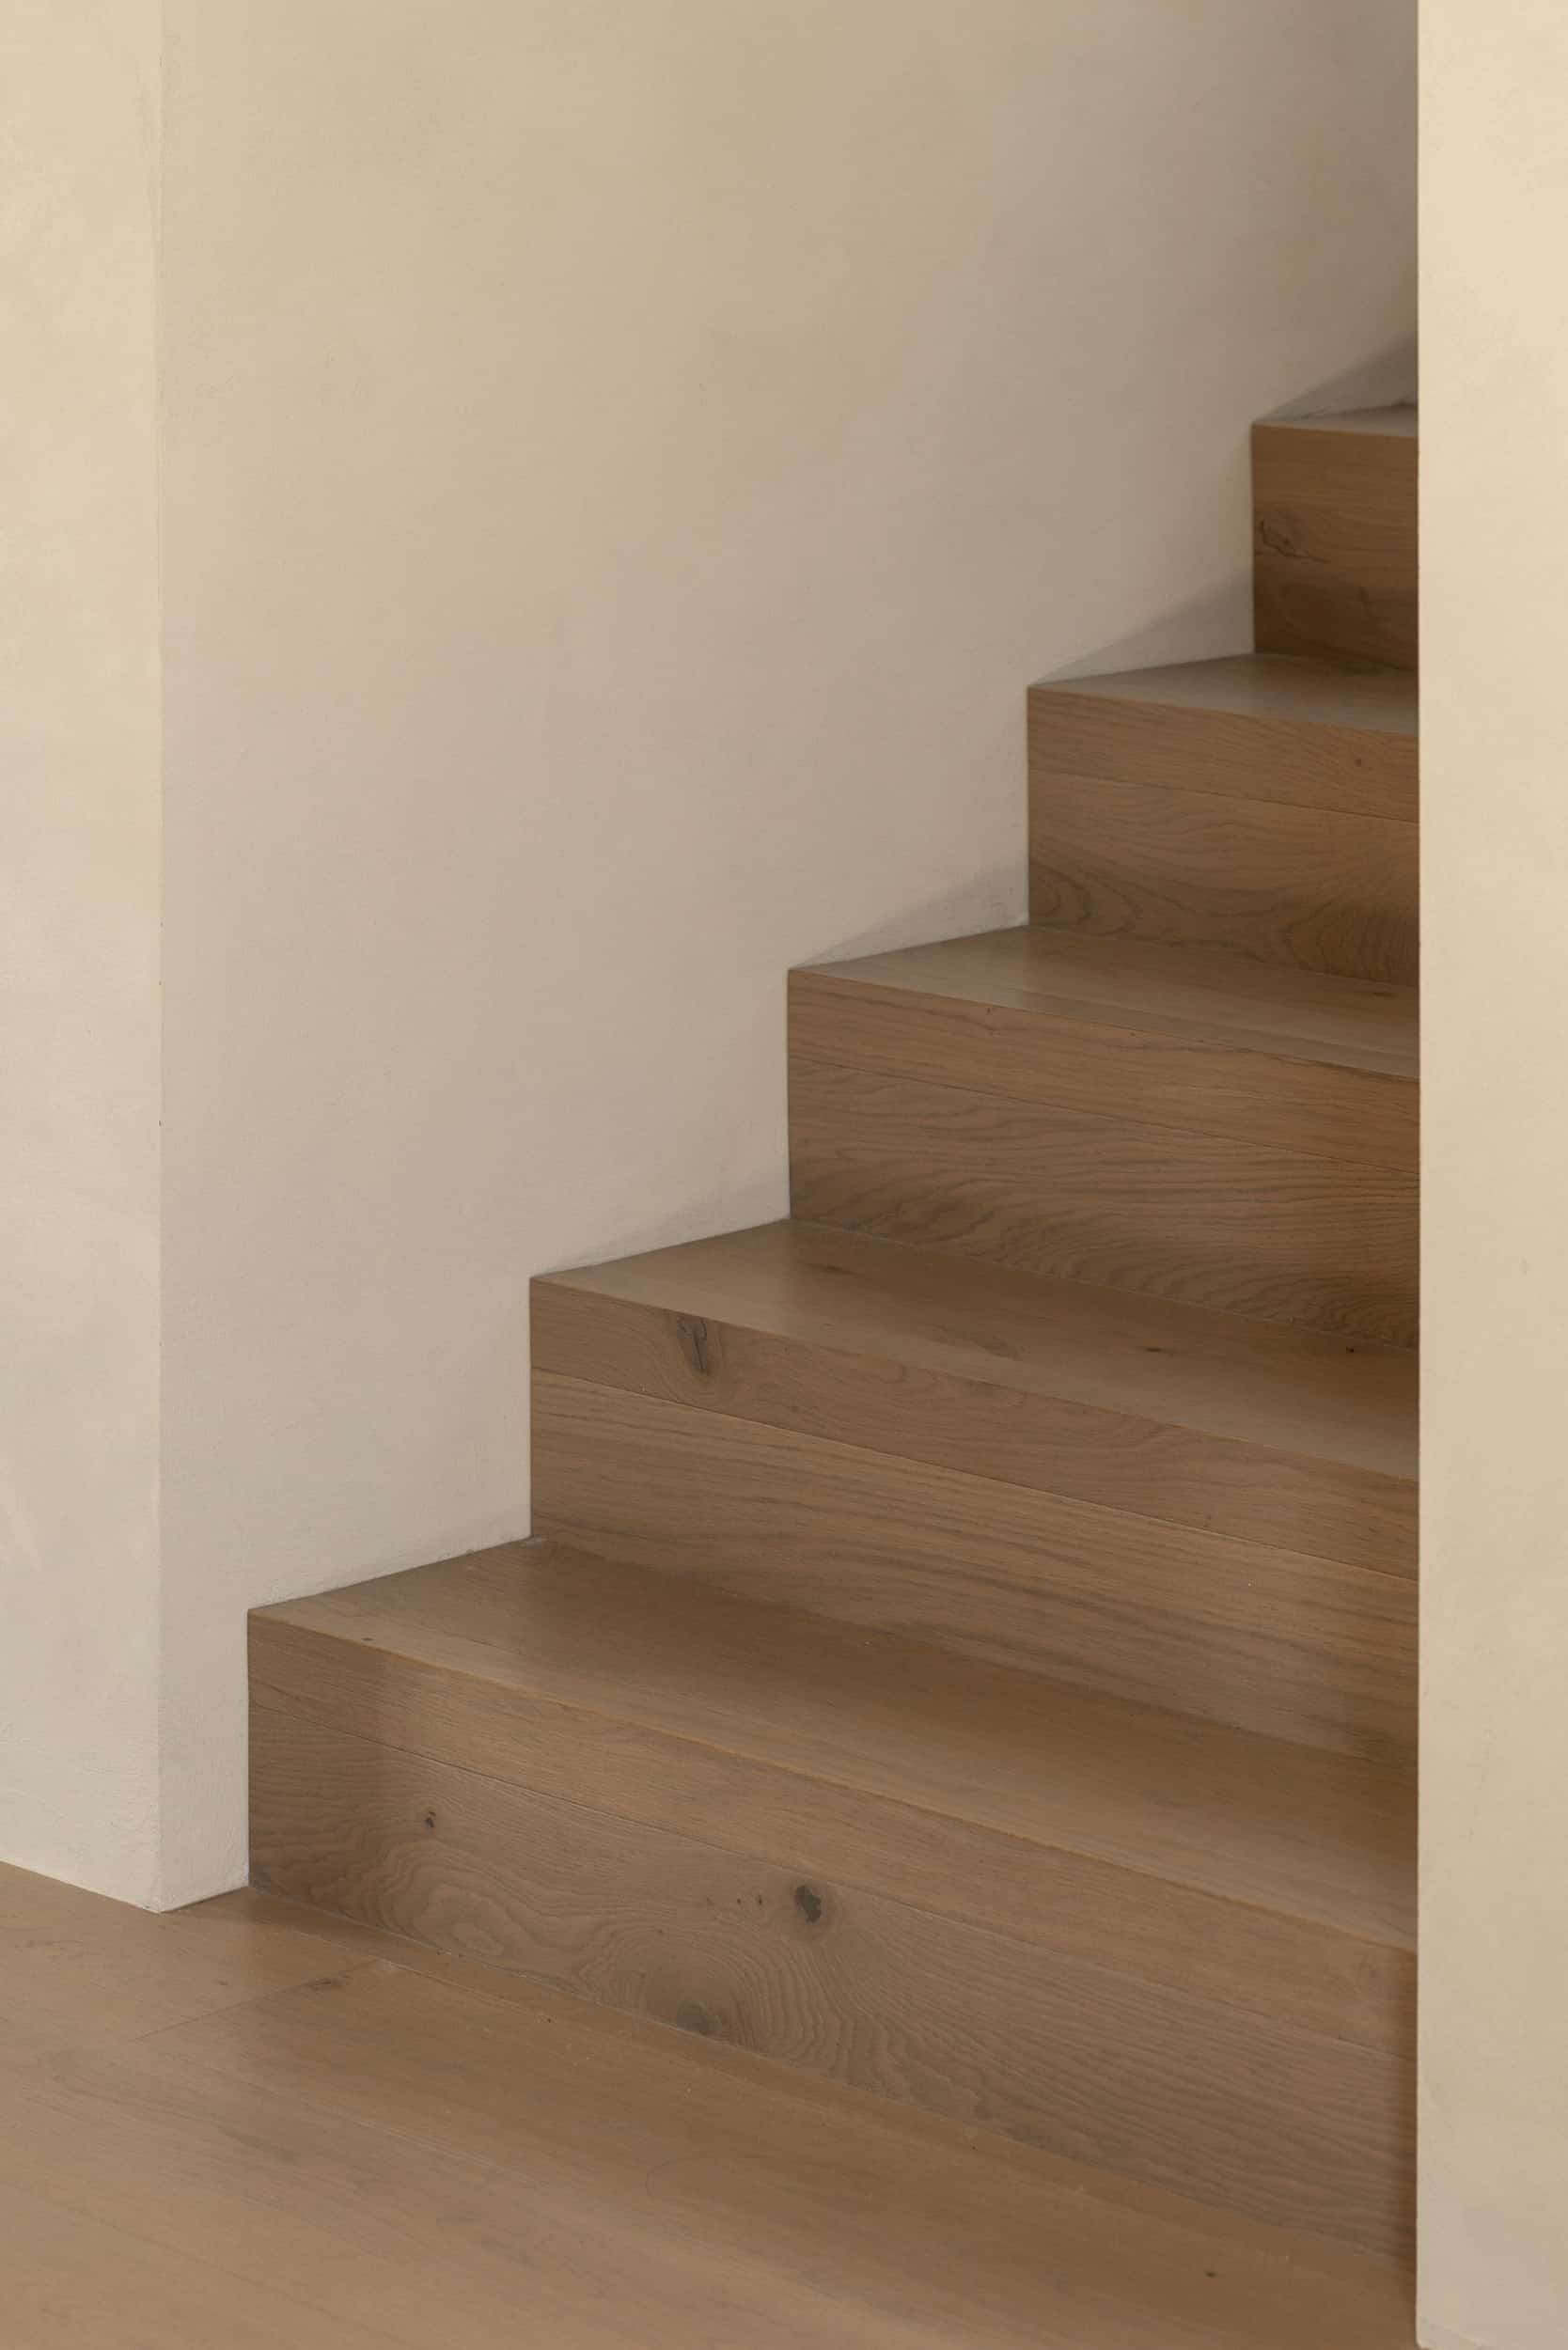
Conde runs from the entry through the living and dining areas and into the kitchen, and the same oak carries on up the stairs. That continuity is the point of it. Walk through the house and the timber is the one thing that never changes, which is exactly what gives the walls, the joinery and the stone room to move as much as they do.
We asked Seina how the floor is actually wearing, rather than how it is supposed to wear, and asked for the honest answer over the nice one. “It’s wearing really well, especially considering we have two young children, so the floor definitely isn’t treated delicately,” she says. “There are inevitably a few small marks from everyday family life, but I actually think that is part of living with a natural timber floor. I wouldn’t want a timber floor that I felt I had to be precious about. A good natural material should be able to age with the house and still look beautiful, and so far Conde has done exactly that.” Having lived on it, she says she would specify it again without hesitation, and it has become one of her go-to choices for other YG Studio projects.
Interior design: Seina Yan, YG Studio (ygstudio.co.nz). Photography: Jono Parker.
Icons Conde
The full spec, live stock and a sample of the board itself.
The Icons collection
Colours developed with New Zealand designers, on one oak board.
Order free samples
See Conde in your own light before you commit to it.
Thinking about Conde for your place?
Order a sample, or talk to our team about your project.