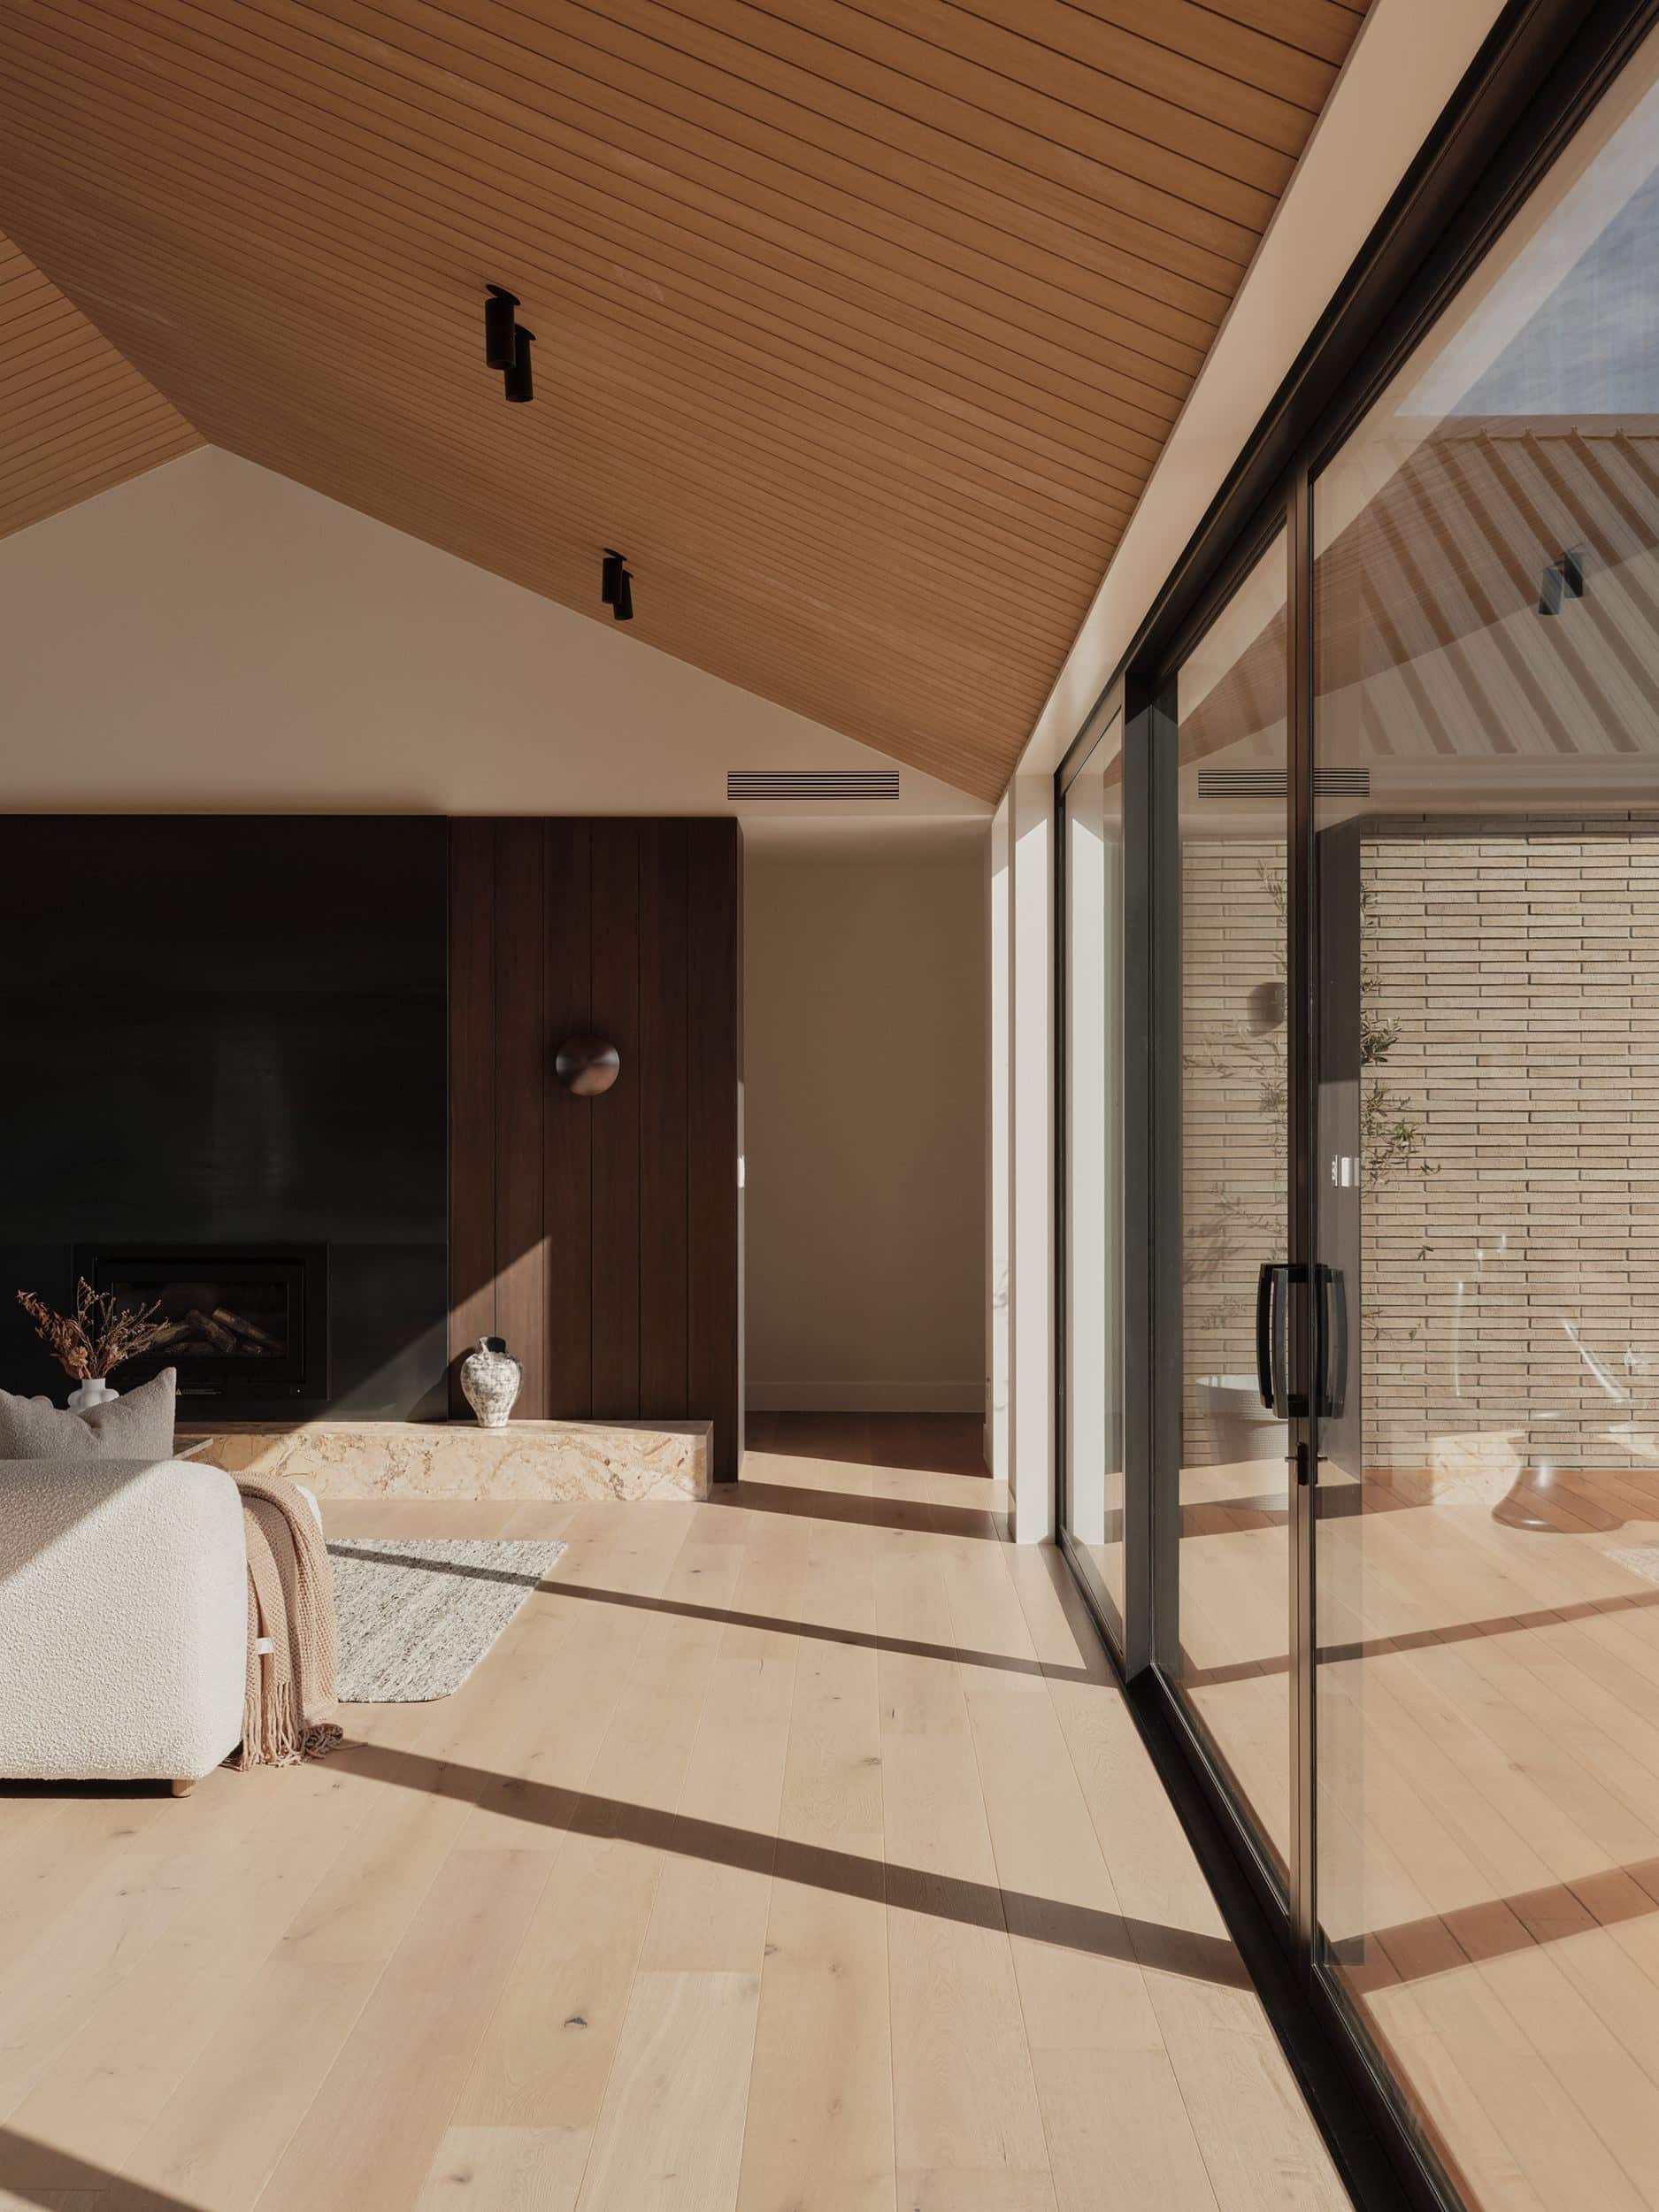
Conde oak flooring in a rural Taupaki home
Icons Conde, the oak Seina Yan of YG Studio helped shape, carried into a rural home.
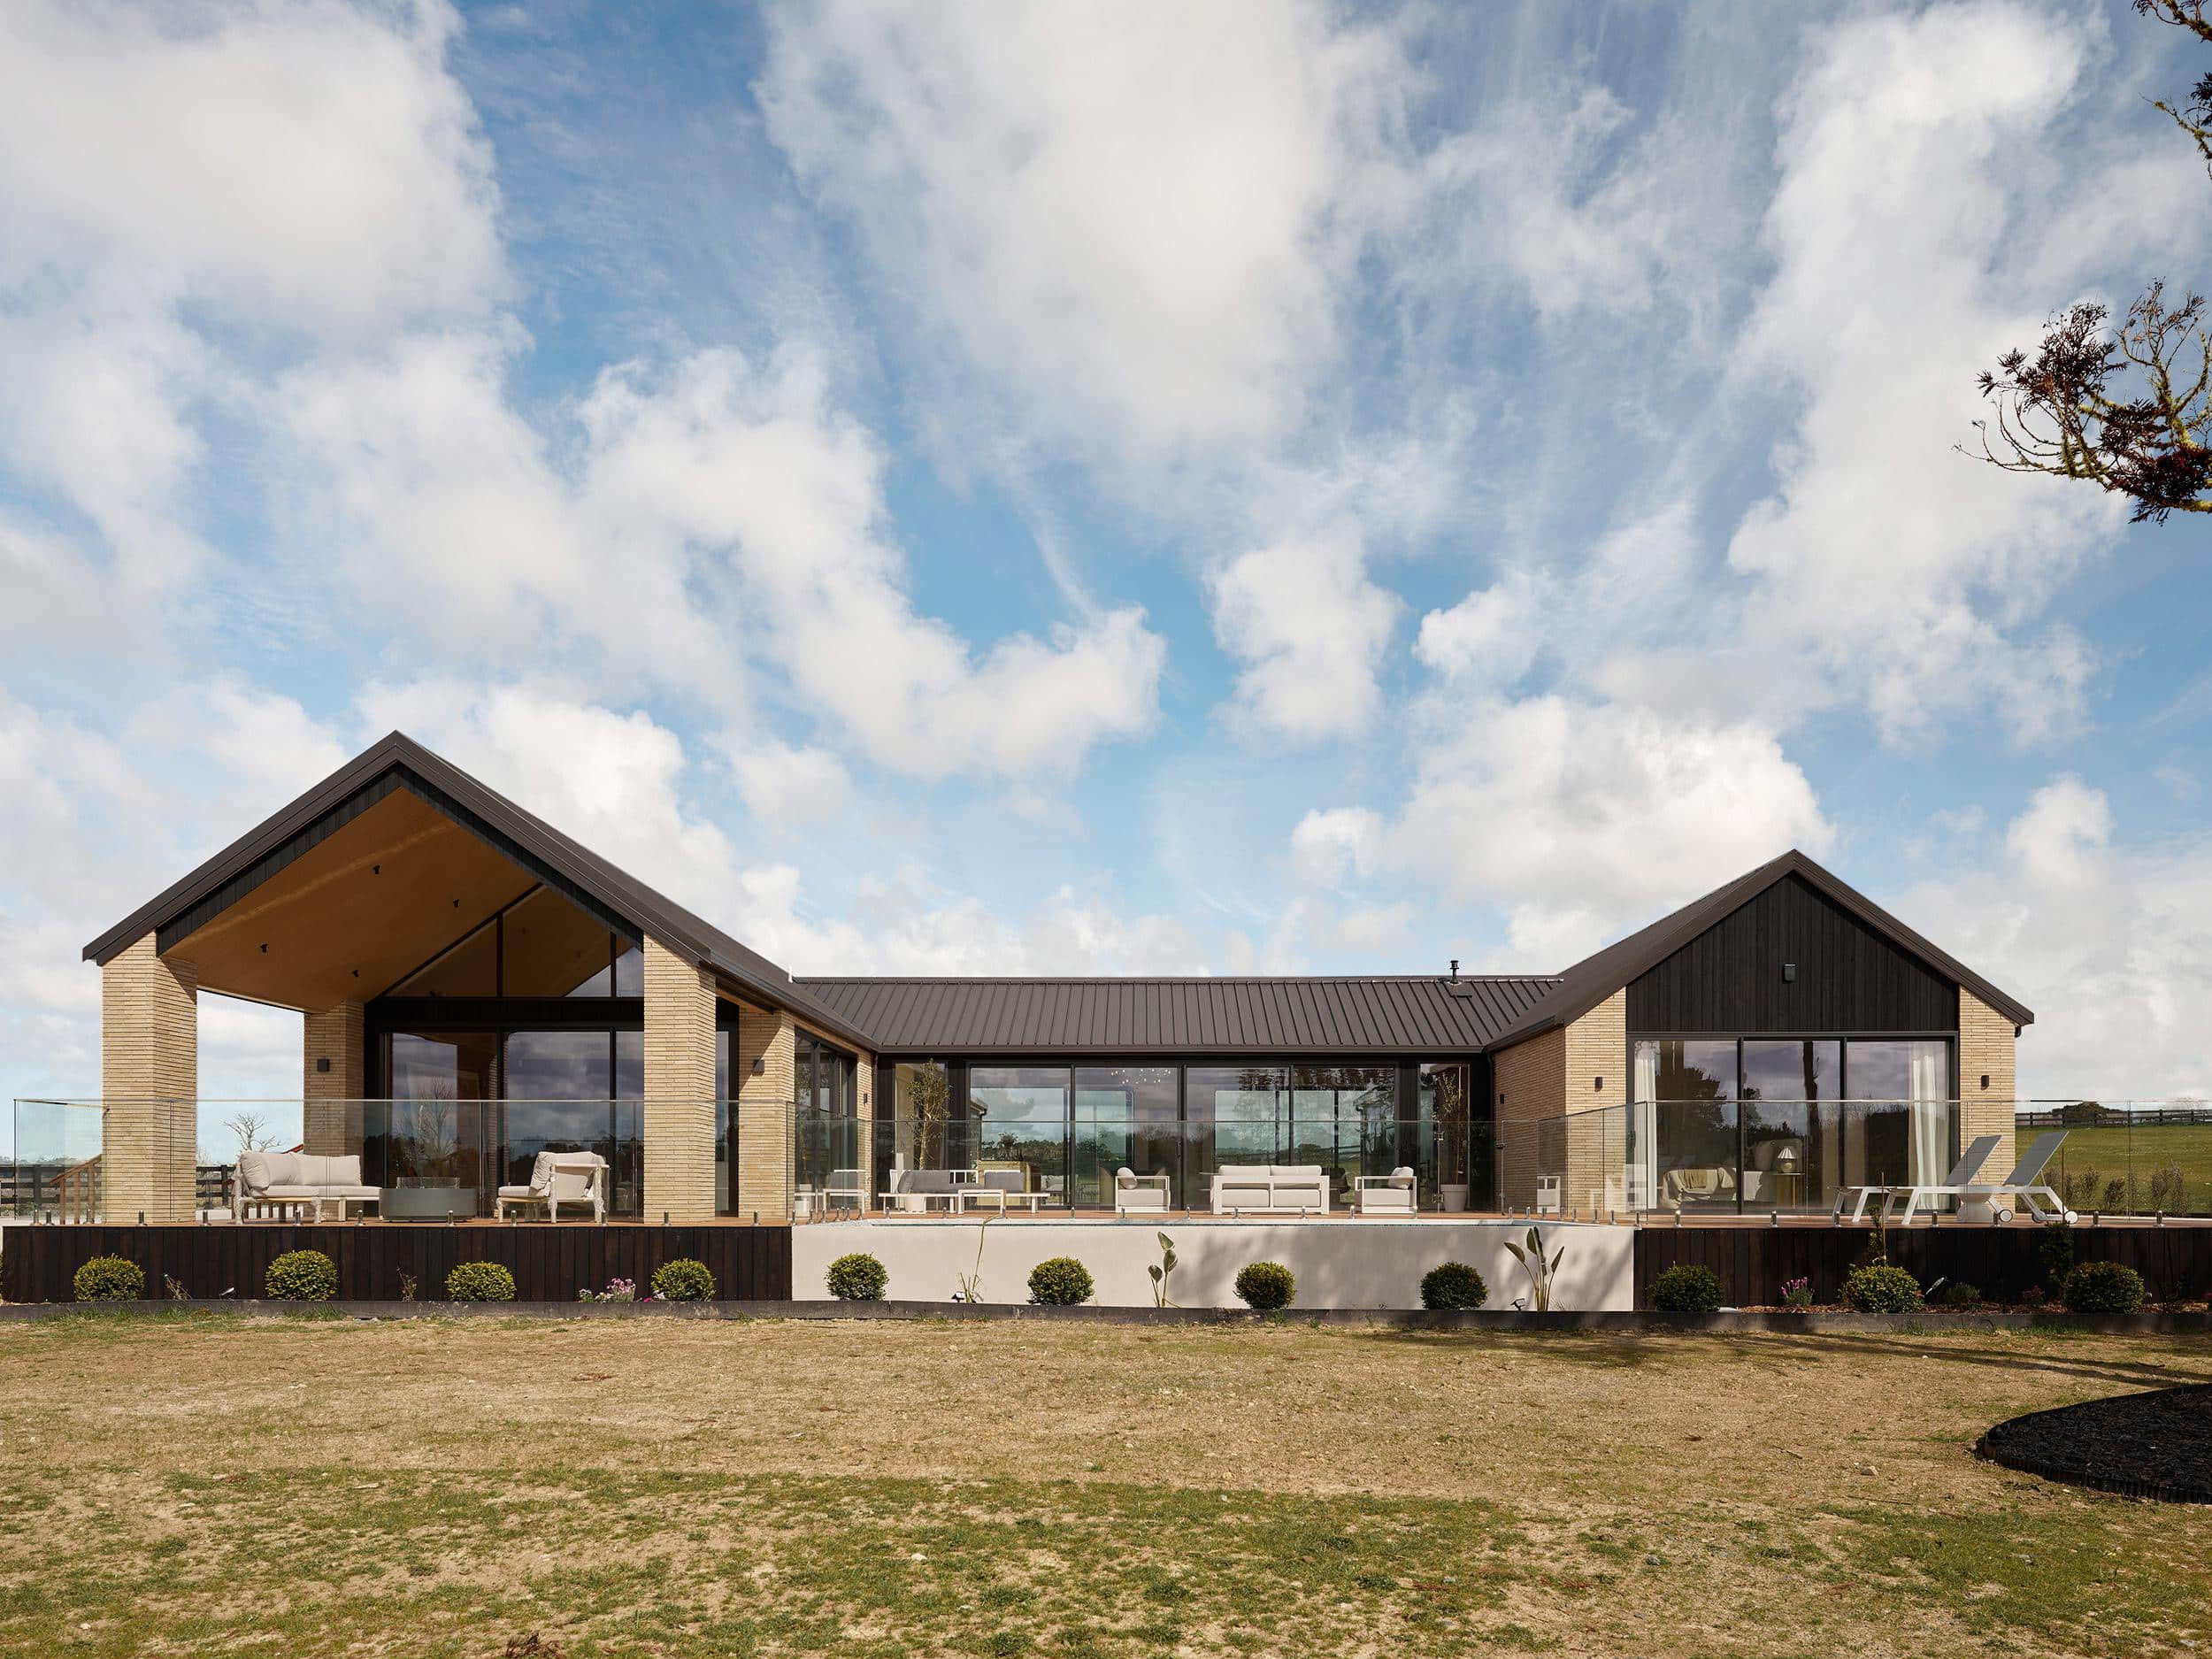
Conde already has one house behind it in Hobsonville. This is the second: a gabled home on open farmland at Taupaki, west of Auckland, where the same pale oak is doing a very different job.
Conde, in a different kind of house
Seina Yan of YG Studio helped shape Conde for our Icons collection: a say in the tone, the grade and the surface before a board was milled. The first house it went into was hers, in Hobsonville. This one is a client project out at Taupaki, a gabled home set on open paddocks rather than a suburban block.
Same colour, same collection, a genuinely different setting. That is a better test of a colour than one house ever is.
Why Conde
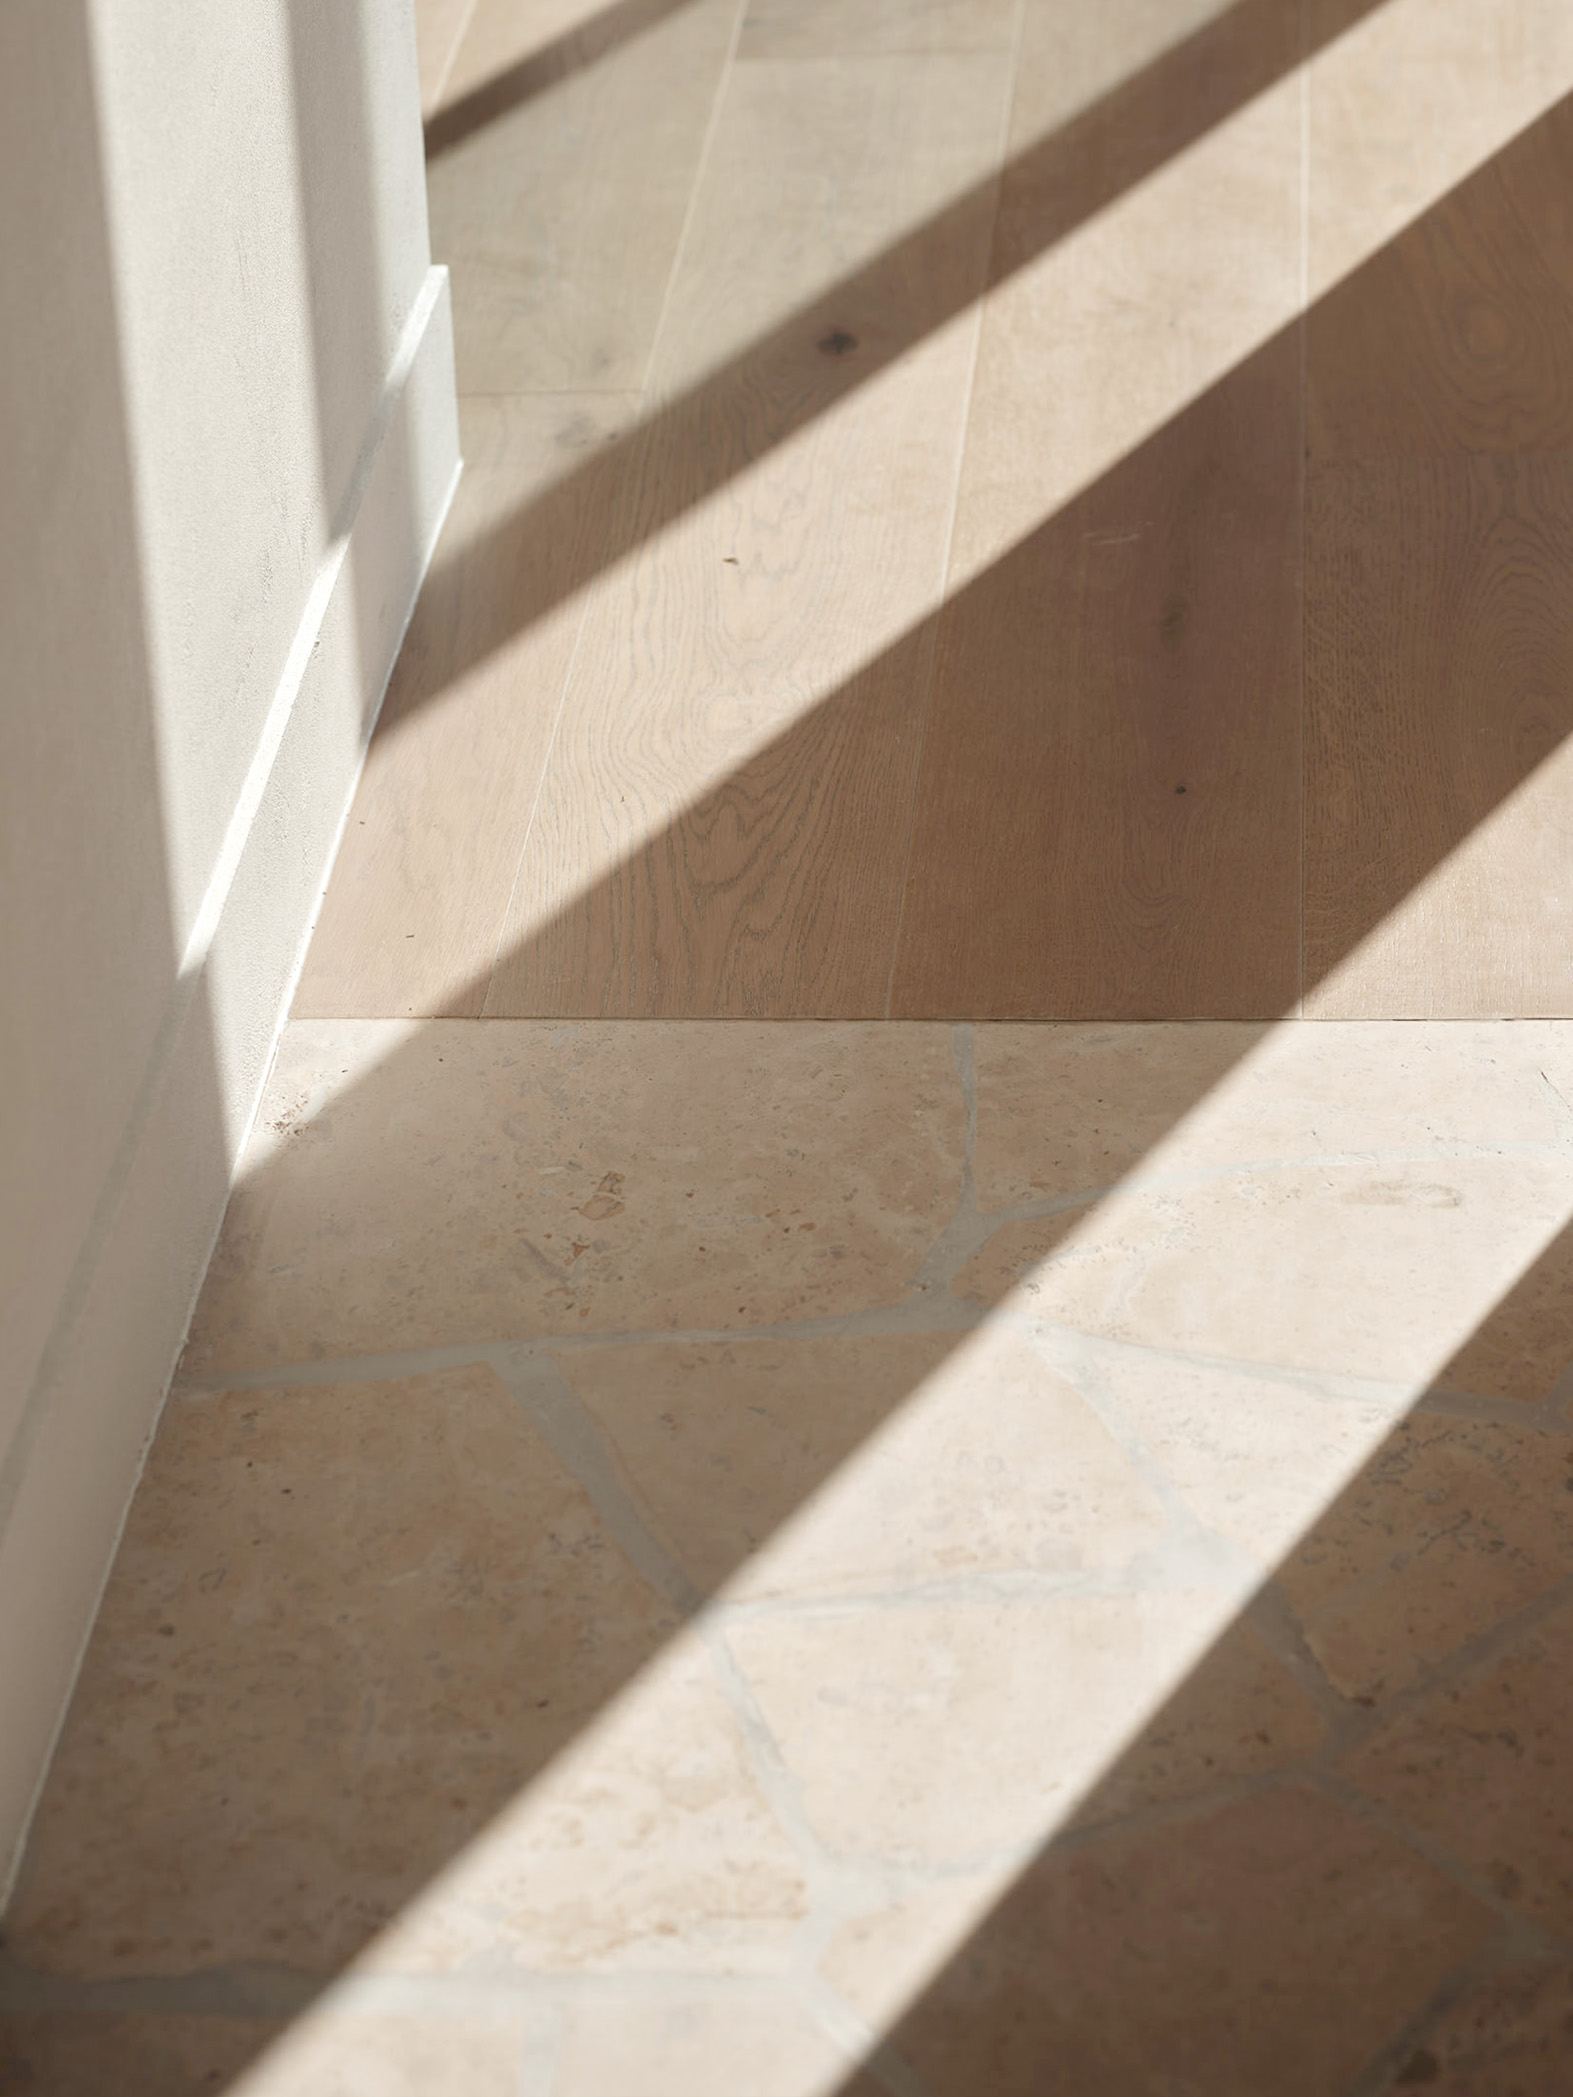
Conde is a wide-plank European oak on a 15mm engineered build with a 4mm oak wear layer, the palest of the six Icons colours under an ultra-matt lacquer. It reads as tone and scale rather than texture, which is what lets it sit under a very different material palette here than it does in Hobsonville.
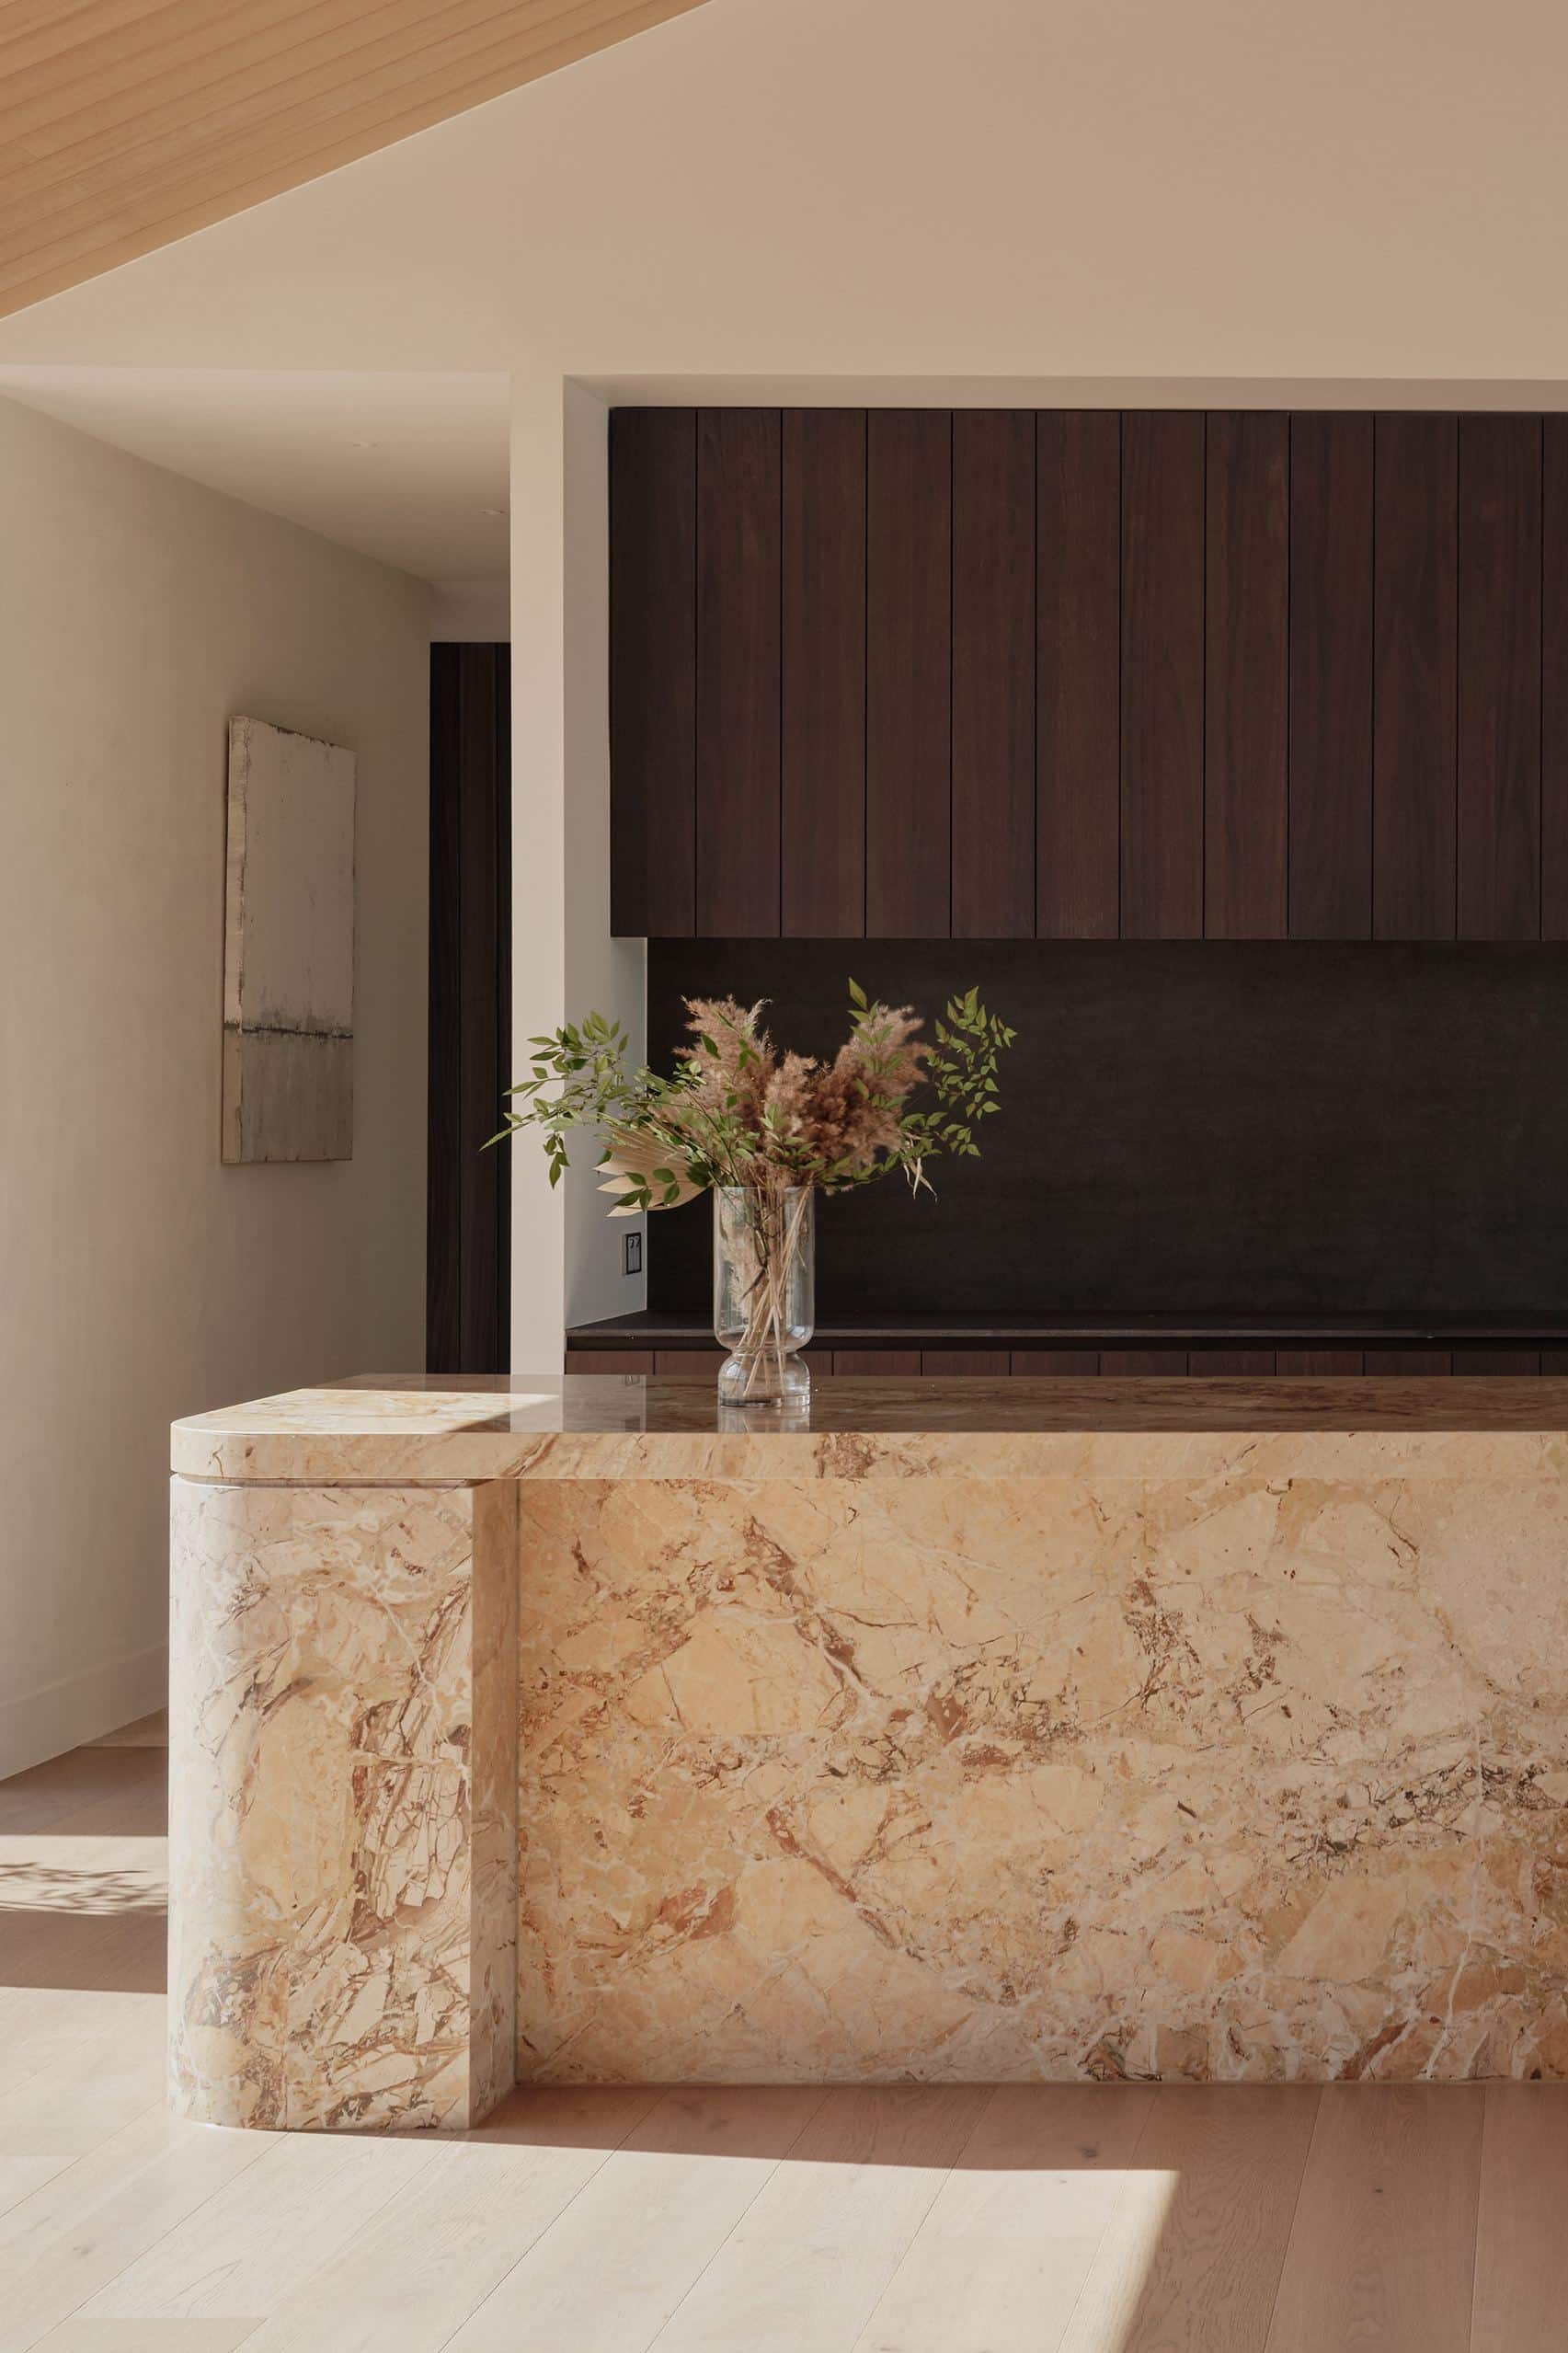
Pale oak against a warm, veined stone
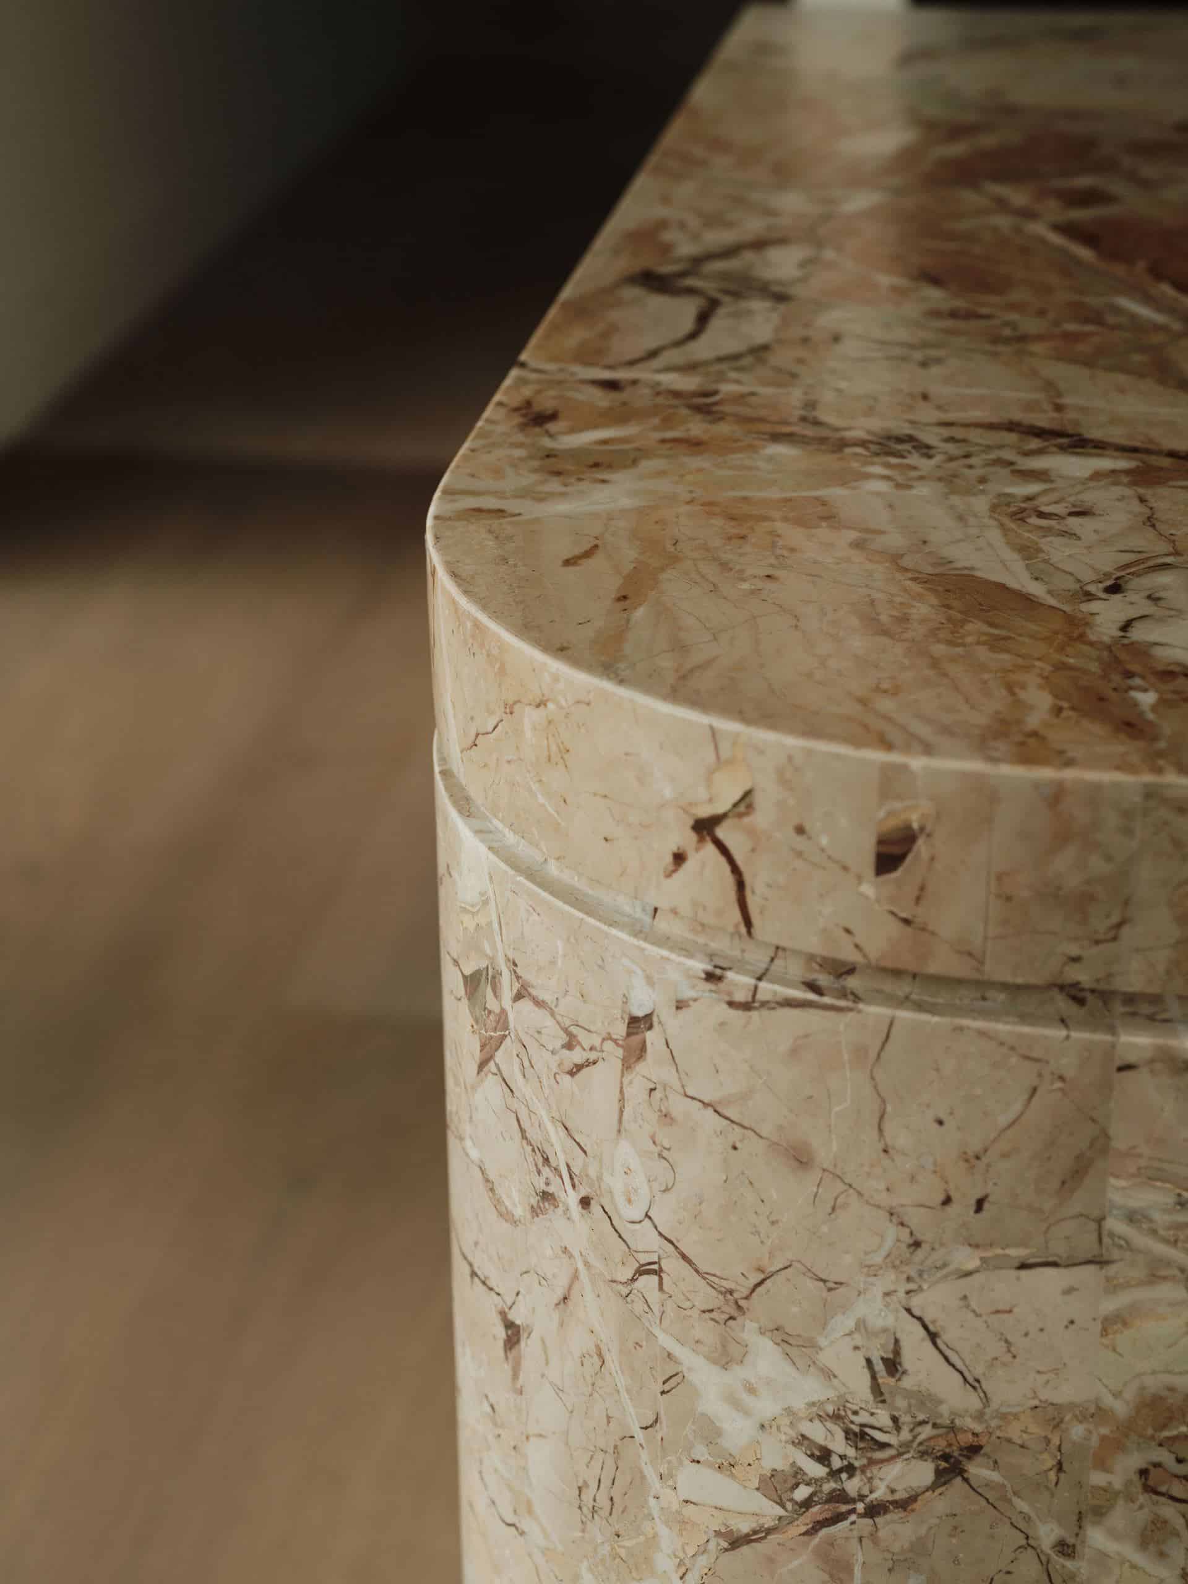
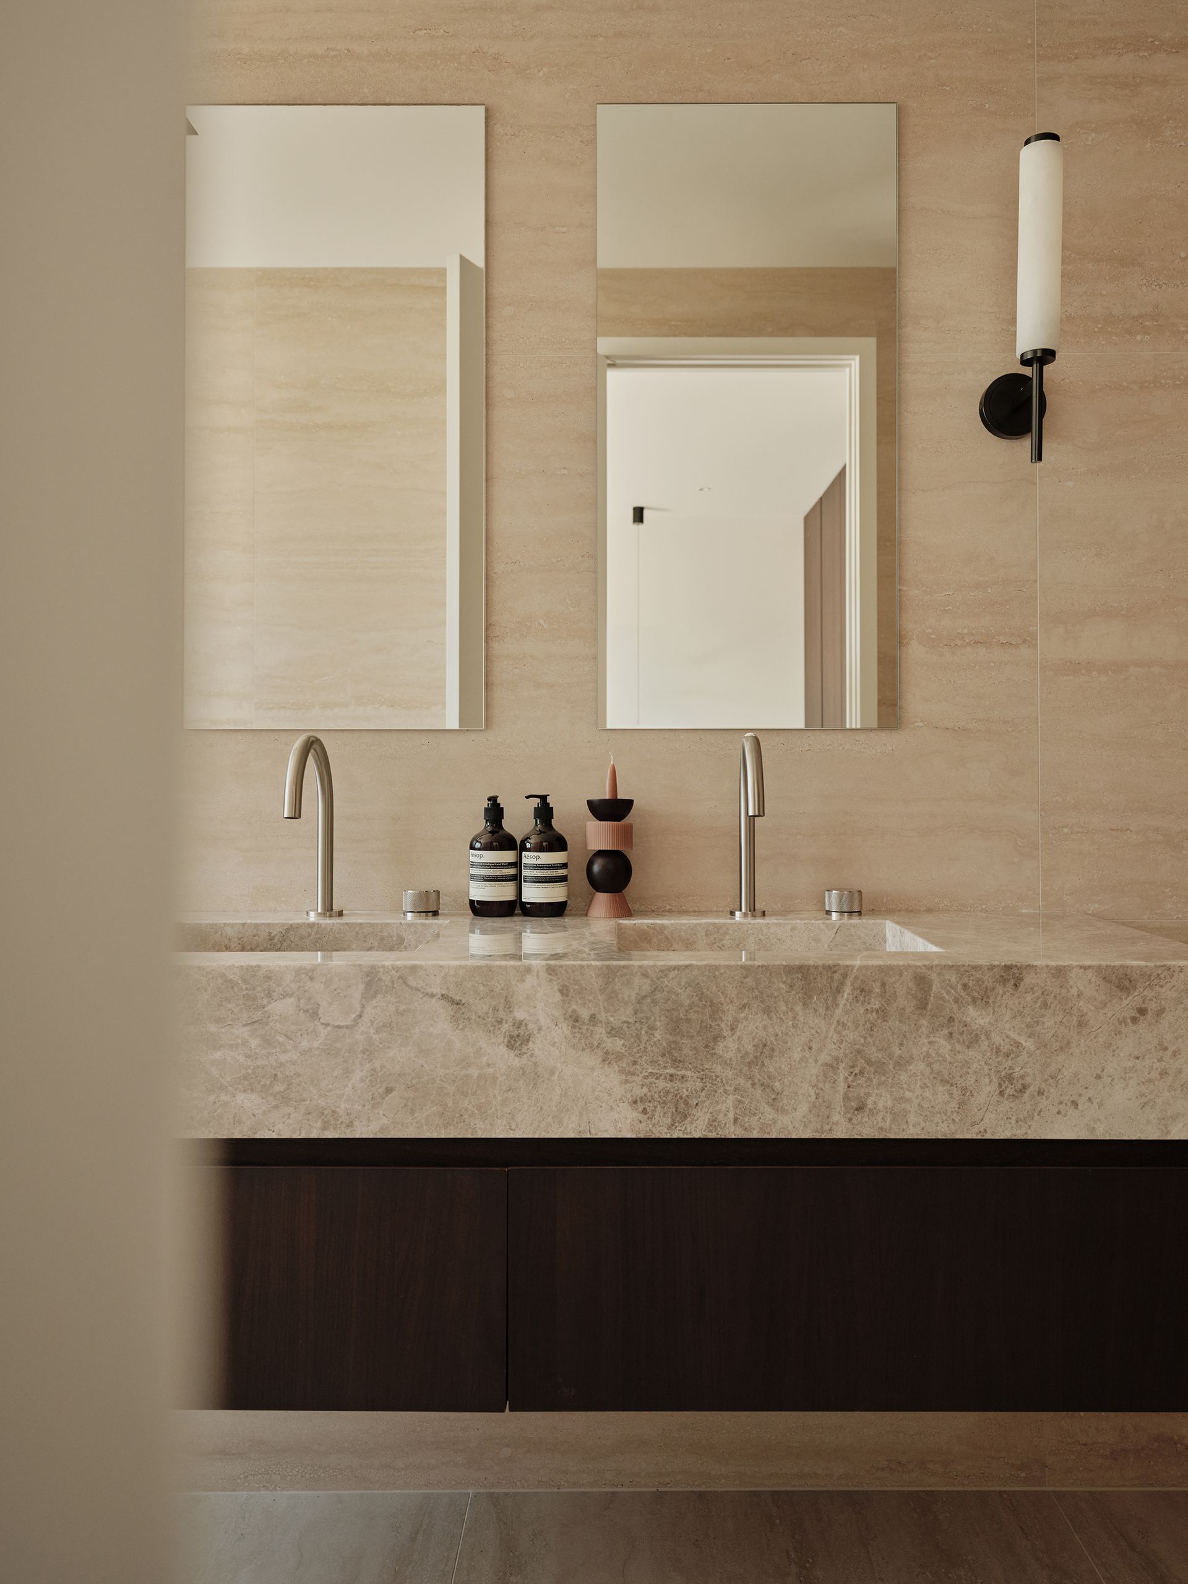
The kitchen island is a heavily veined stone in warm tans and browns, set against dark stained timber cabinetry. It is a much stronger material statement than Conde makes on its own, and the floor’s job is to stay quiet under it rather than compete with it.
The stone benchtops and the cabinetry are not Vienna Woods product. They are the reason the floor has to do less talking.
A house built for the view out
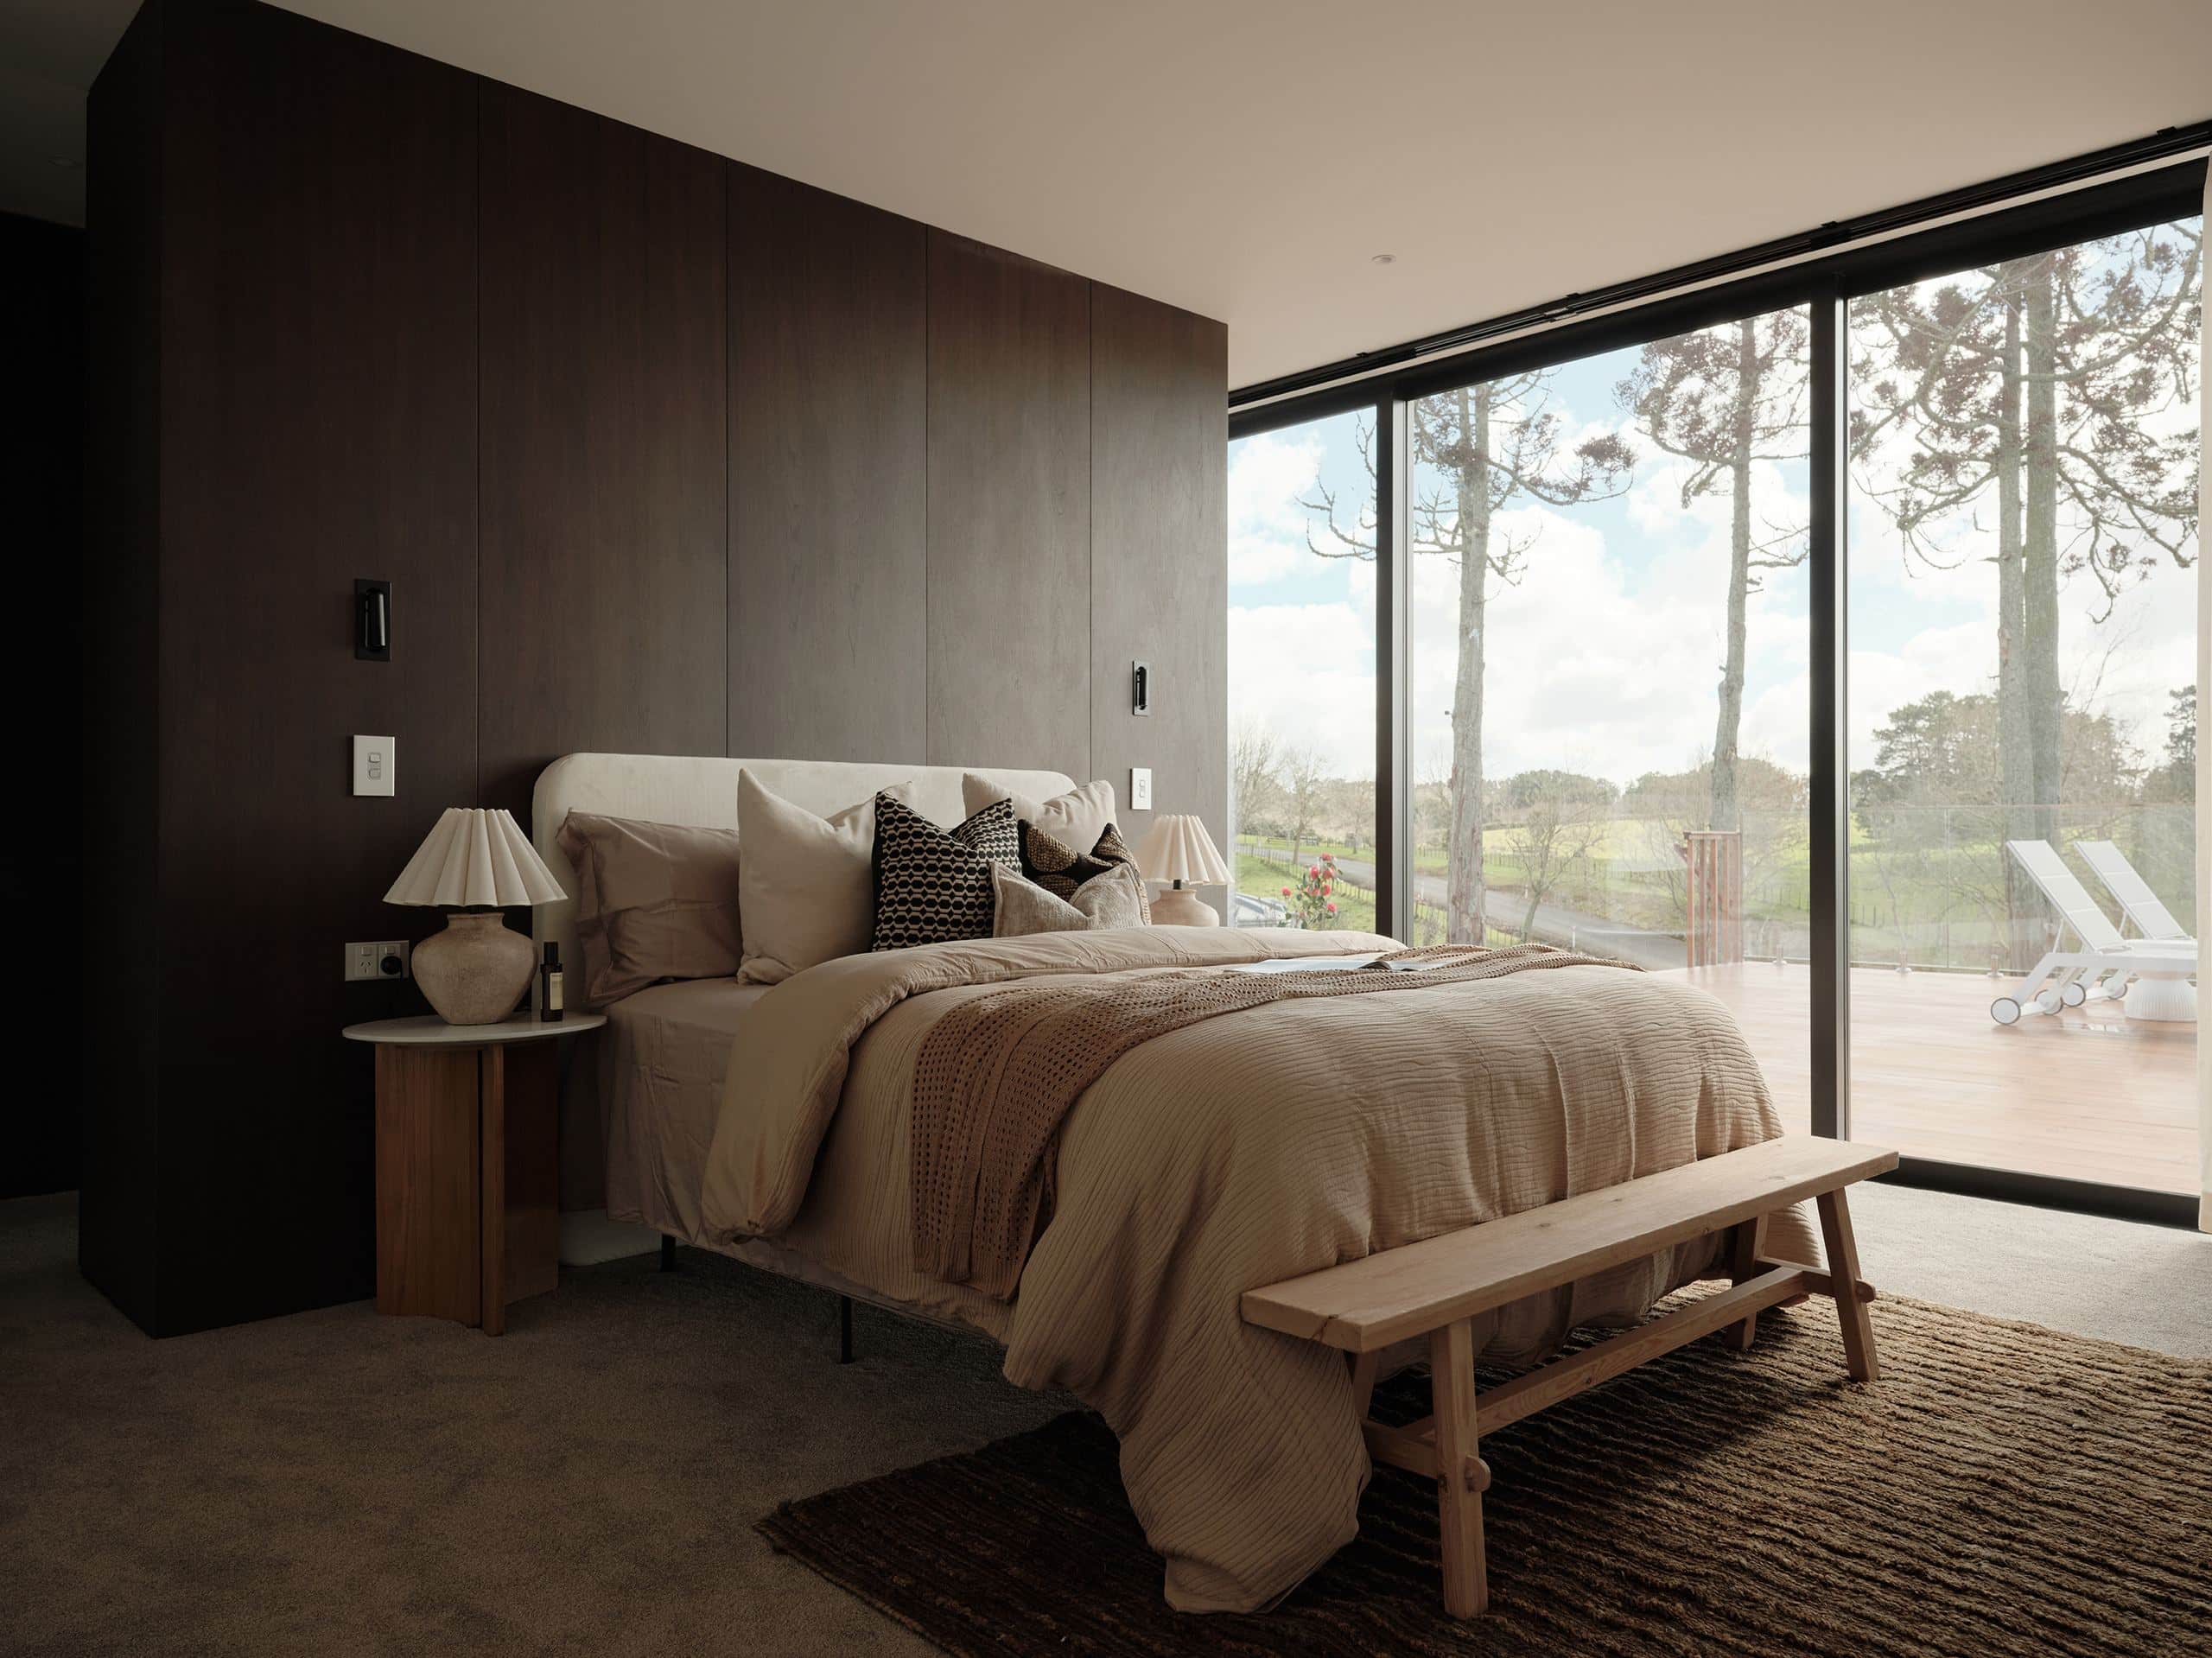
Full-height glazing runs the length of the main living wing, and the same glass and dark-clad, gable-roofed language carries through to the bedrooms and the bathroom, both finished in the same warm stone. Outside, the house sits low and long against open farmland, a deliberately rural counterpoint to the Hobsonville project’s tighter urban block.
One colour, two very different houses
Conde was shaped once, by one designer, and now has two real houses behind it: a considered urban interior and a working rural home. That is a wider test than a single project can give a colour, and it has passed both.
Seina and Conde
The designer who helped shape the colour, and why.
Icons Conde
The full spec, live stock and a sample of the board itself.
The Icons collection
Colours developed with New Zealand designers, on one oak board.
Thinking about Conde for your place?
Order a sample, or talk to our team about your project.