

North to south, one floor at a time.
Our oak is down in homes from the farmland west of Auckland to the foot of the Remarkables. Here are eight of them, in order of latitude.
On the cover: Halswell, Christchurch · Foundation Collection
Read the project →
Same material. Eight very different jobs.
A bush pavilion on Waiheke, a villa in Ponsonby, a tent-shaped house in the Tairua dunes, a home that looks straight at the Remarkables. Each one asked the floor to do something different. Jump to any stop, or scroll and take the long way down.

Taupaki
West Auckland
Icons Conde · a gabled home on open farmland
Conde is the oak Seina Yan of YG Studio helped shape for our Icons collection. Its first house was hers, in Hobsonville. This is its second: a gabled home on open paddocks, where the same pale oak does a very different job.

Waiheke Island
Hauraki Gulf
Foundation Pureline · 135 m² across two pavilions
Box Build set two dark-clad pavilions into the bush above the water and joined them with a breezeway. Plywood lines almost every wall, ceiling and cabinet, so the floor had to be the quiet one.

Ponsonby
Central Auckland
Petit Château Bordeaux Herringbone · a restored villa
Sticks + Stones Design kept the villa’s panelled hallway and opened the back into a bright kitchen. One herringbone floor runs front to back and ties the two halves of the house together.
Westmere
Auckland harbour
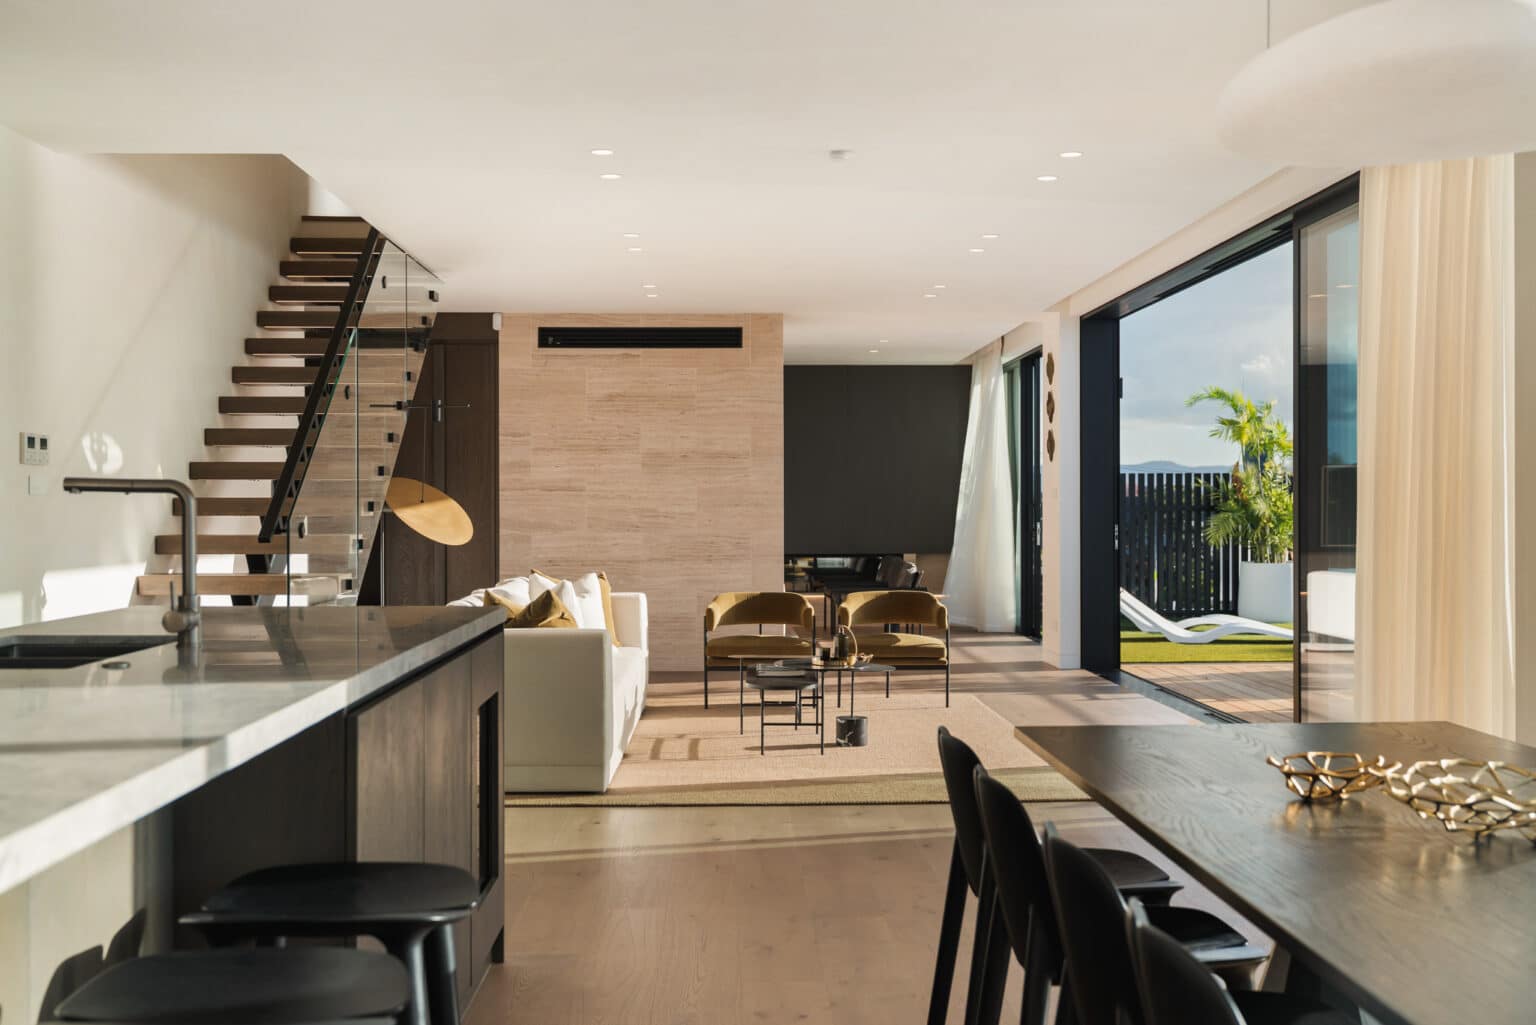
Icons Westwood · one surface over three levels
A new build by MacFie Architecture, interiors by Spatial Studio. Wide-plank Westwood runs across all three levels, so the marble, the stair and the harbour get to do the talking.

Tairua
Coromandel
Admonter Oak Lapis · smoked oak in the dunes
Strachan Group Architects set the Tent House low in the sand dunes at Ocean Beach and lined it in cedar. Against all that warm vertical grain, a deep smoked oak gave the room a quiet, level plane.

Sumner
Christchurch
Admonter oiled oak · a near-passive family home
Aaron Jones of Urbanfunction designed this 300 m² home for his sister’s family. The brief: a house tuned for performance that still feels like a warm family home. A naturally oiled oak floor was part of the answer.

Wānaka
Central Otago
Distilled Sazerac · a 180 mm plank
Wānaka light is bright and it moves. Studio Studio wanted a floor that holds the mood rather than competing with it, so the oak sits back and lets the rooms and the view lead.

Jacks Point
Queenstown
Petit Château Cannes · warm, dark oak under the Remarkables
Cammell Projects built it and DK Designs shaped the interiors: a black-clad gabled home with glazed ends that pull the mountains into almost every room. One warm, dark oak runs the length of it.
From Taupaki to Jacks Point is about a thousand kilometres. Different light, different weather, different architects, and the same idea underfoot.
Three ways to lay a room.
You have seen all three on the way down. Hover a tile to have a closer look, or follow it through to the detail.
Plank
Long boards with staggered joints. Calm, and the widths go generous.
Explore plank →
Herringbone
Short boards laid at right angles. The classic parquet, as in Ponsonby.
Explore herringbone →
Chevron
Ends cut on an angle so the boards meet in a clean point.
Explore chevron →
Before you choose a floor.
Could be stop nine.
Start with the boards in your hands. We will send samples to your door, or you can come and walk on them at the showroom in Newmarket.