Westwood Engineered Oak at a Westmere Harbour Home — MacFie Architecture + Spatial Studios

A Wide-Plank Floor That Lets the View Do the Talking — Westwood Oak at 221 Garnett Rd, Westmere

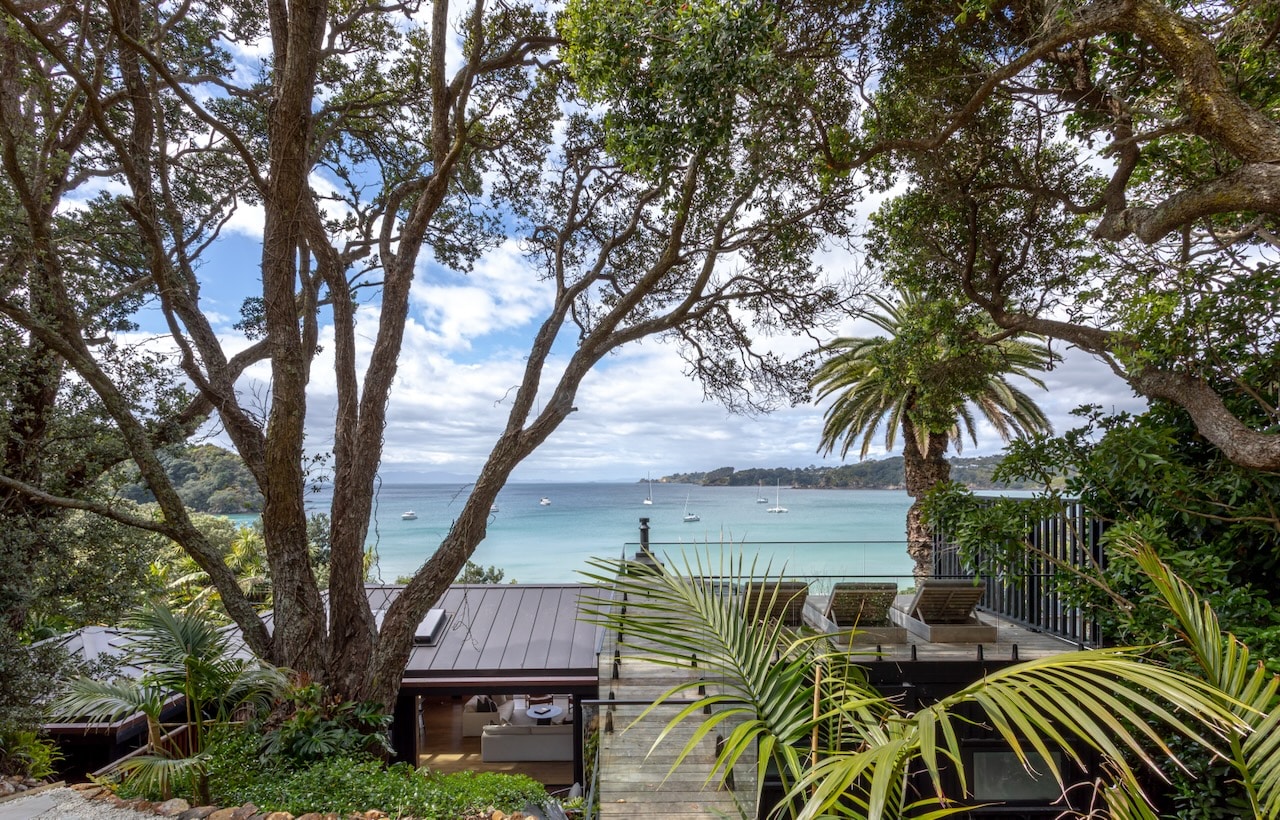
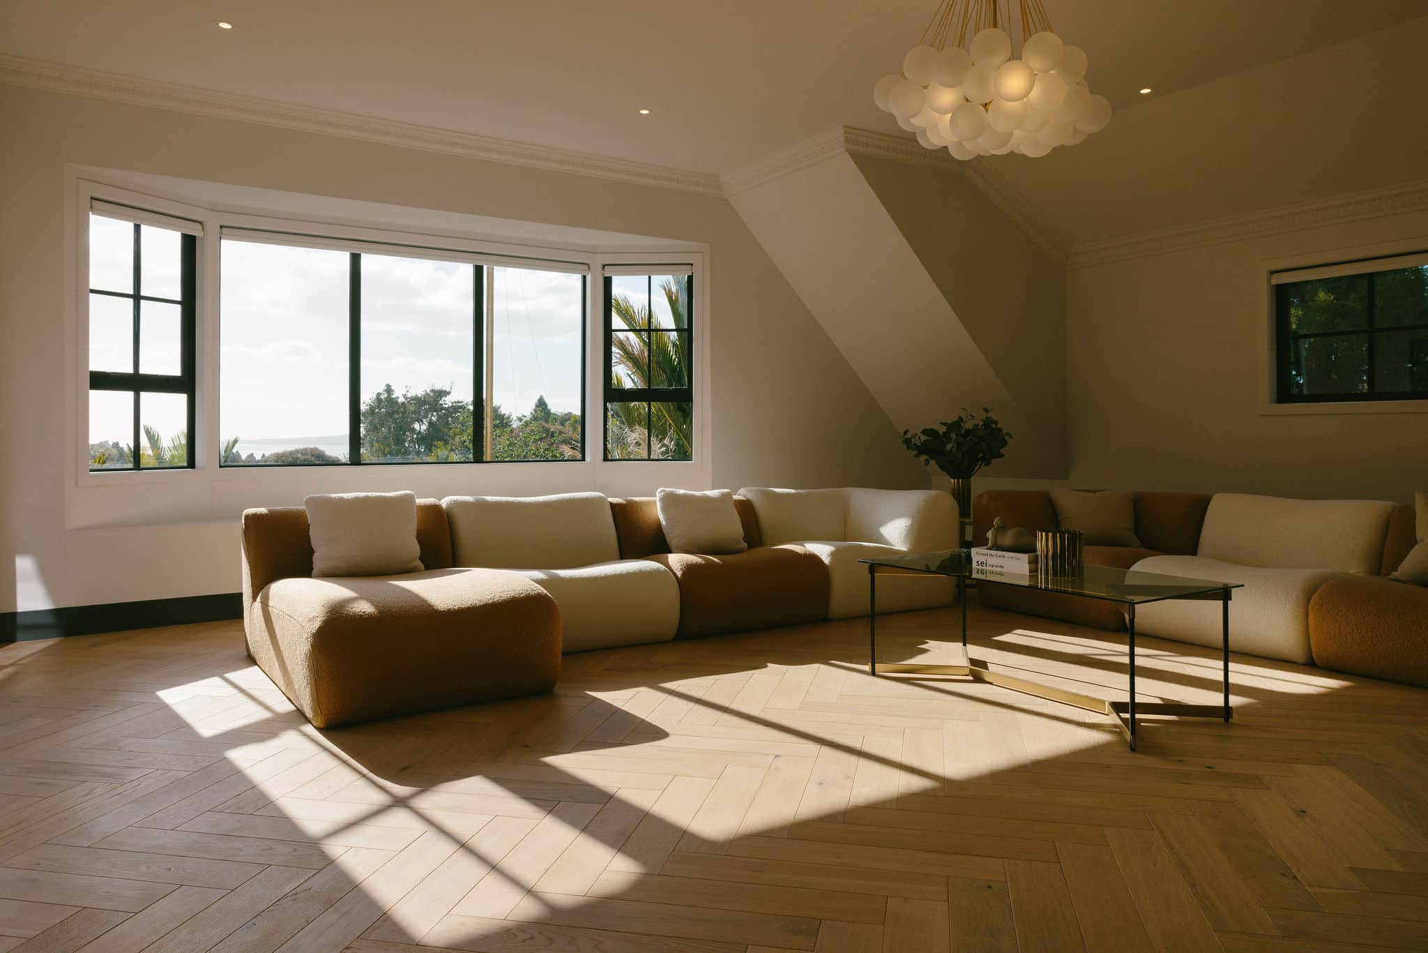
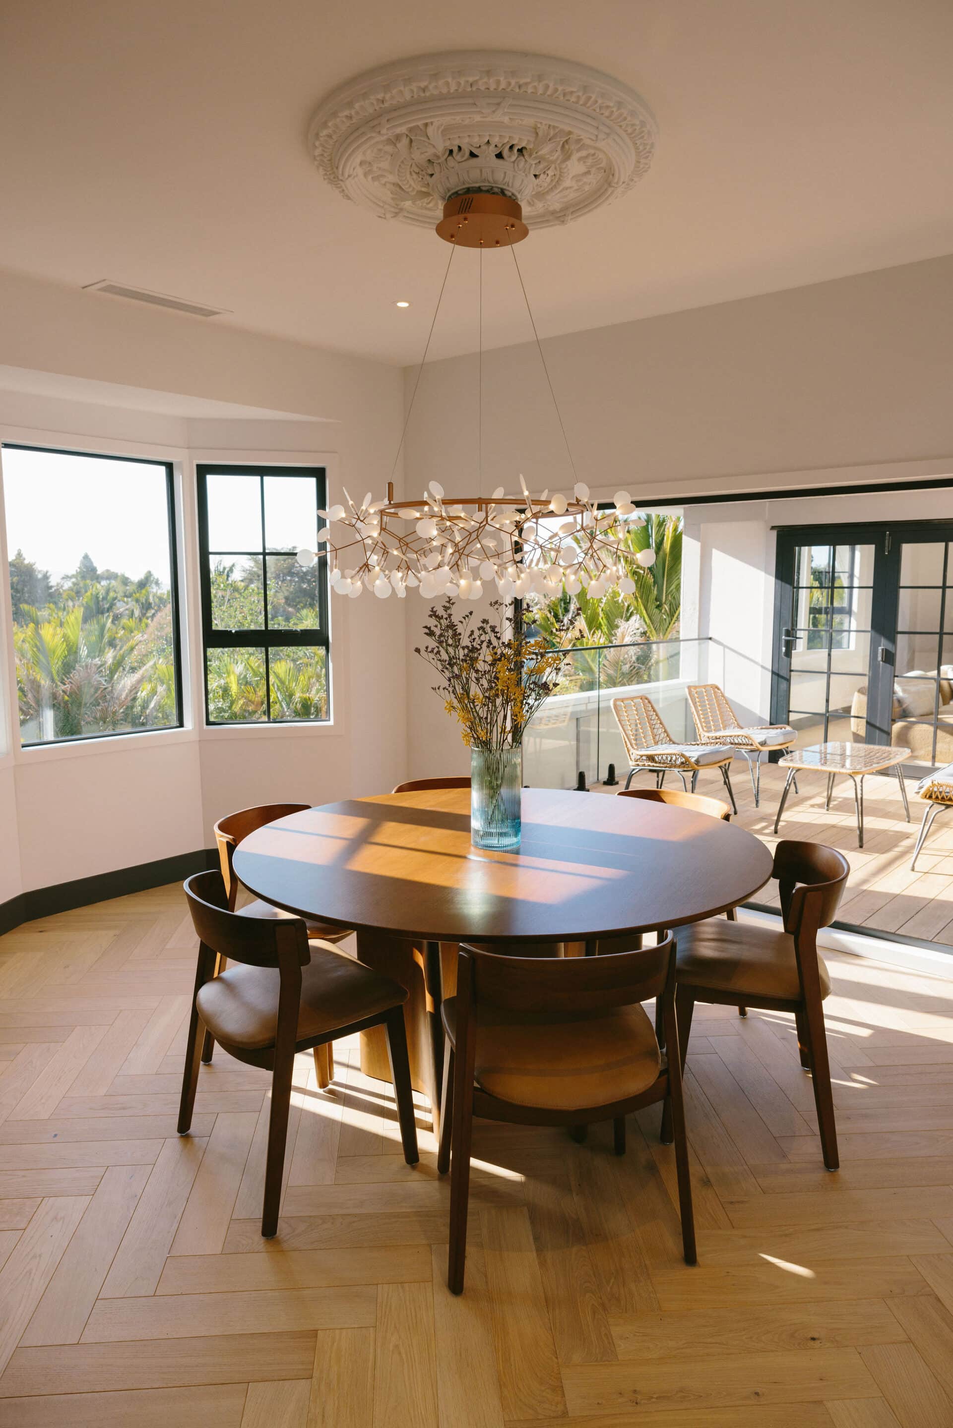
Quick answer: A new-build Westmere home by MacFie Architecture, with interiors by Spatial Studios, specified Westwood wide-plank engineered European oak from our Icons Collection across three levels — open-plan kitchen and living, master suite, lower-level lounge, and the floating-stair landings. The brief was a calm, light-natural floor that wouldn’t compete with a marble kitchen, an infinity pool and a panoramic Waitemata Harbour view. Westwood delivered: long, wide boards in a quiet grain, finished to read as one continuous surface from the entry through to the deck.

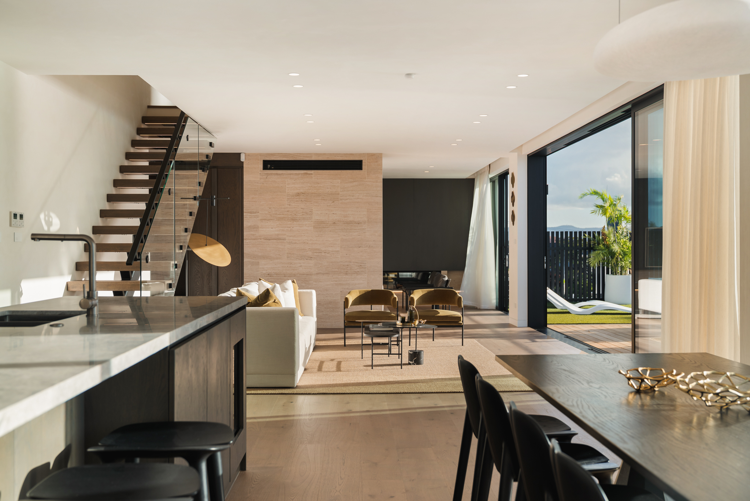
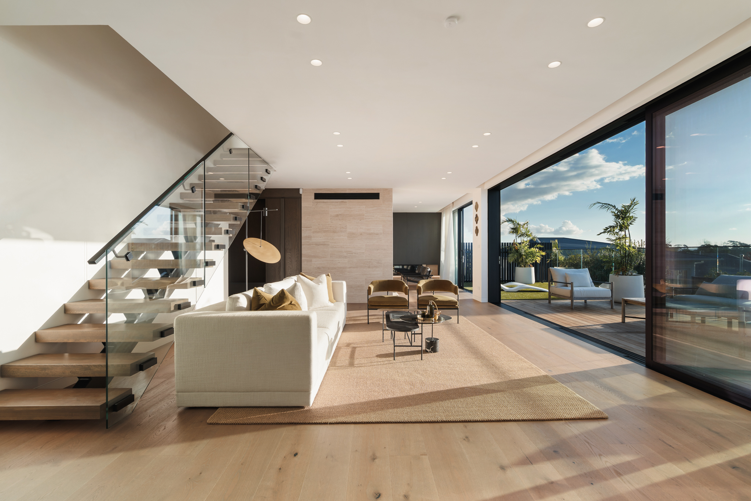
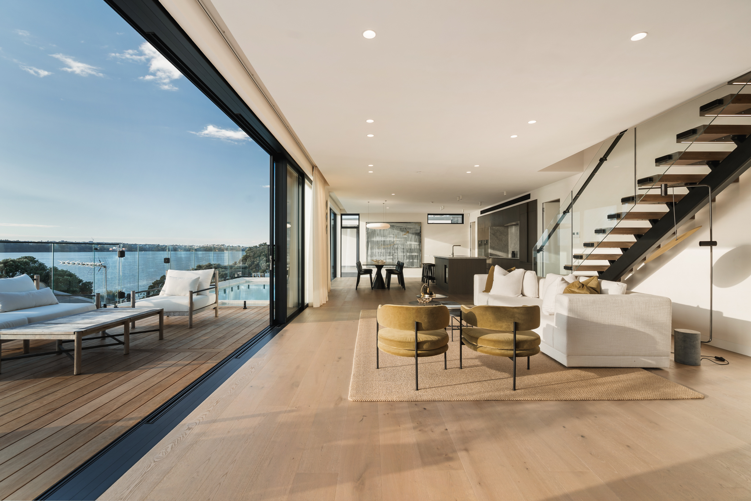
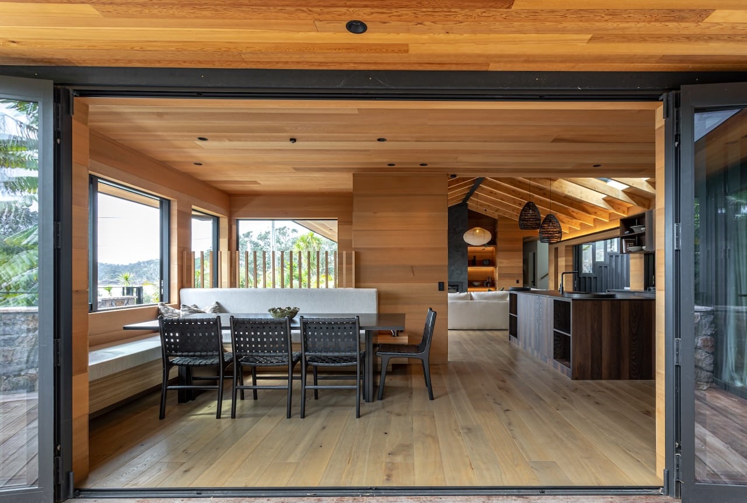
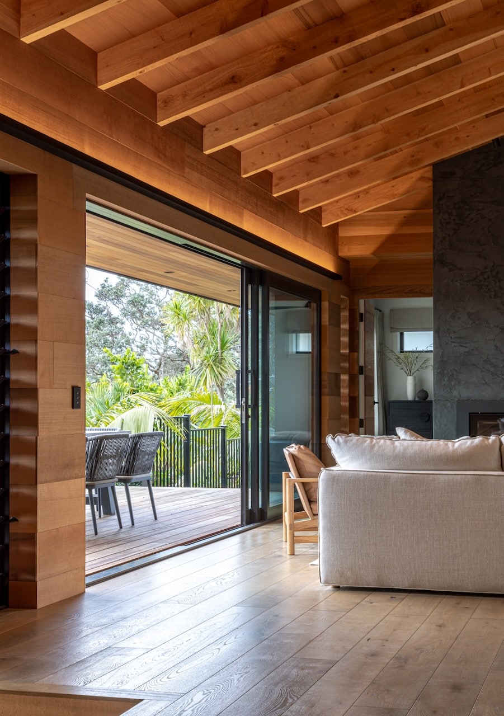
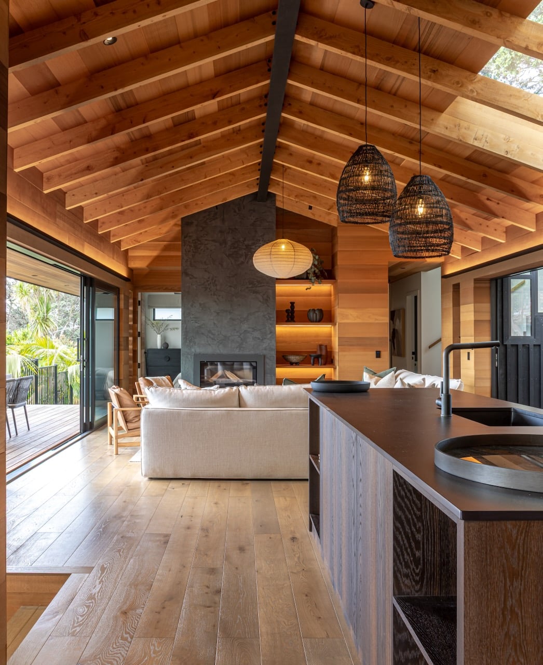
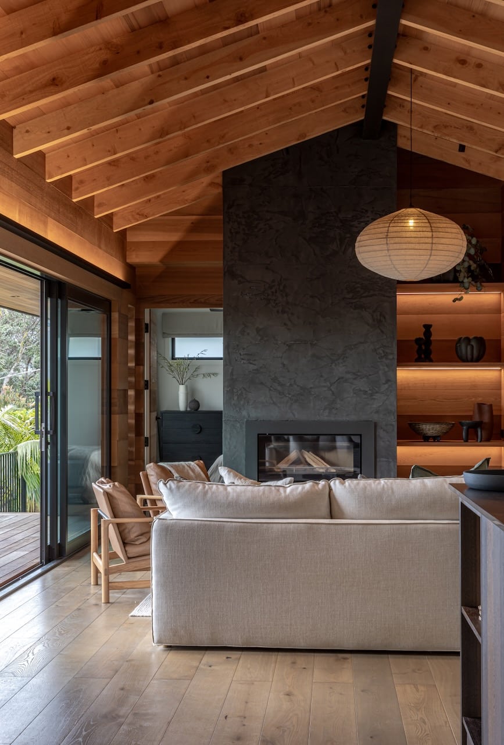
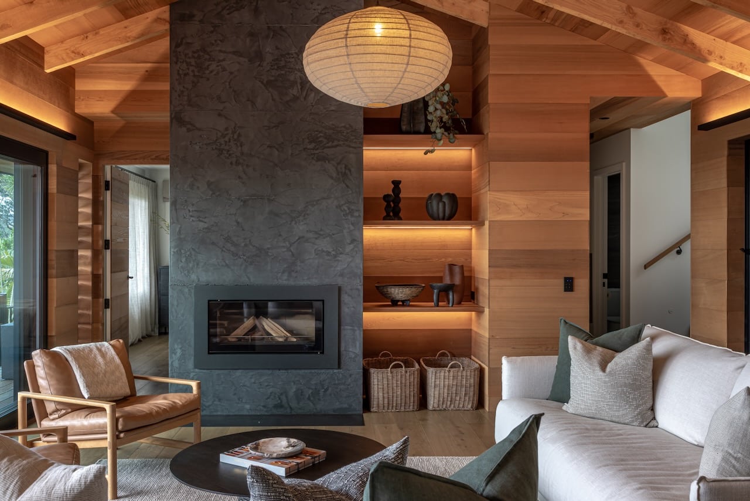
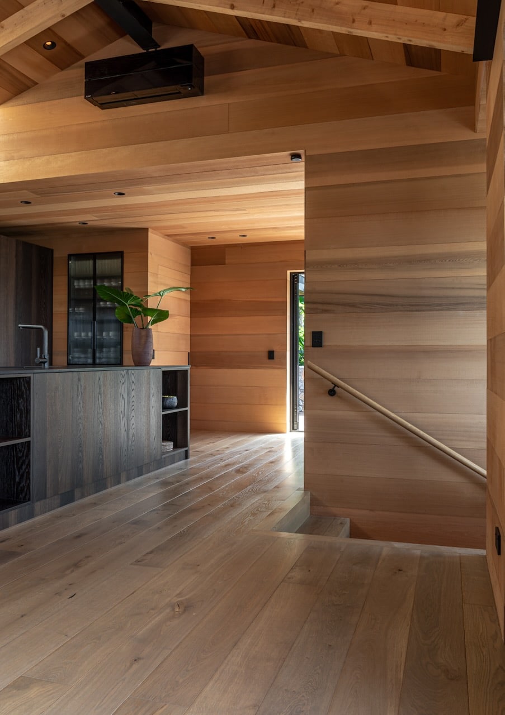
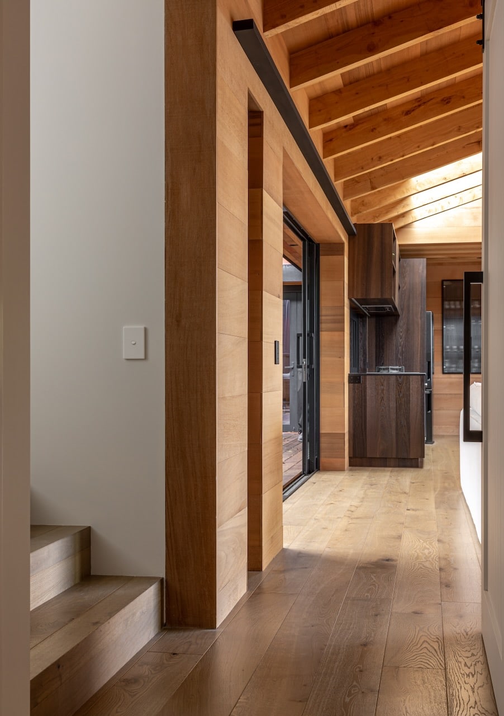
Westwood engineered oak flooring through open-plan living with floating timber stairs, Westmere Auckland.

The brief — a quiet wide-plank for a layered modern home

This is a multi-level home on the harbour side of Garnett Road, Westmere. The architectural intent (MacFie) is restrained: a dark cantilevered upper volume floating over a lighter base, big sliders to the deck and pool, a floating timber stair carving through the volumes. Interiors (Spatial Studios) lean on tonal calm — marble splashback, dark cabinetry, leather, plaster — and the floor had to sit underneath all of it without arguing.

Three things the design team locked in early:

  • Wide planks, long boards. In an open-plan home this size, narrow boards visually break the floor into stripes and fight the layout. Wide-plank reads as a single surface.
  • Light-to-mid natural tone. Dark floors close down space and compete with the marble and the harbour view. A bleached or grey-washed look would have felt cold.
  • A finish that handles real life. Family home, indoor-outdoor flow to a pool deck, a kitchen that gets used. The finish had to take it without going precious.

That brief narrows the field fast — and it pointed at Westwood from our Icons Collection.

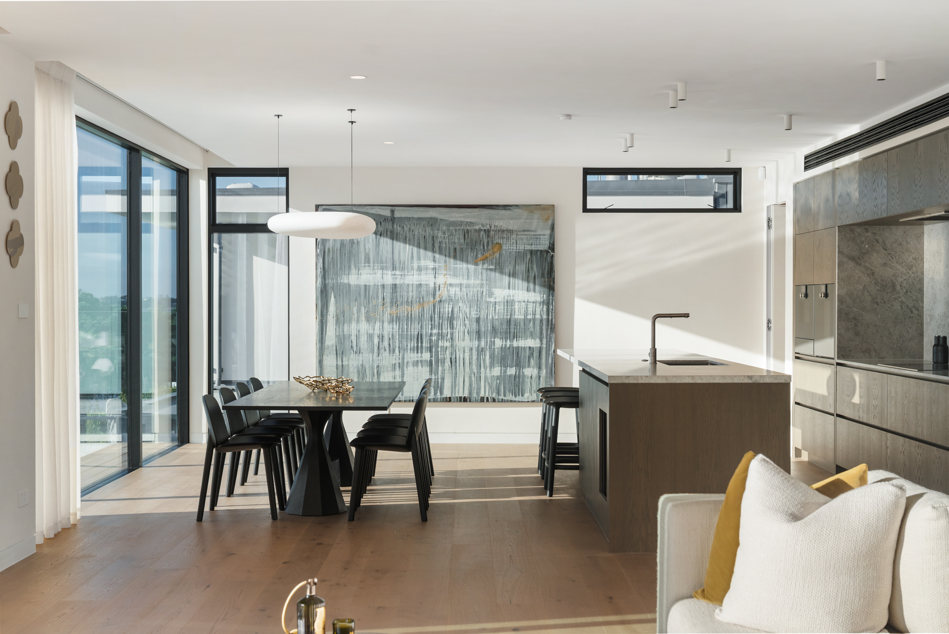
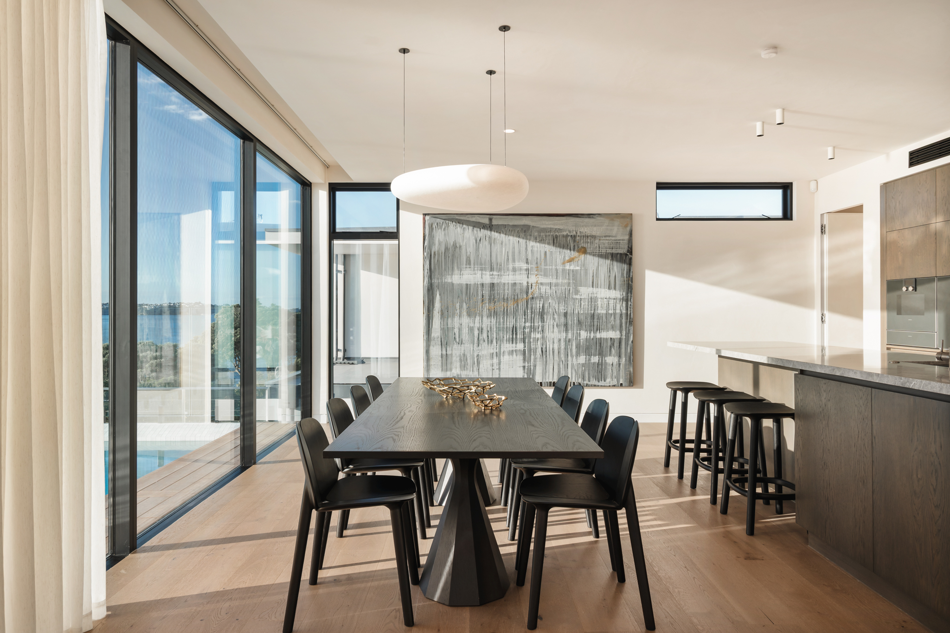
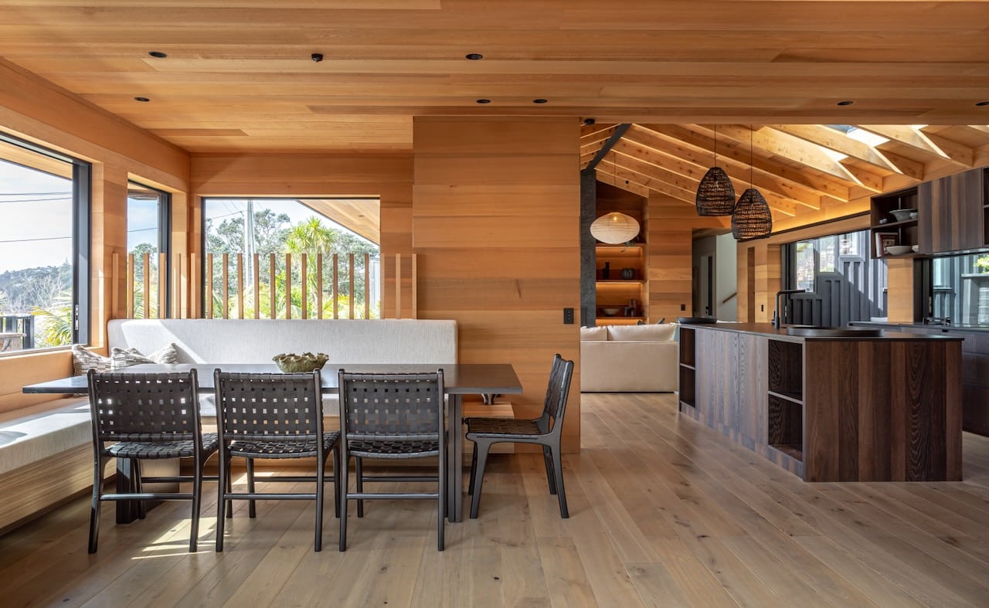
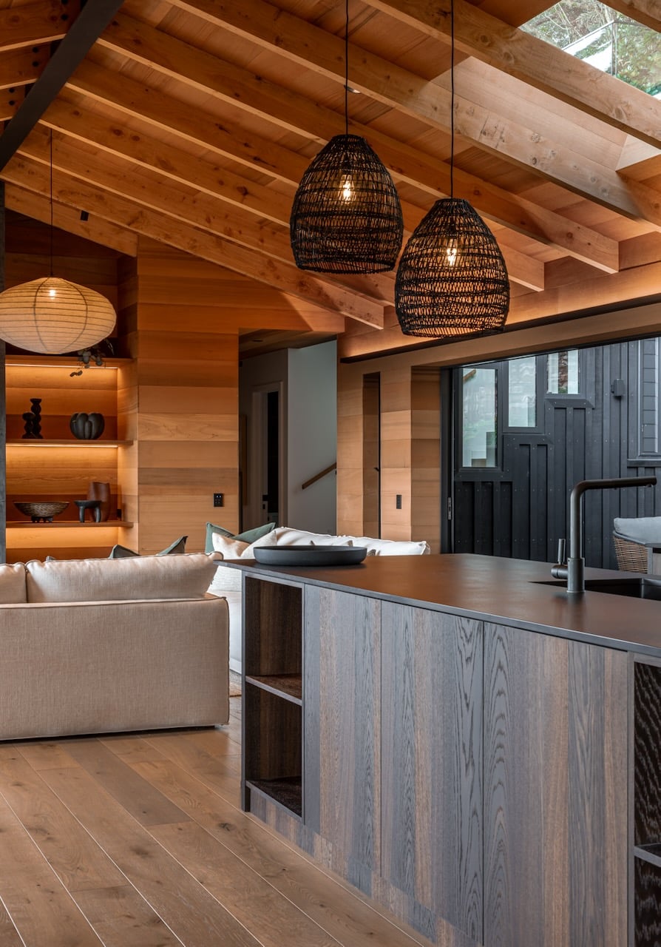
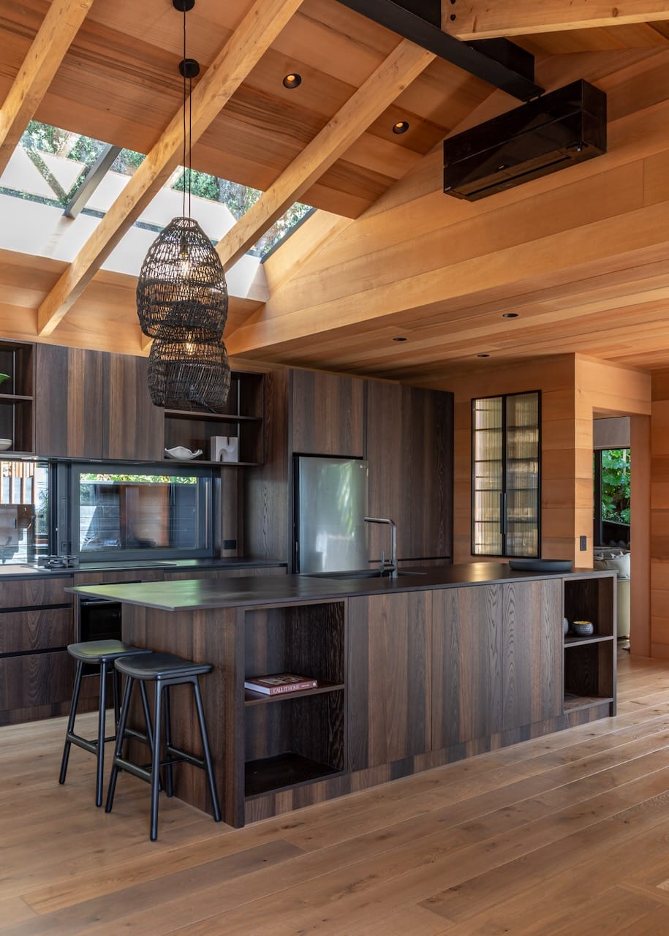
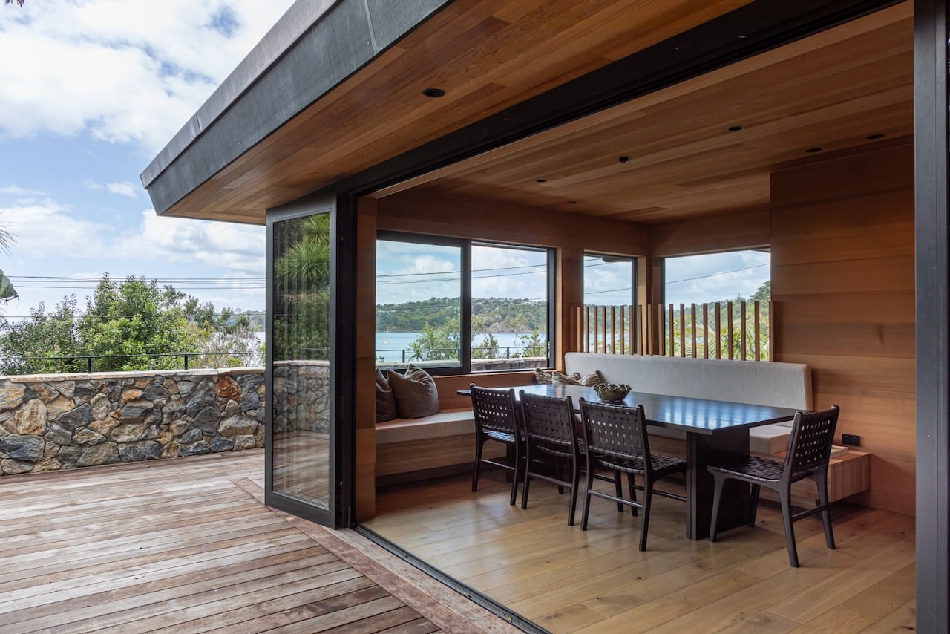
Westwood engineered European oak flooring in an open-plan kitchen and dining area, Westmere Auckland.

Why Westwood from the Icons Collection delivered

Westwood is a wide-plank engineered European oak in our Icons range. A few specific reasons it was the right call here:

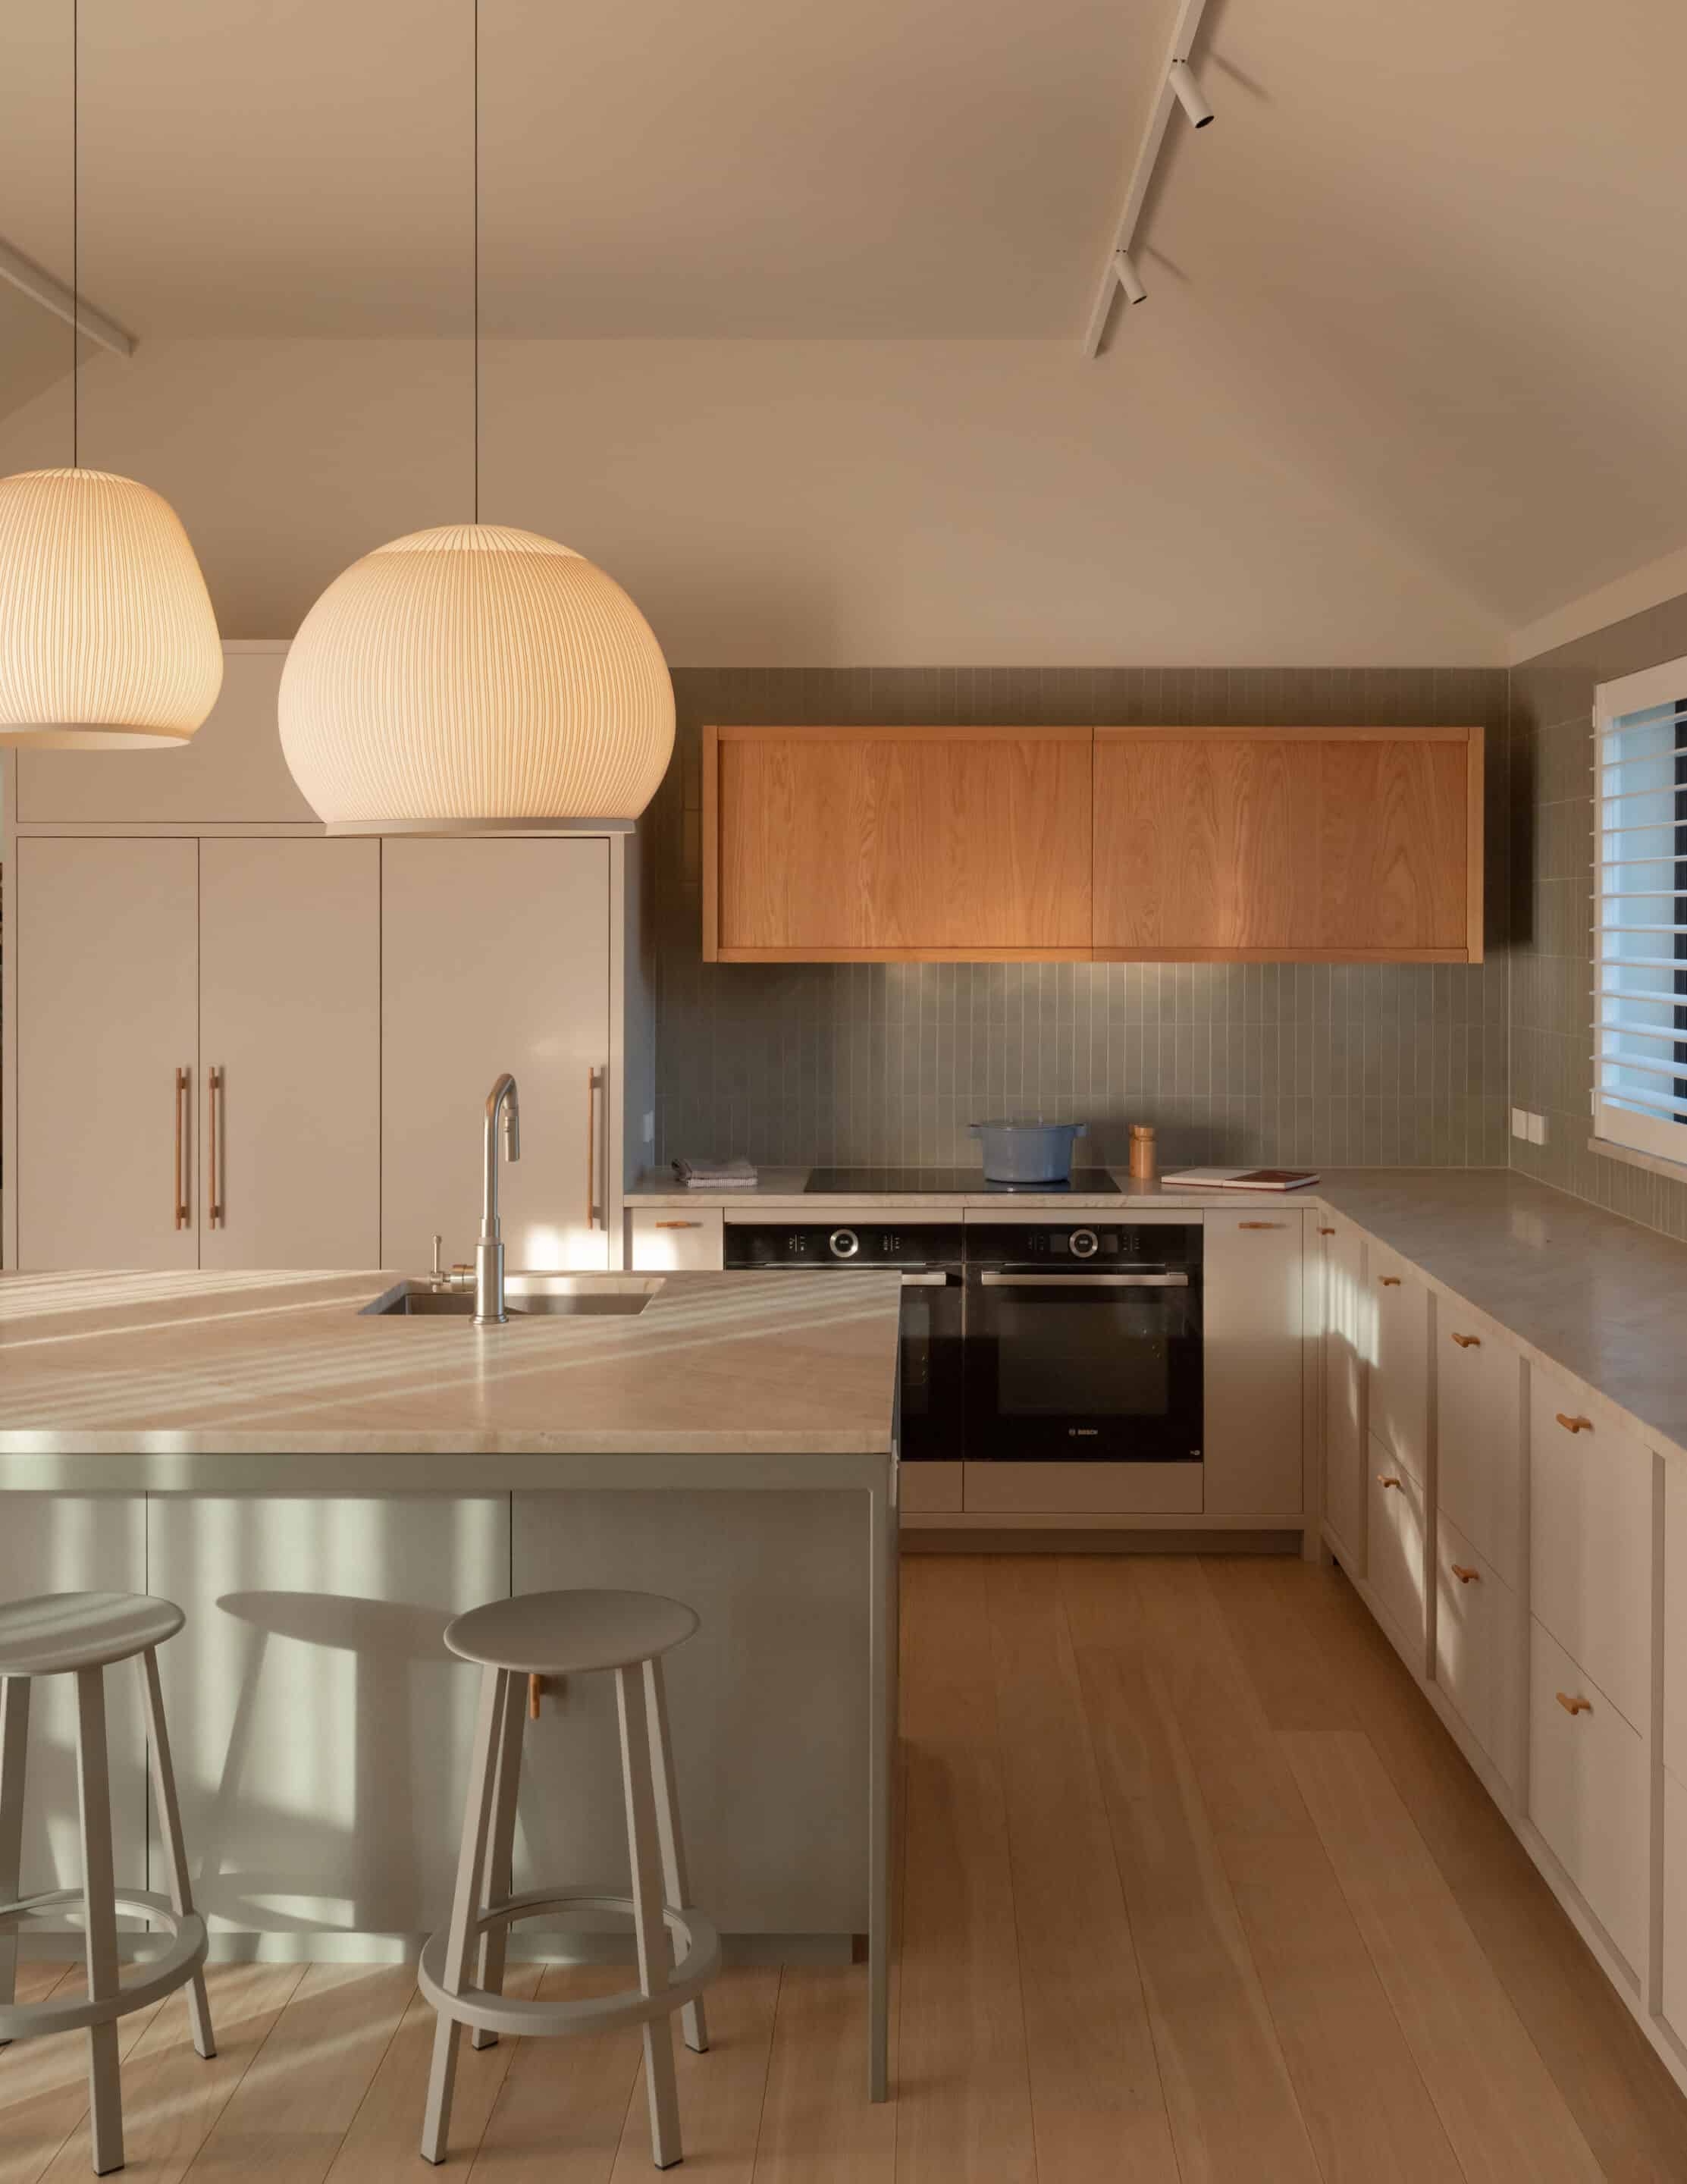
Plank format that holds an open plan together. The boards are long and wide enough that a 100 m²+ open living/dining/kitchen run reads as one floor, not a panel layout. From the kitchen island you can look across to the harbour through the sliders and the floor doesn’t break up the sightline.

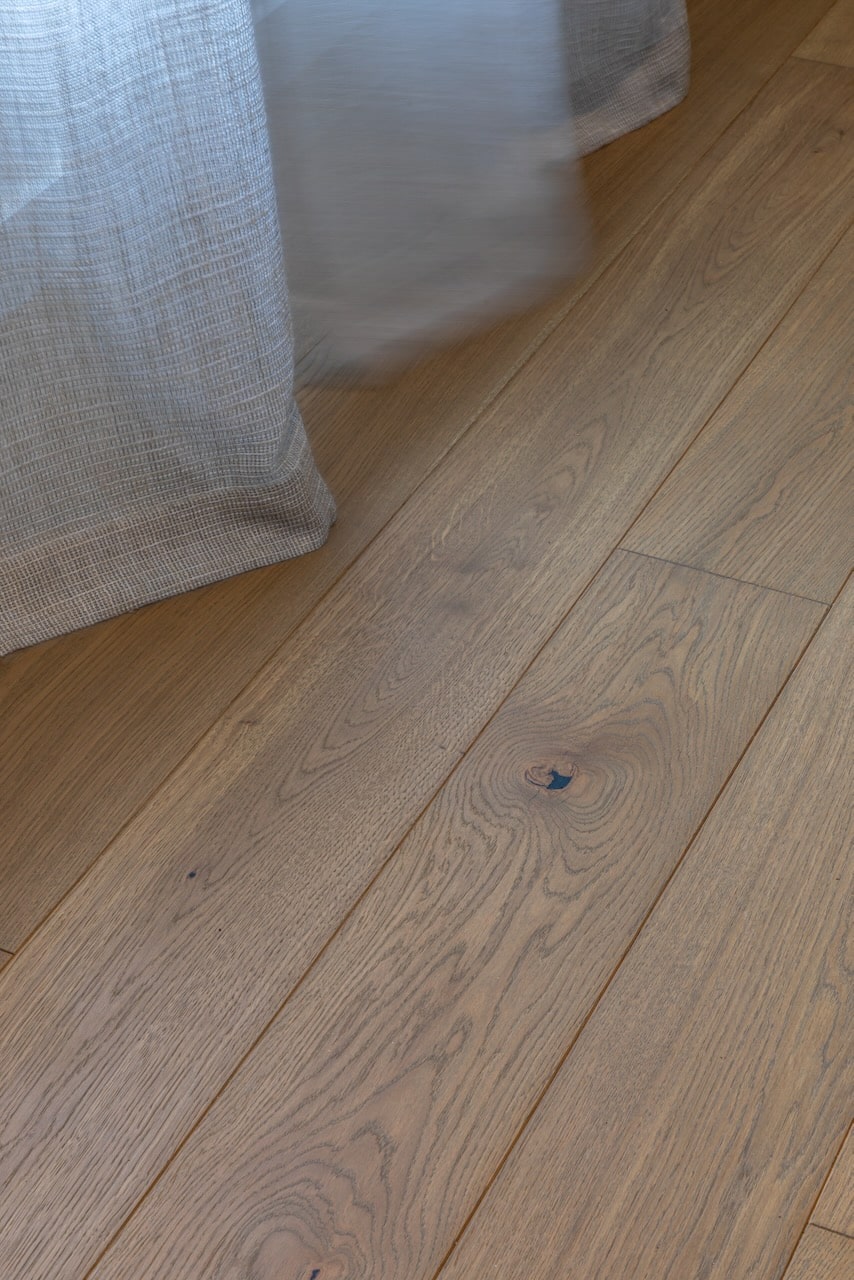
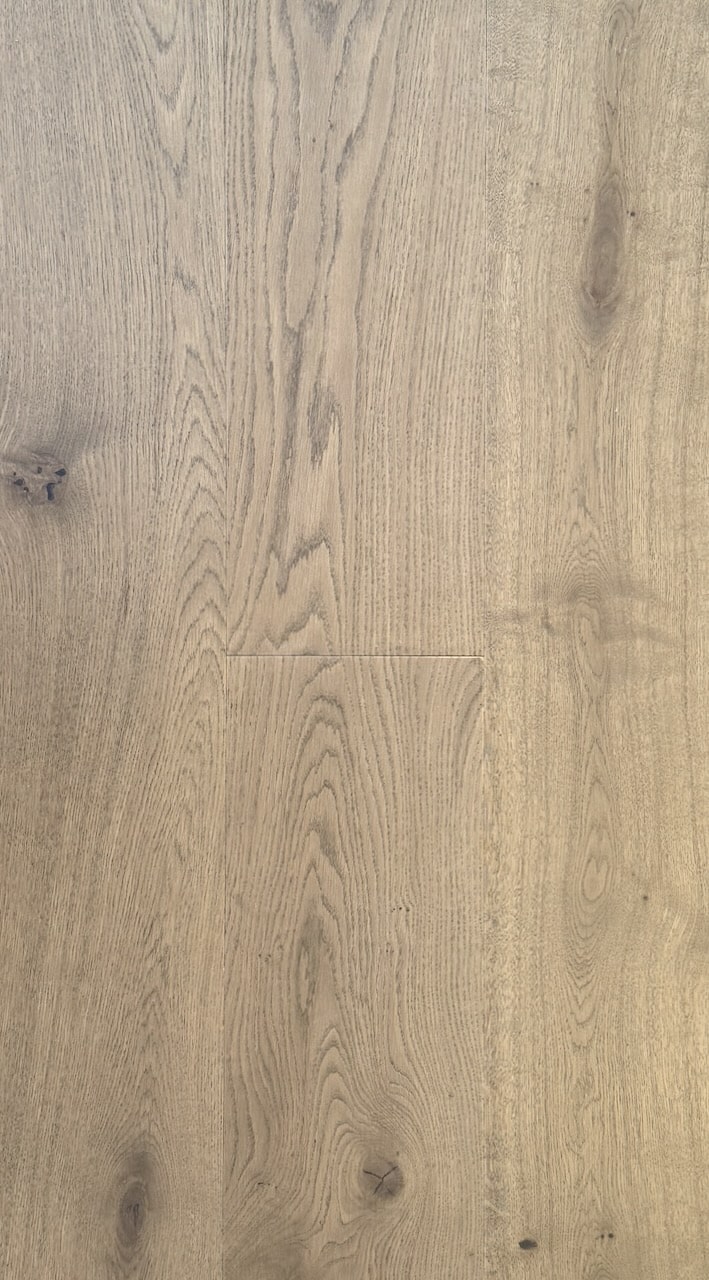
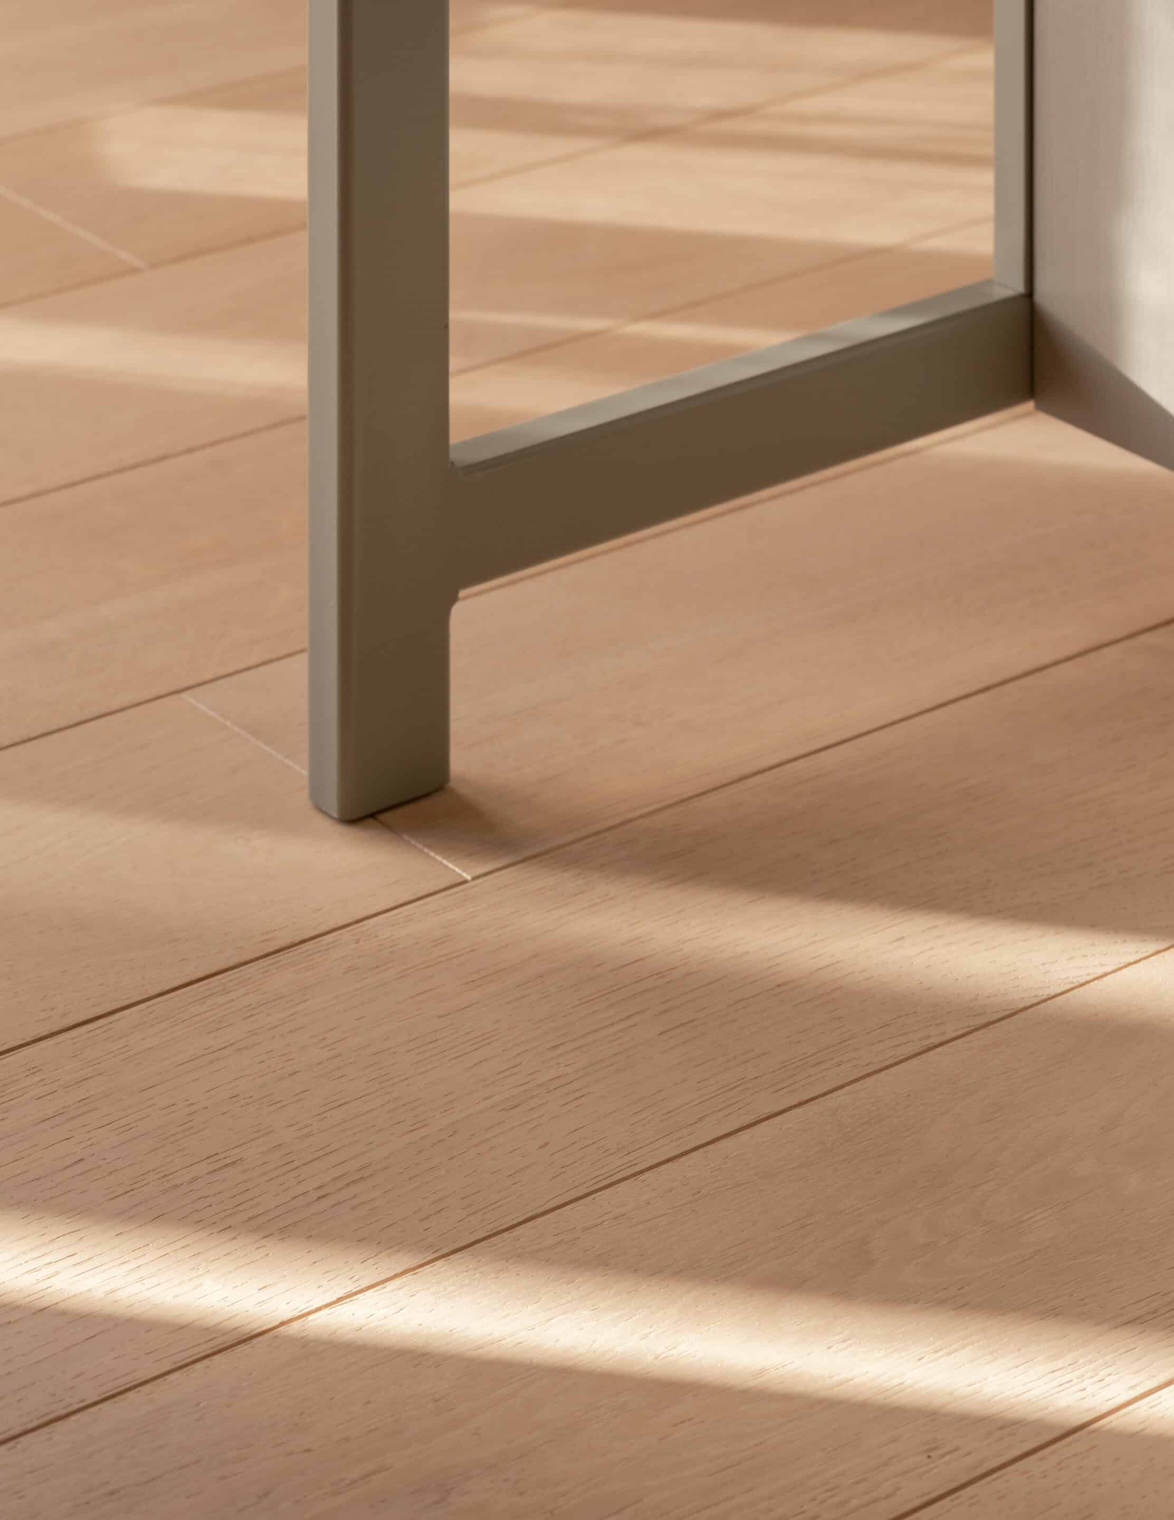
A grain that reads natural, not styled. Westwood sits in the light-natural tone family — pale enough to keep the room bright, with enough warmth and grain character that it doesn’t feel clinical. Against the marble splashback and the dark cabinetry, the floor recedes; the materials do the talking.

Engineered construction suited to NZ conditions. Engineered oak is a multi-ply construction with a real European oak wear layer. It moves about a third as much as solid timber as humidity swings — and Auckland’s humidity does swing, especially in a home with big sliders open to the sea air half the year. Engineered also tolerates underfloor heating cleanly; solid oak typically doesn’t.

Finish that’s commercial-spec hardwearing. The Icons range is finished to handle high-traffic family use. Spills wipe, scratches stay shallow, and the lacquered surface doesn’t need the routine re-oiling that an oiled floor wants.

Pricing context for anyone shortlisting: wide-plank engineered European oak in our Icons tier sits in the upper mid-range — typically $220–$320/m² supplied. For a home of this calibre, the cost-to-impact ratio is hard to beat — the floor runs through every room and gets seen every day.

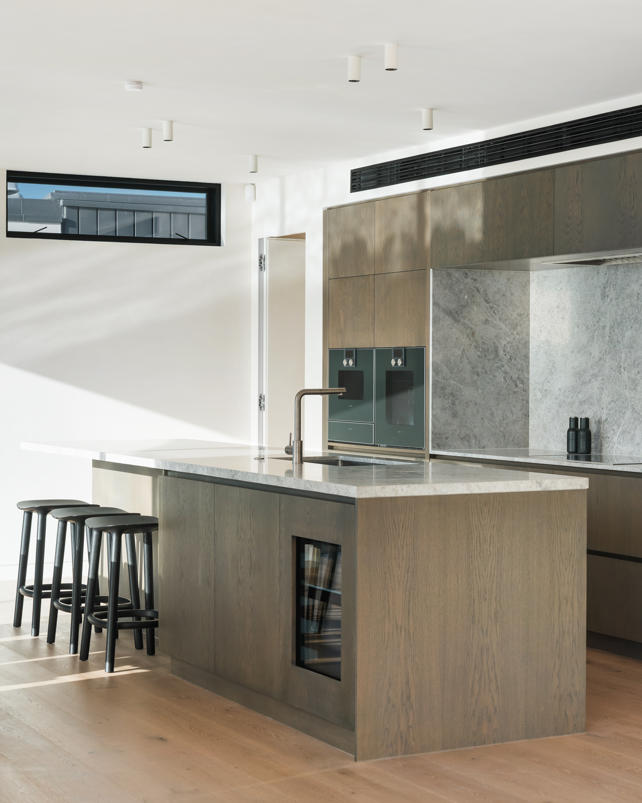
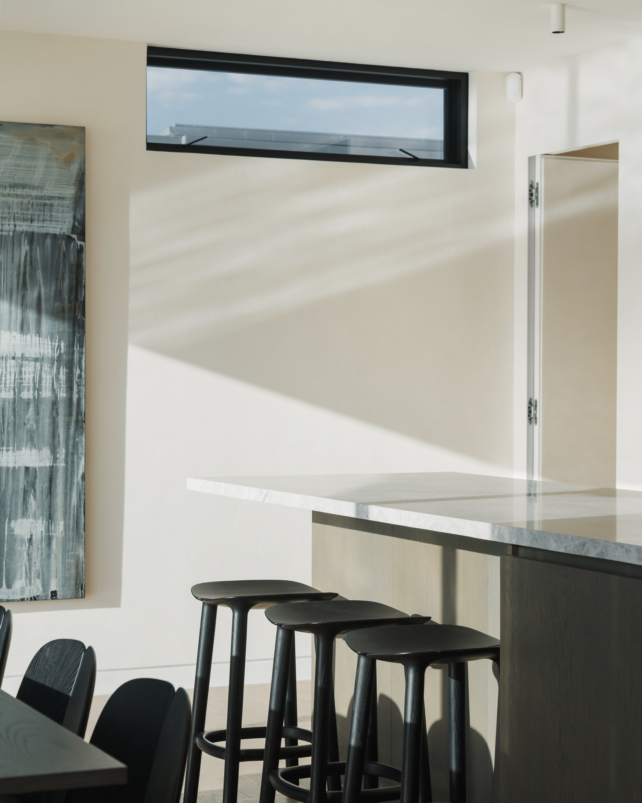
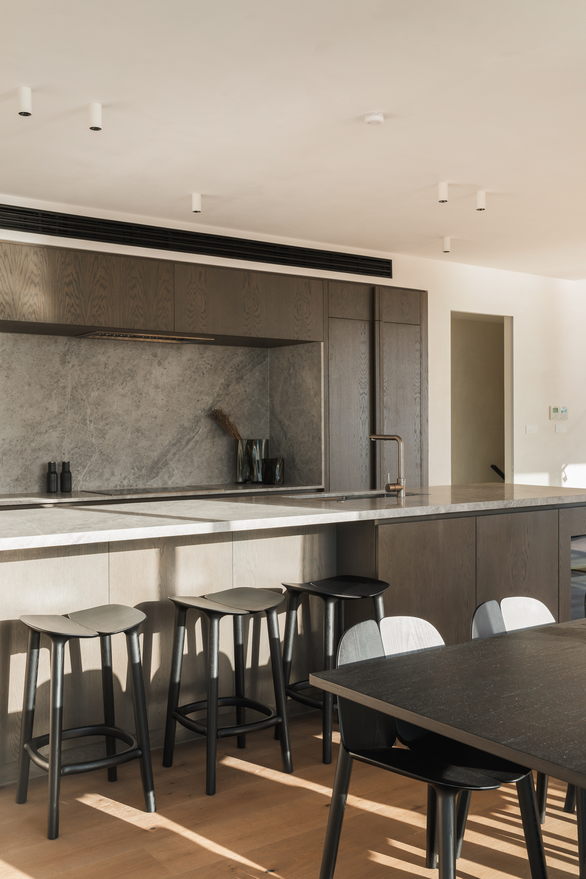
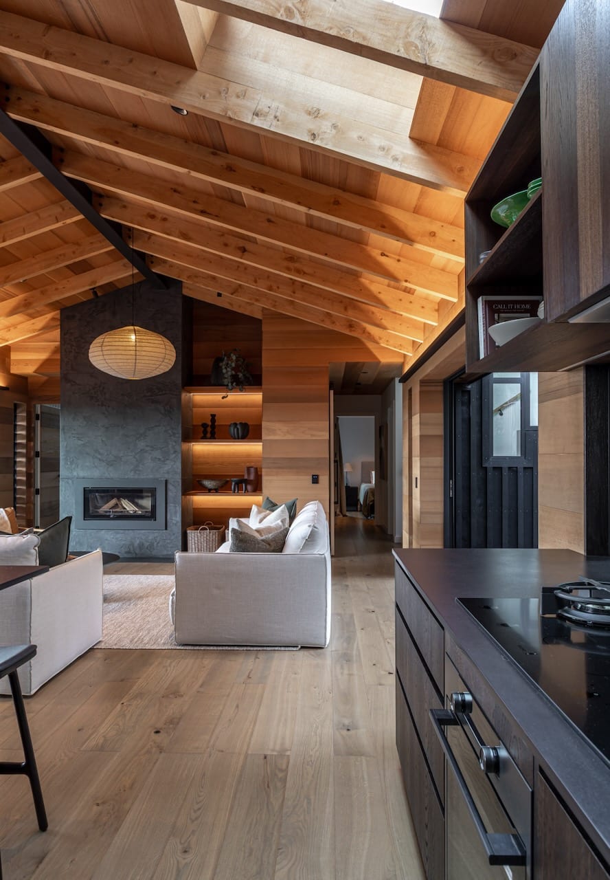
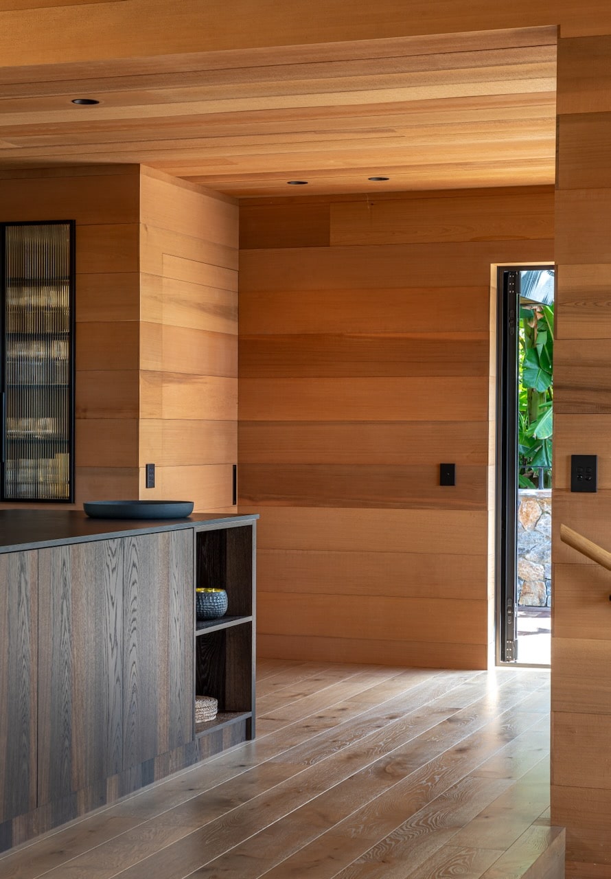
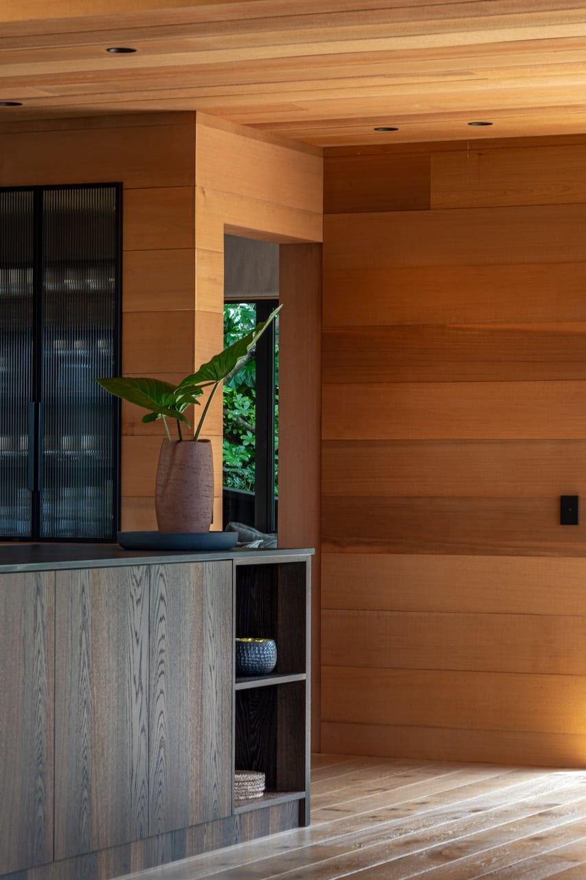
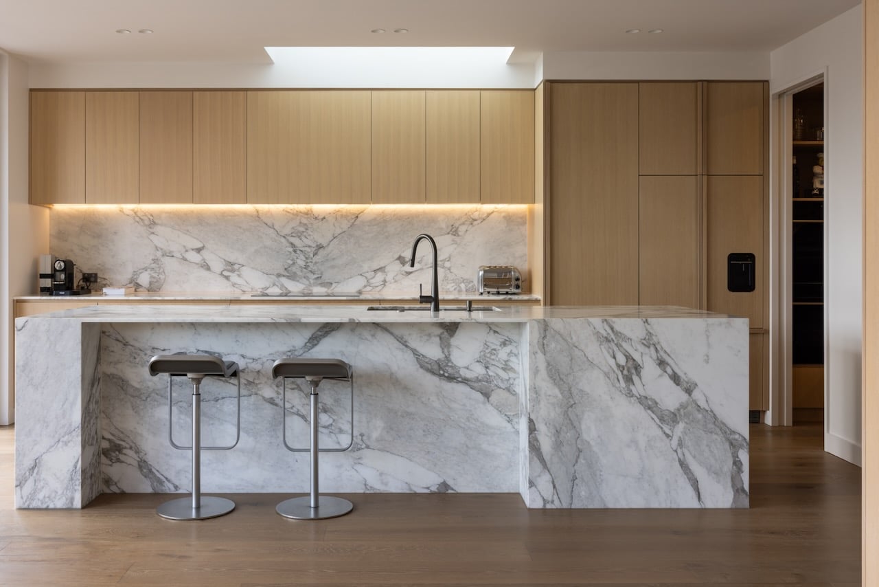
Westwood engineered oak flooring beneath a marble kitchen island, Westmere Auckland home.

The install — continuity across levels, and the floating-stair detail

Two install decisions defined how this floor reads.

Glue-down across the whole footprint. Glue-down is our default for wide-plank installs over a screed substrate. It eliminates any hollow underfoot, keeps acoustic transmission down, and gives the floor a solid, anchored feel that matches the architectural weight of the build. Floating systems can save a bit on labour but they don’t feel right under a wide board.

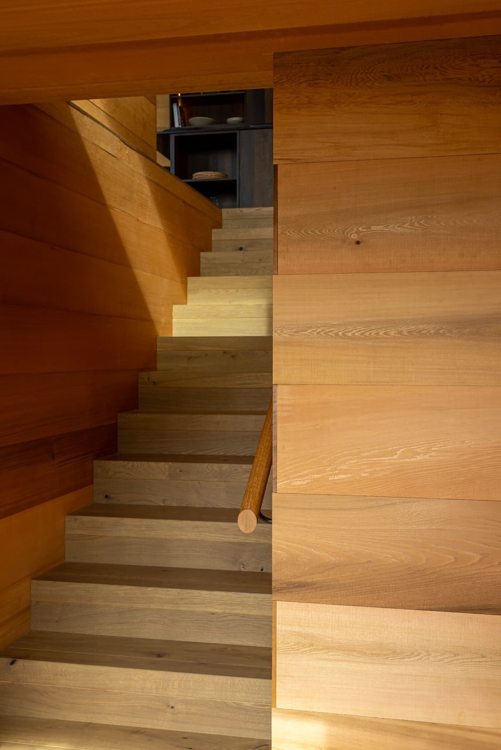
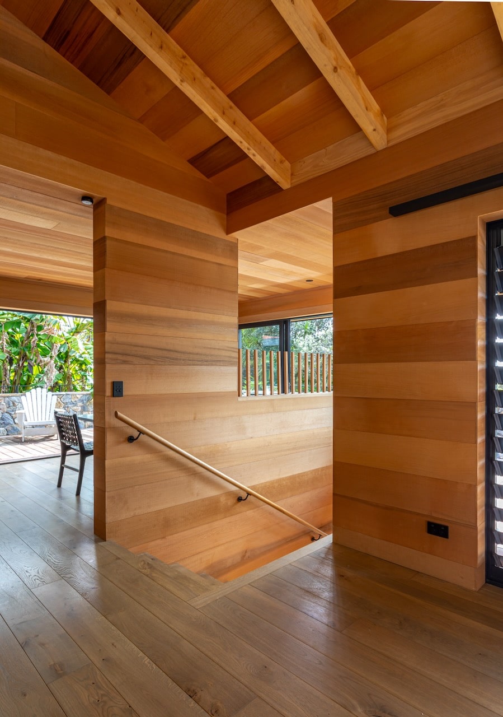
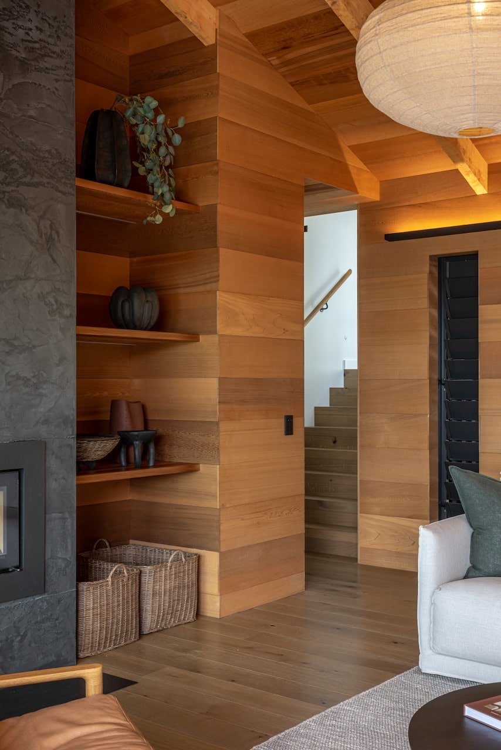

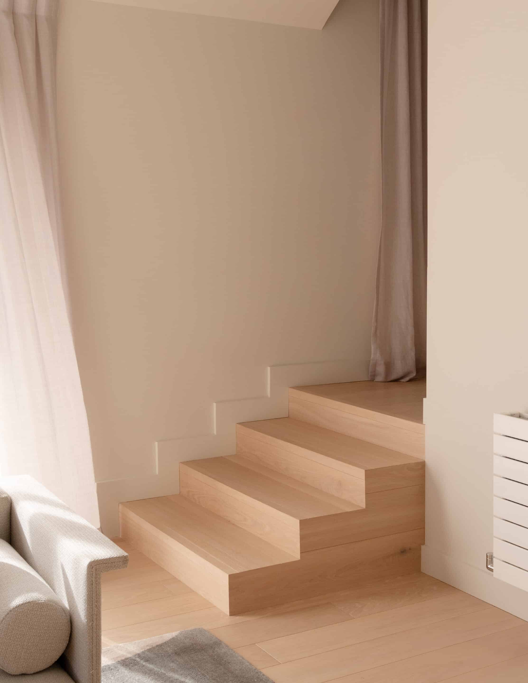
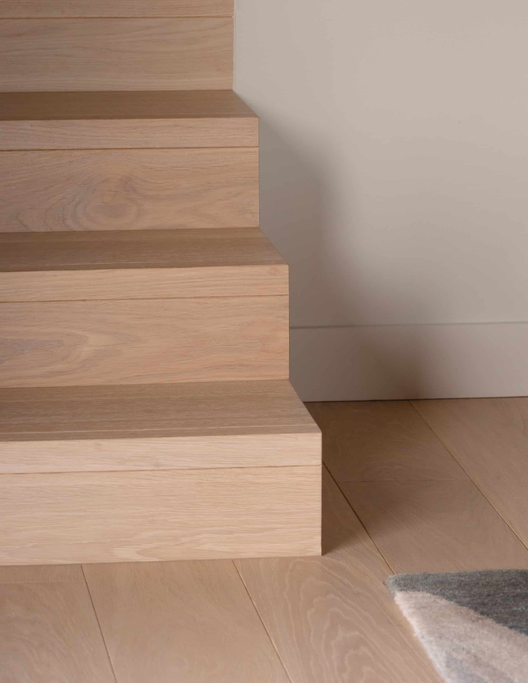
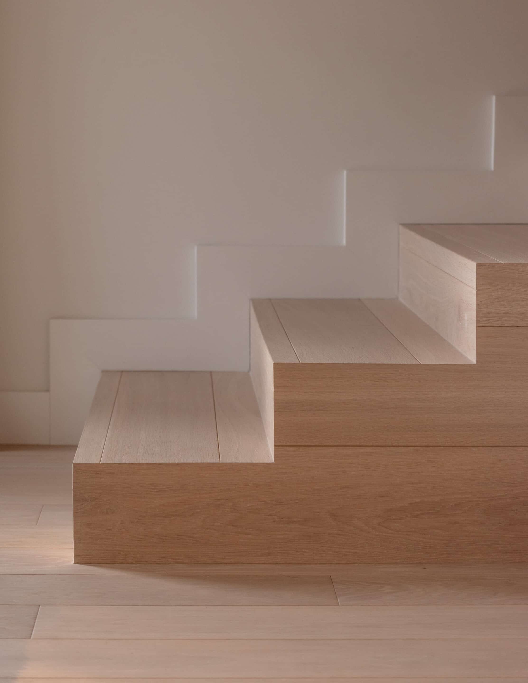
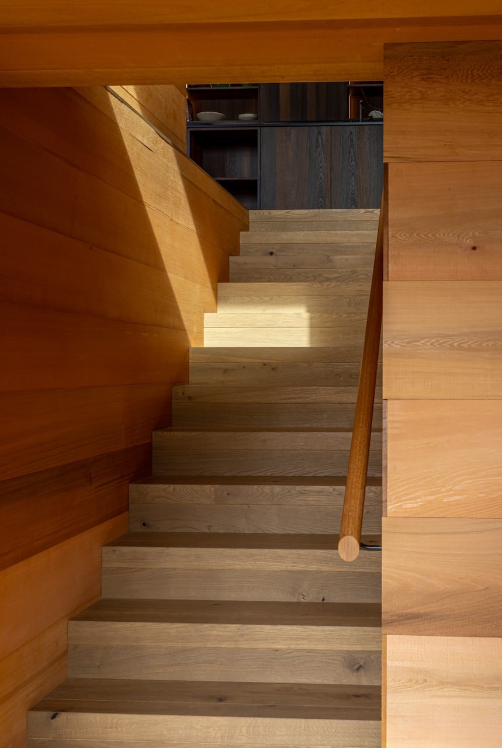
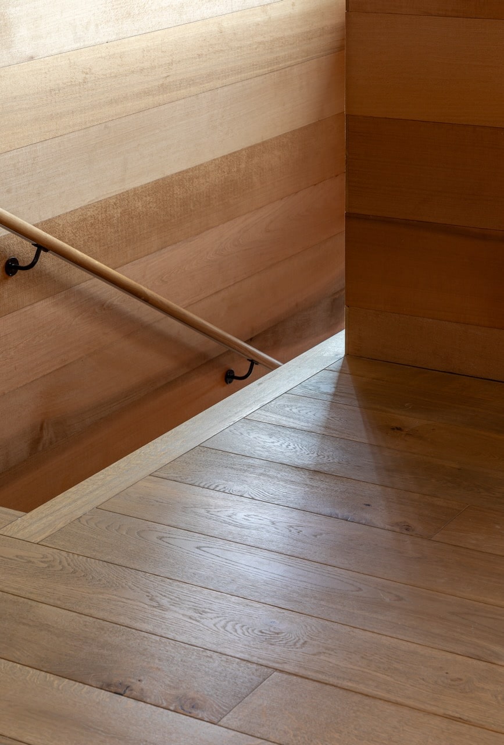
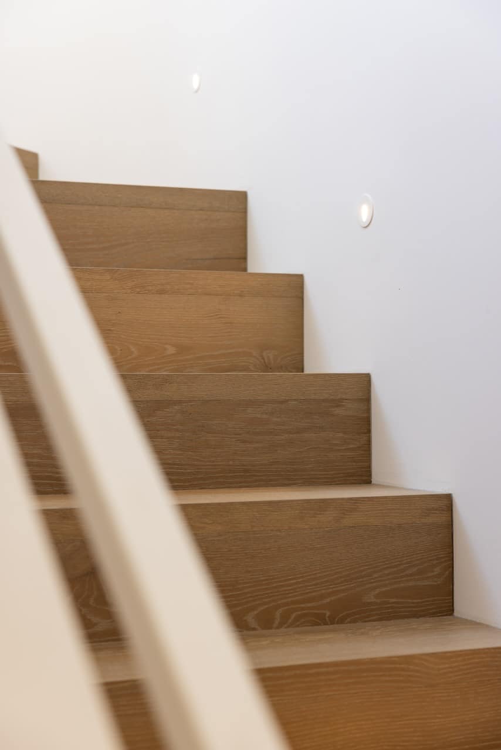
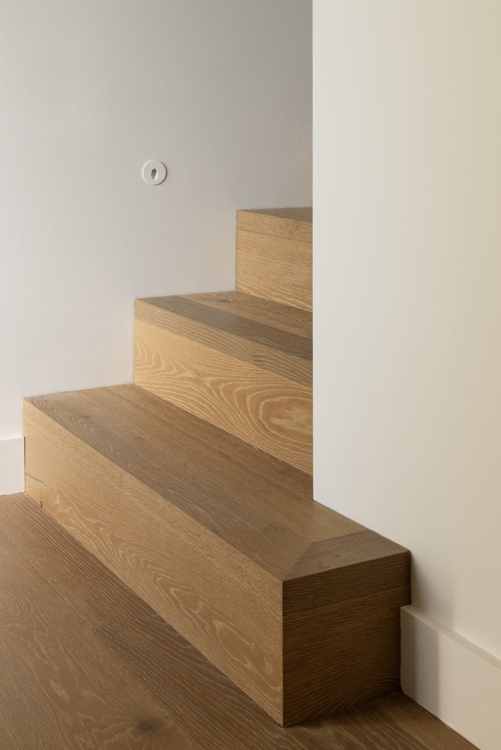
Stair treads and risers in matching Westwood. The floating stair is a major architectural feature — exposed treads, no risers in places, suspended off the wall. The treads were specified in matching Westwood so the stair reads as a continuation of the floor, not a separate element. From the upstairs landing you look down and the timber runs uninterrupted from your feet to the kitchen floor below.

A note on wastage: wide-plank straight-lay needs about 10% wastage allowance. We always recommend ordering a small surplus on top of that for future repairs — boards from the same batch will always match the finished floor better than a later top-up order.

The result — a floor that disappears in the best way

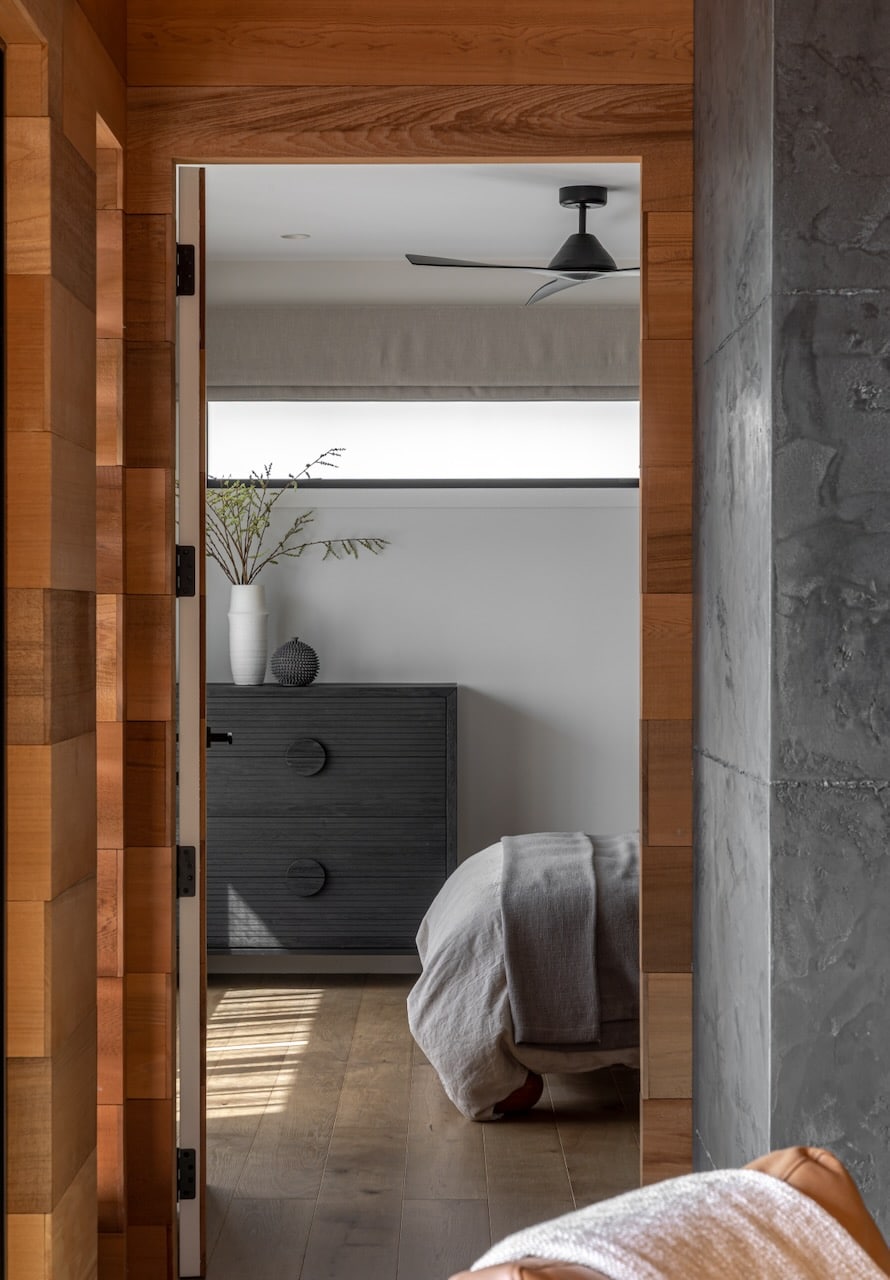
The mark of a successful floor on a project like this is that it doesn’t draw attention to itself. Westwood does what it’s meant to do here: it sets the temperature of every room (warm, calm, grounded), runs continuously across kitchen, dining, living, hallway, bedrooms, and the lower lounge, and lets the marble, the harbour view, the floating stair and the pool be the things you remember.

If you came in not knowing it was a wide-plank European oak, you’d just register “this house feels right.” That’s what we’re aiming for.

Project credits

  • Architecture: MacFie Architecture
  • Interior / spatial design: Spatial Studios (Kristen Basra)
  • Flooring product: Westwood, Icons Collection — wide-plank engineered European oak
  • Supply & install: Vienna Woods
  • Location: Westmere, Auckland

Project gallery — Westwood at 221 Garnett Rd, Westmere

All images shot at the completed install. Architecture: MacFie Architecture. Interior design: Spatial Studios.

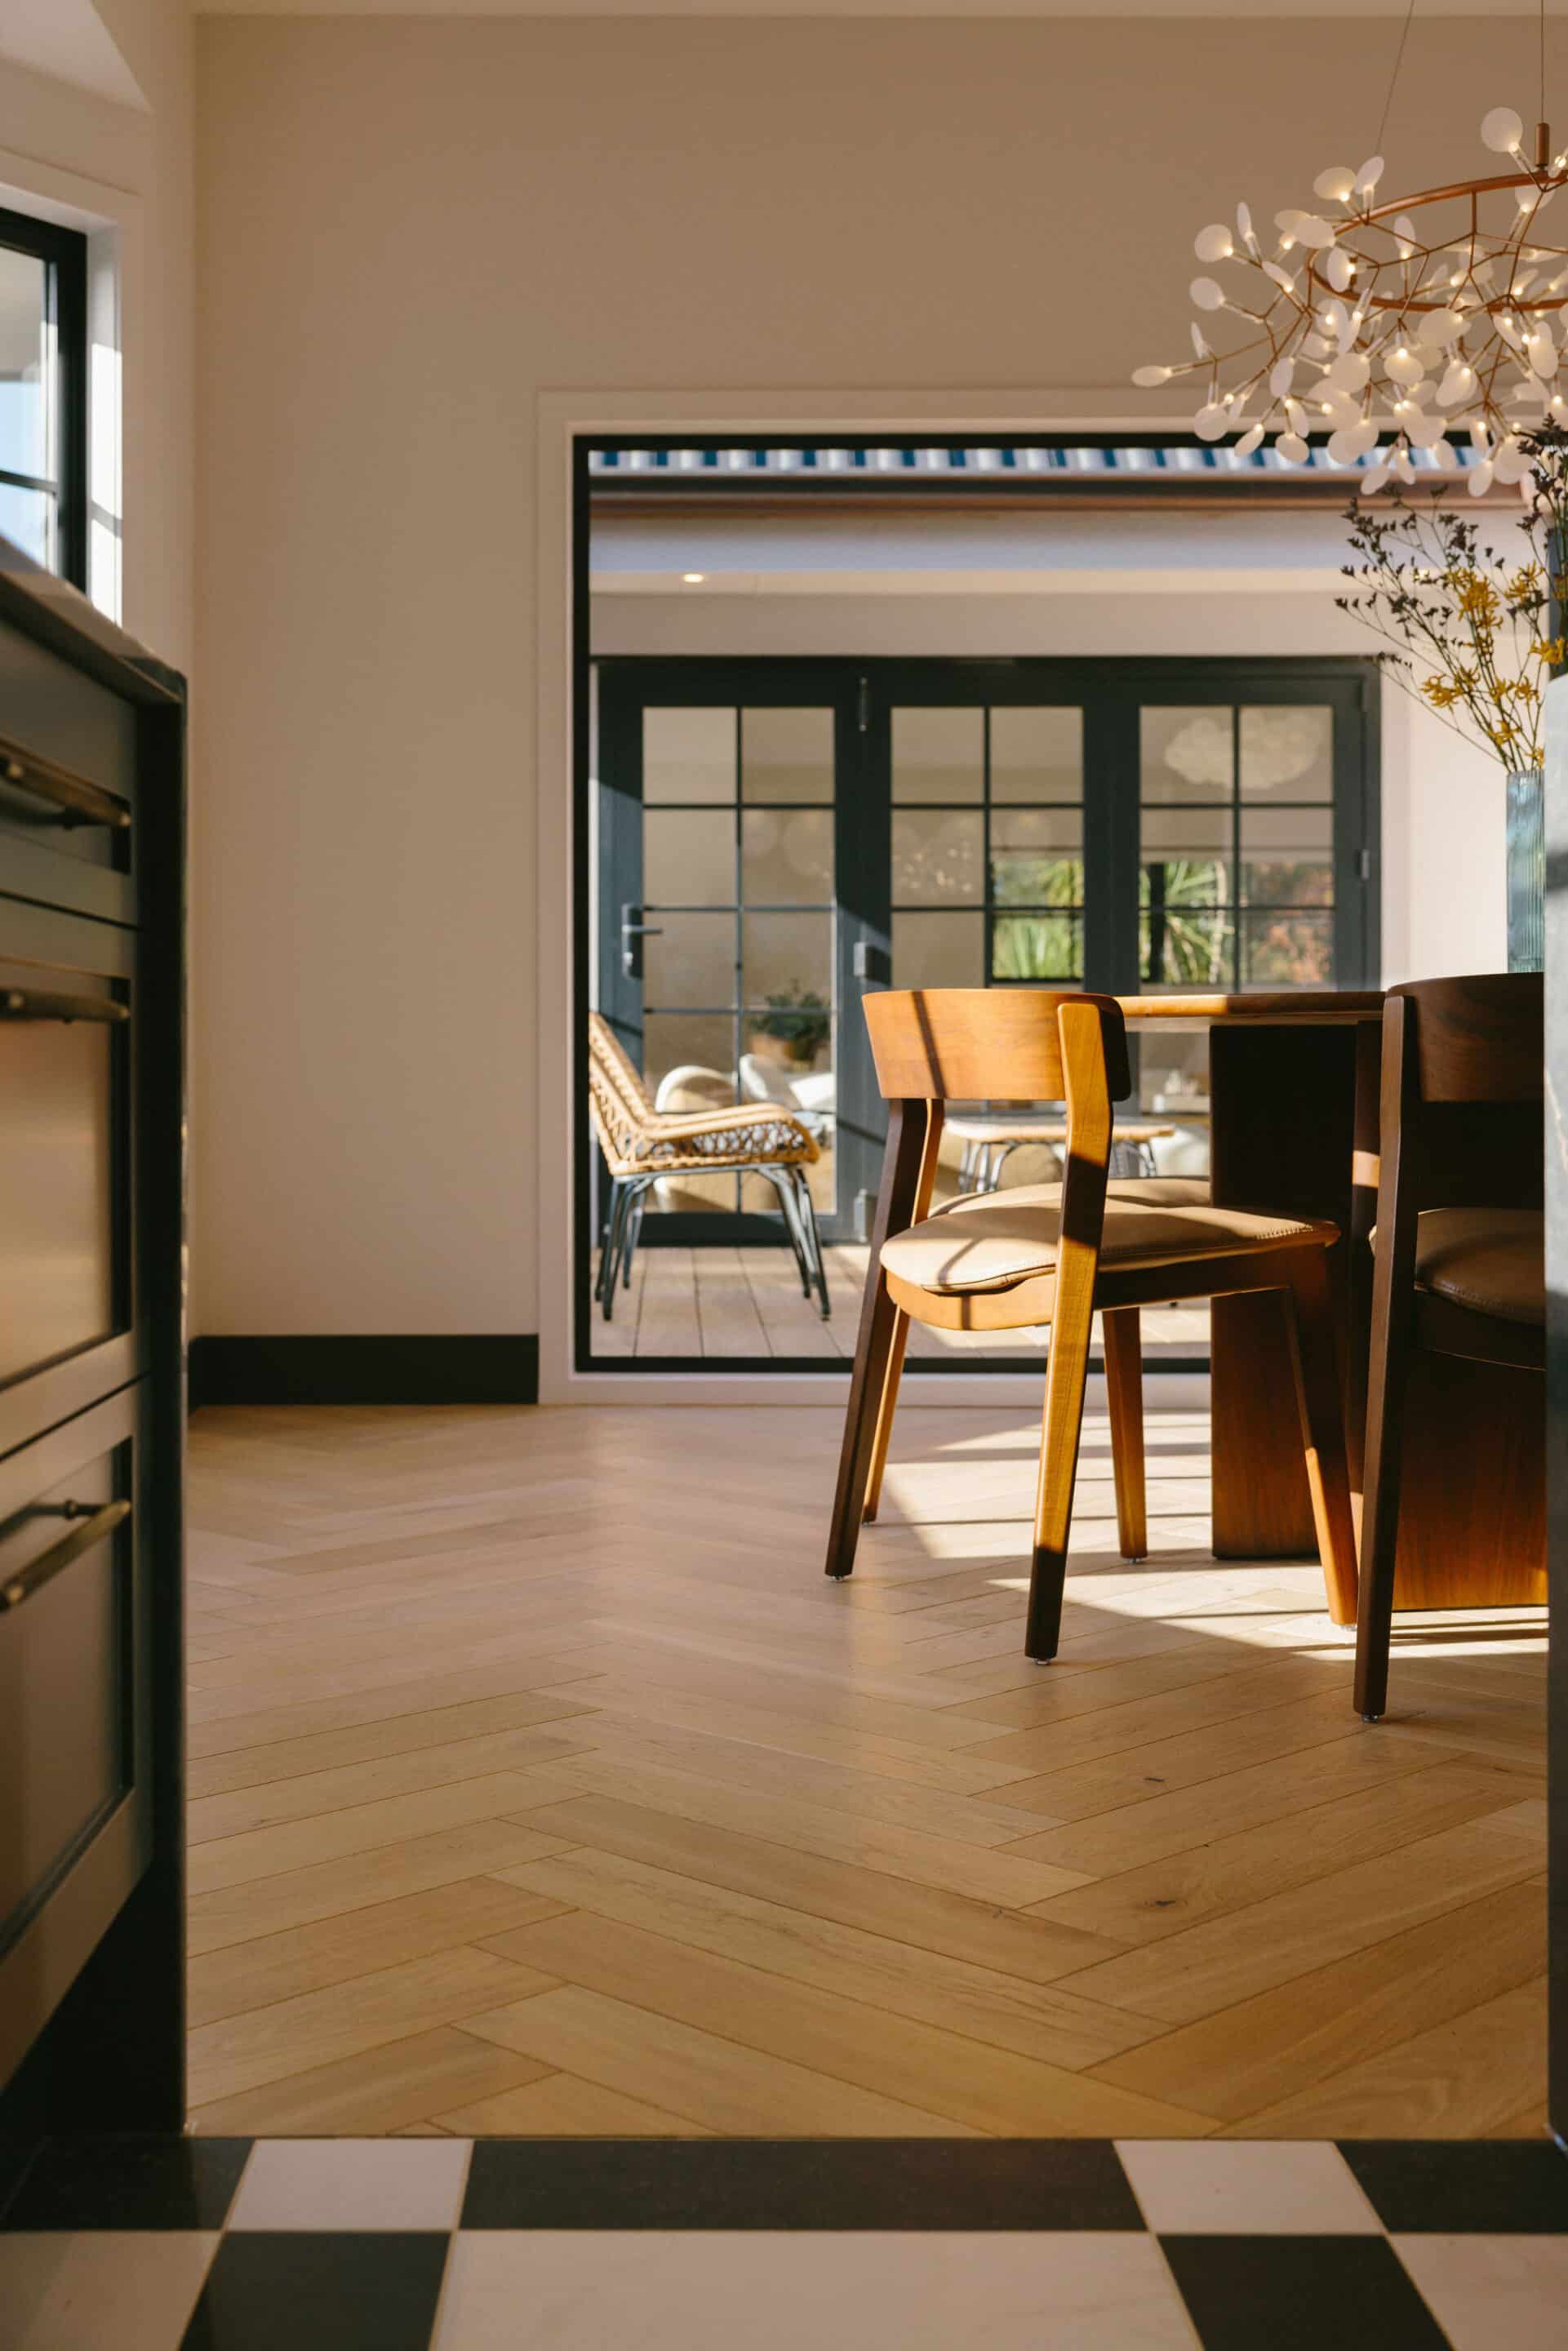
Open-plan kitchen and dining over Westwood from the Icons Collection.

Westwood engineered European oak flooring in an open-plan kitchen and dining area, Westmere Auckland.

Marble-clad island over Westwood engineered oak.
Westwood engineered oak flooring beneath a marble kitchen island, Westmere Auckland home.

Kitchen banquette over Westwood oak.

Westwood engineered oak flooring with built-in dining bench and kitchen island, Westmere Auckland.

Kitchen and dining wide view over Westwood oak.
Wide view of Westwood engineered European oak flooring through kitchen and dining, Westmere Auckland.

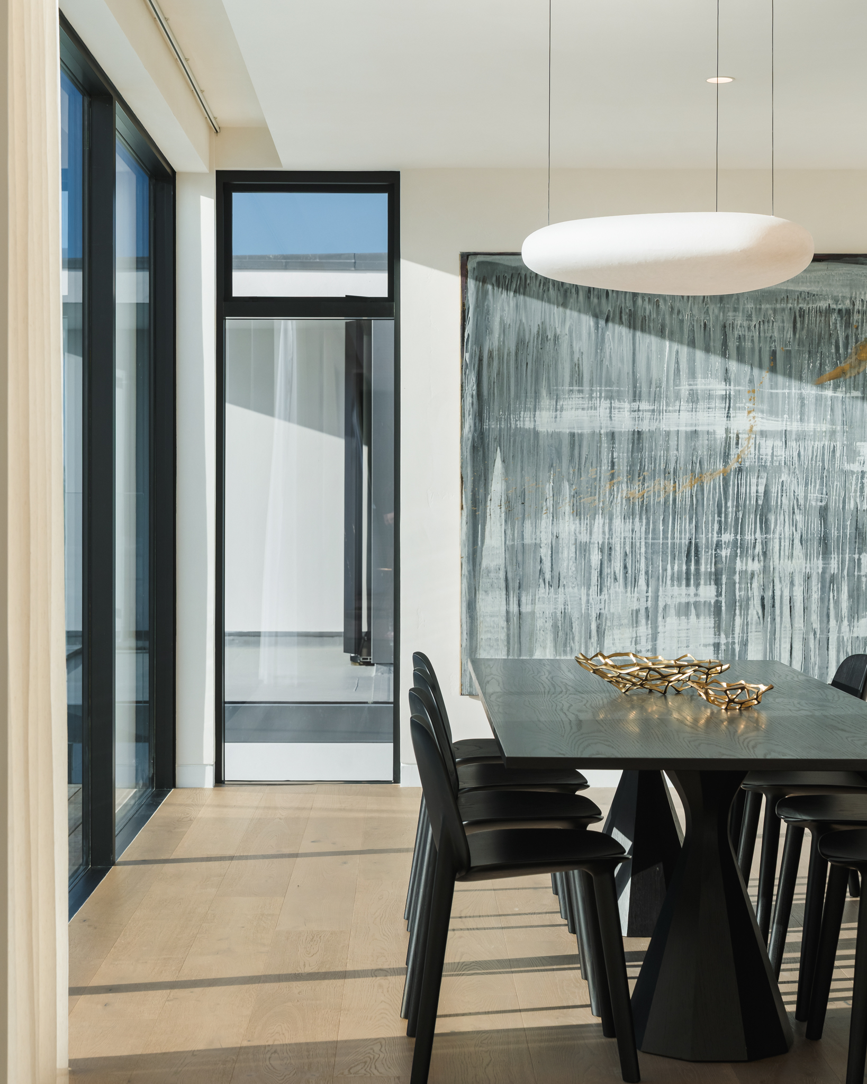
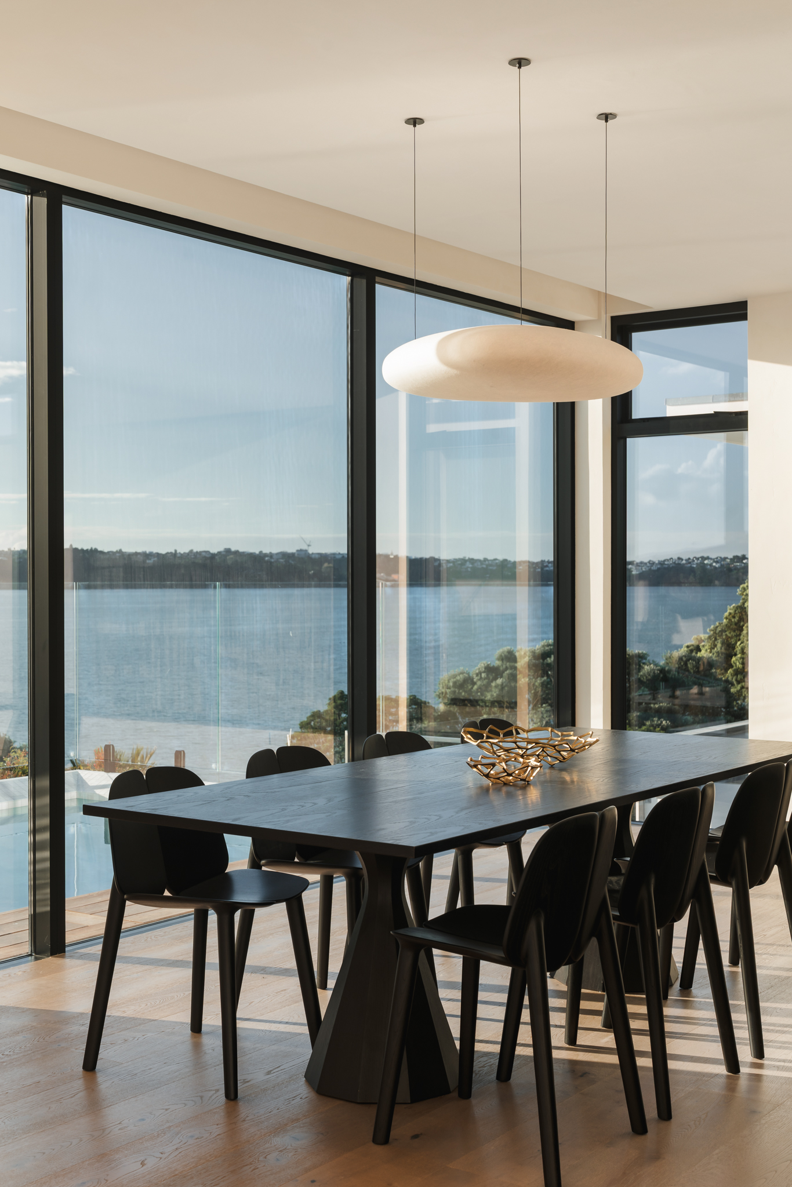
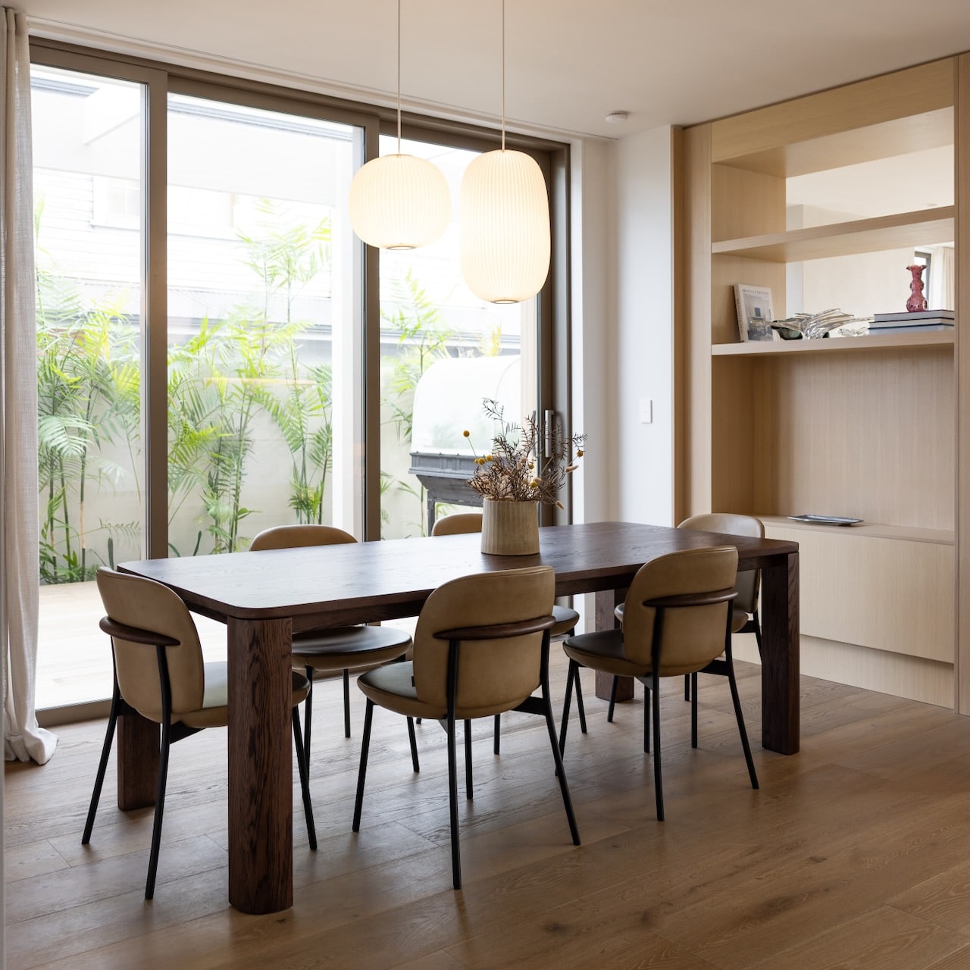
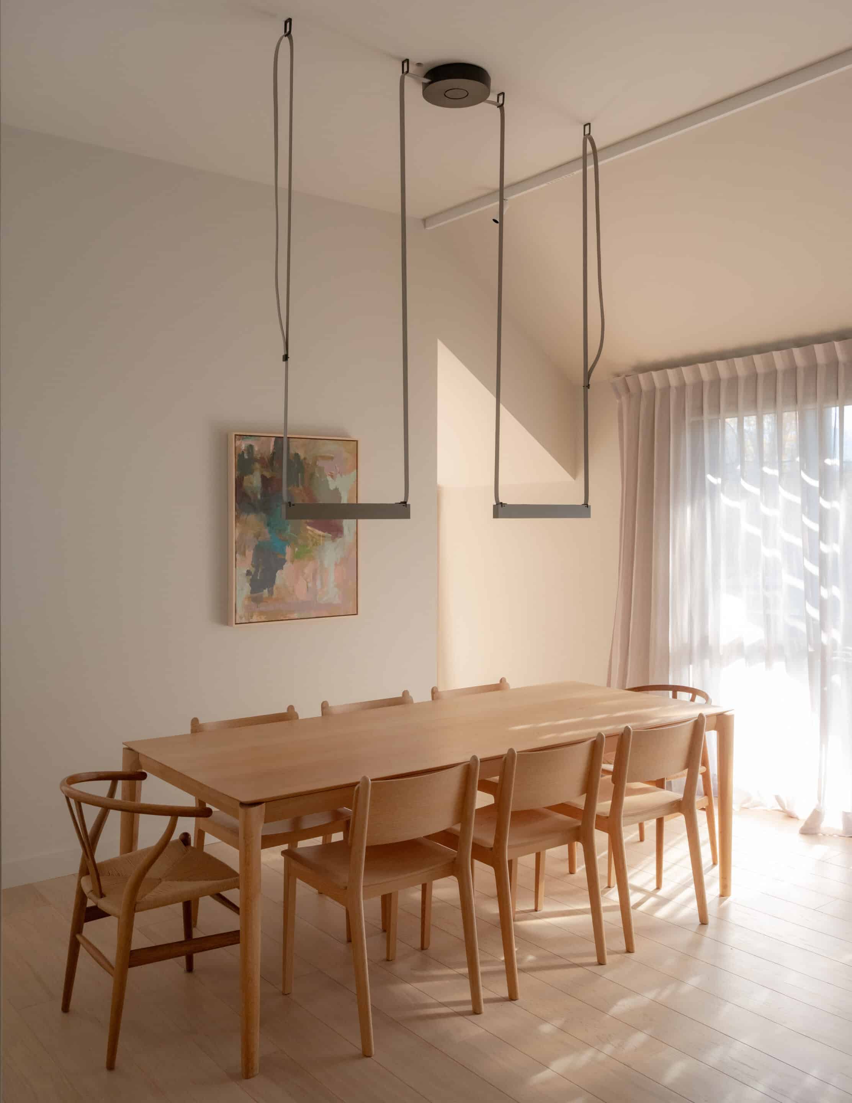
Pendant-lit dining over Westwood oak.
Westwood engineered oak flooring beneath a pendant-lit dining table, Westmere Auckland.
Dining with harbour view over Westwood oak.
Westwood engineered oak flooring in a dining room with Auckland harbour view, Westmere.

Dining area framing the harbour, over Westwood oak.
Westwood engineered European oak in a dining area opening to the Westmere harbour view.

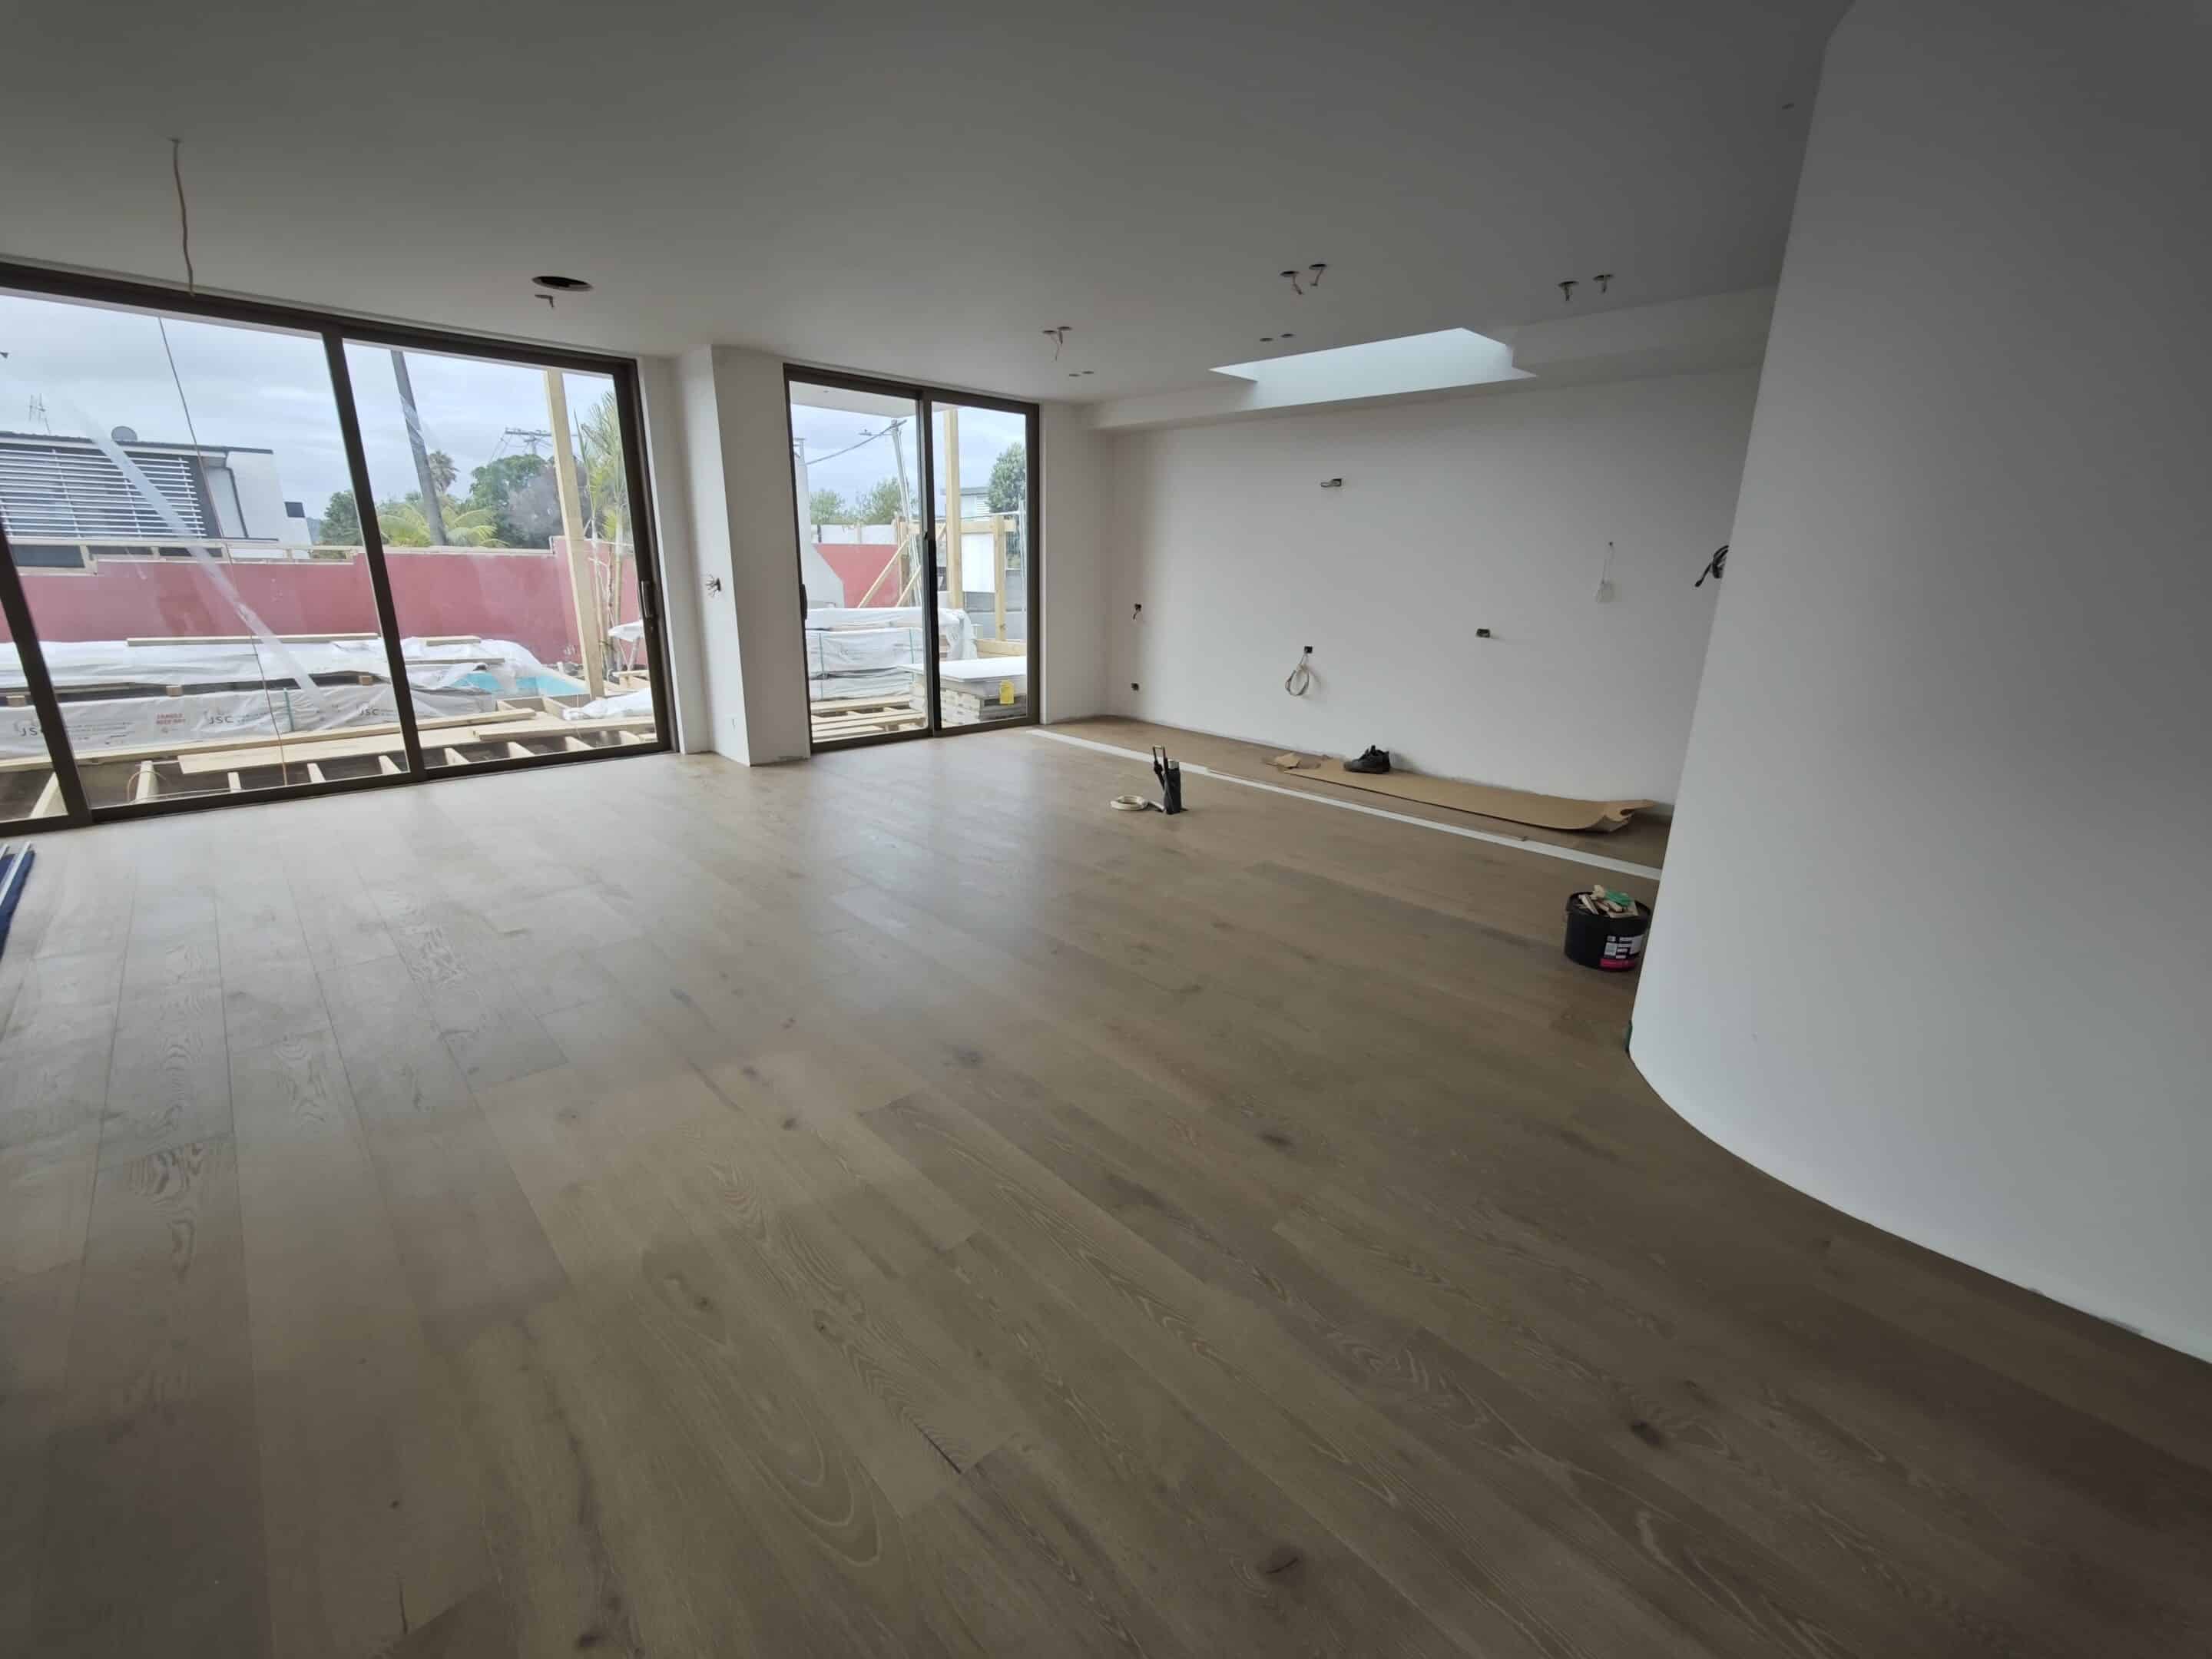
Open plan with floating stairs over Westwood oak.
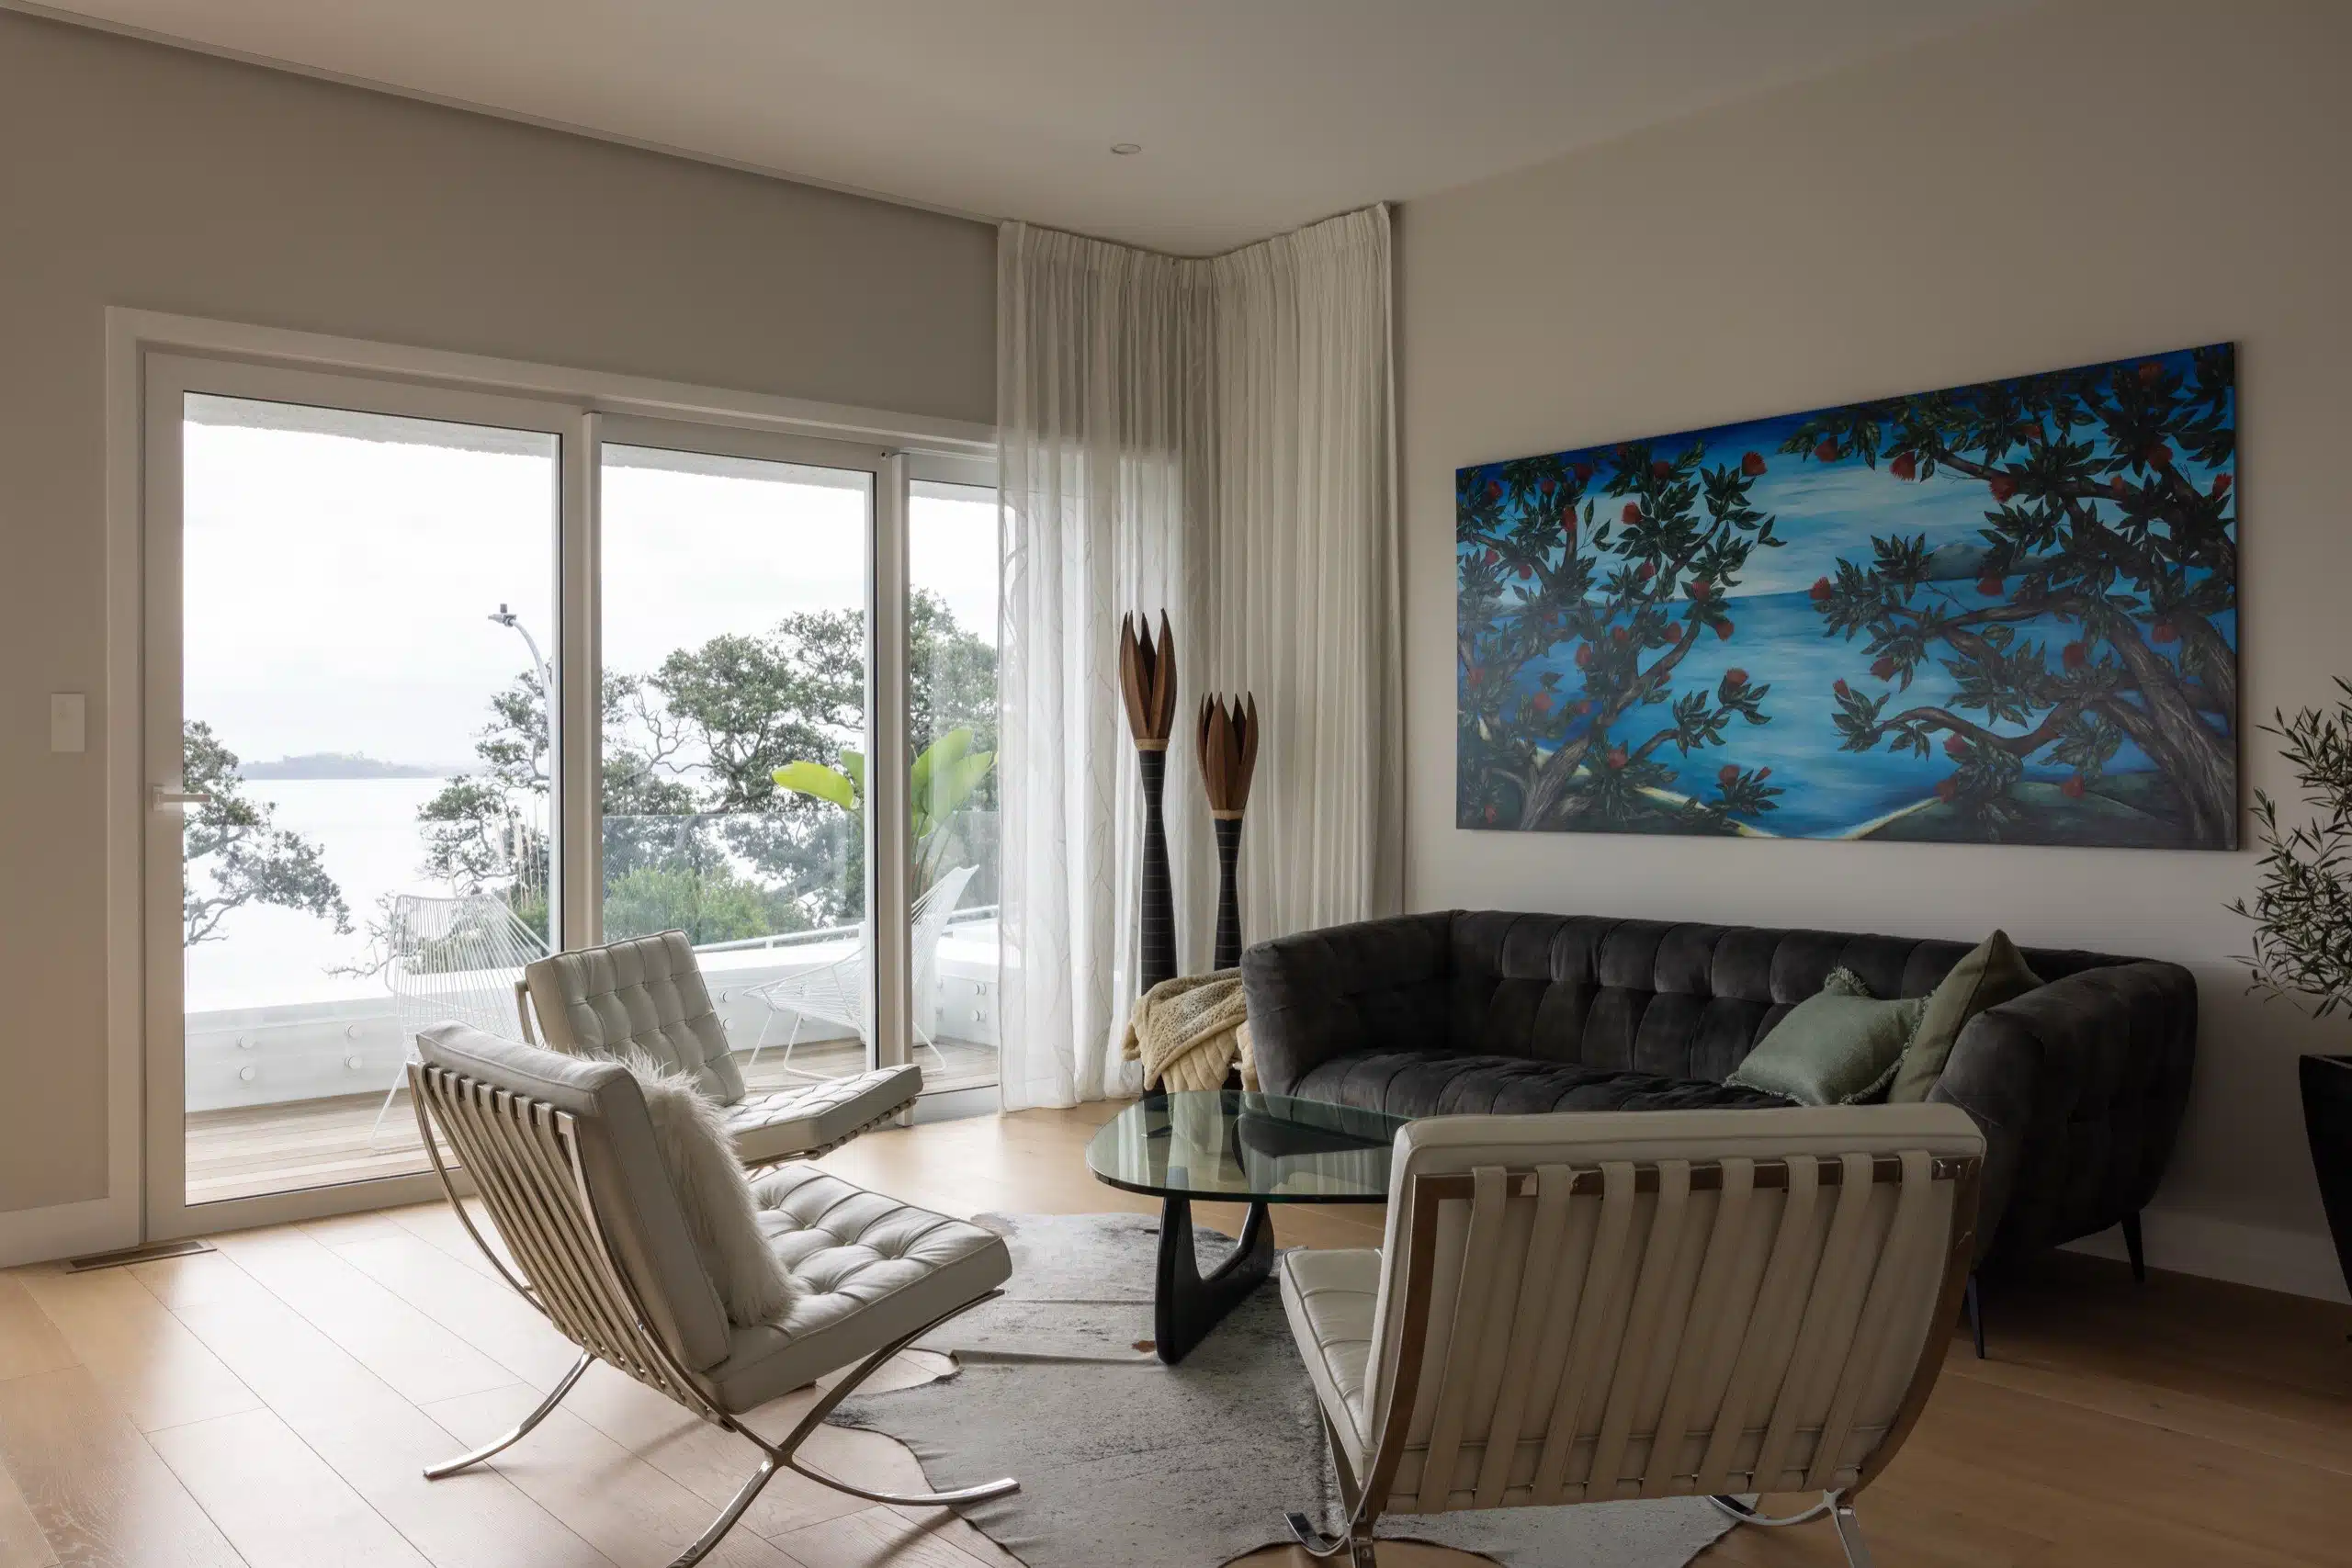
Westwood engineered oak flooring through open-plan living with floating timber stairs, Westmere Auckland.

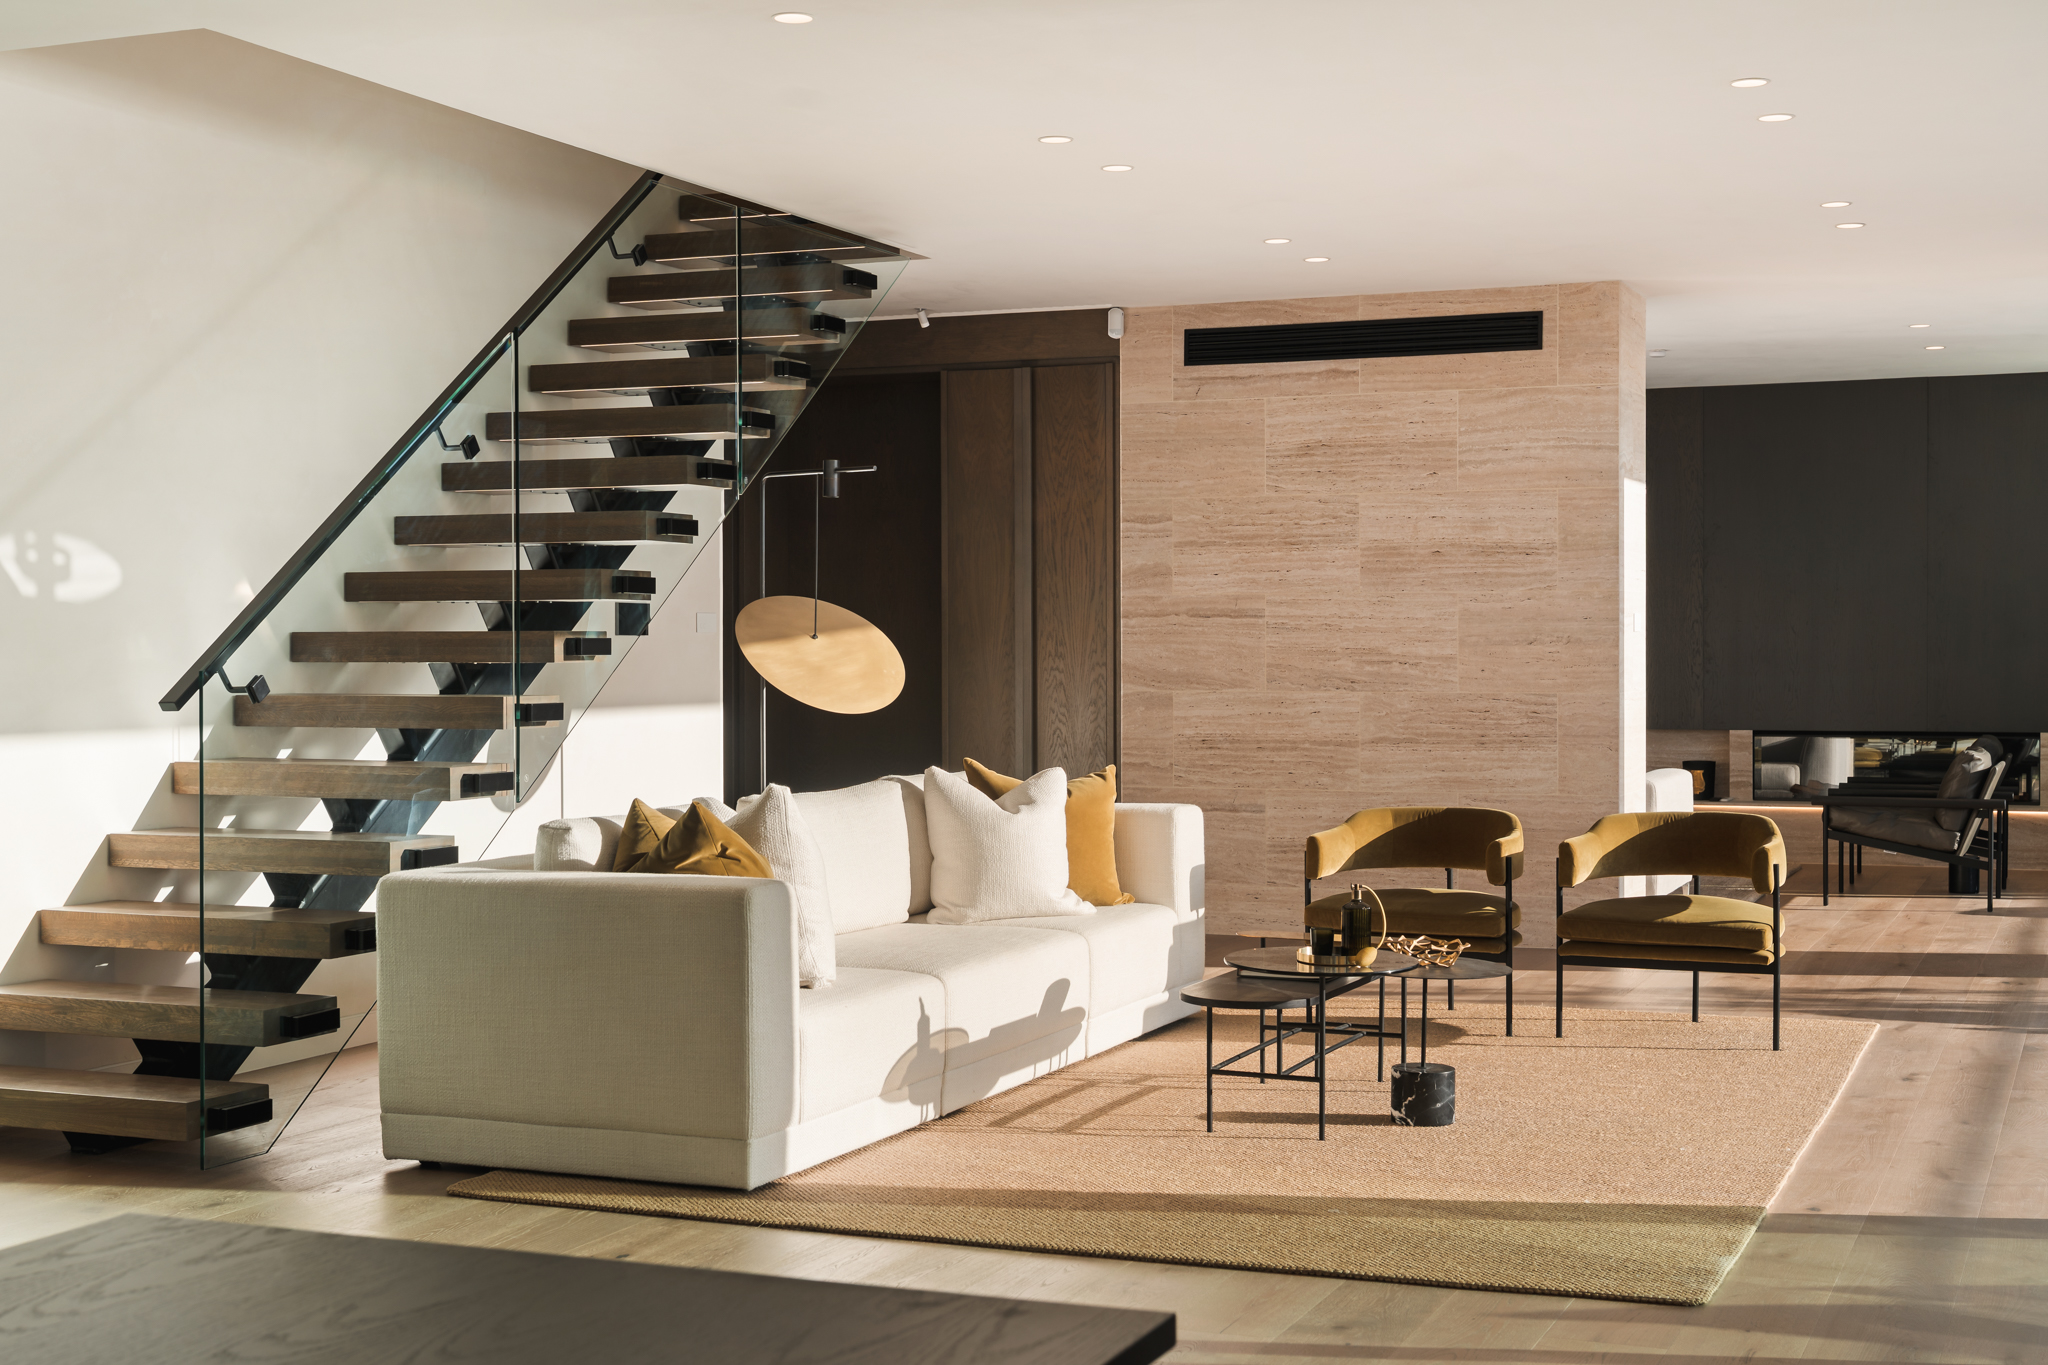
Floating stair over Westwood oak.
Westwood engineered oak flooring continuing under a floating staircase, Westmere Auckland home.
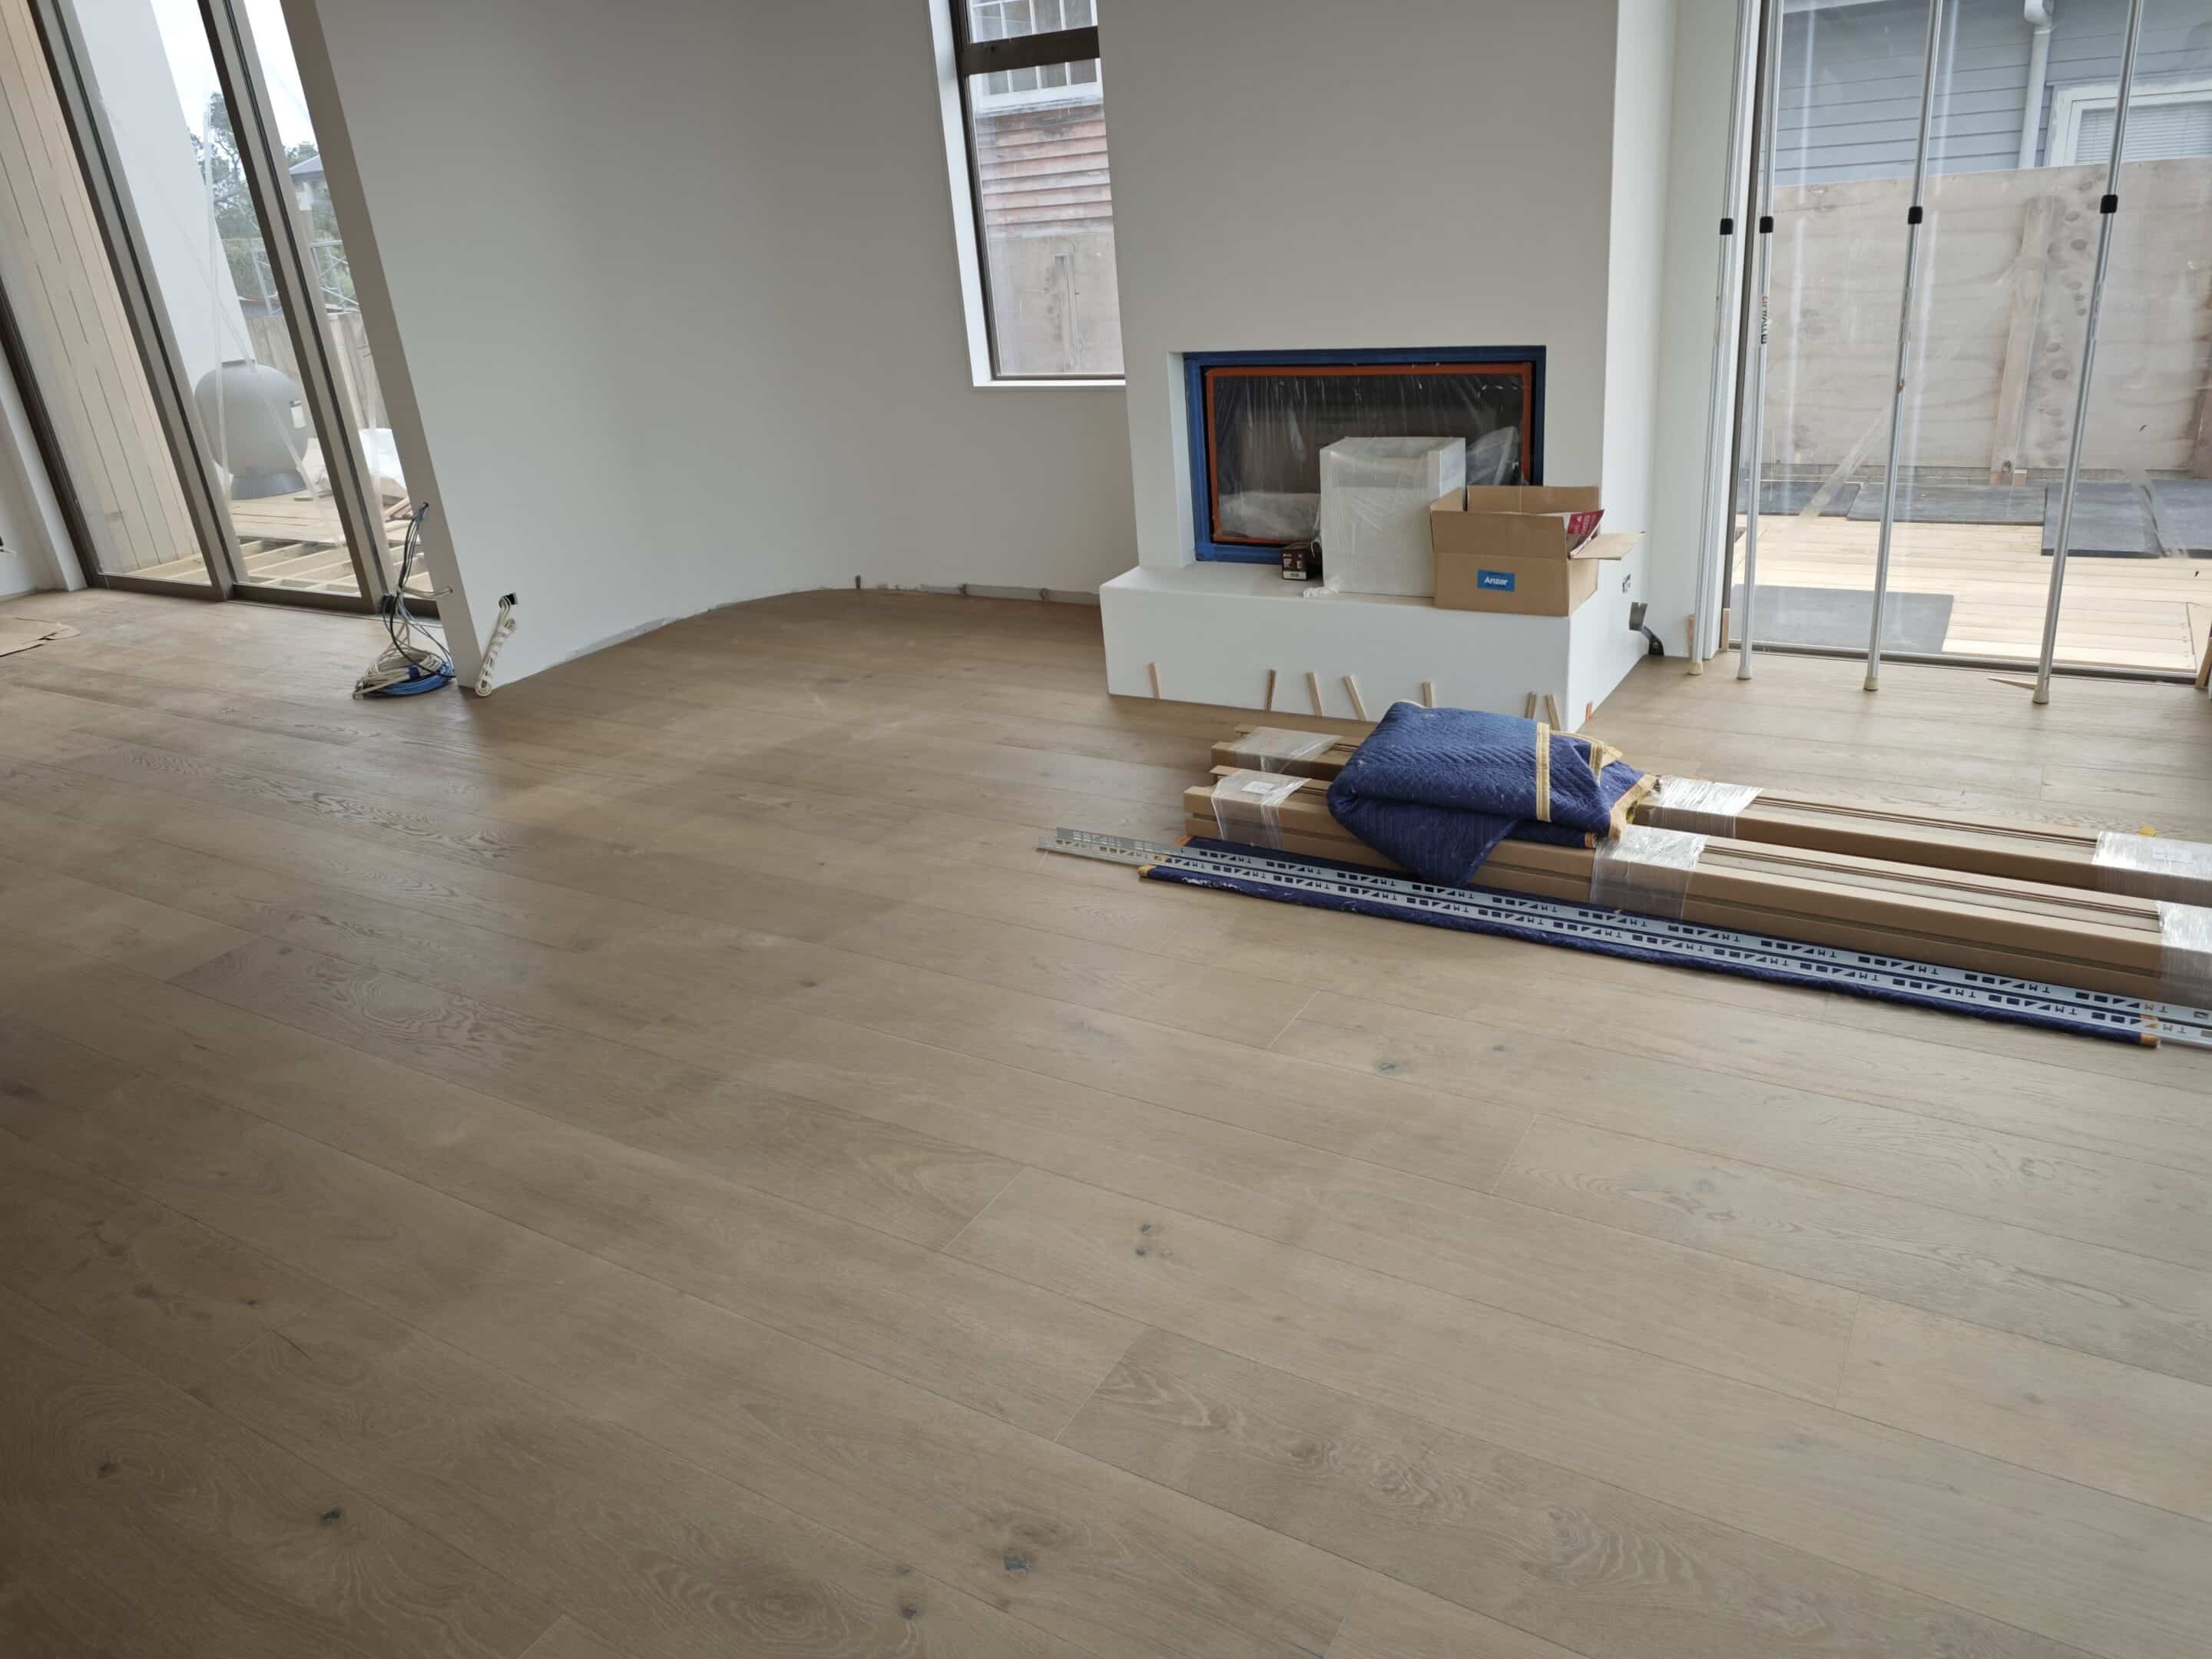
Living, stairs and harbour view over Westwood oak.

Westwood engineered oak flooring in living room with floating stairs and harbour view, Westmere.

Lounge framed by floating stairs over Westwood oak.

Westwood engineered European oak flooring in lounge framed by floating timber stairs, Westmere Auckland.

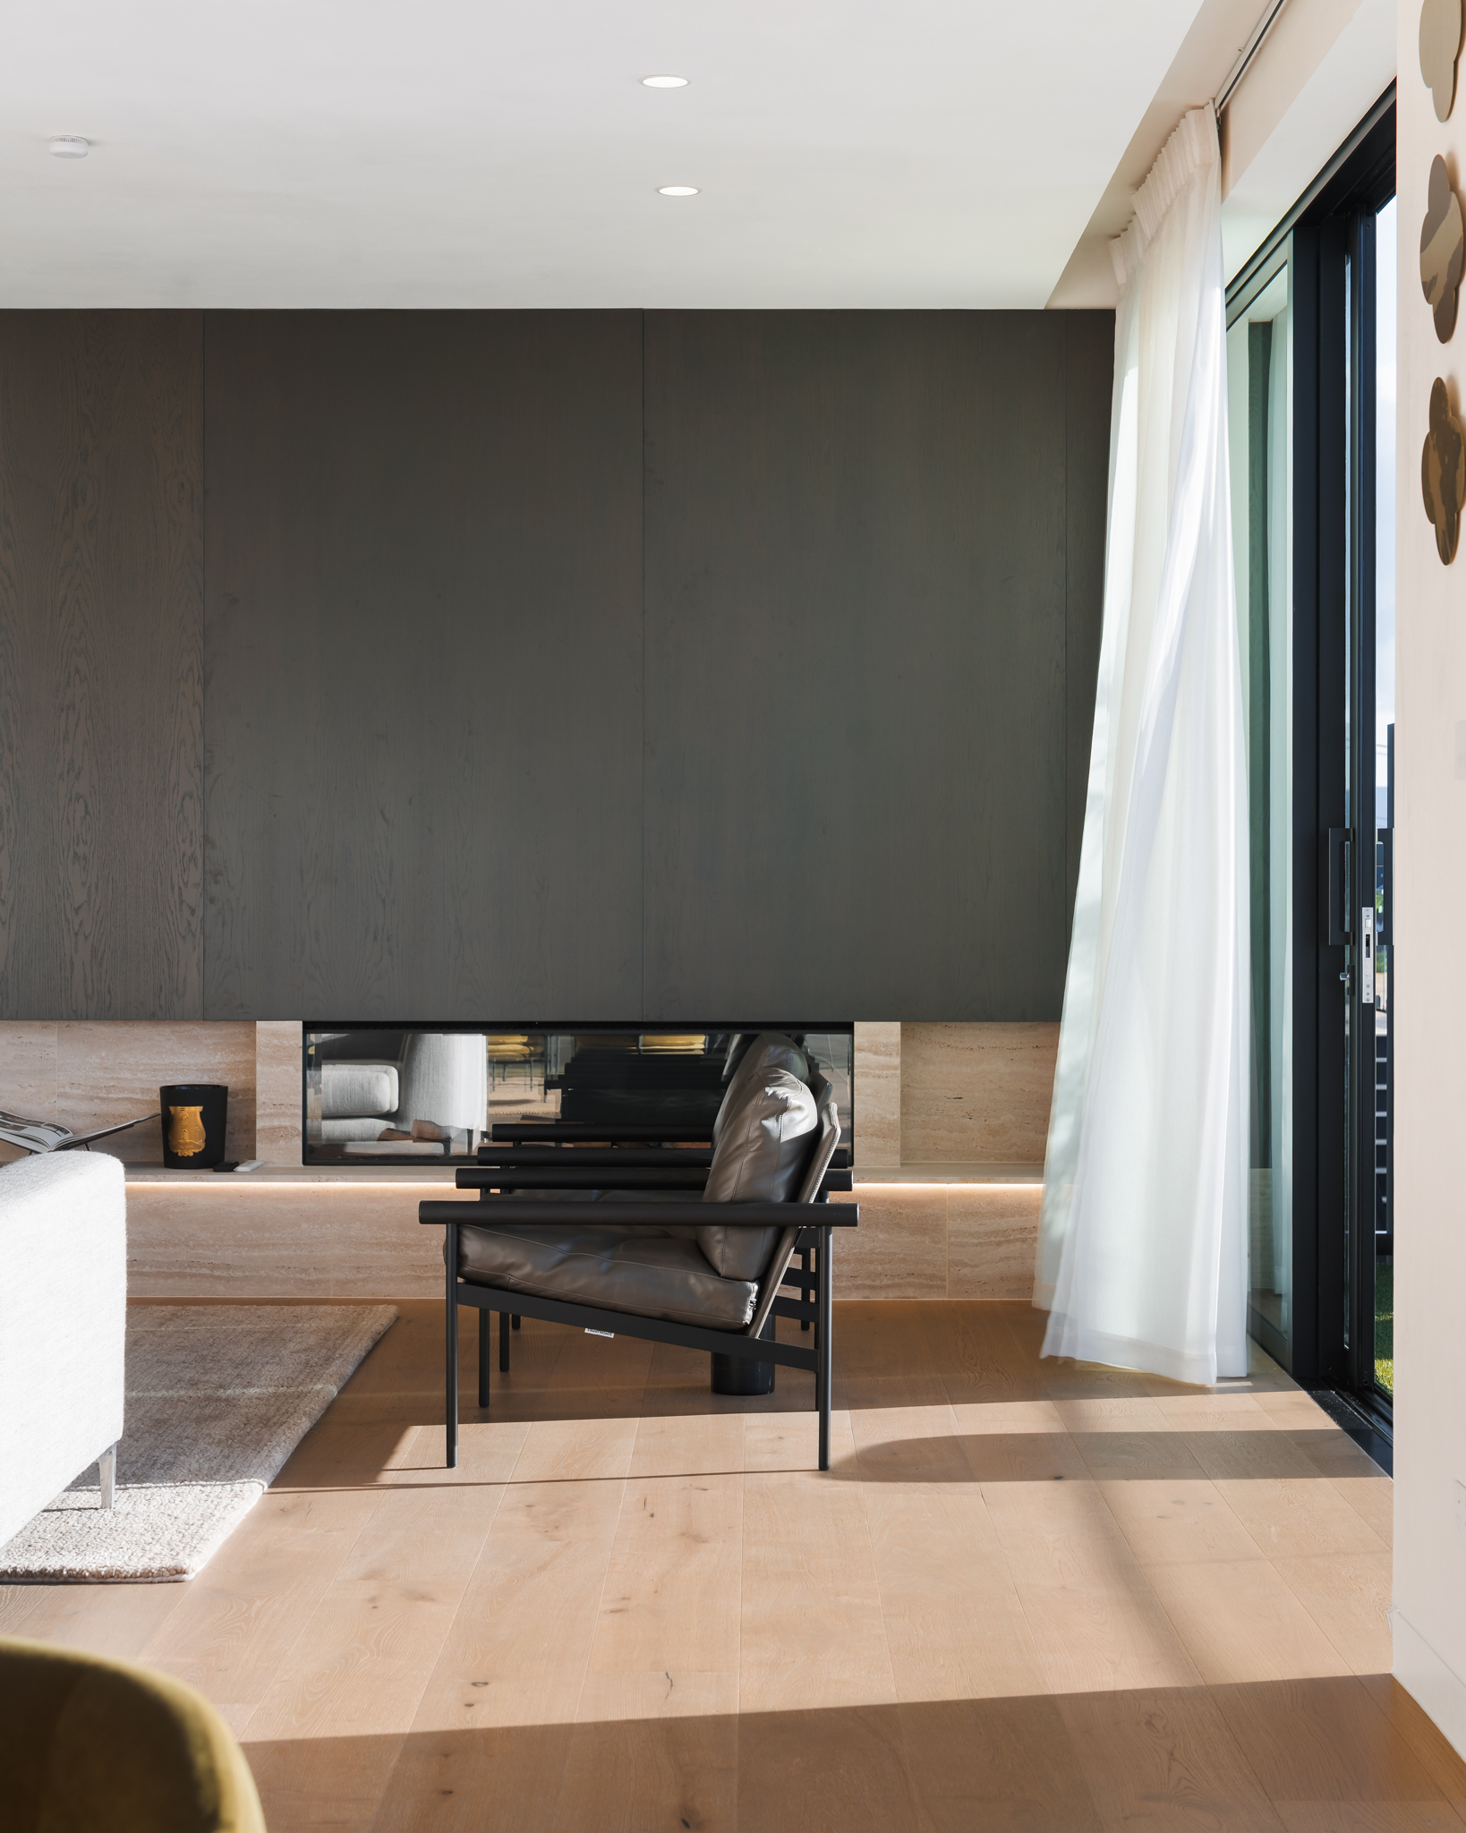
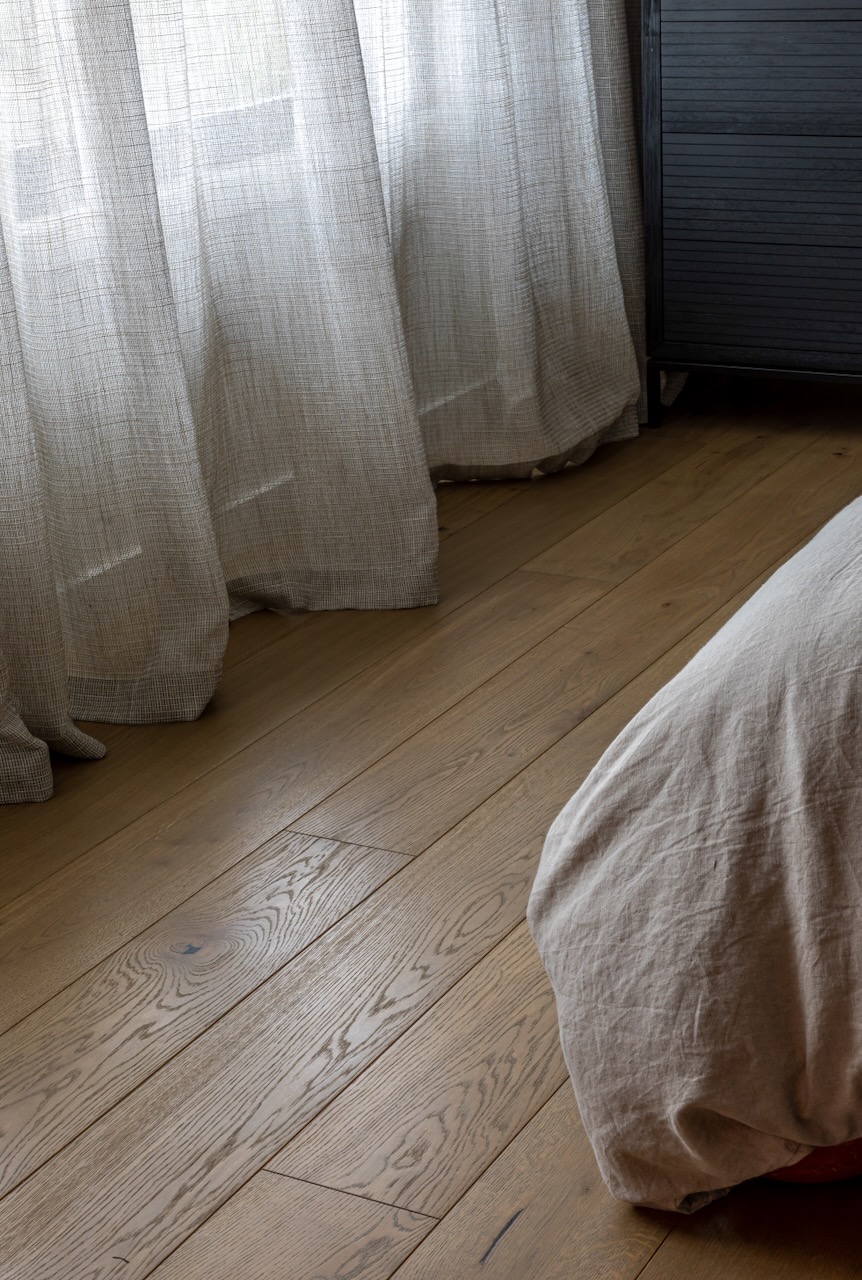
Curtained living over Westwood oak.

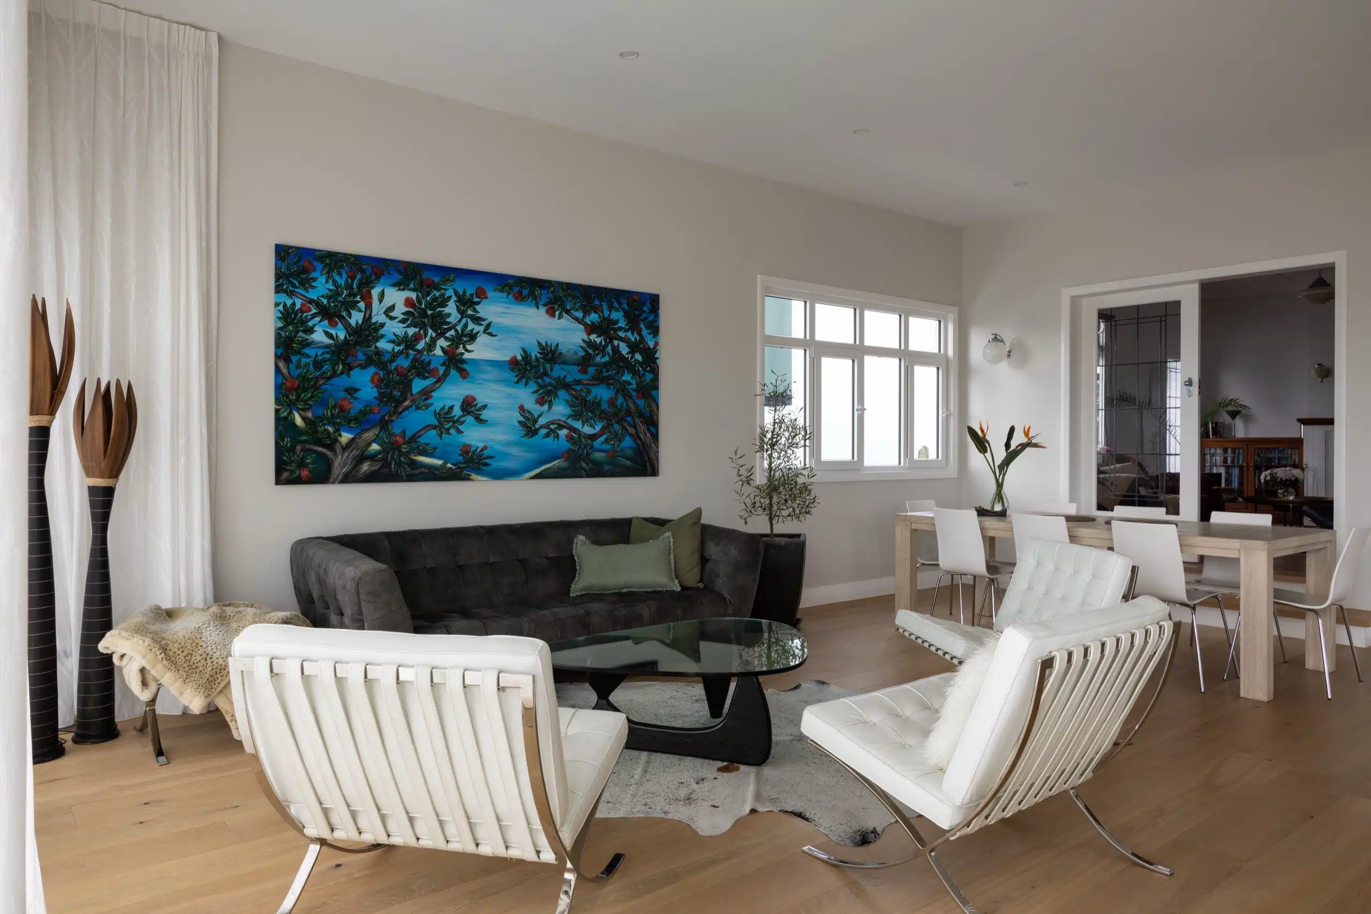
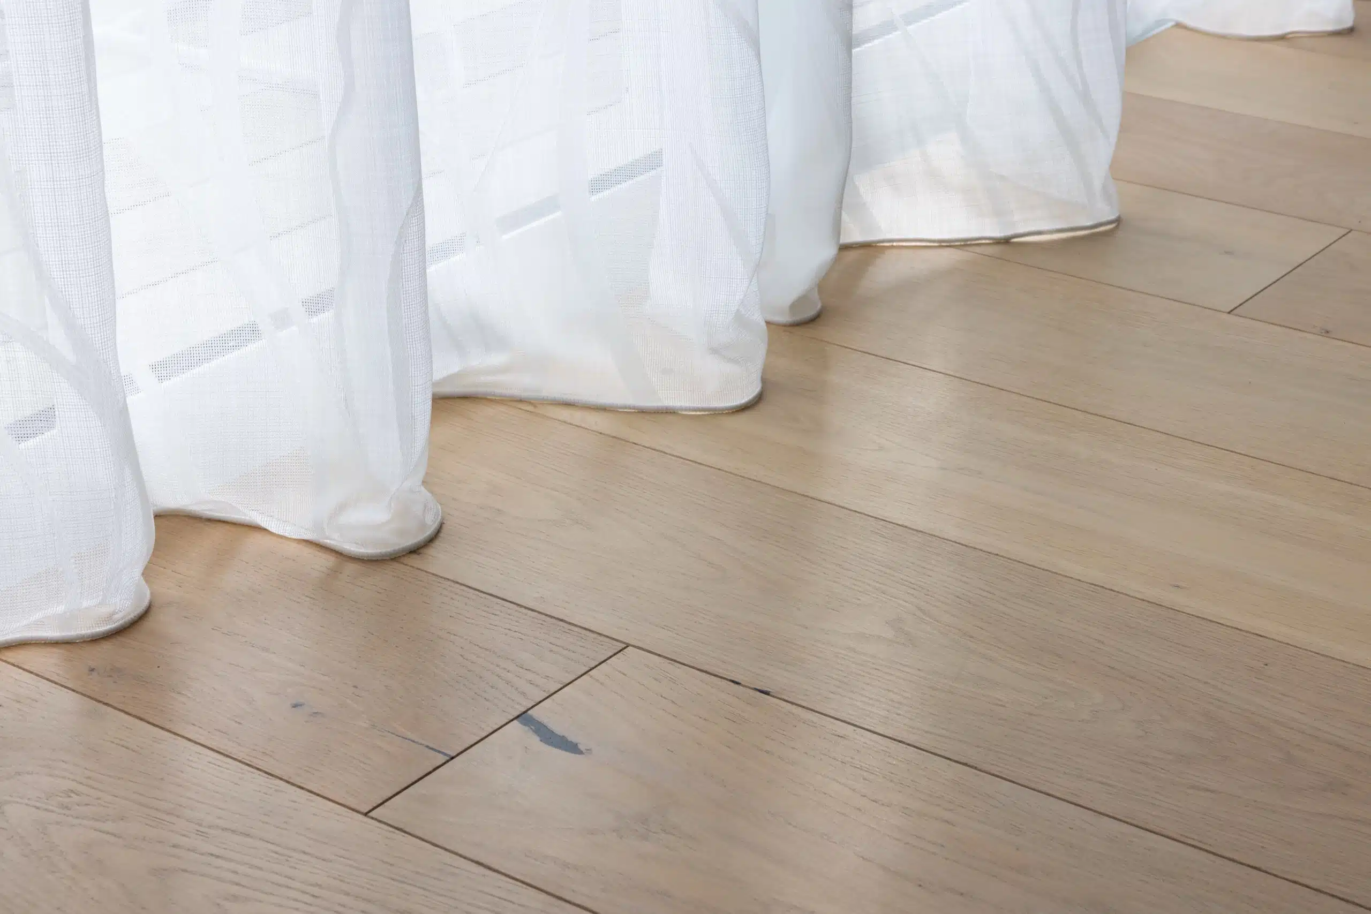
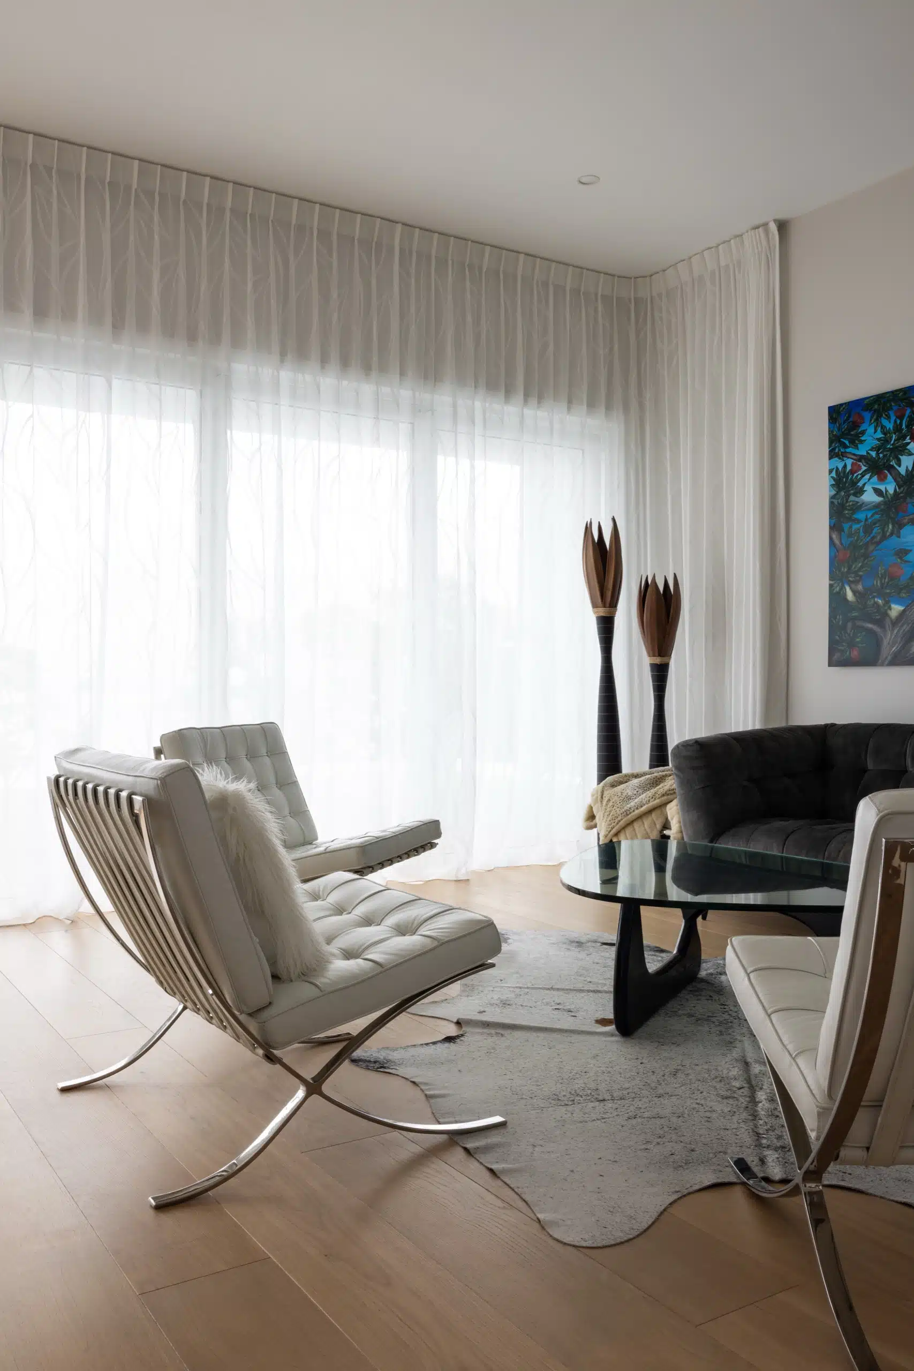
Westwood engineered oak flooring in a living room with full-height curtains, Westmere Auckland.

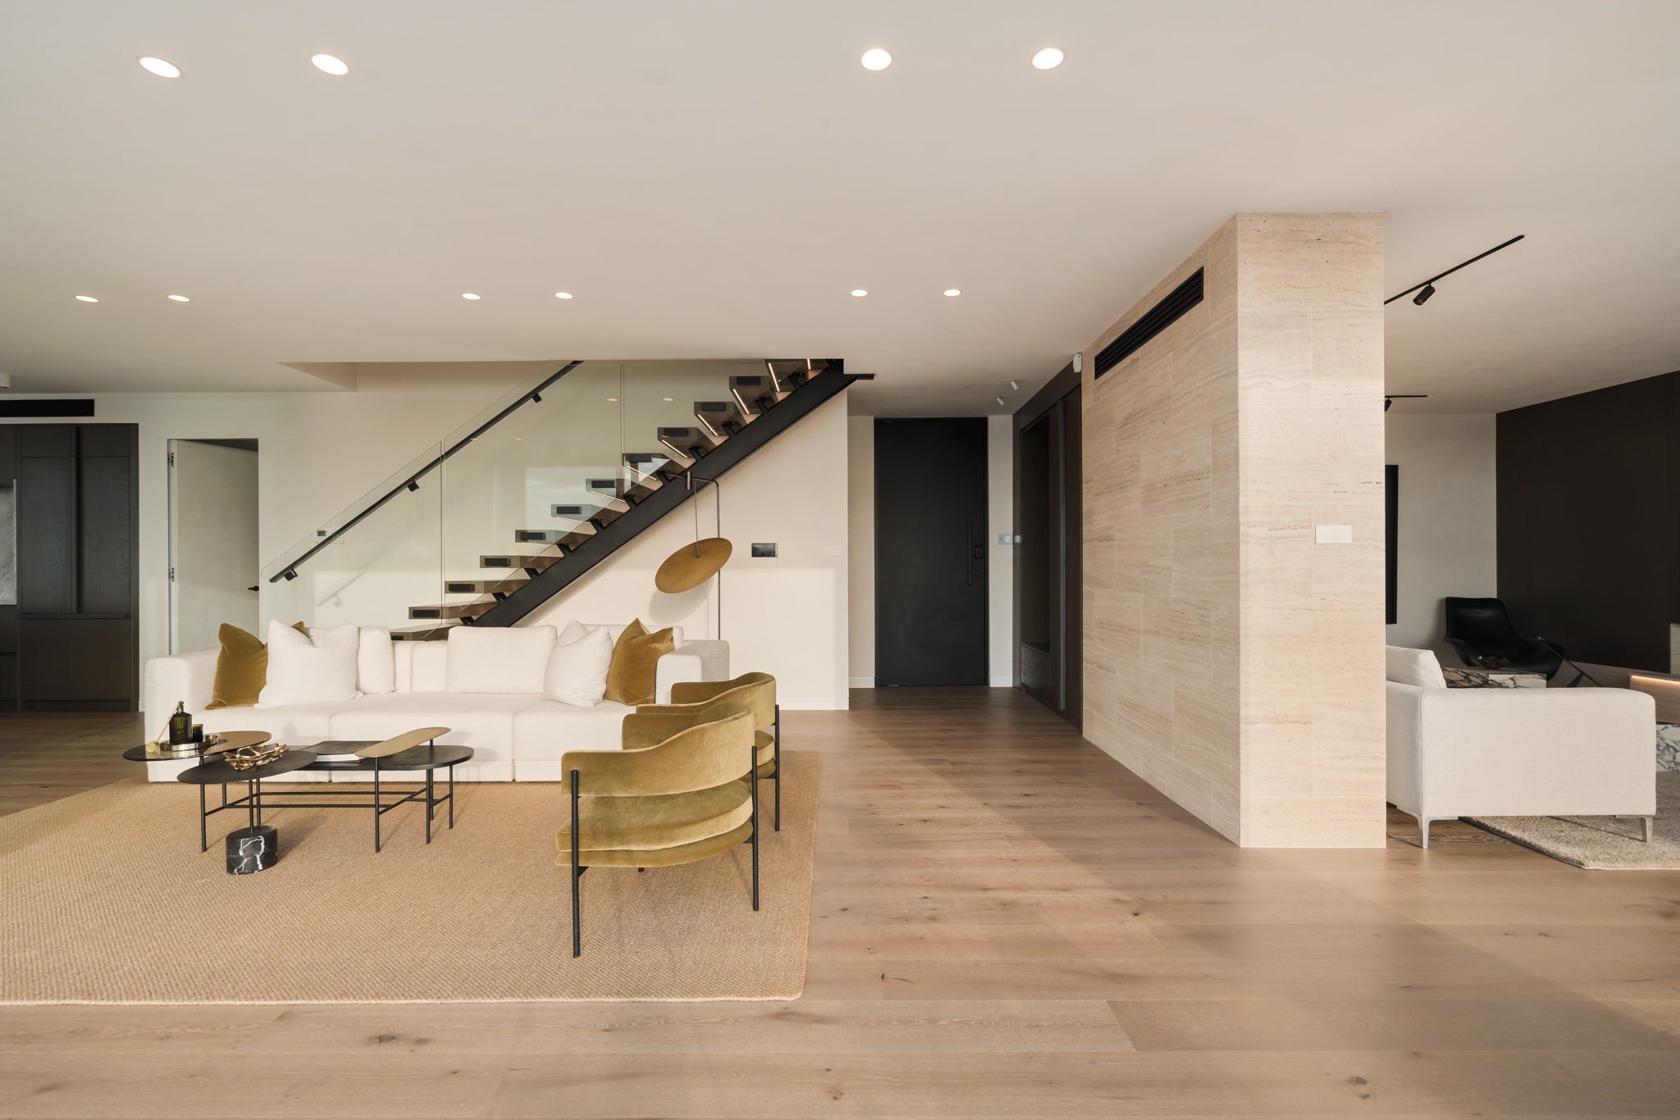
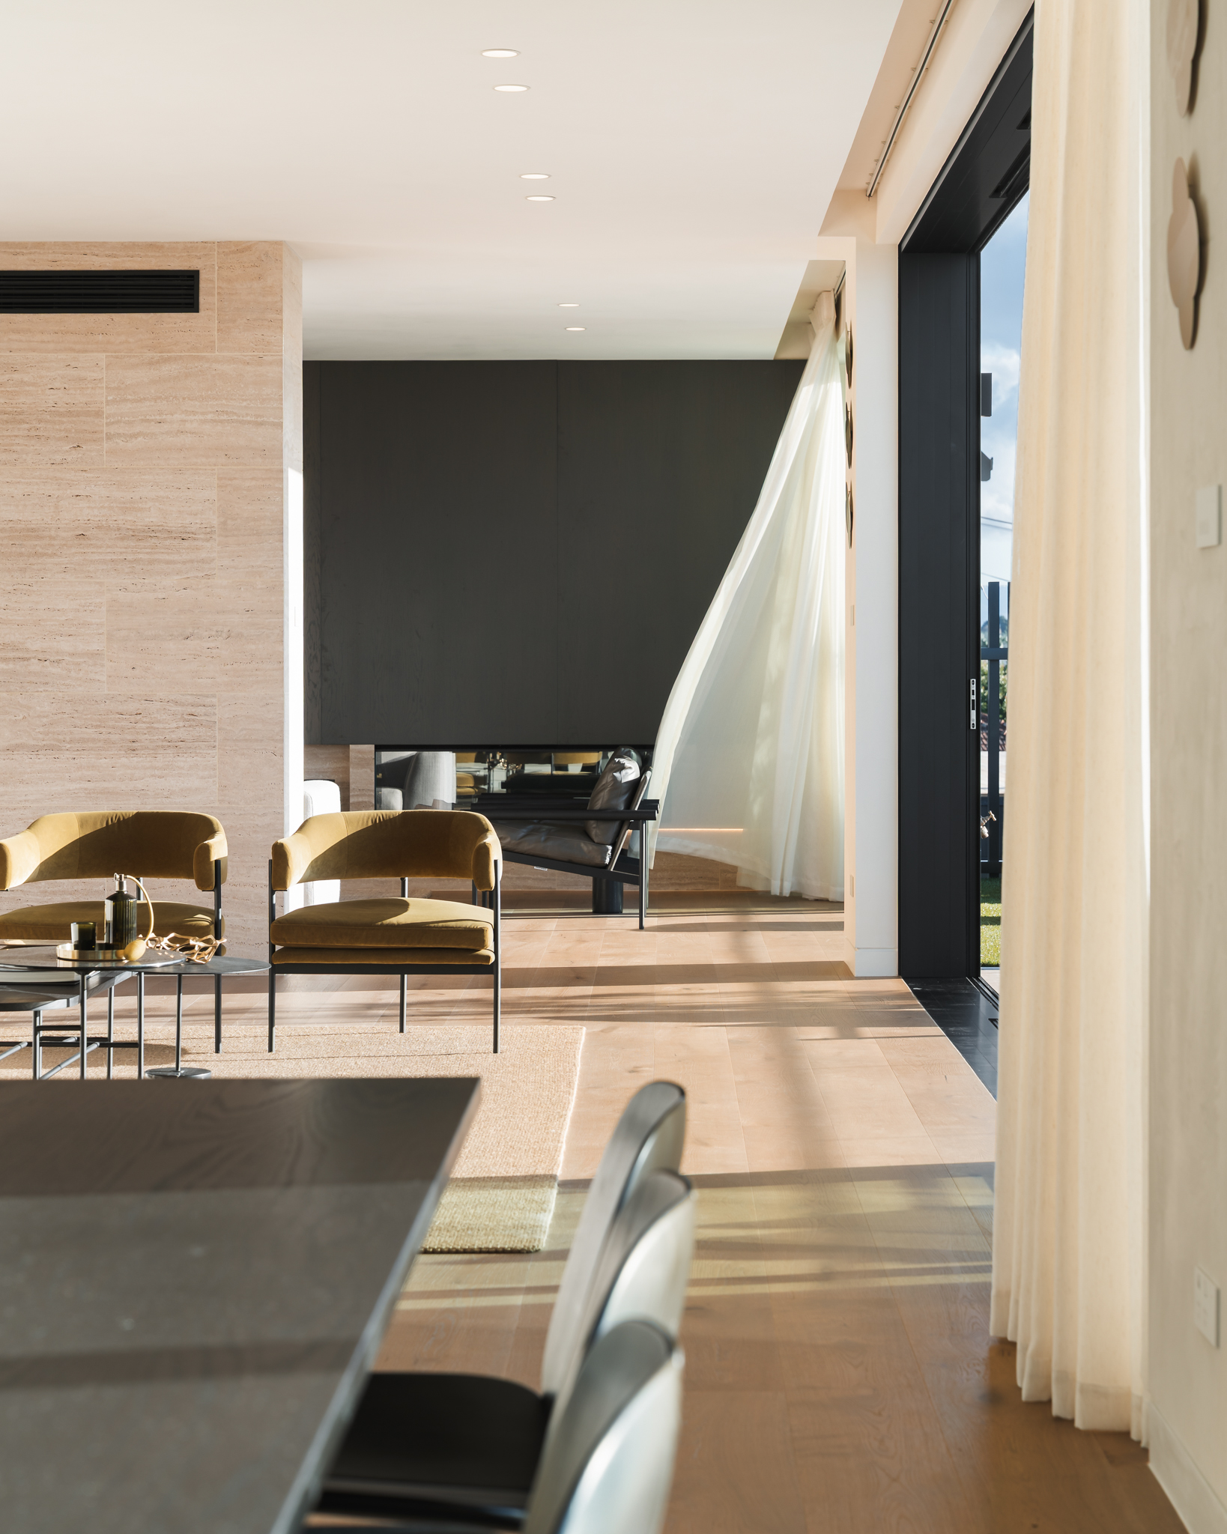
Living and hallway over Westwood oak.

Westwood engineered oak flooring through living room and hallway, Westmere Auckland.

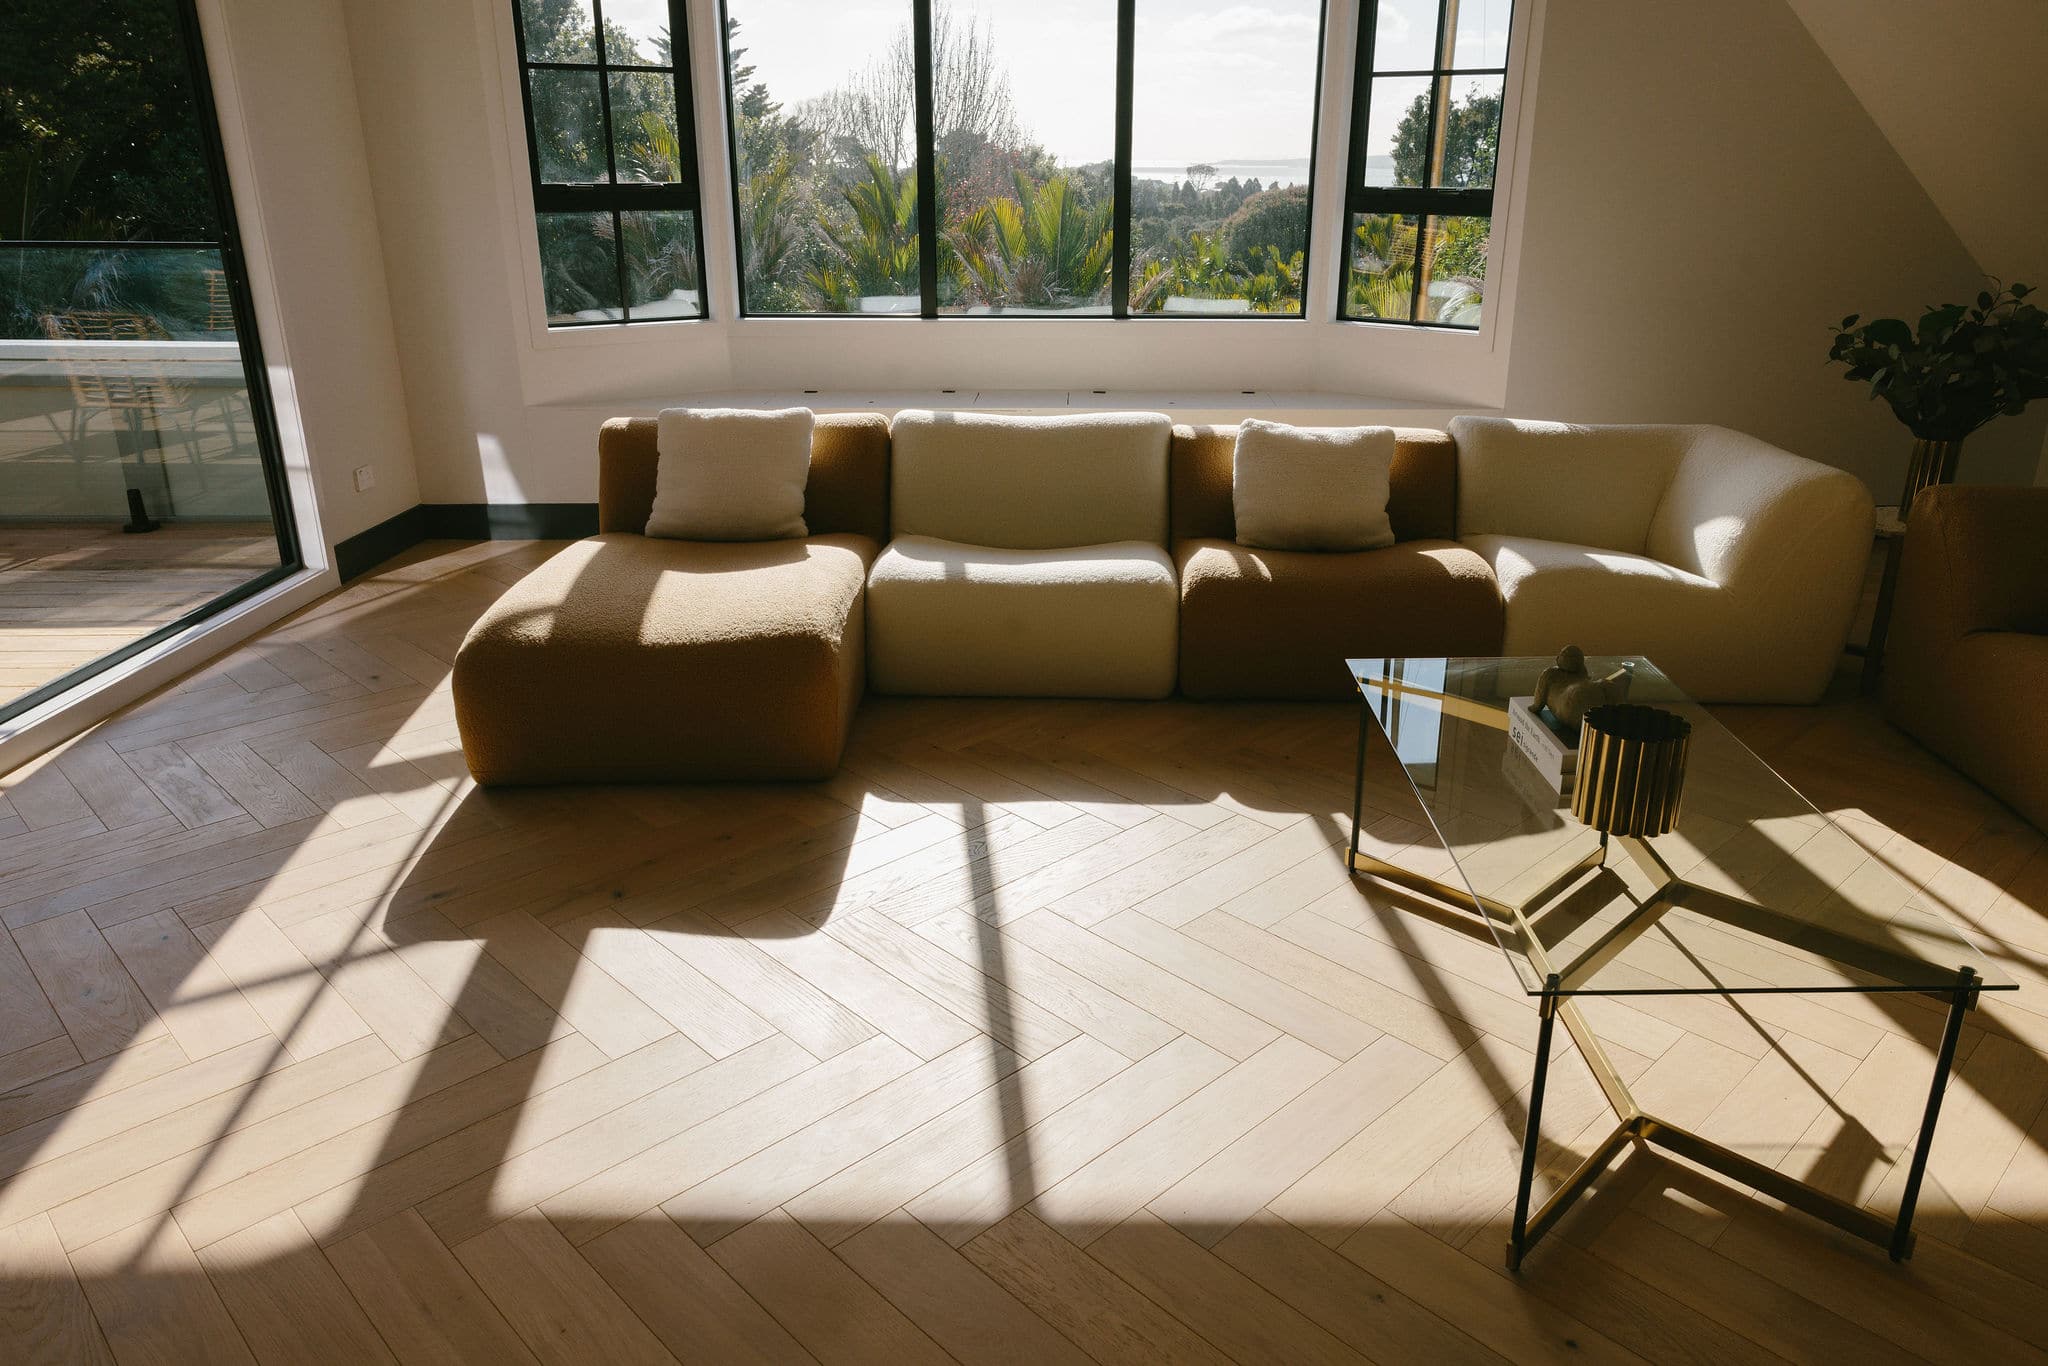
Sofa lounge over Westwood oak.

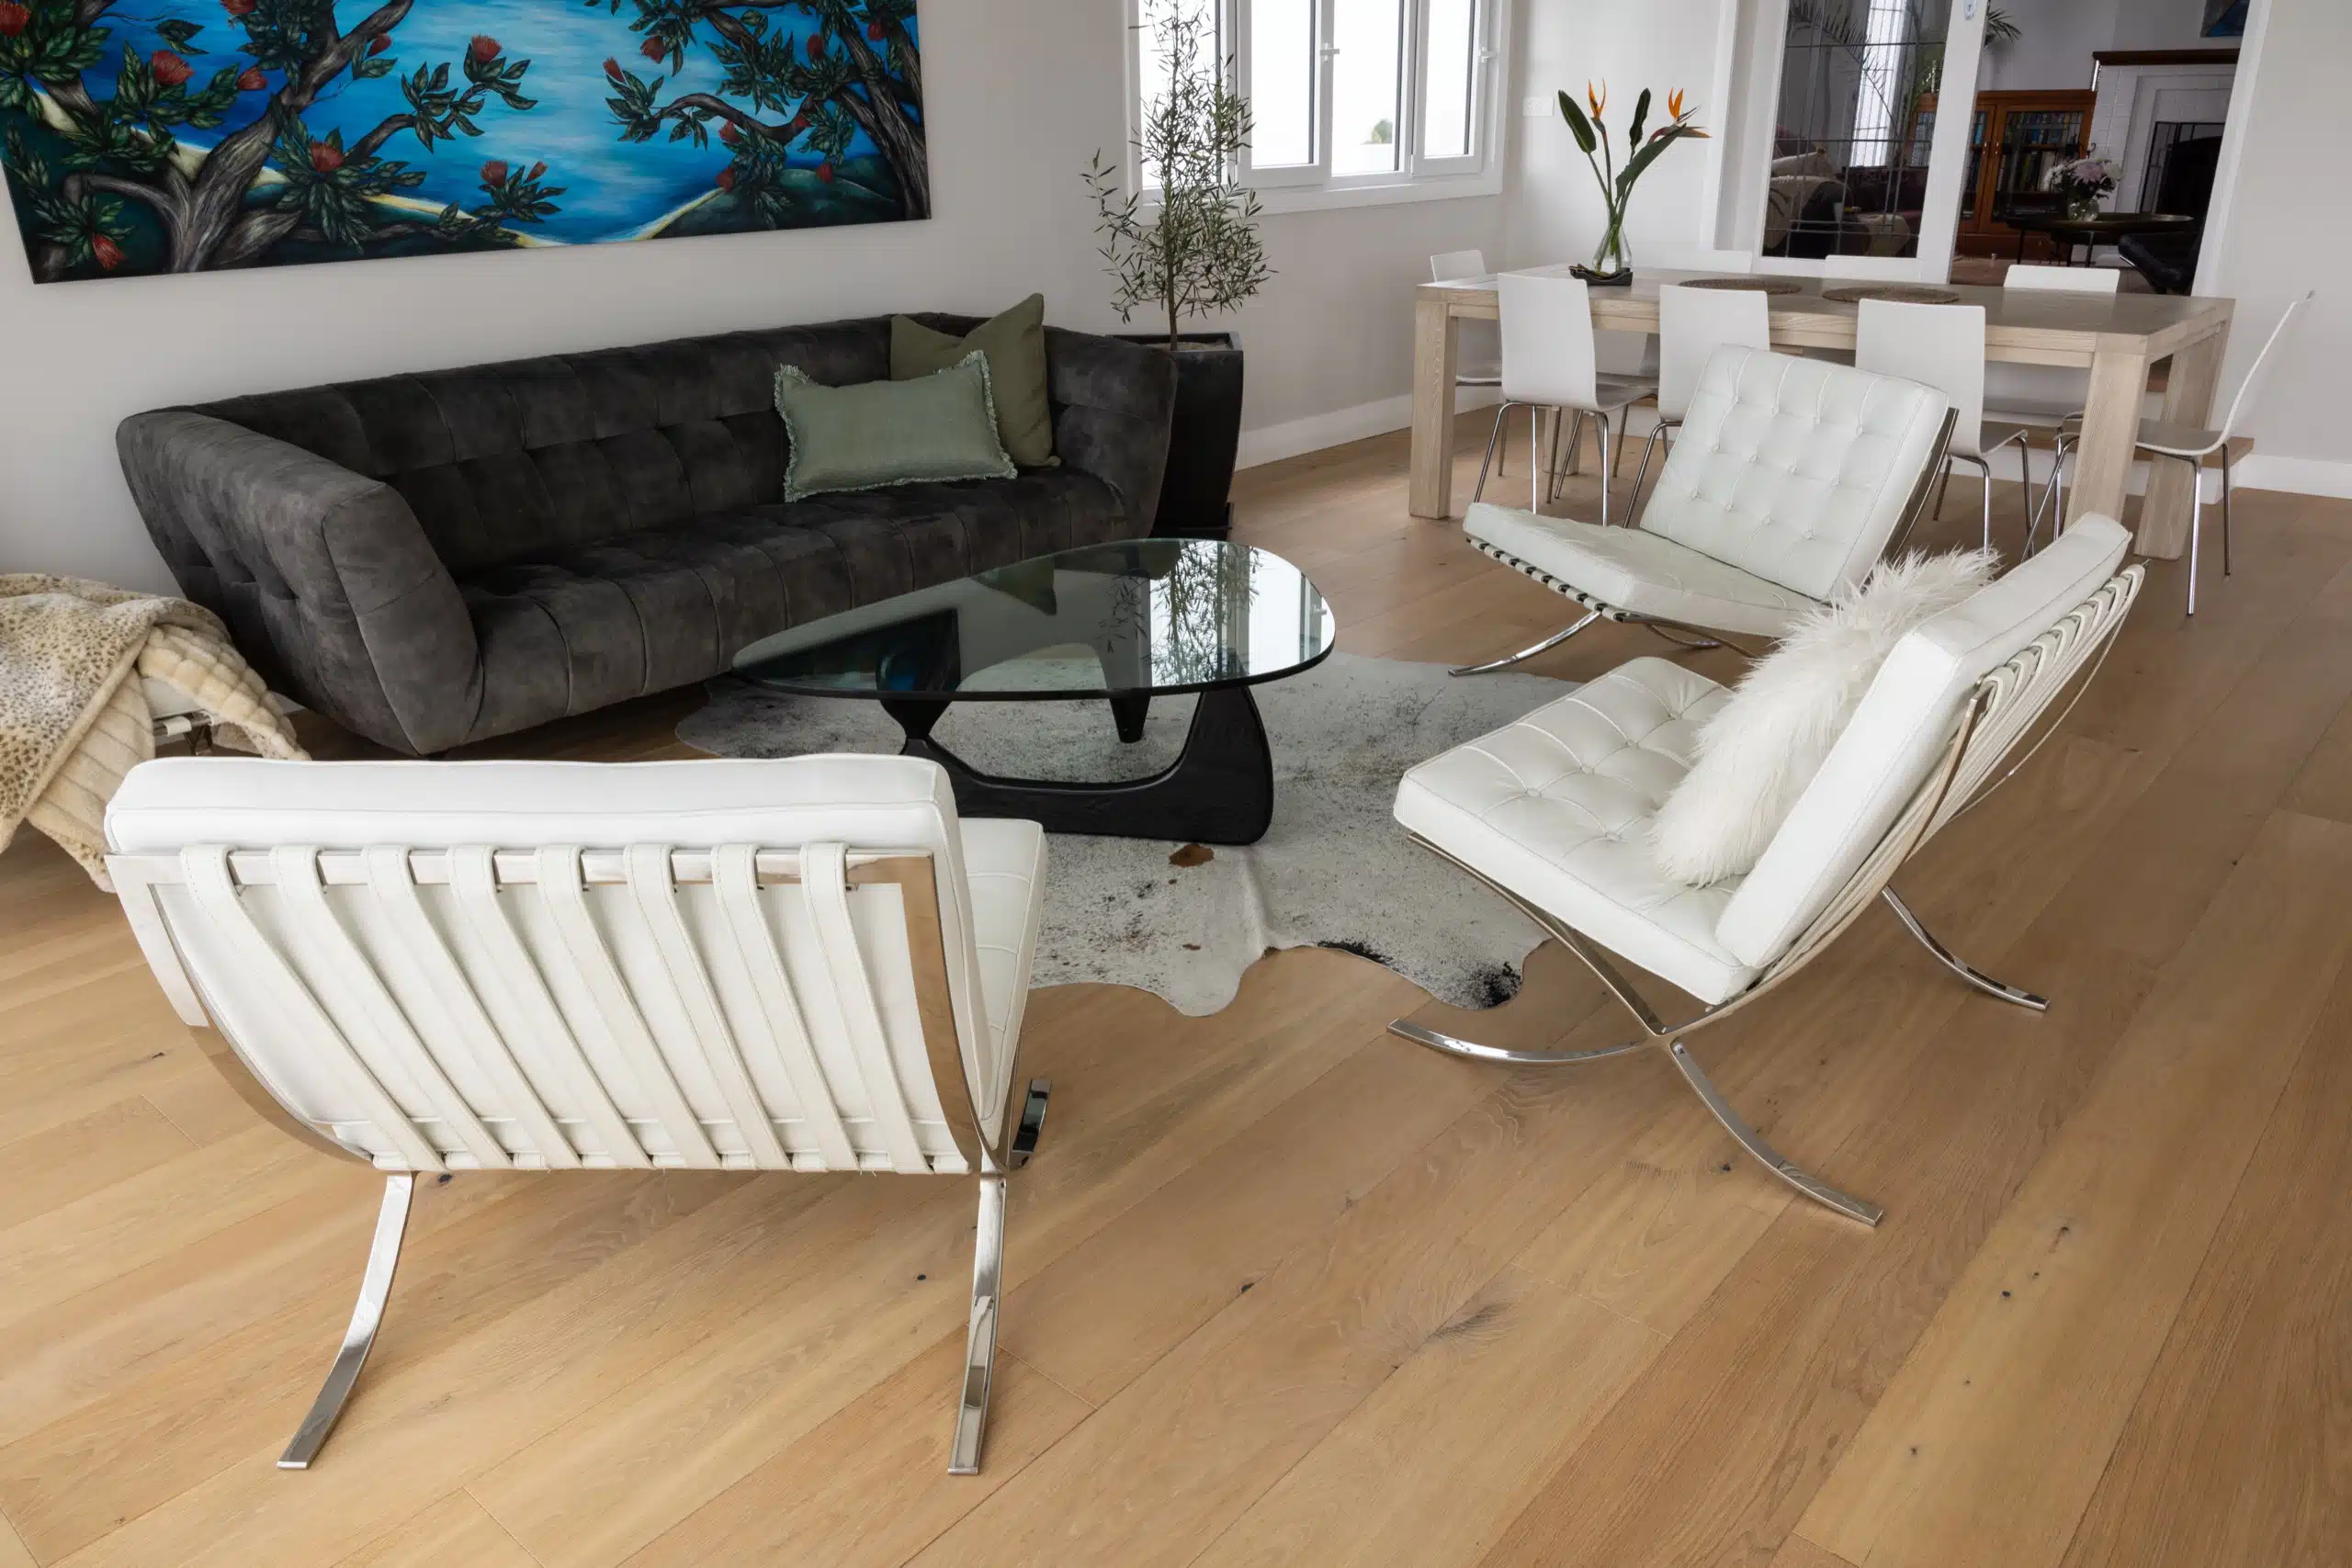
Westwood engineered European oak flooring beneath a sofa lounge setting, Westmere Auckland.

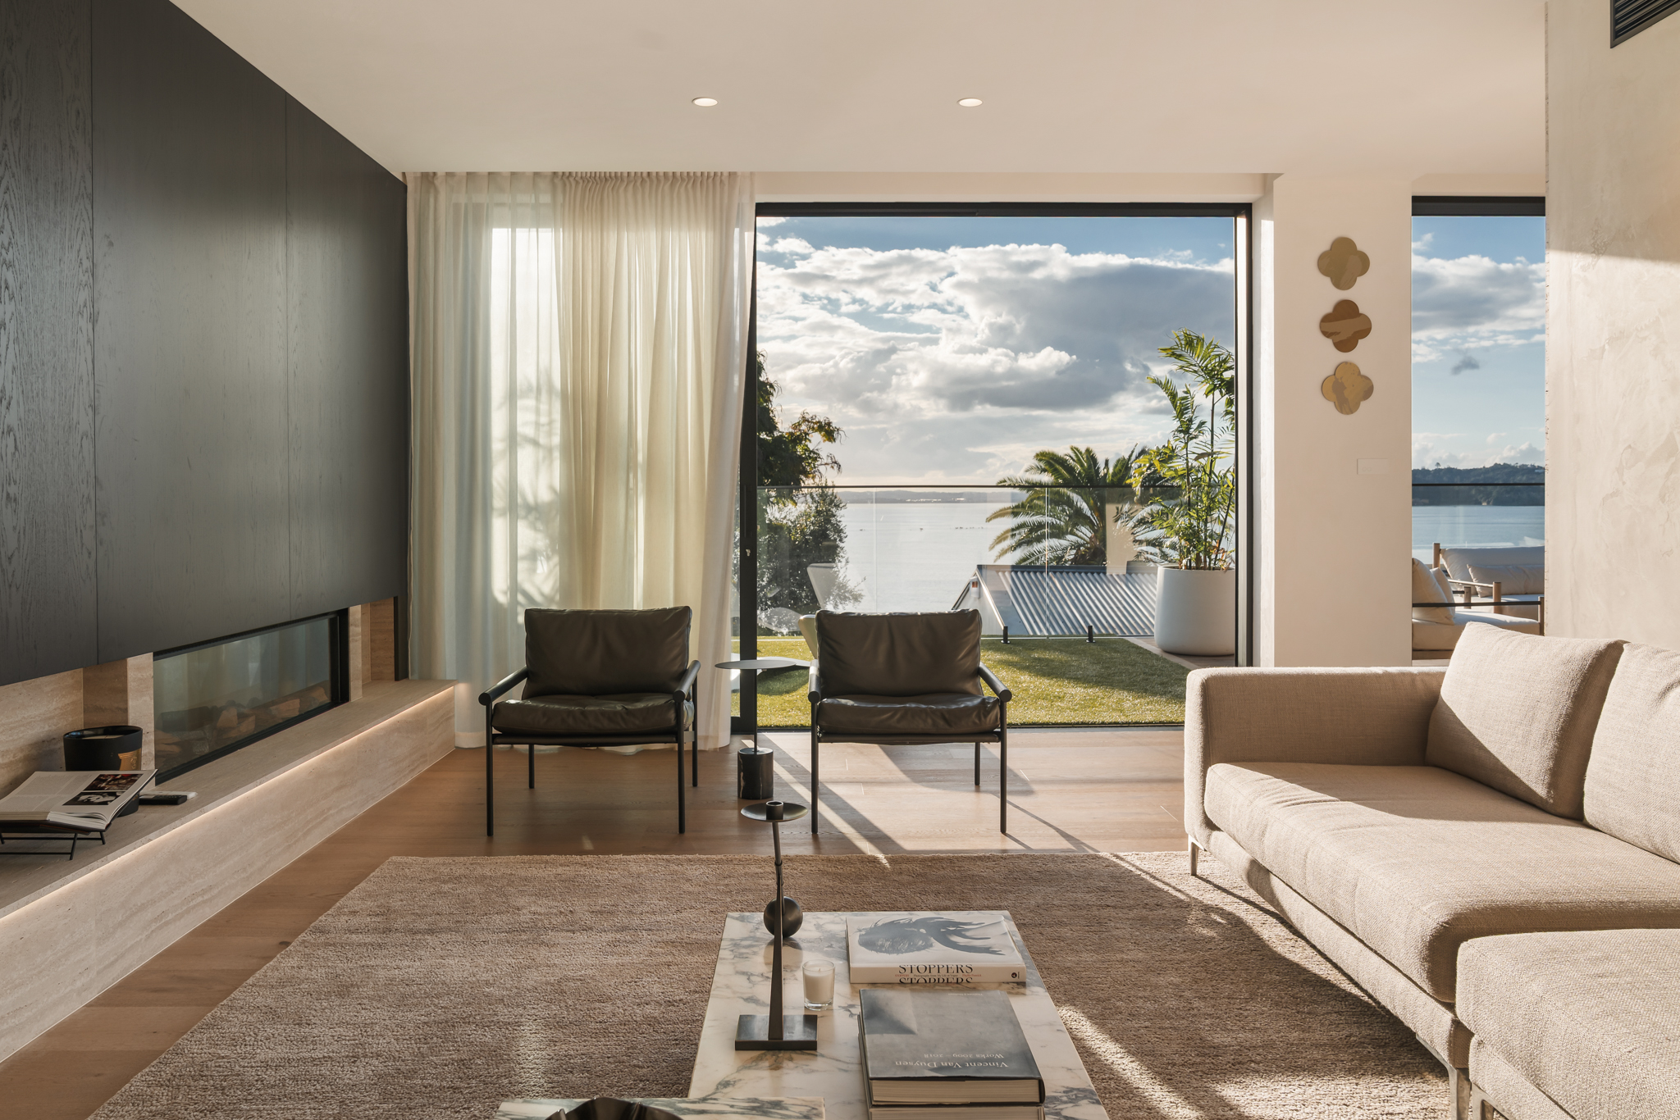
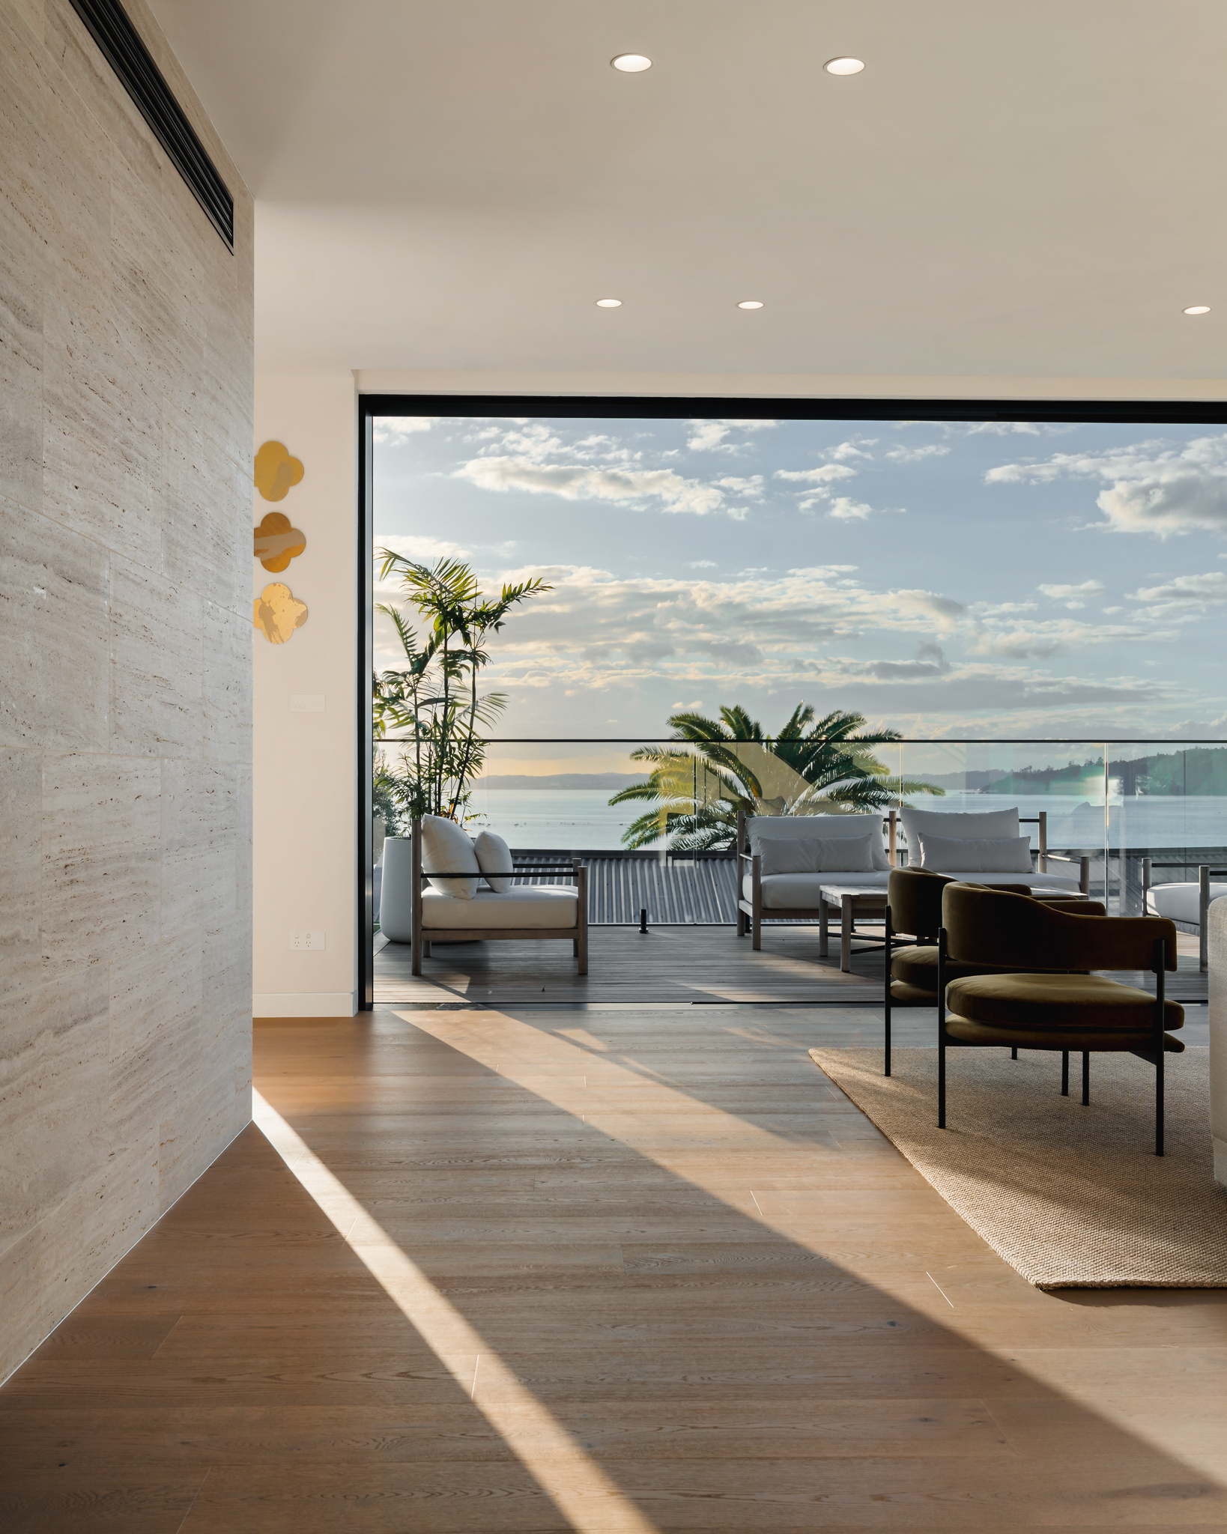
Living opens to harbour over Westwood oak.

Westwood engineered oak flooring in living room opening to Auckland harbour view, Westmere.

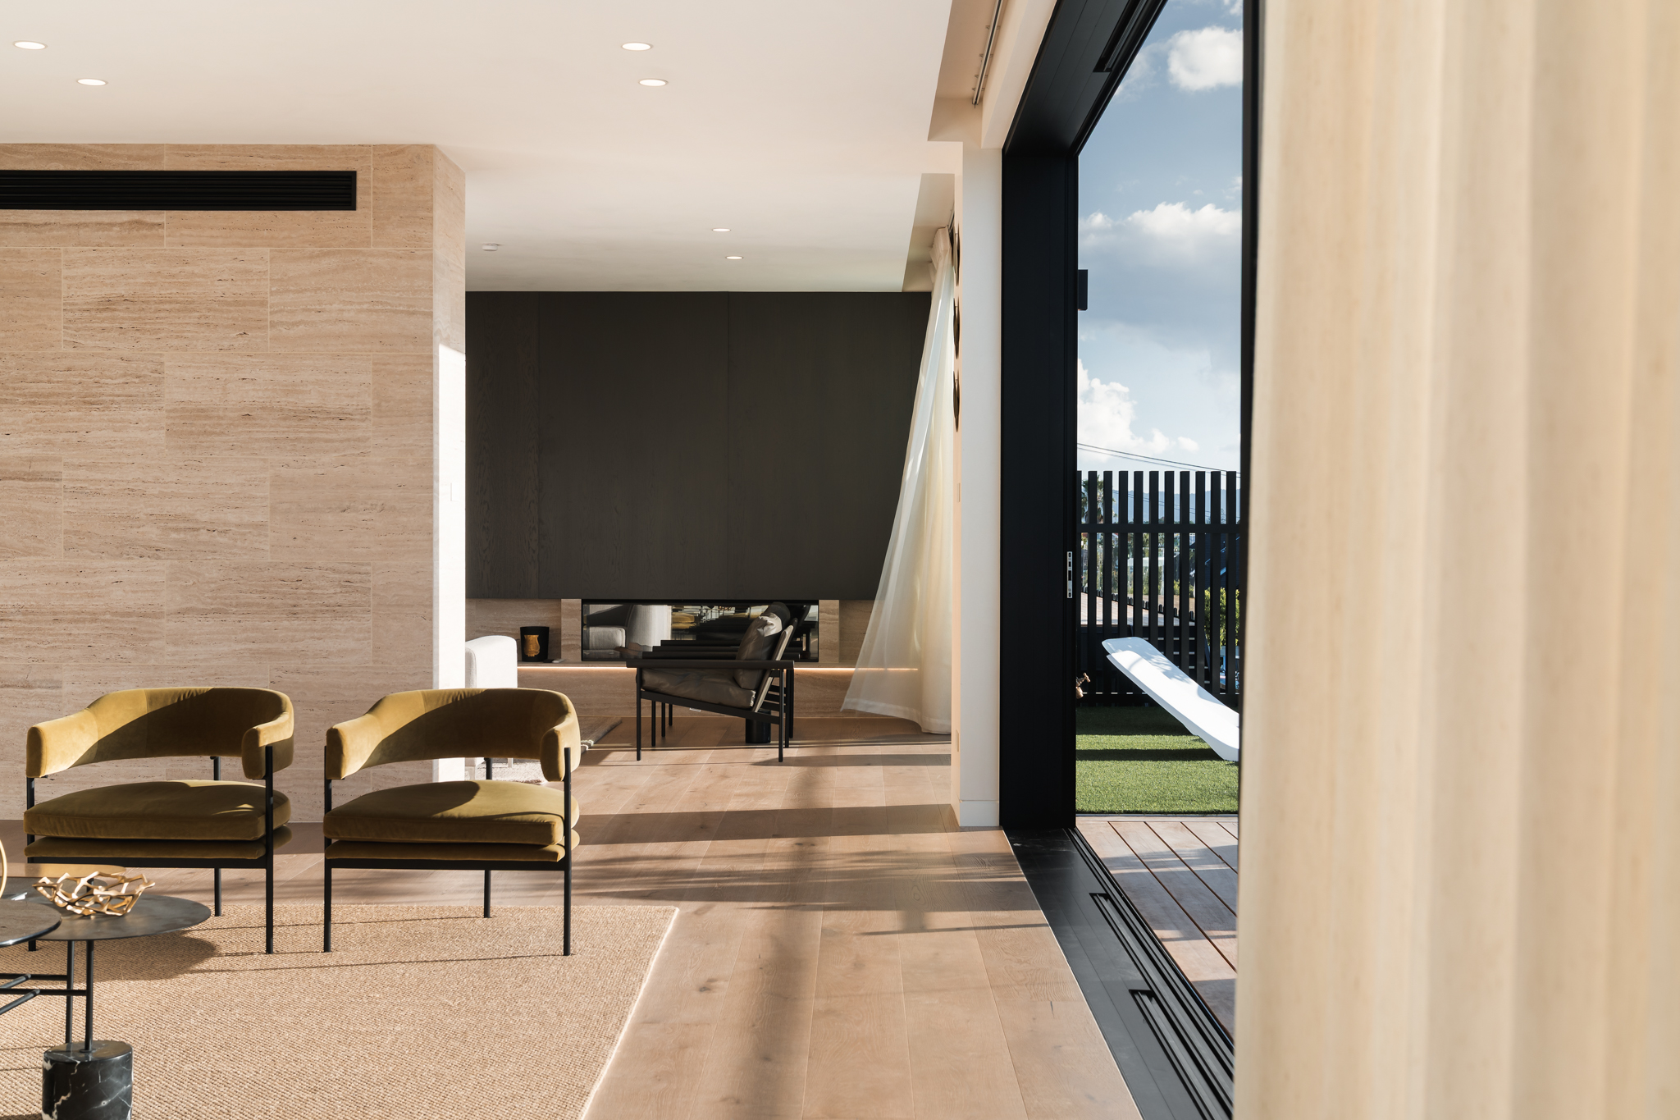
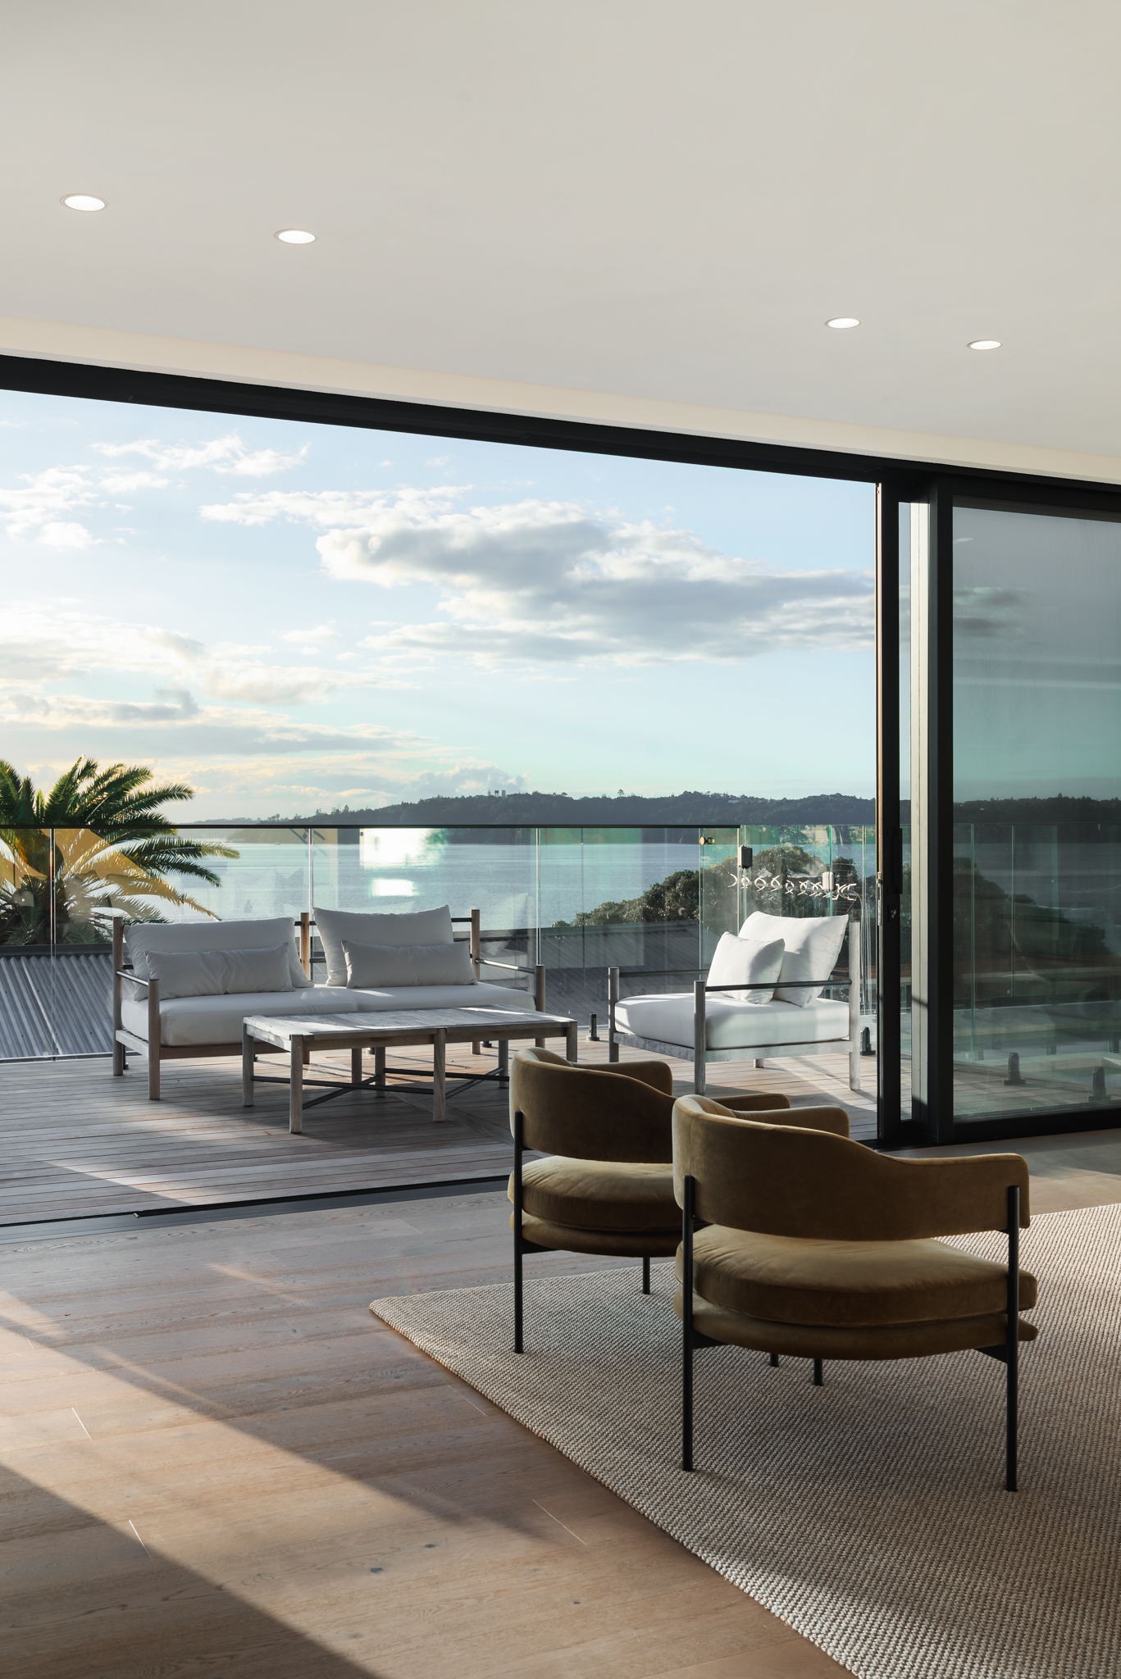
Sliders open to harbour deck over Westwood oak.

Westwood engineered oak flooring with sliding doors opened to harbour deck, Westmere Auckland.

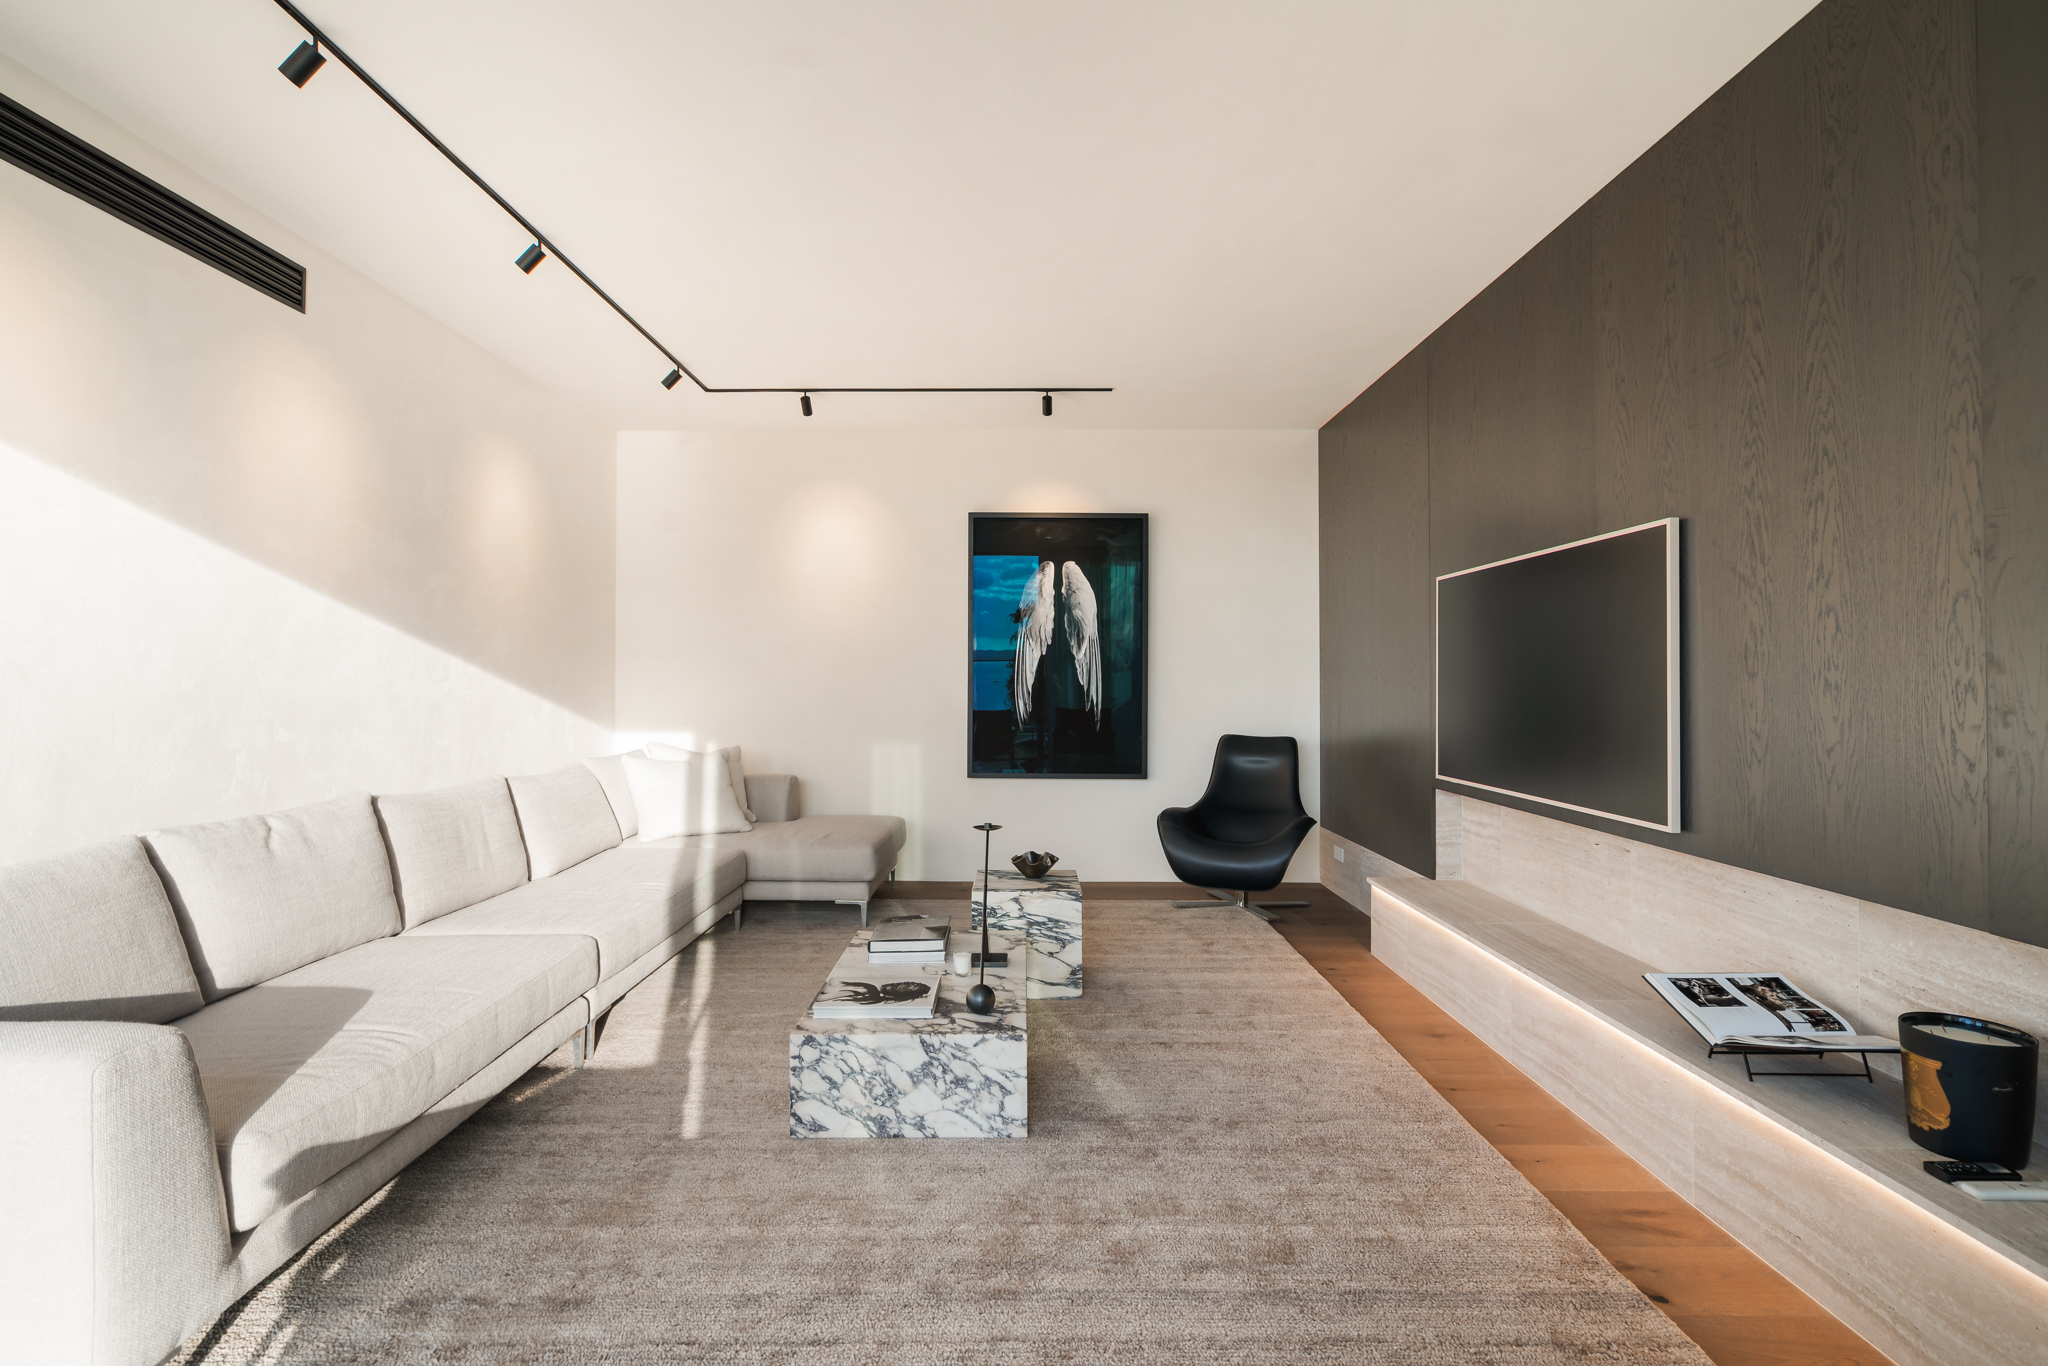
Media room with feature wall over Westwood oak.

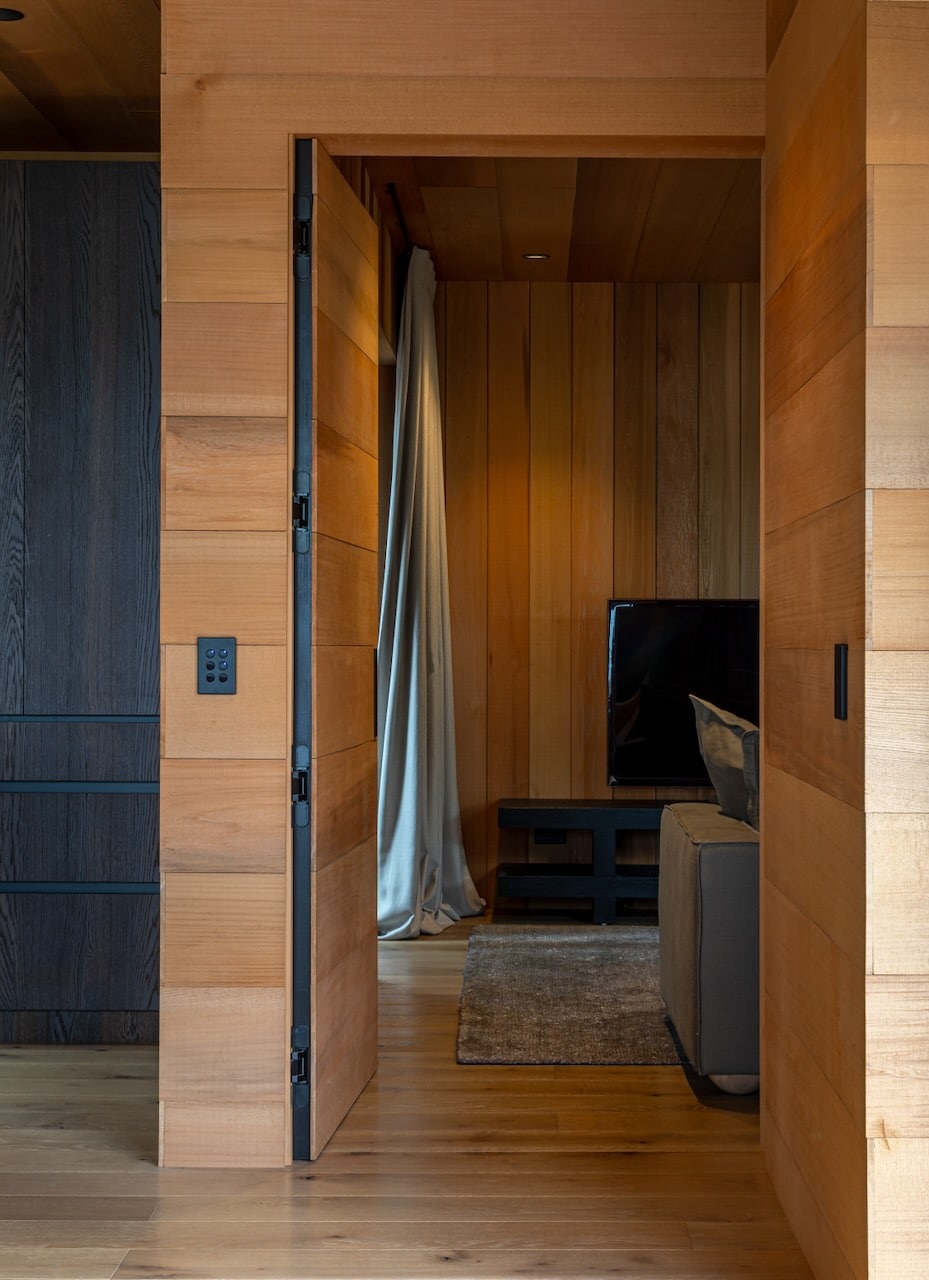
Westwood engineered oak flooring in a media room with feature wall, Westmere Auckland.

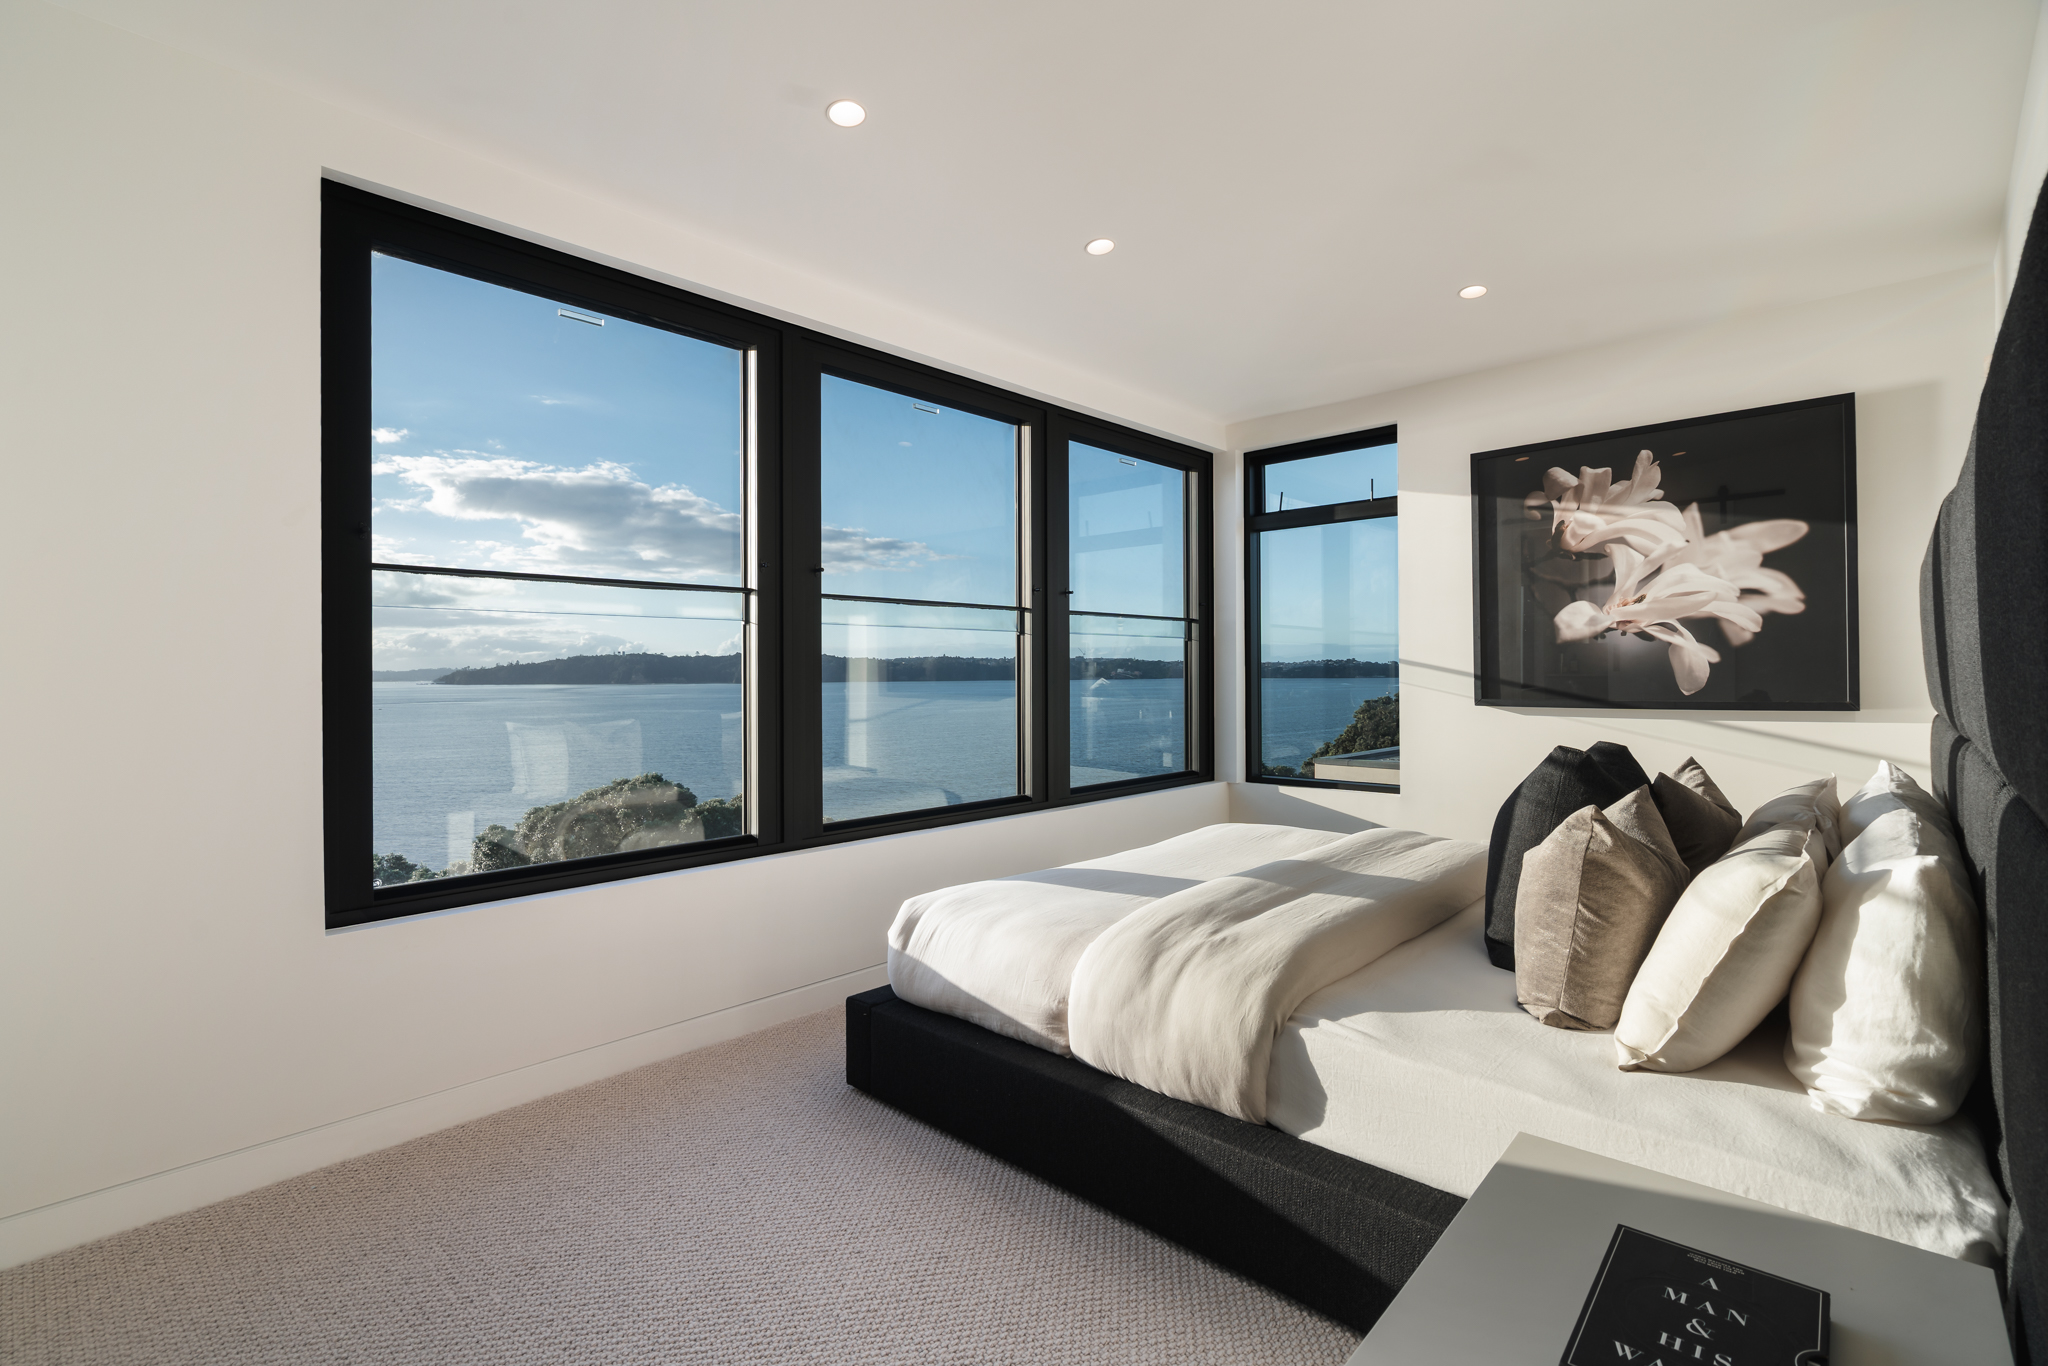
Master bedroom with harbour view over Westwood oak.

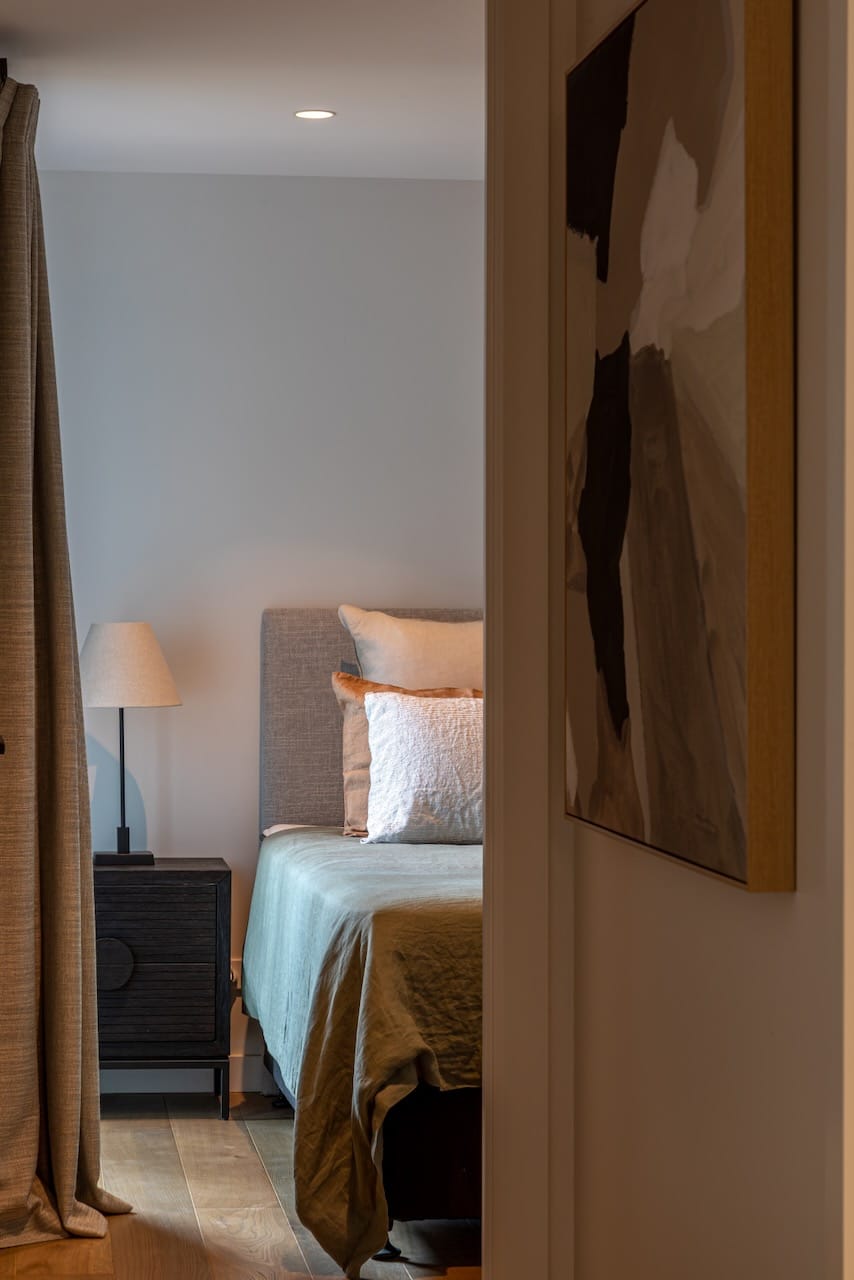
Westwood engineered oak flooring in master bedroom with harbour view, Westmere Auckland.

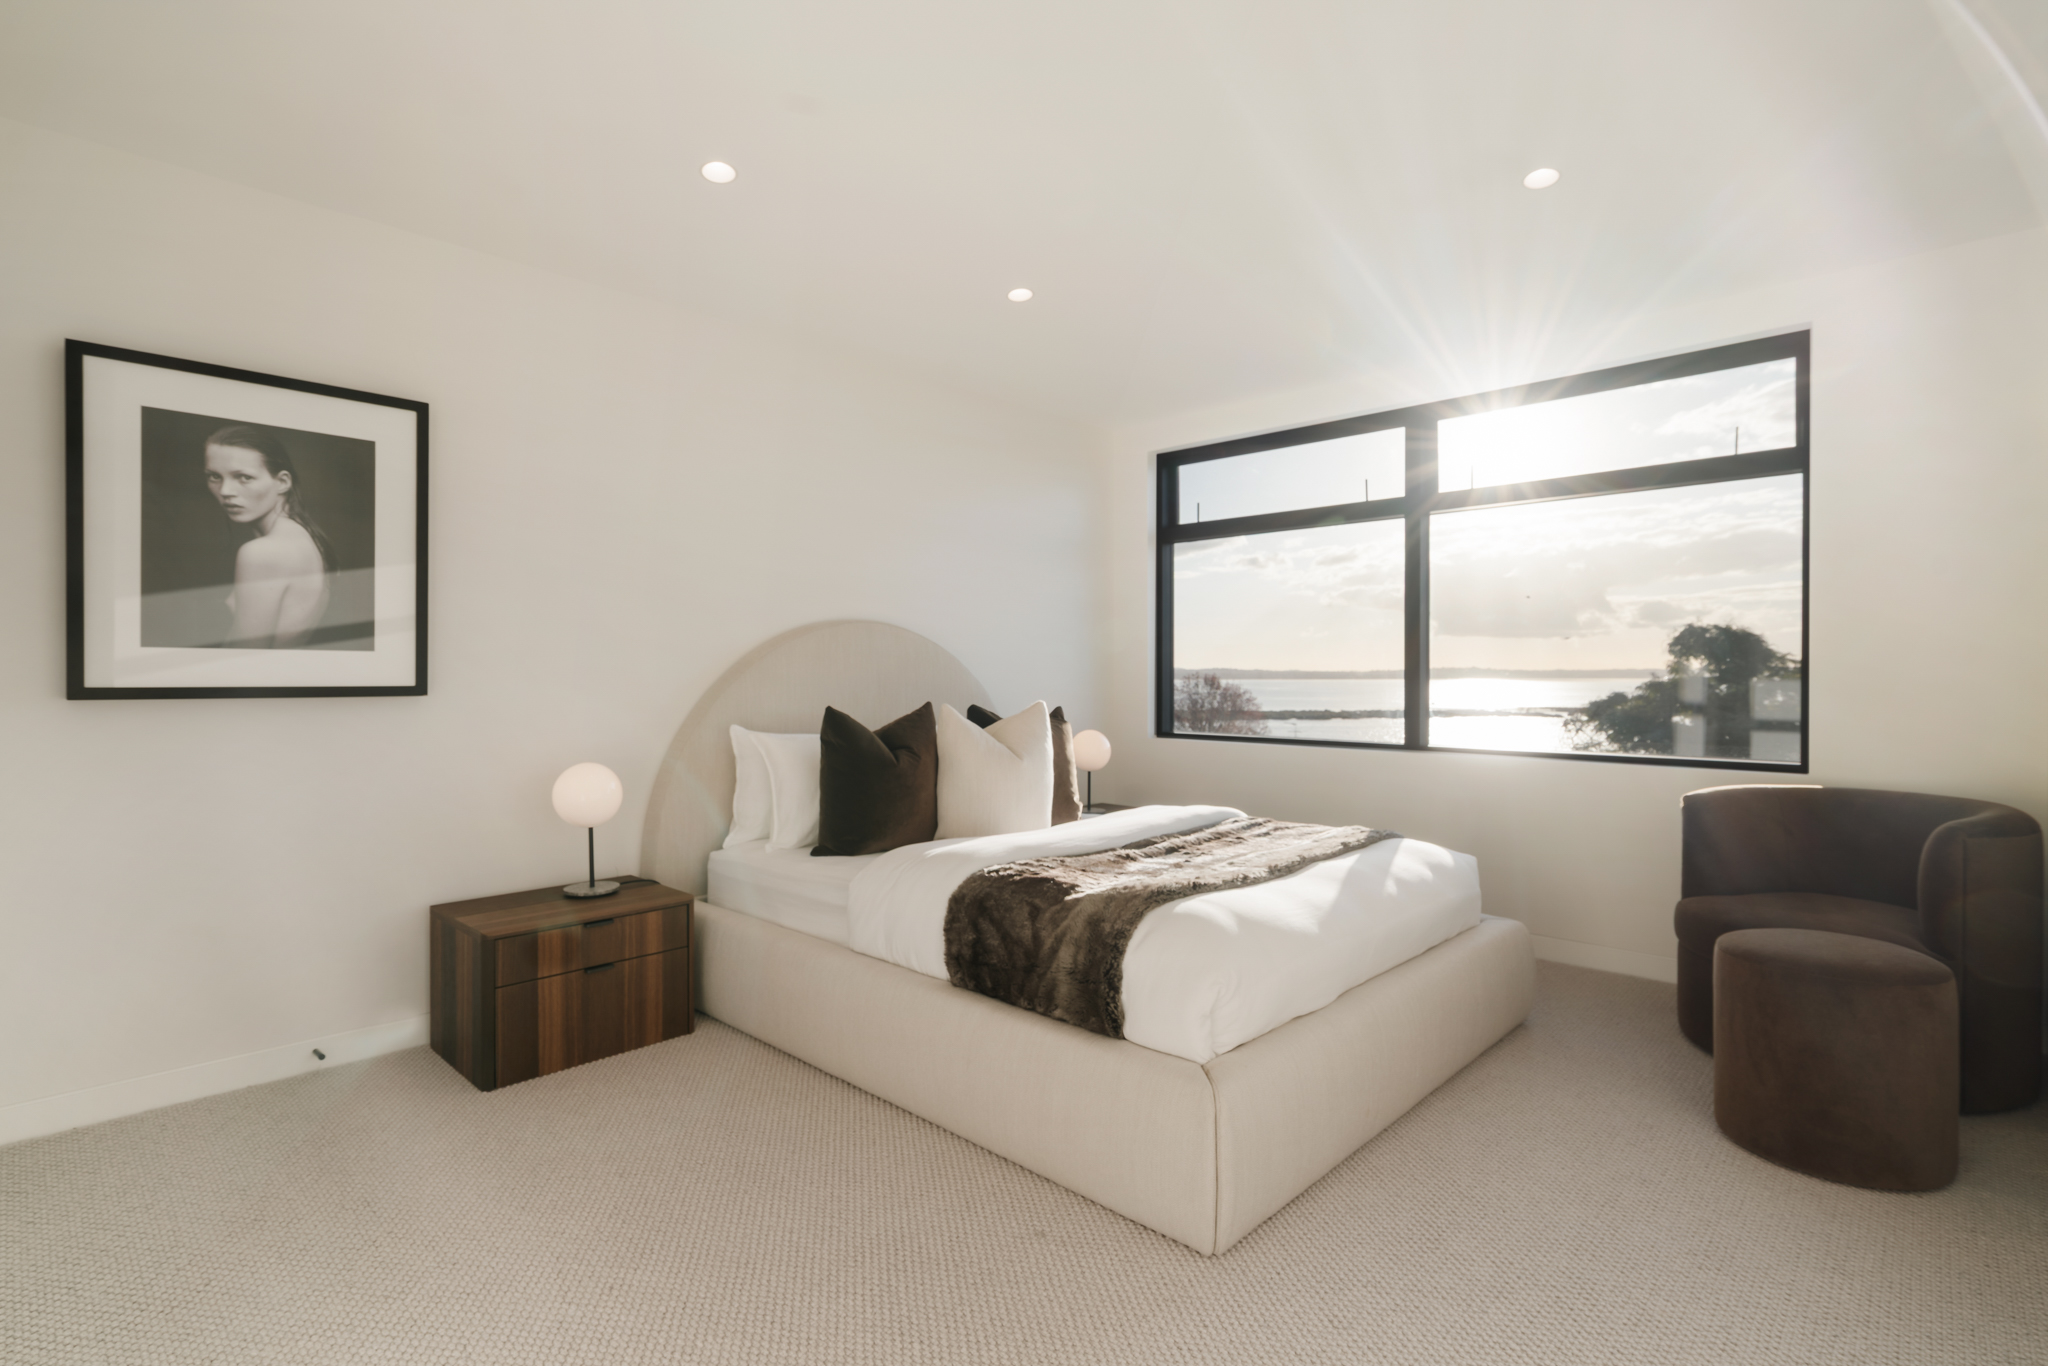
Master bedroom suite over Westwood oak.

Westwood engineered European oak flooring in master bedroom suite, Westmere Auckland.

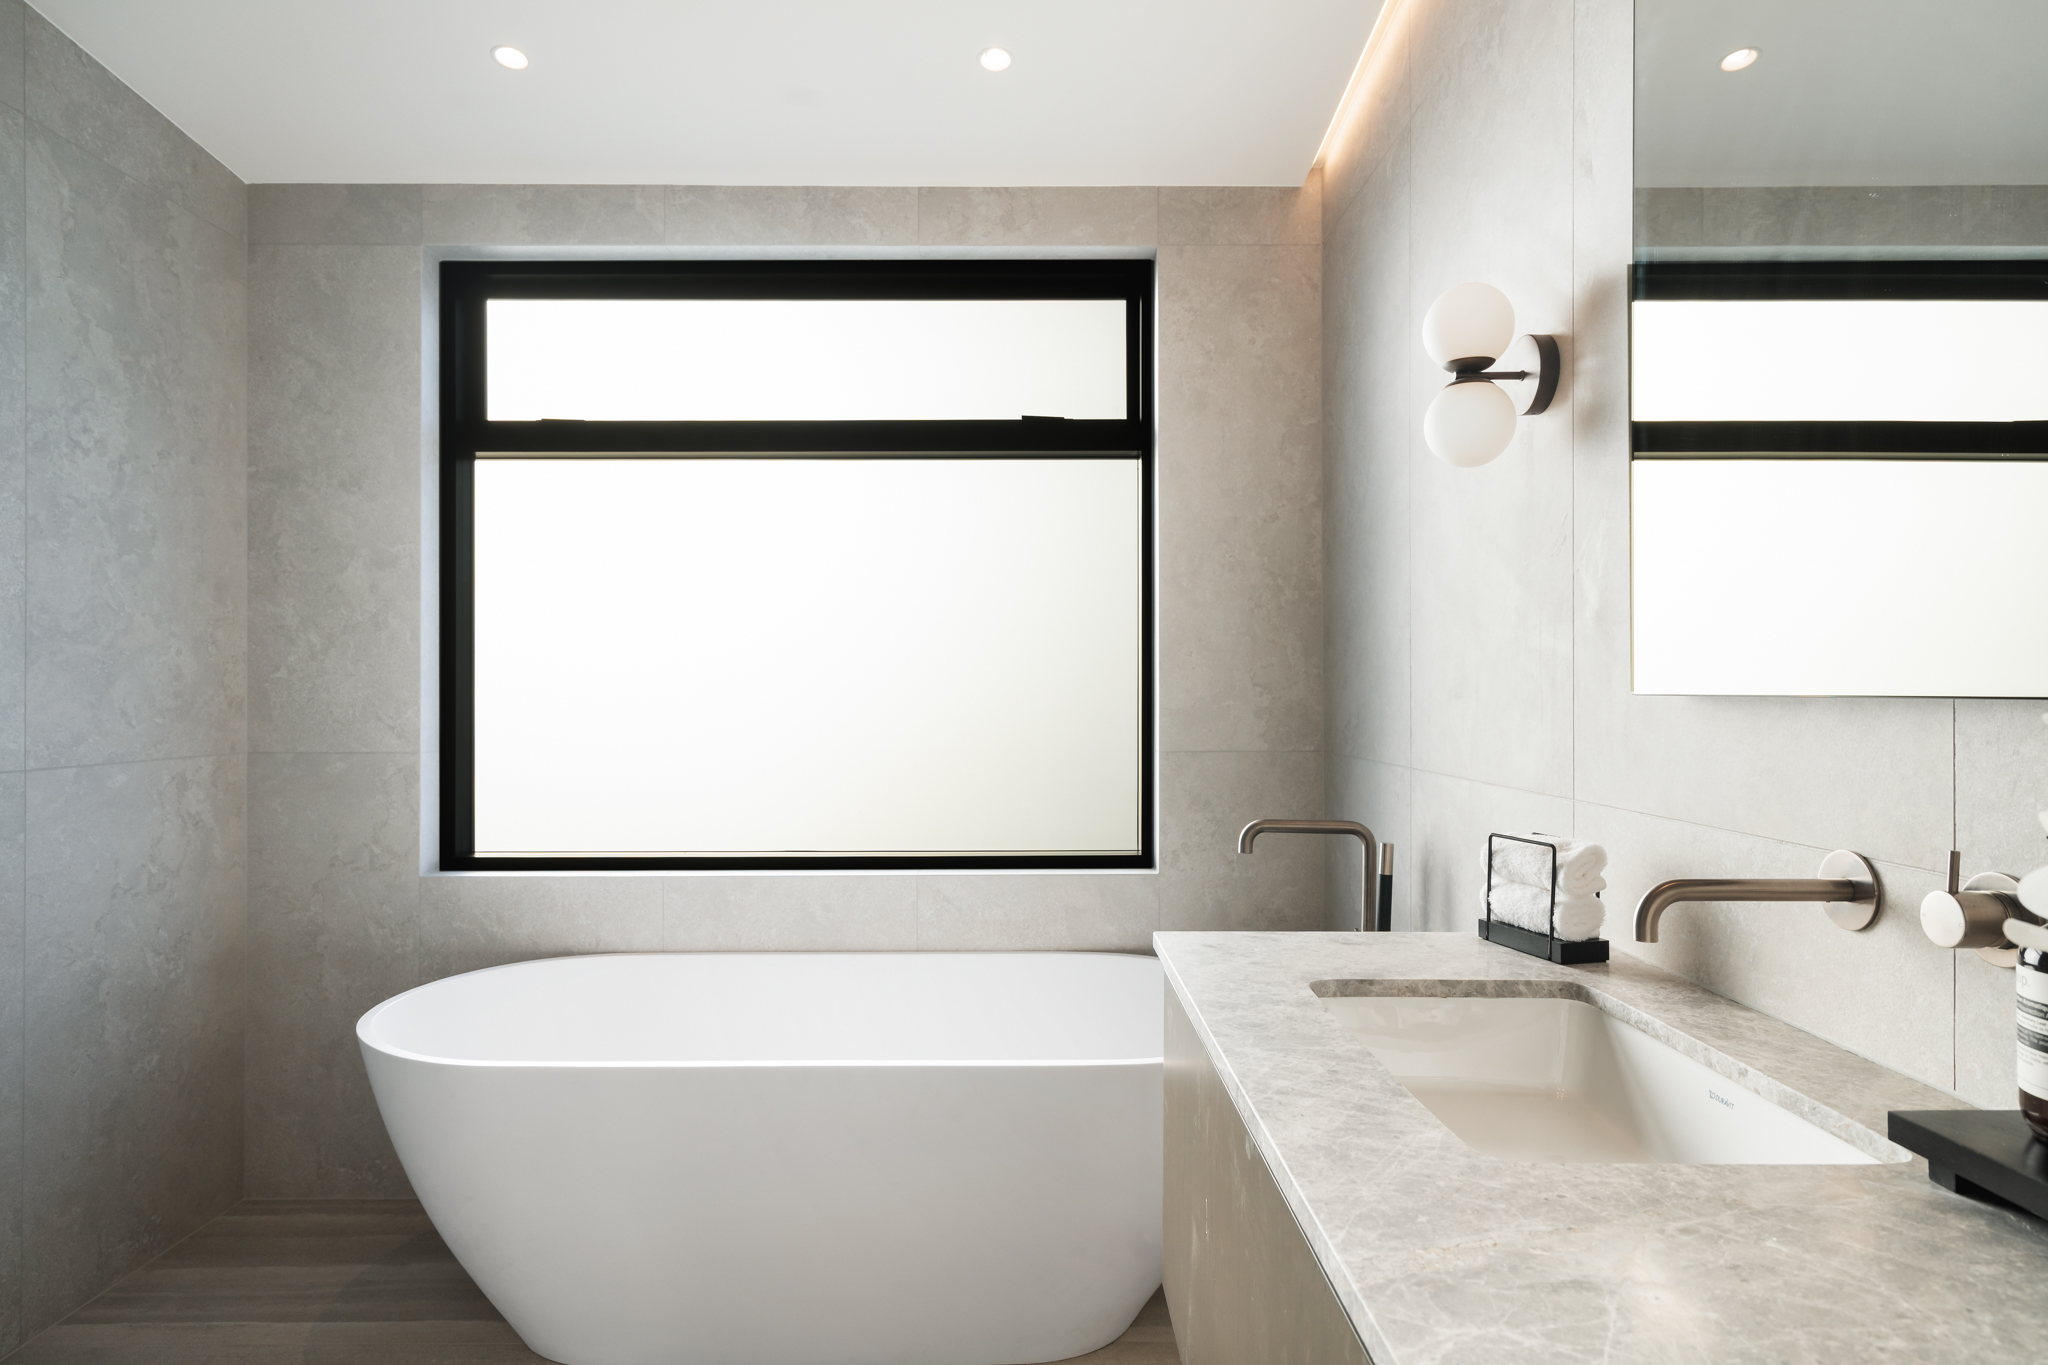
Master bathroom with freestanding tub over Westwood oak.

Westwood engineered oak flooring beside freestanding bathtub in master bathroom, Westmere Auckland.

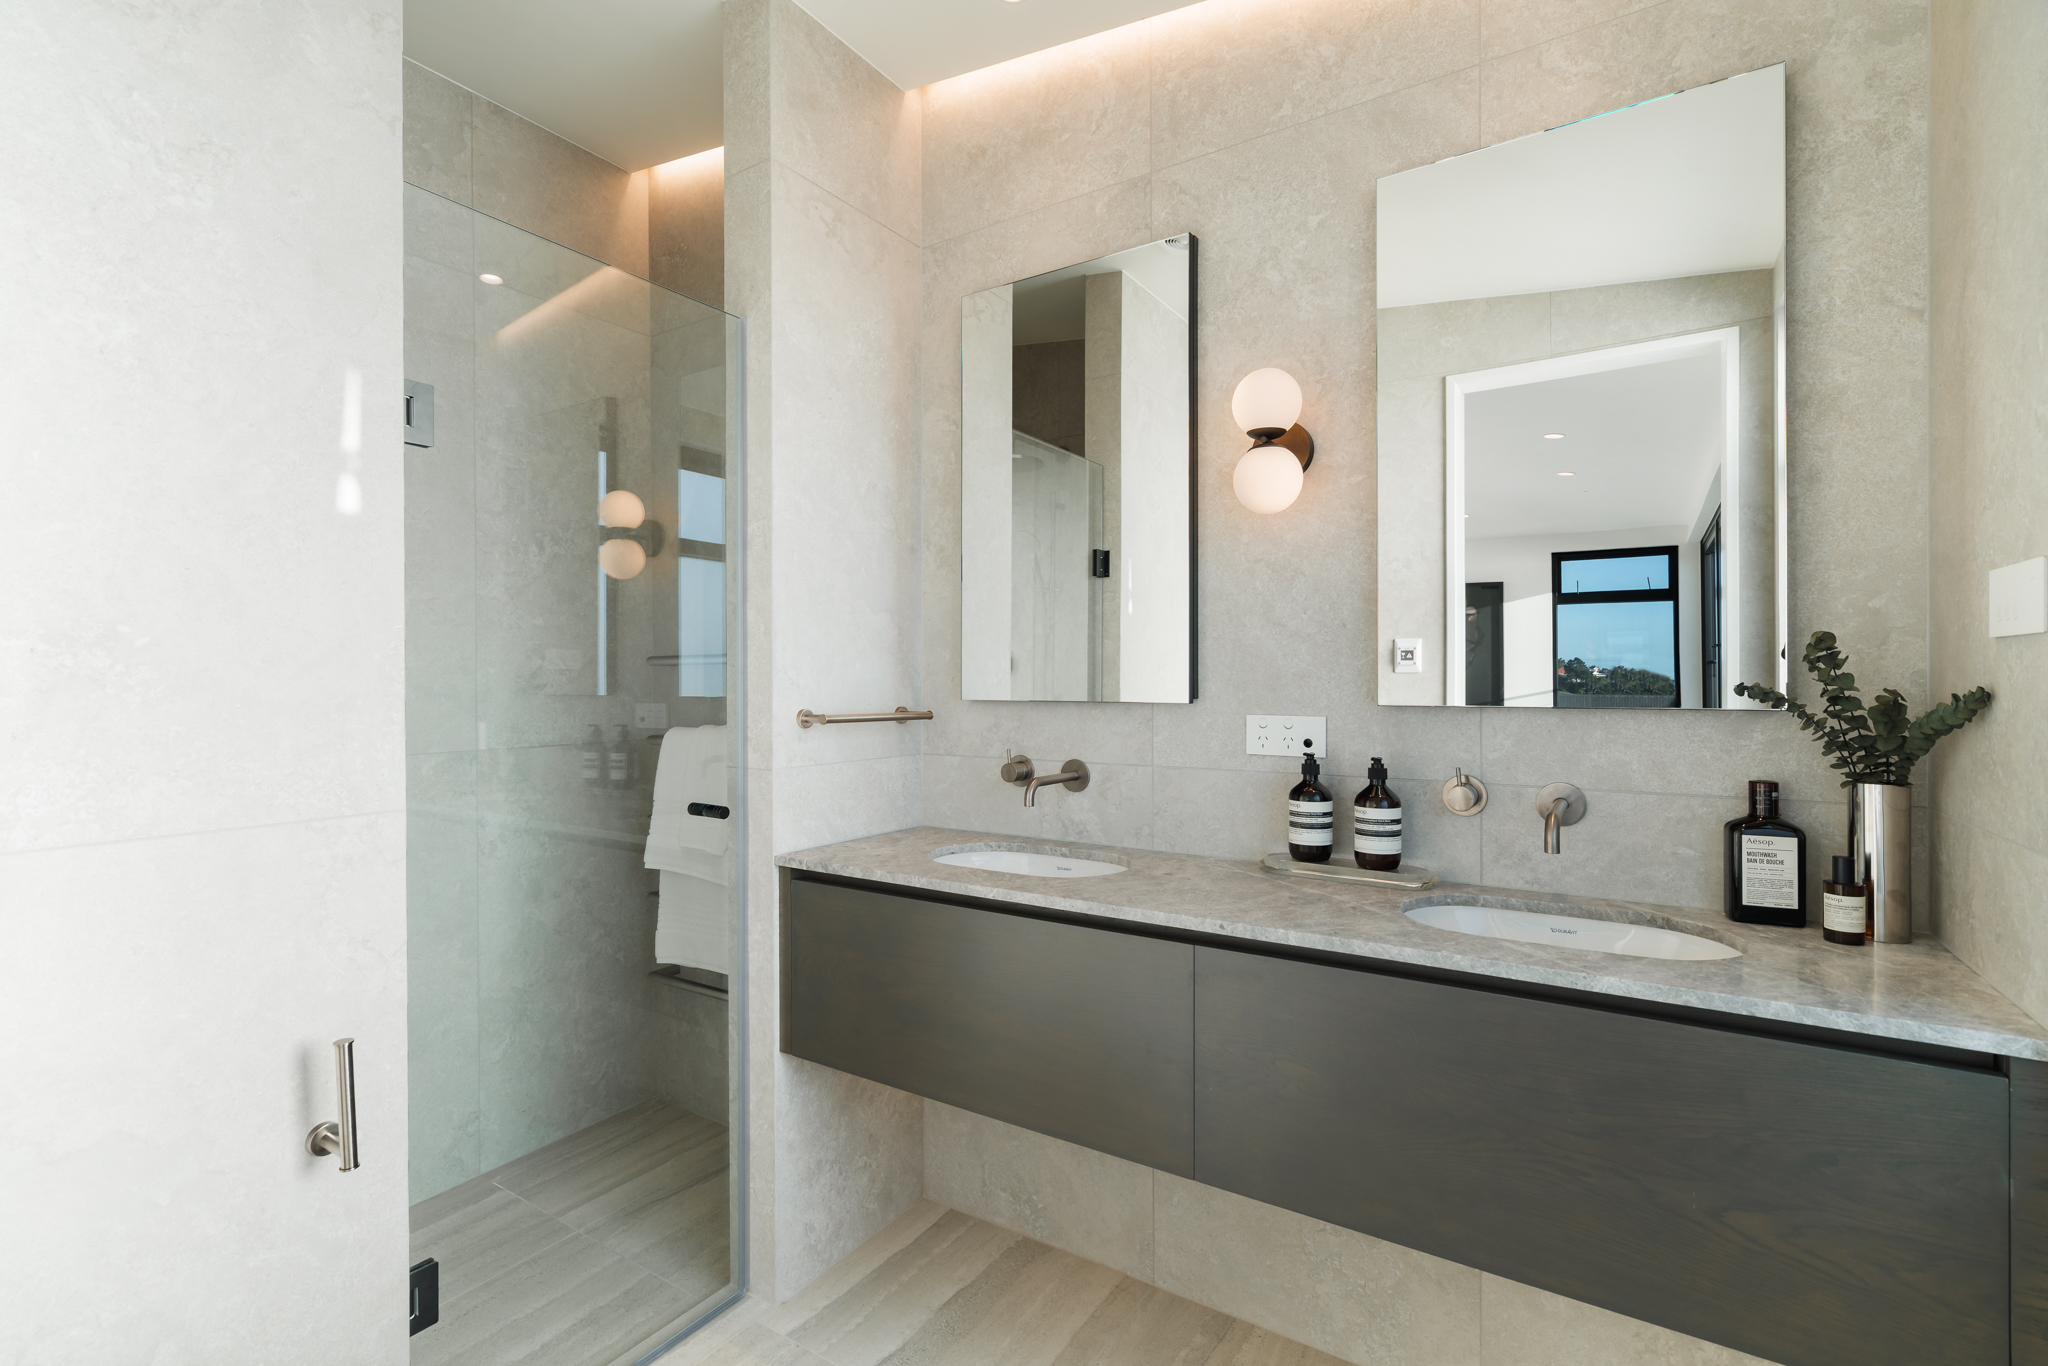
Bathroom vanity over Westwood oak.

Westwood engineered oak flooring in bathroom with twin vanity, Westmere Auckland.

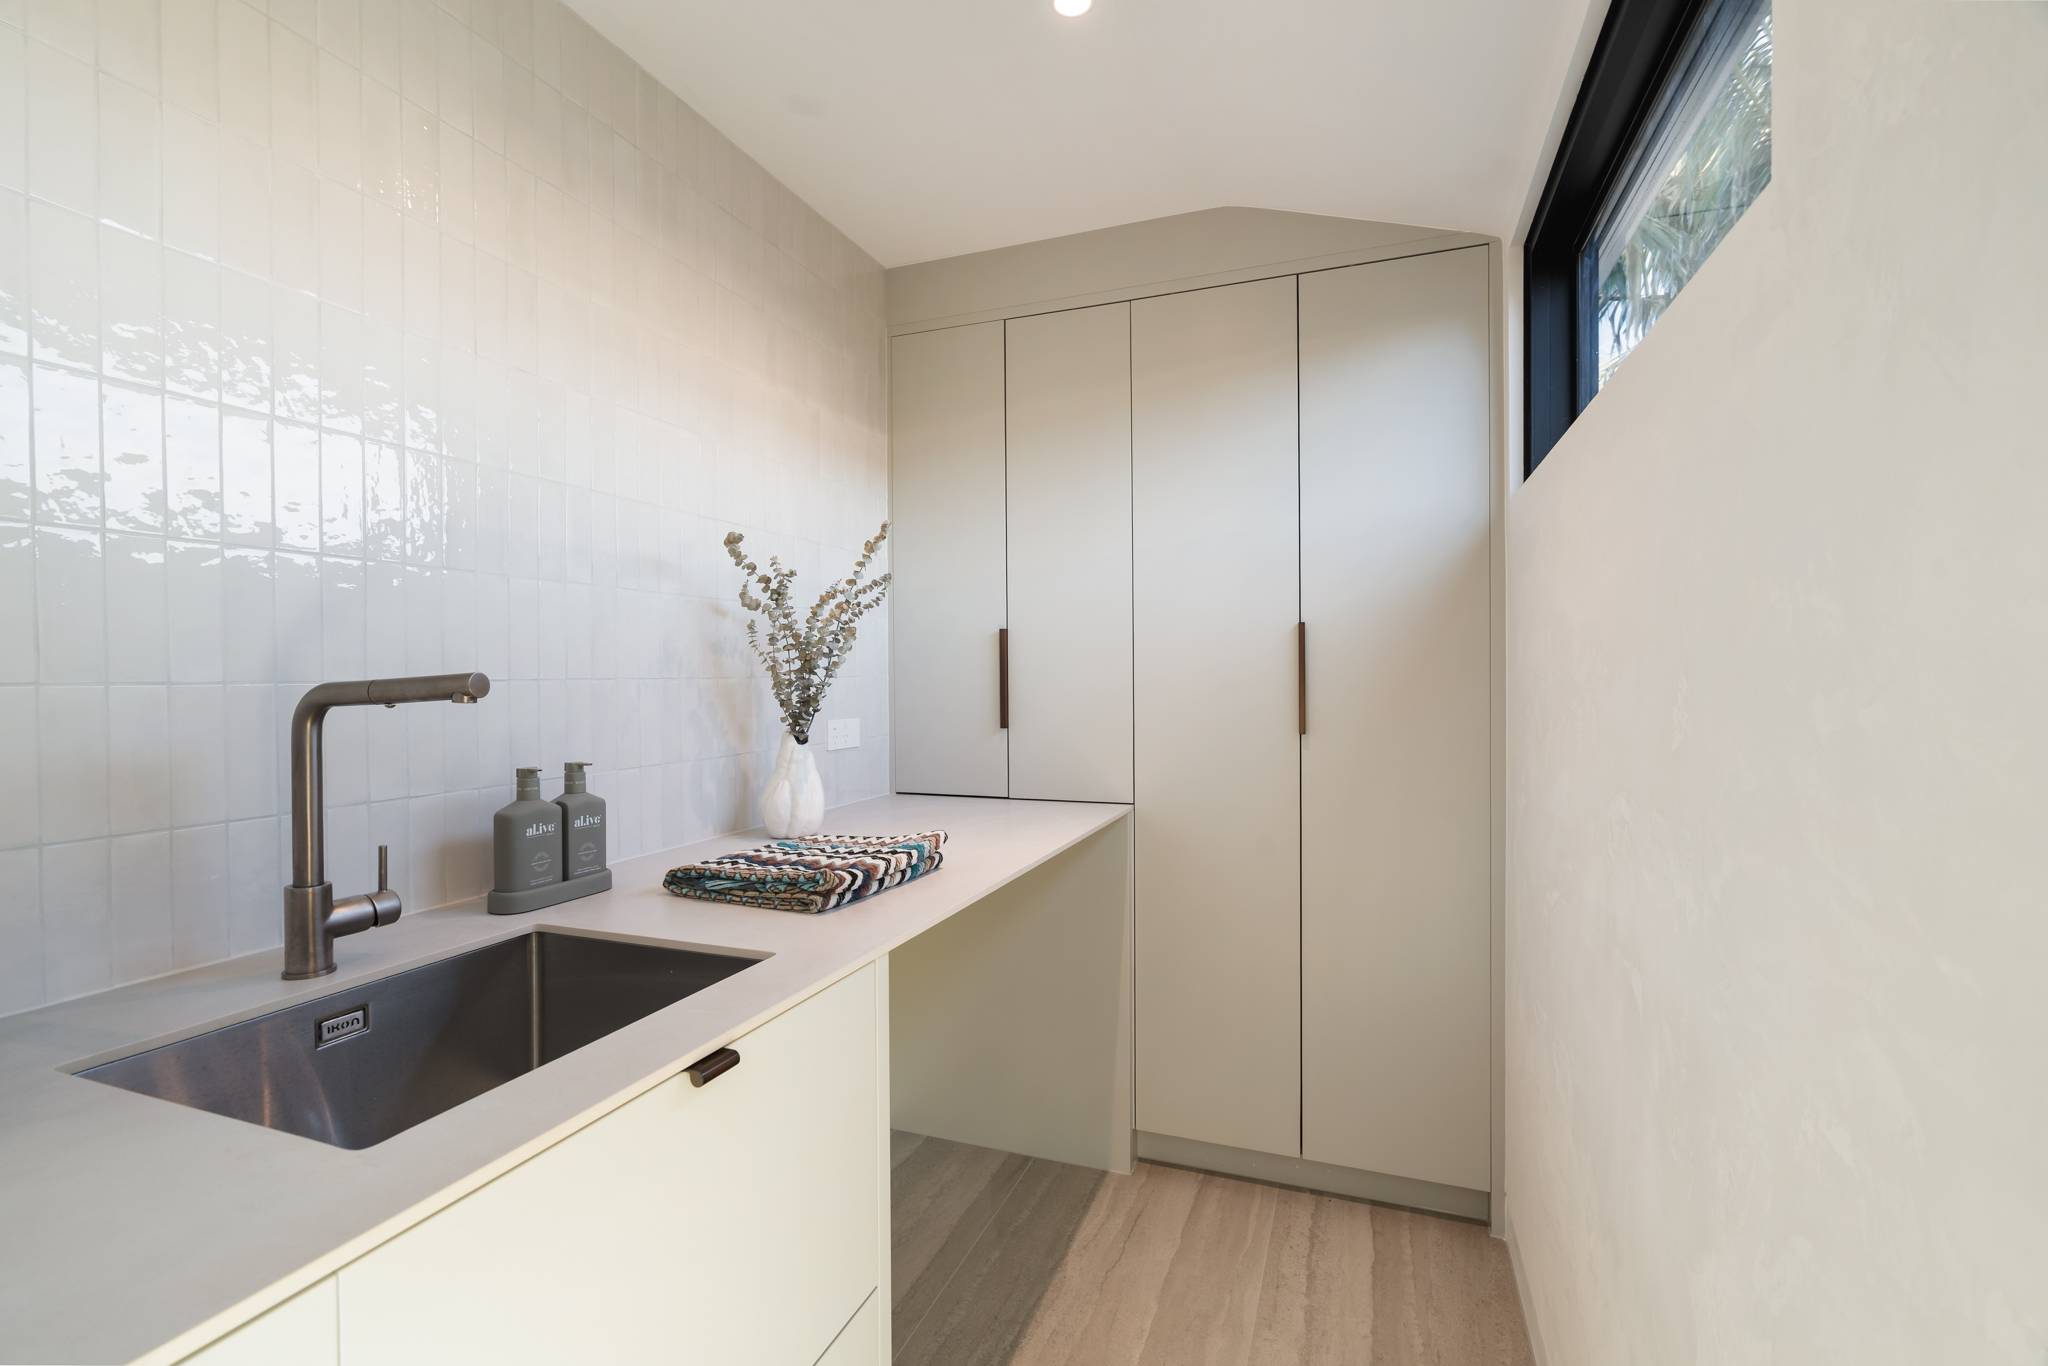
Scullery / butler’s pantry over Westwood oak.

Westwood engineered oak flooring through scullery / butler's pantry, Westmere Auckland.

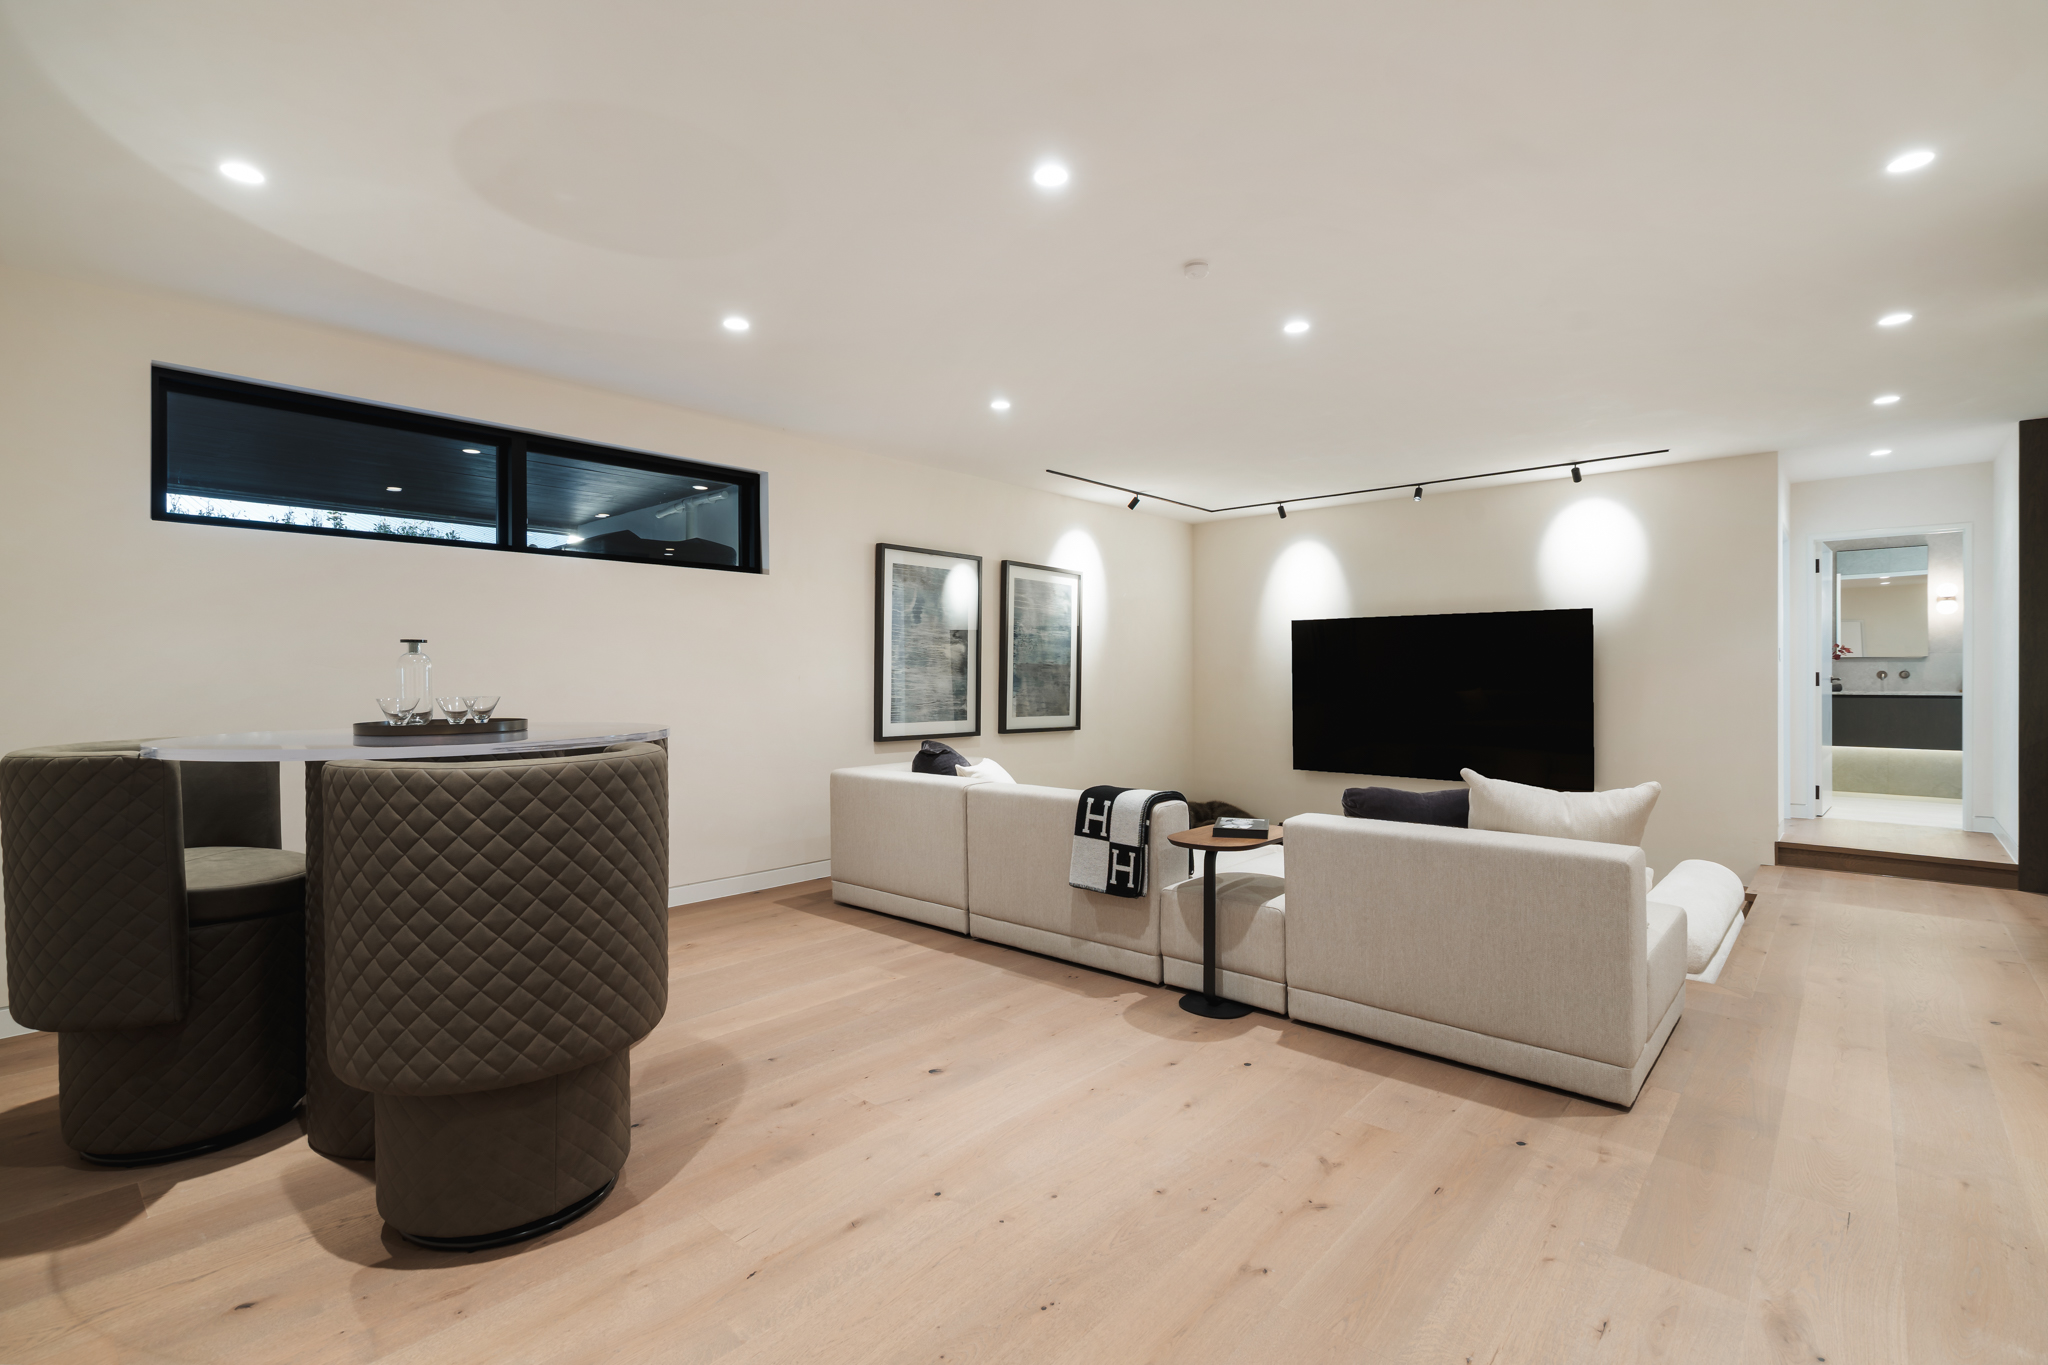
Lower-level media lounge over Westwood oak.

Westwood engineered oak flooring in lower-level media lounge, Westmere Auckland.

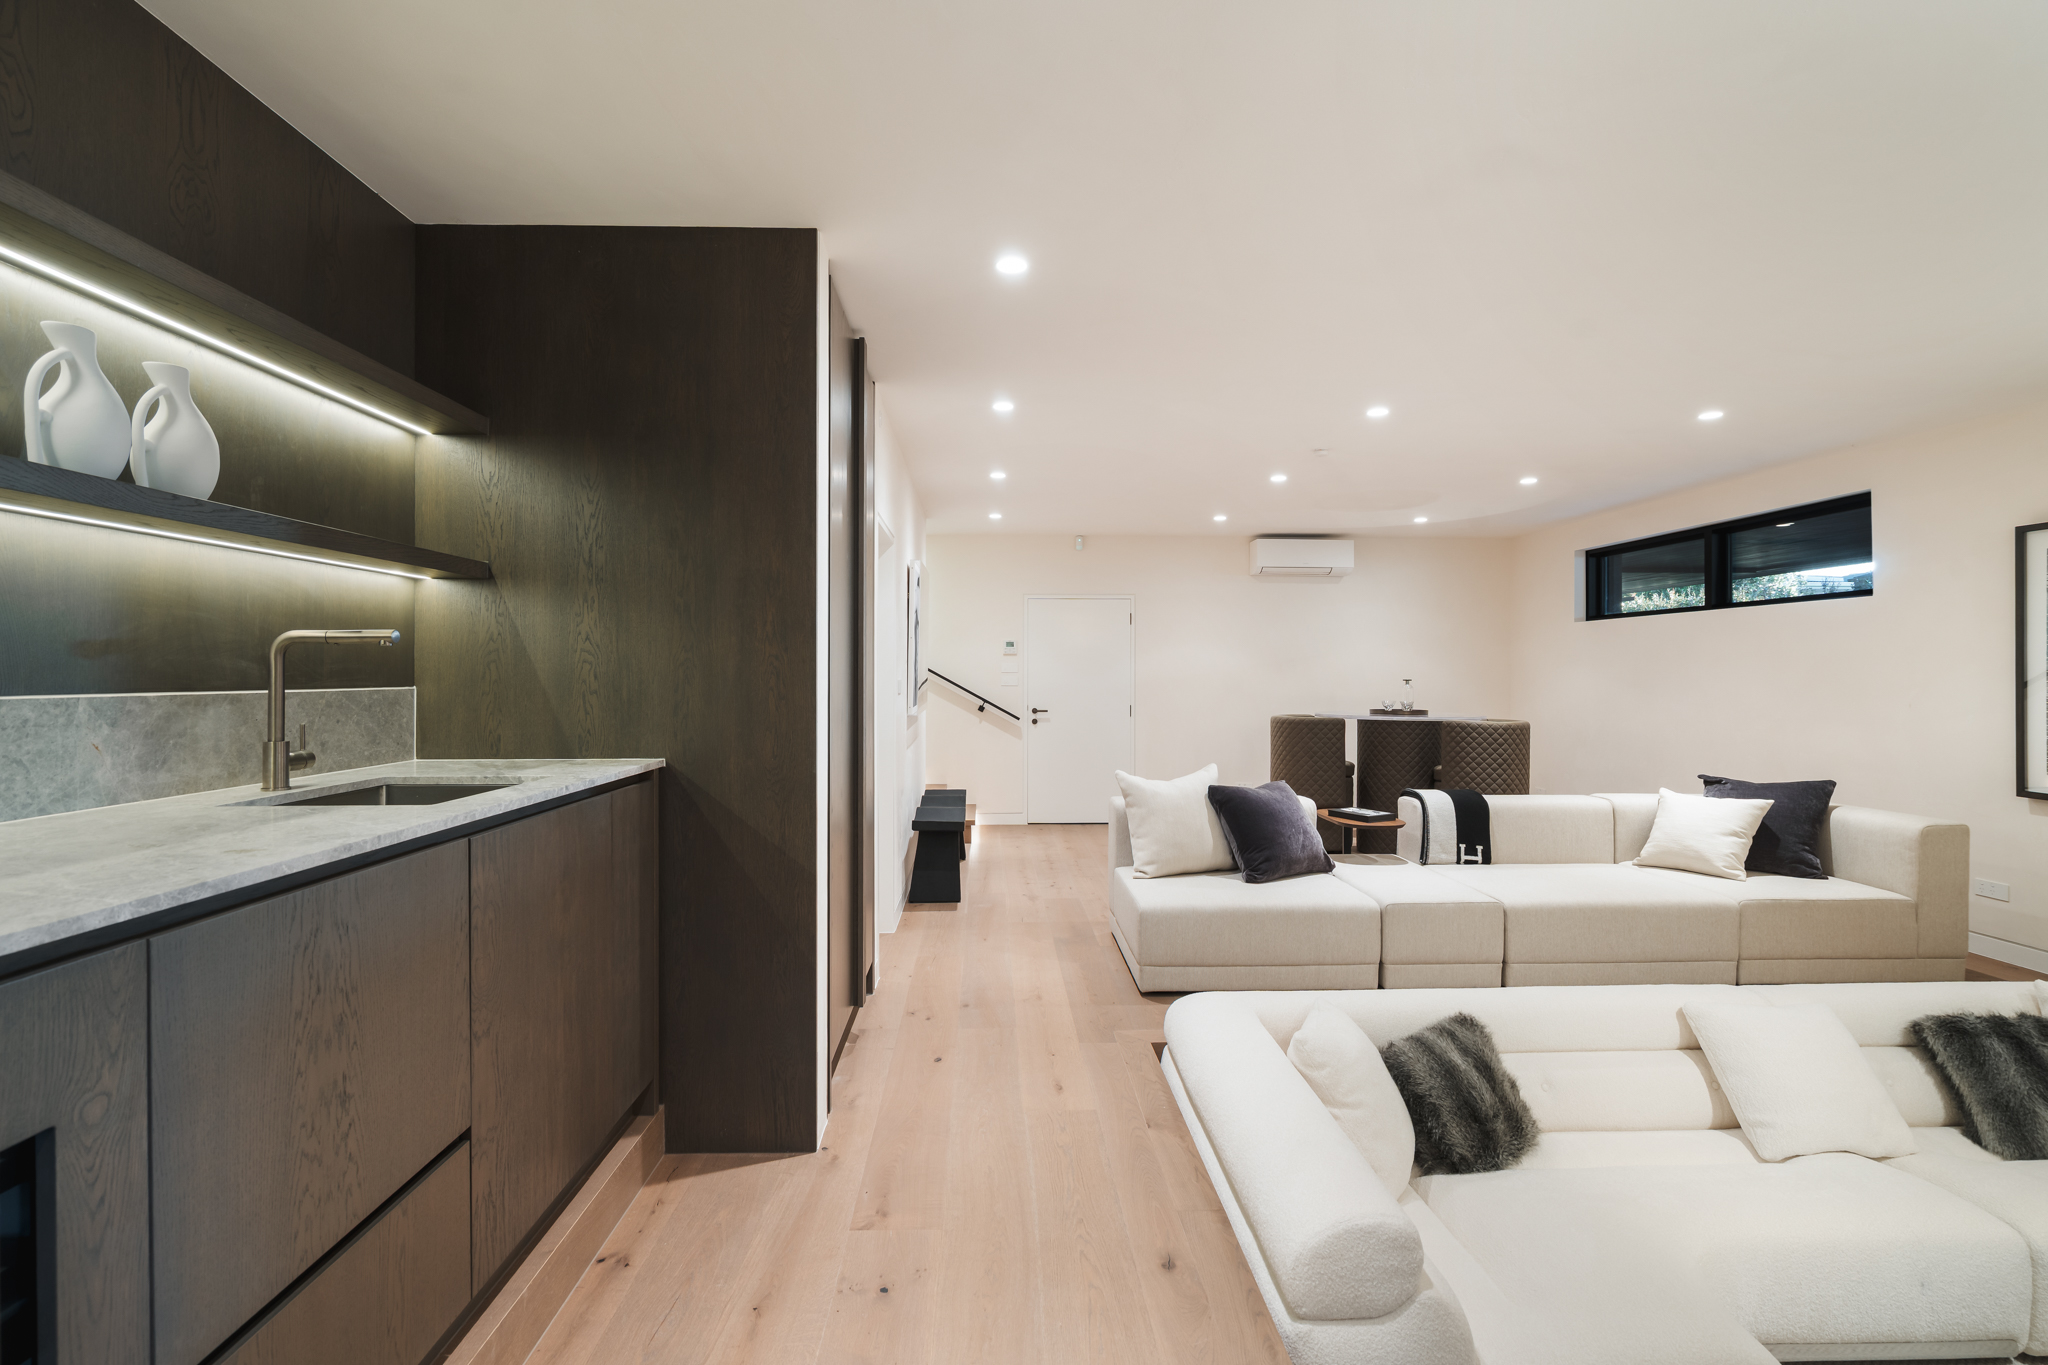
Lower lounge with kitchenette over Westwood oak.

Westwood engineered oak flooring in lower lounge with kitchenette, Westmere Auckland.

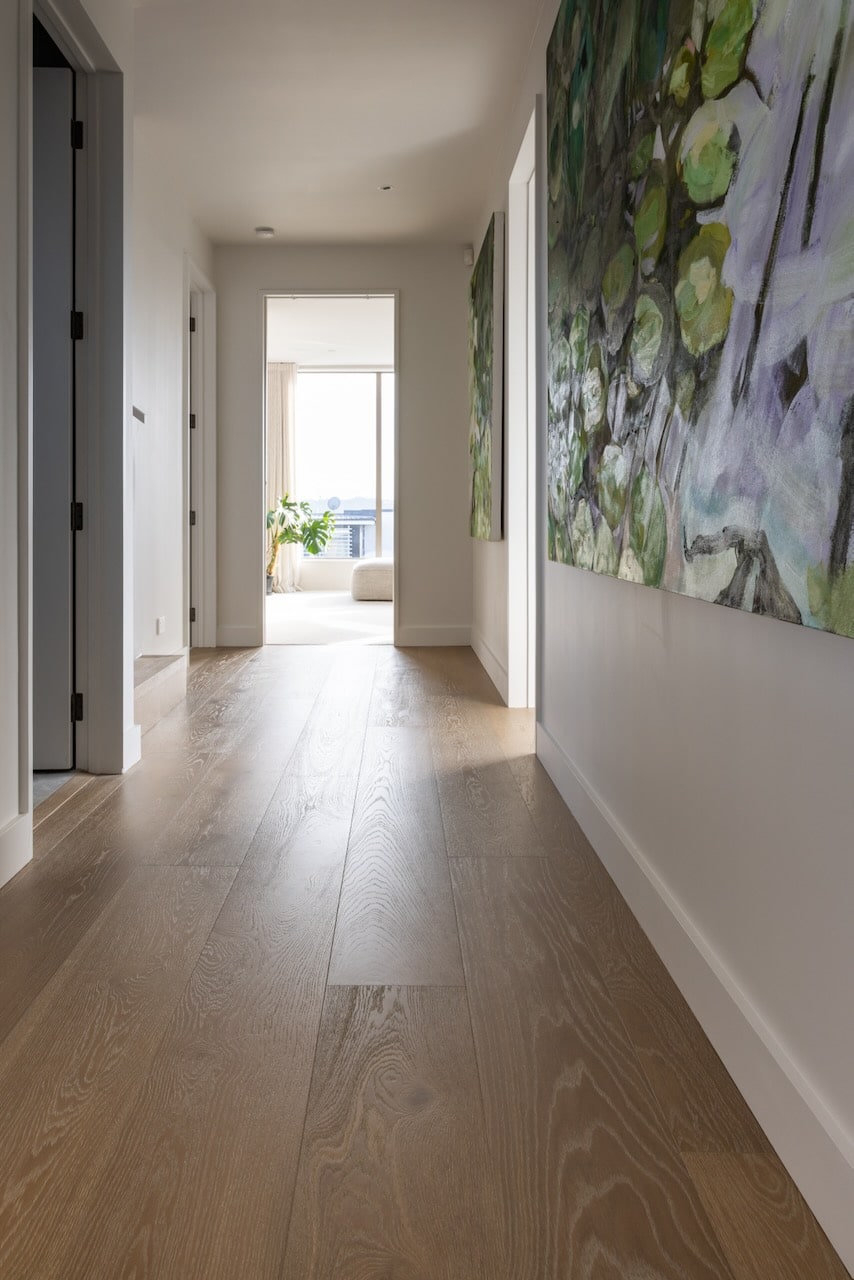
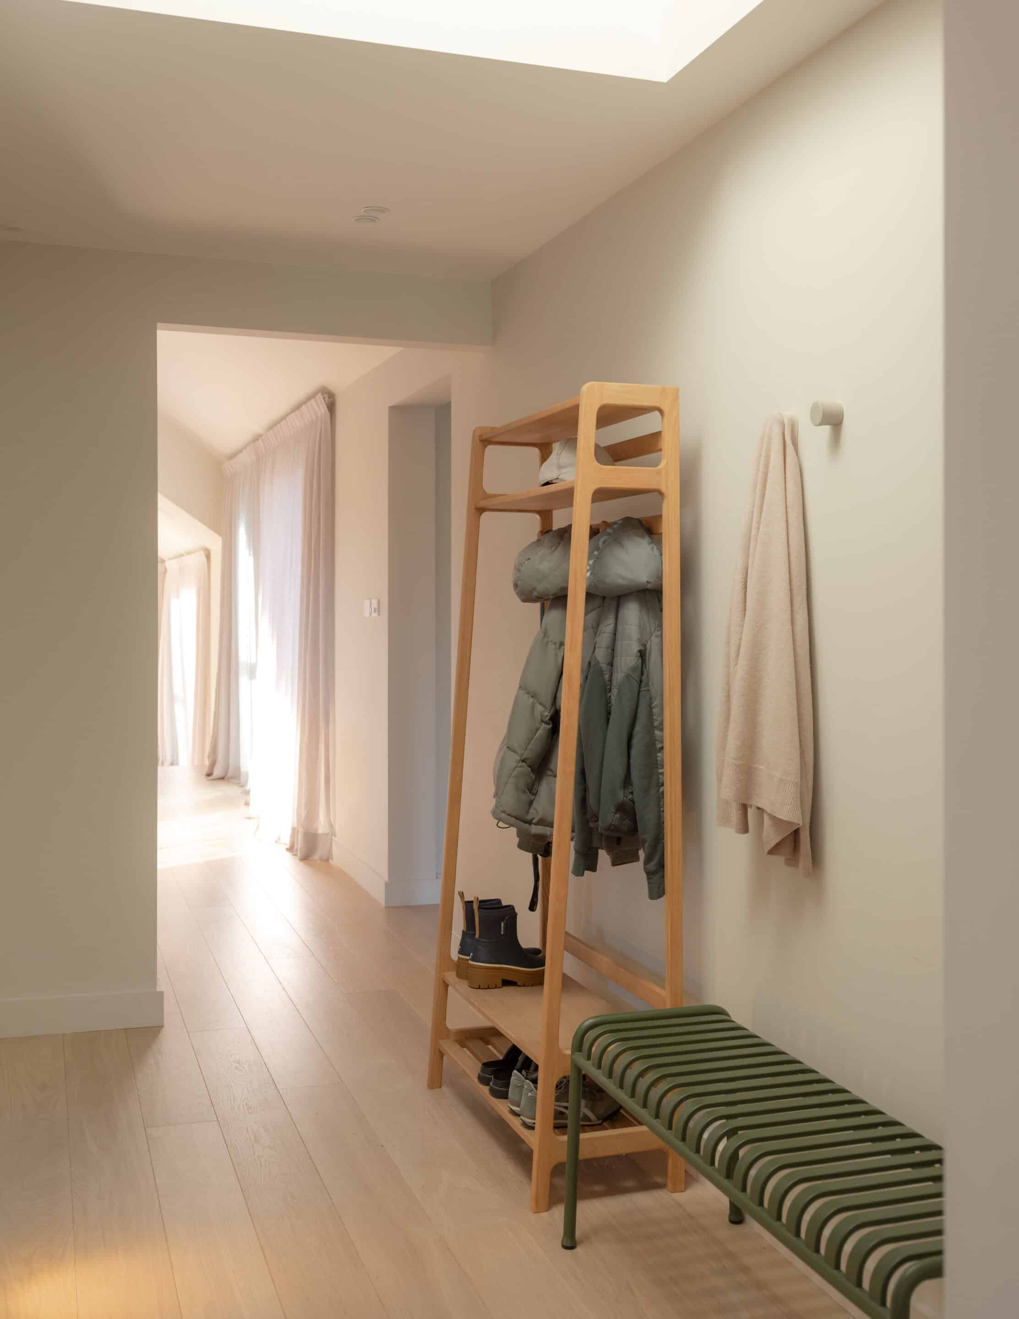
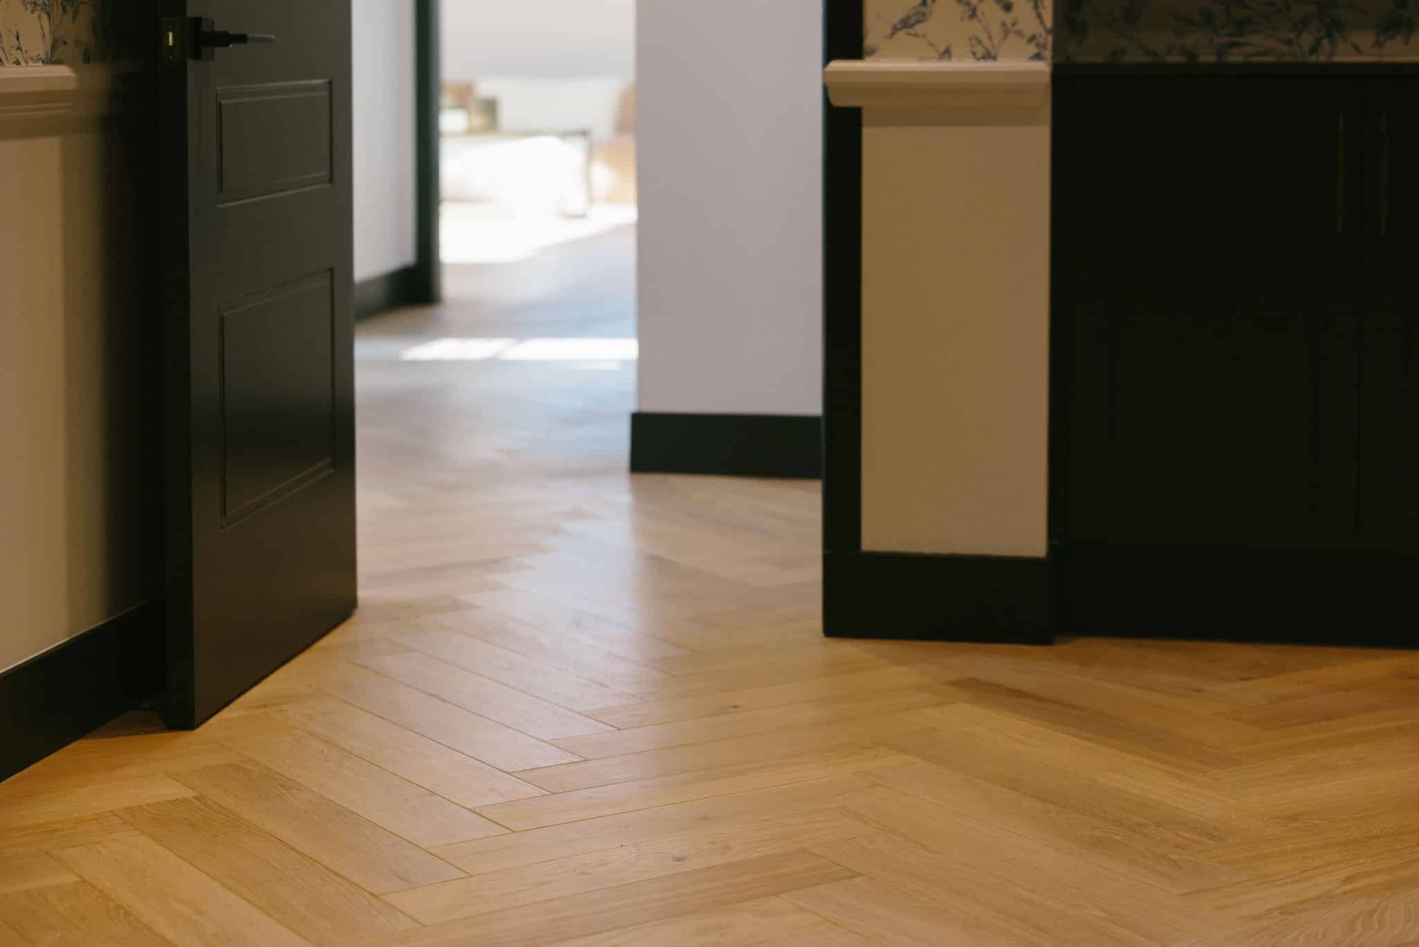
Entry hallway flowing to view over Westwood oak.

Westwood engineered oak flooring leading from entry hallway through to view, Westmere Auckland.

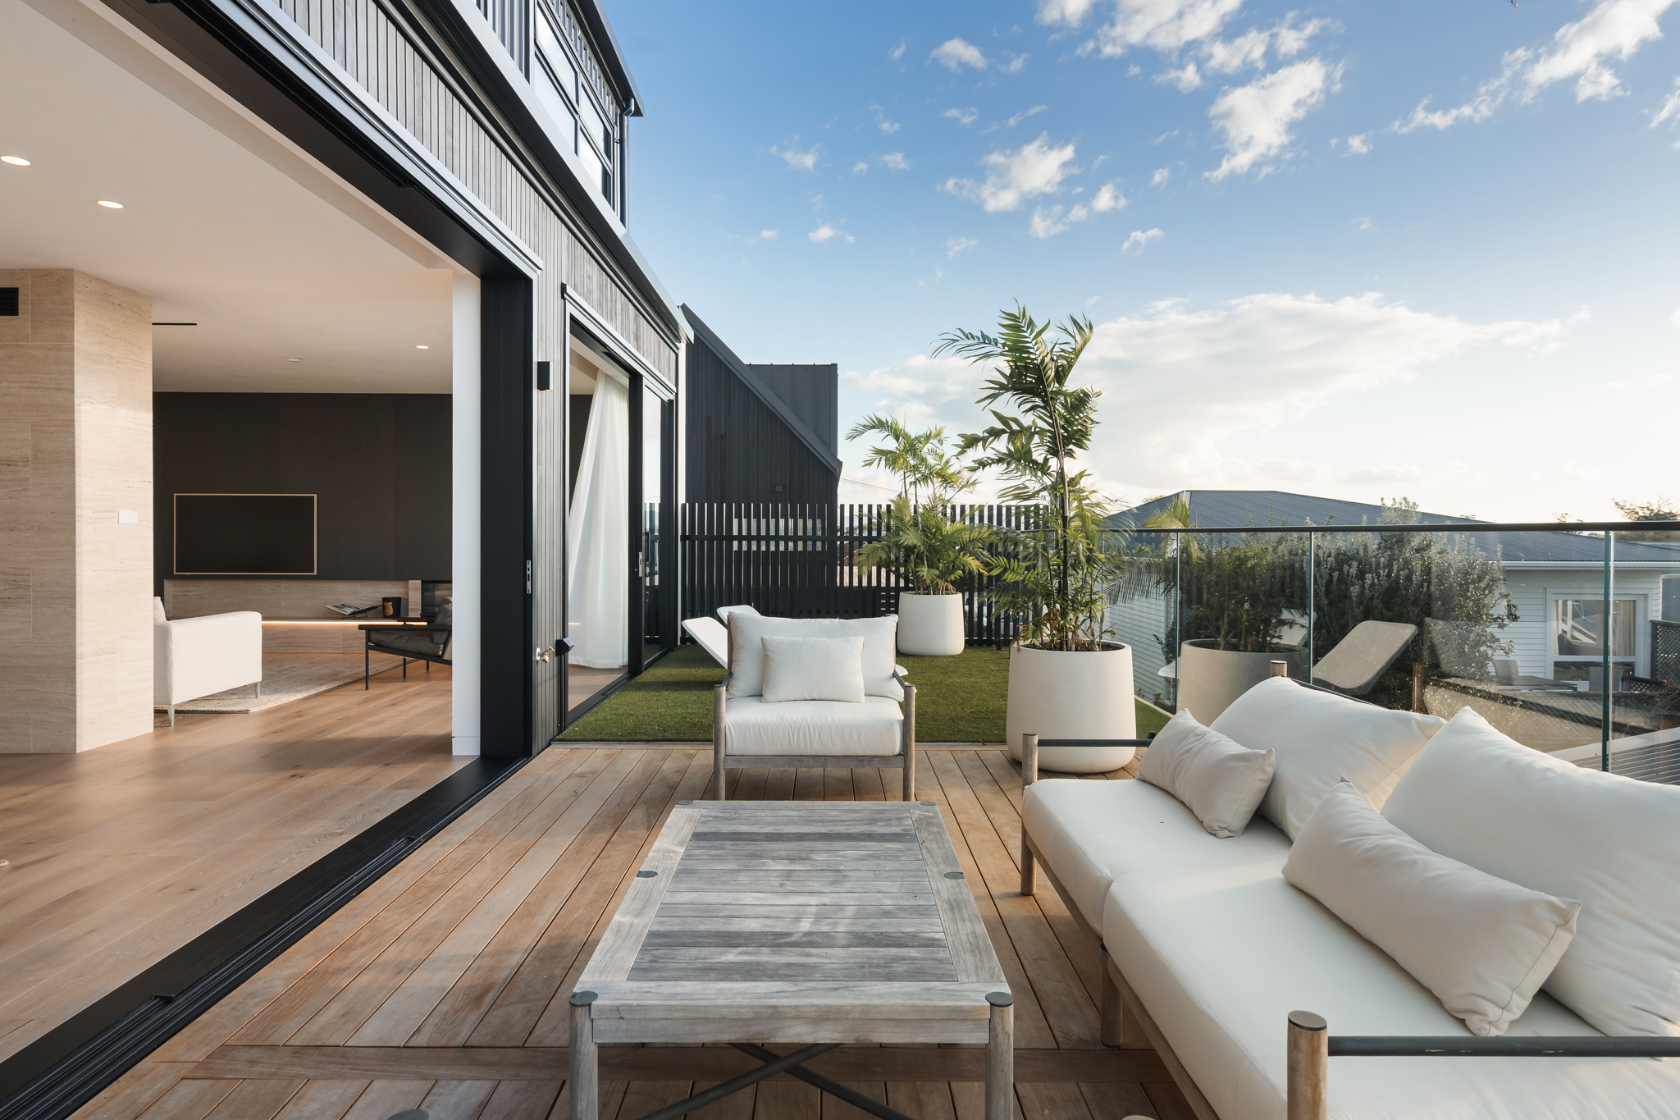
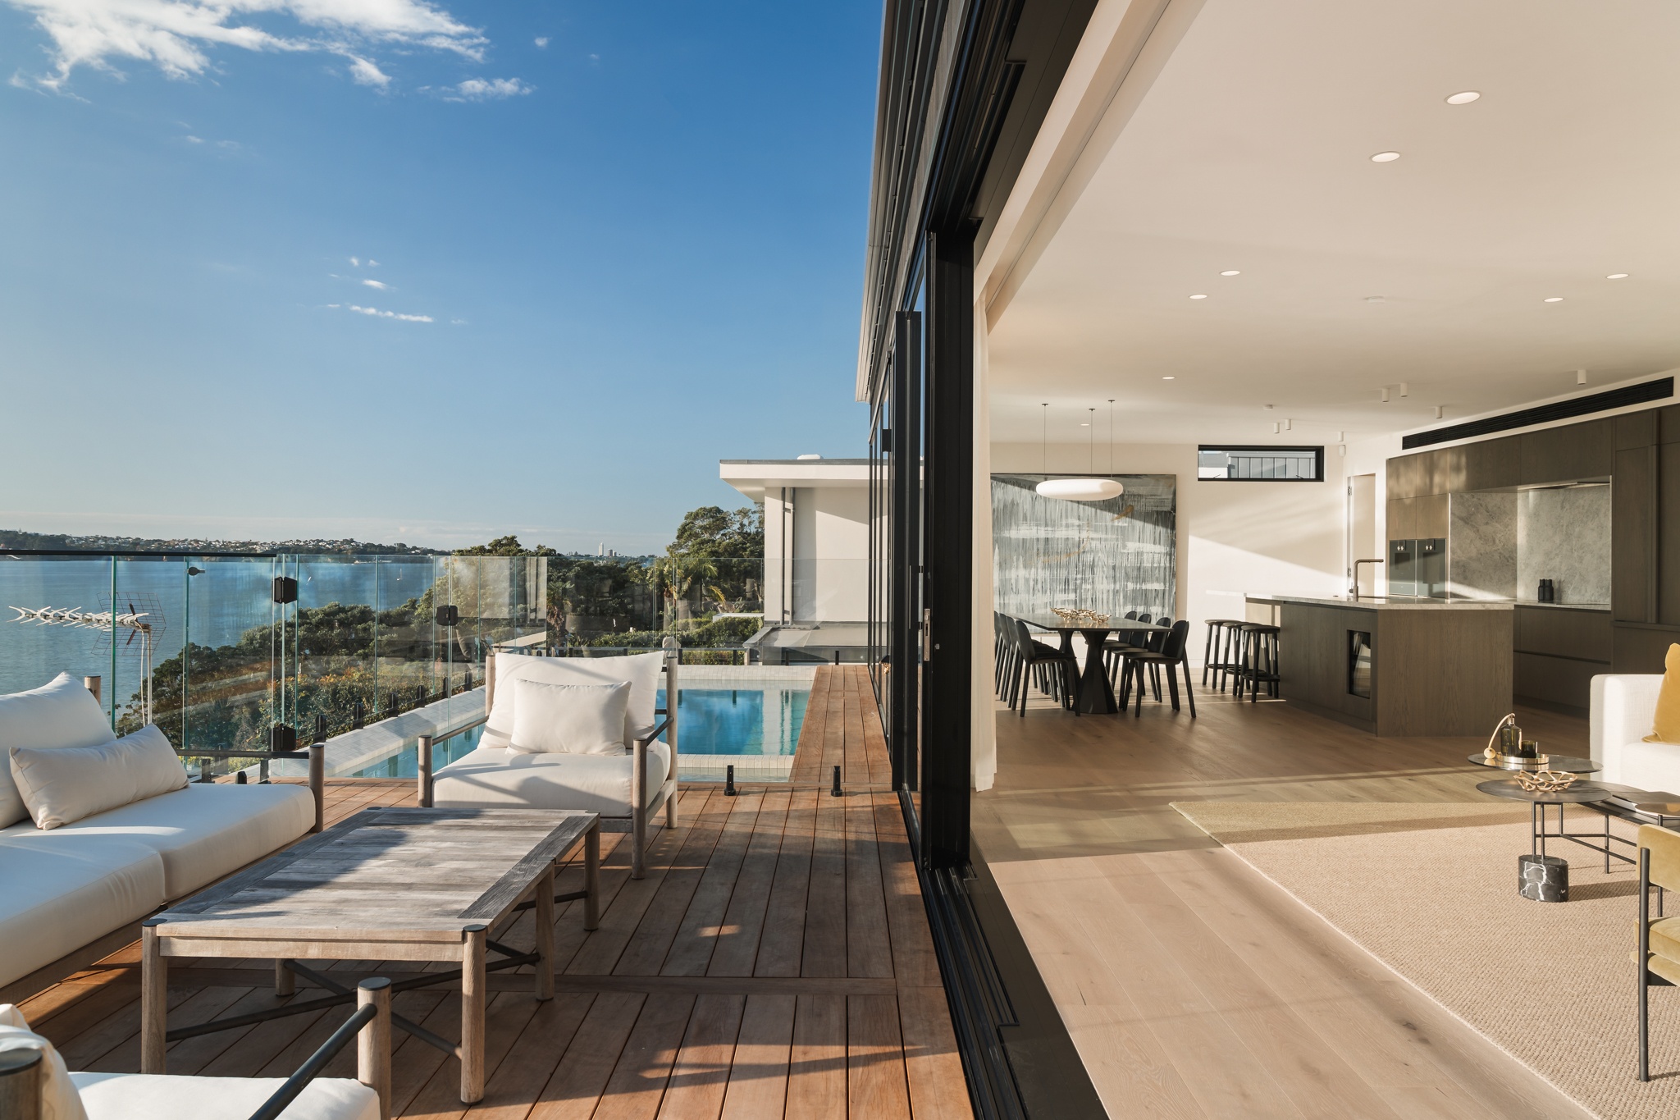
Outdoor terrace with harbour view; Westwood oak extends inside.

Outdoor terrace at a Westmere Auckland home with Westwood engineered oak floor extending inside.

Deck terrace beside Westwood oak interior.

Outdoor deck terrace adjoining Westwood engineered oak interior, Westmere Auckland.

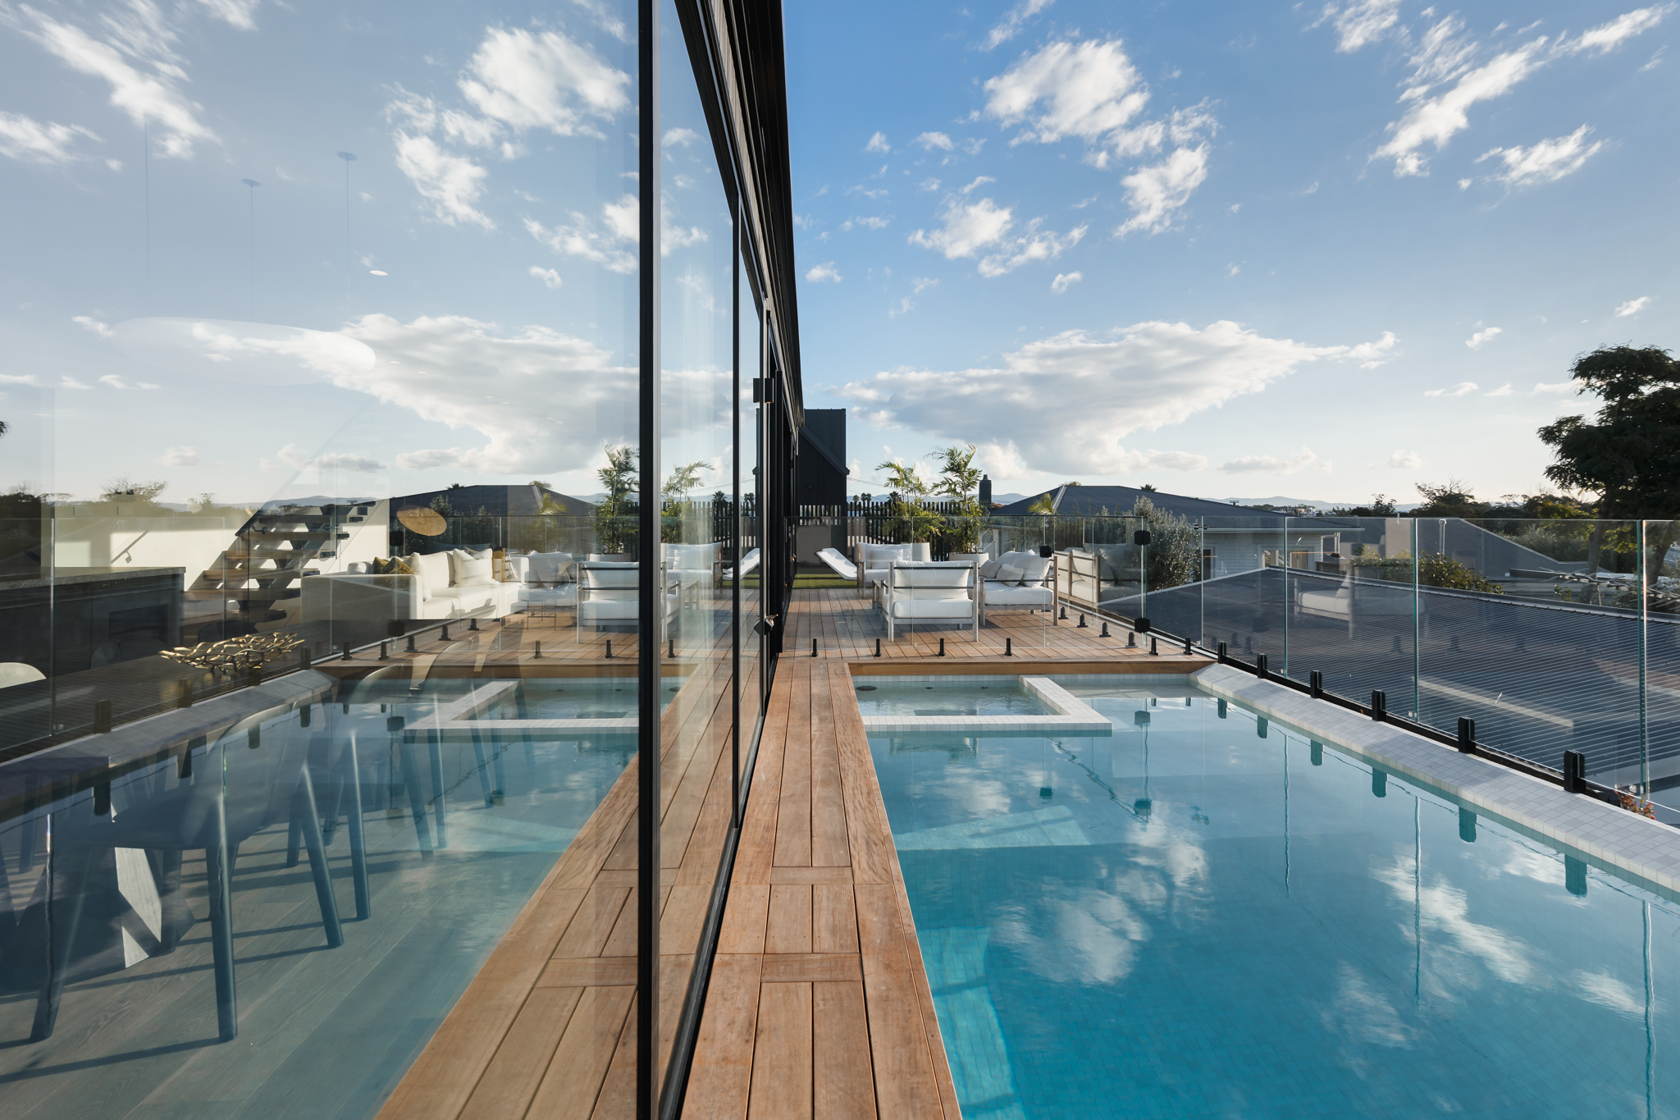
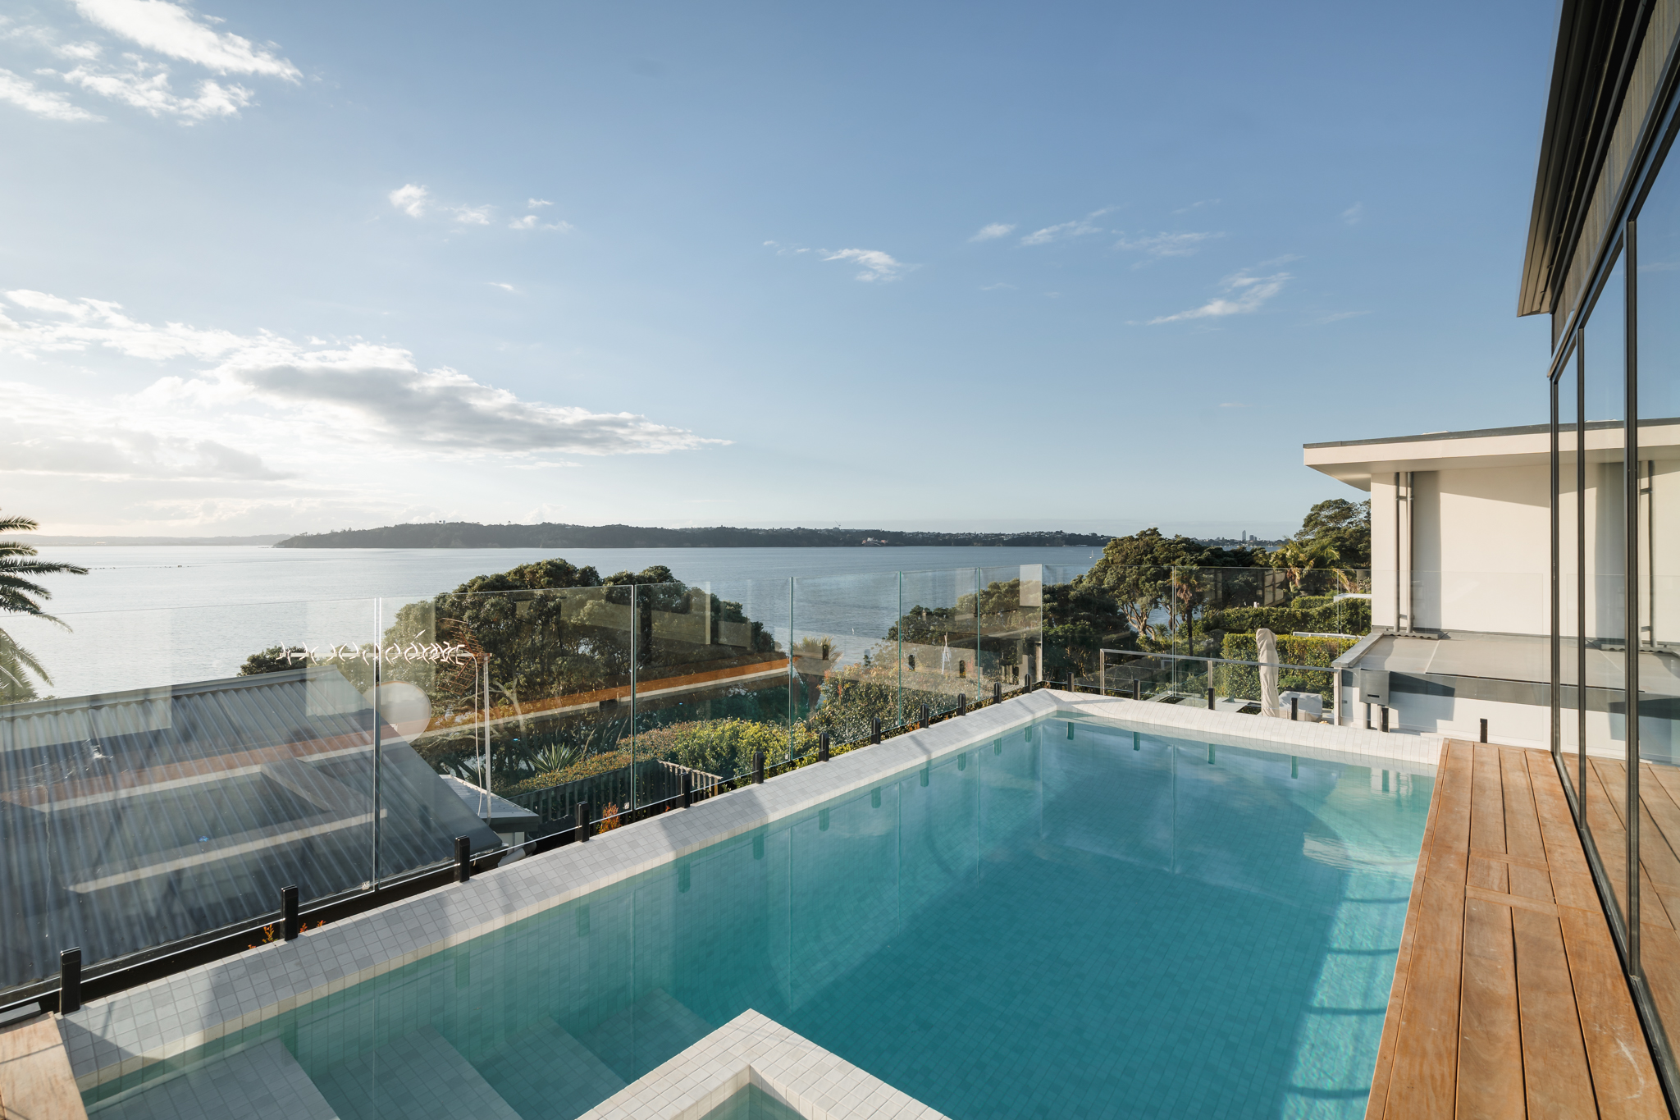
Infinity pool overlooking the Waitemata.

Infinity pool with Auckland harbour view at Westmere residence by MacFie Architecture.

Pool deck with Auckland skyline.

Infinity pool and deck with Auckland skyline view, Westmere residence.

Infinity-edge pool to harbour.

Infinity-edge pool spilling toward harbour view, Westmere Auckland.

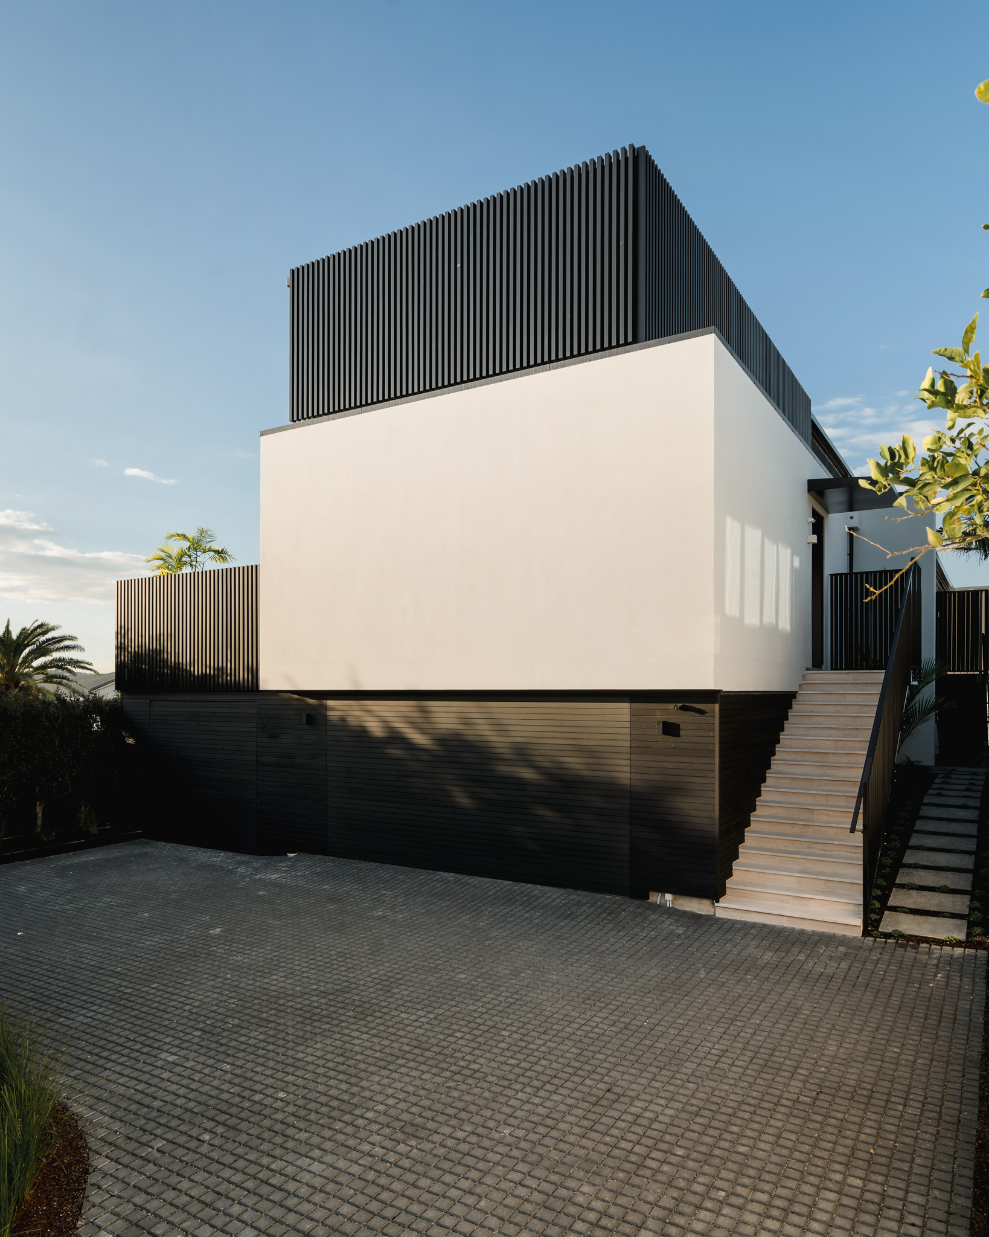
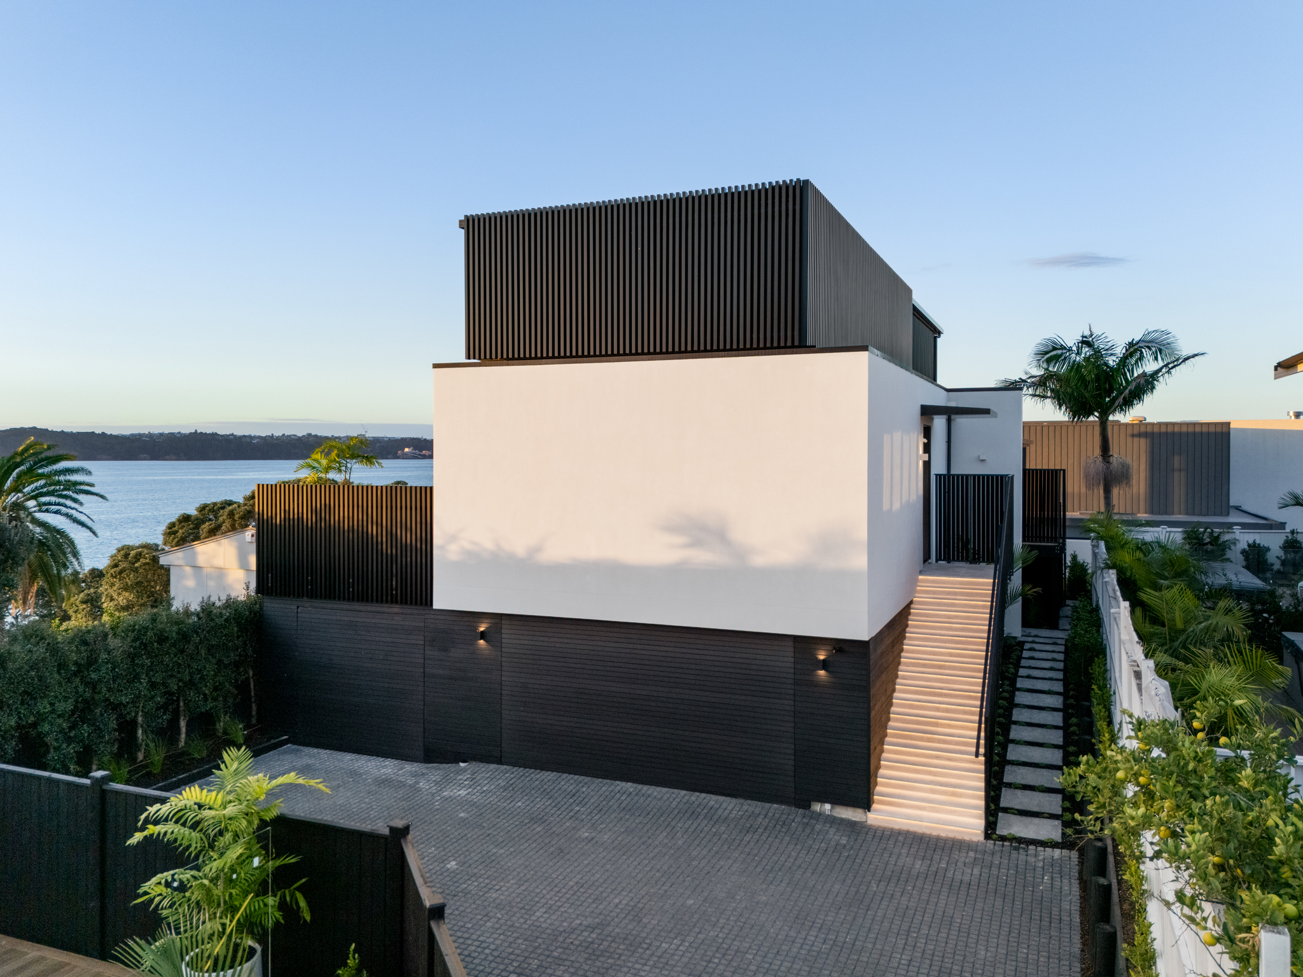
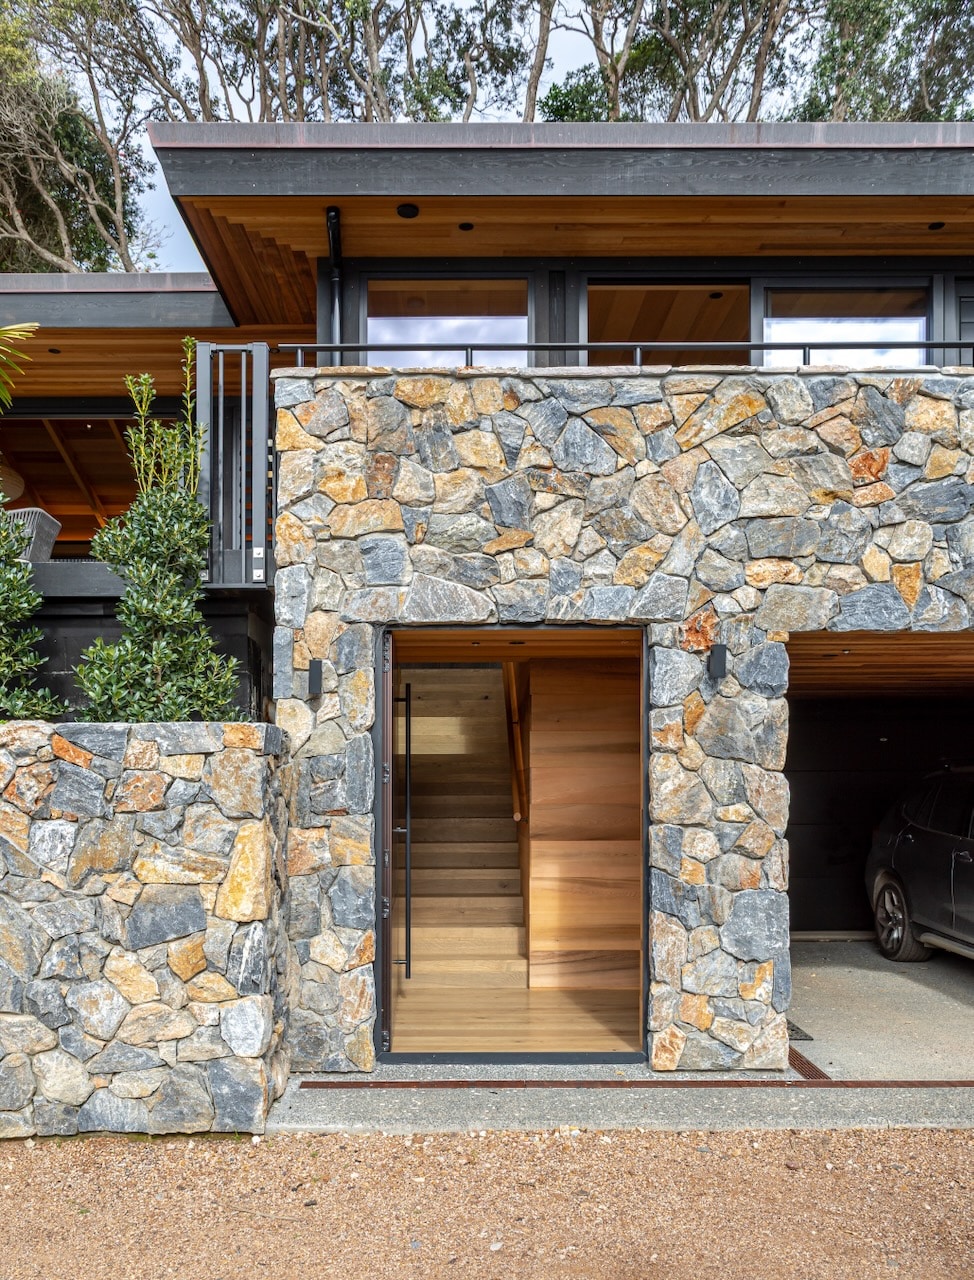
Front exterior — MacFie Architecture.

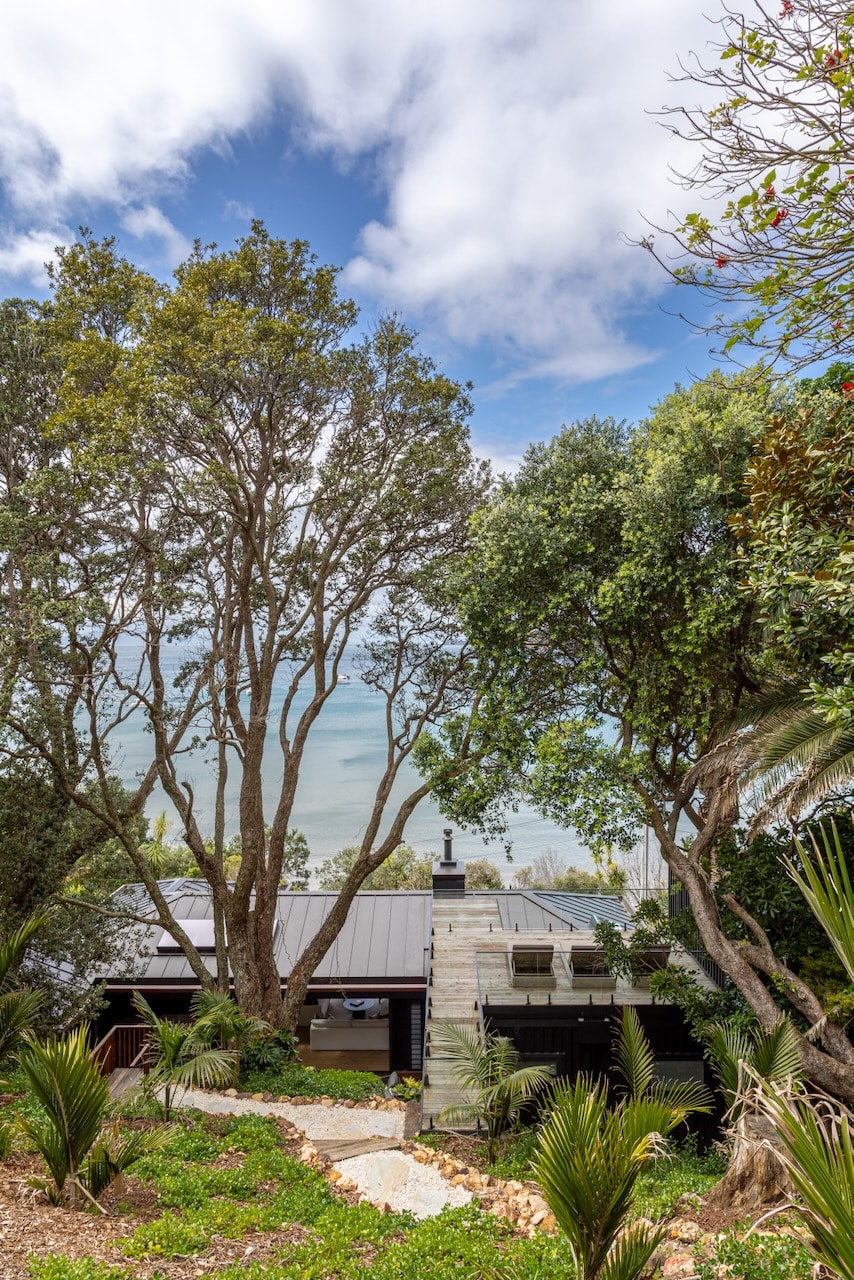
Front exterior of modern Westmere Auckland home by MacFie Architecture.

Exterior at dusk.

Dusk exterior of modern Westmere Auckland home by MacFie Architecture.

Aerial — Westmere out to harbour and city.

Aerial view of Westmere Auckland showing harbour and city skyline.

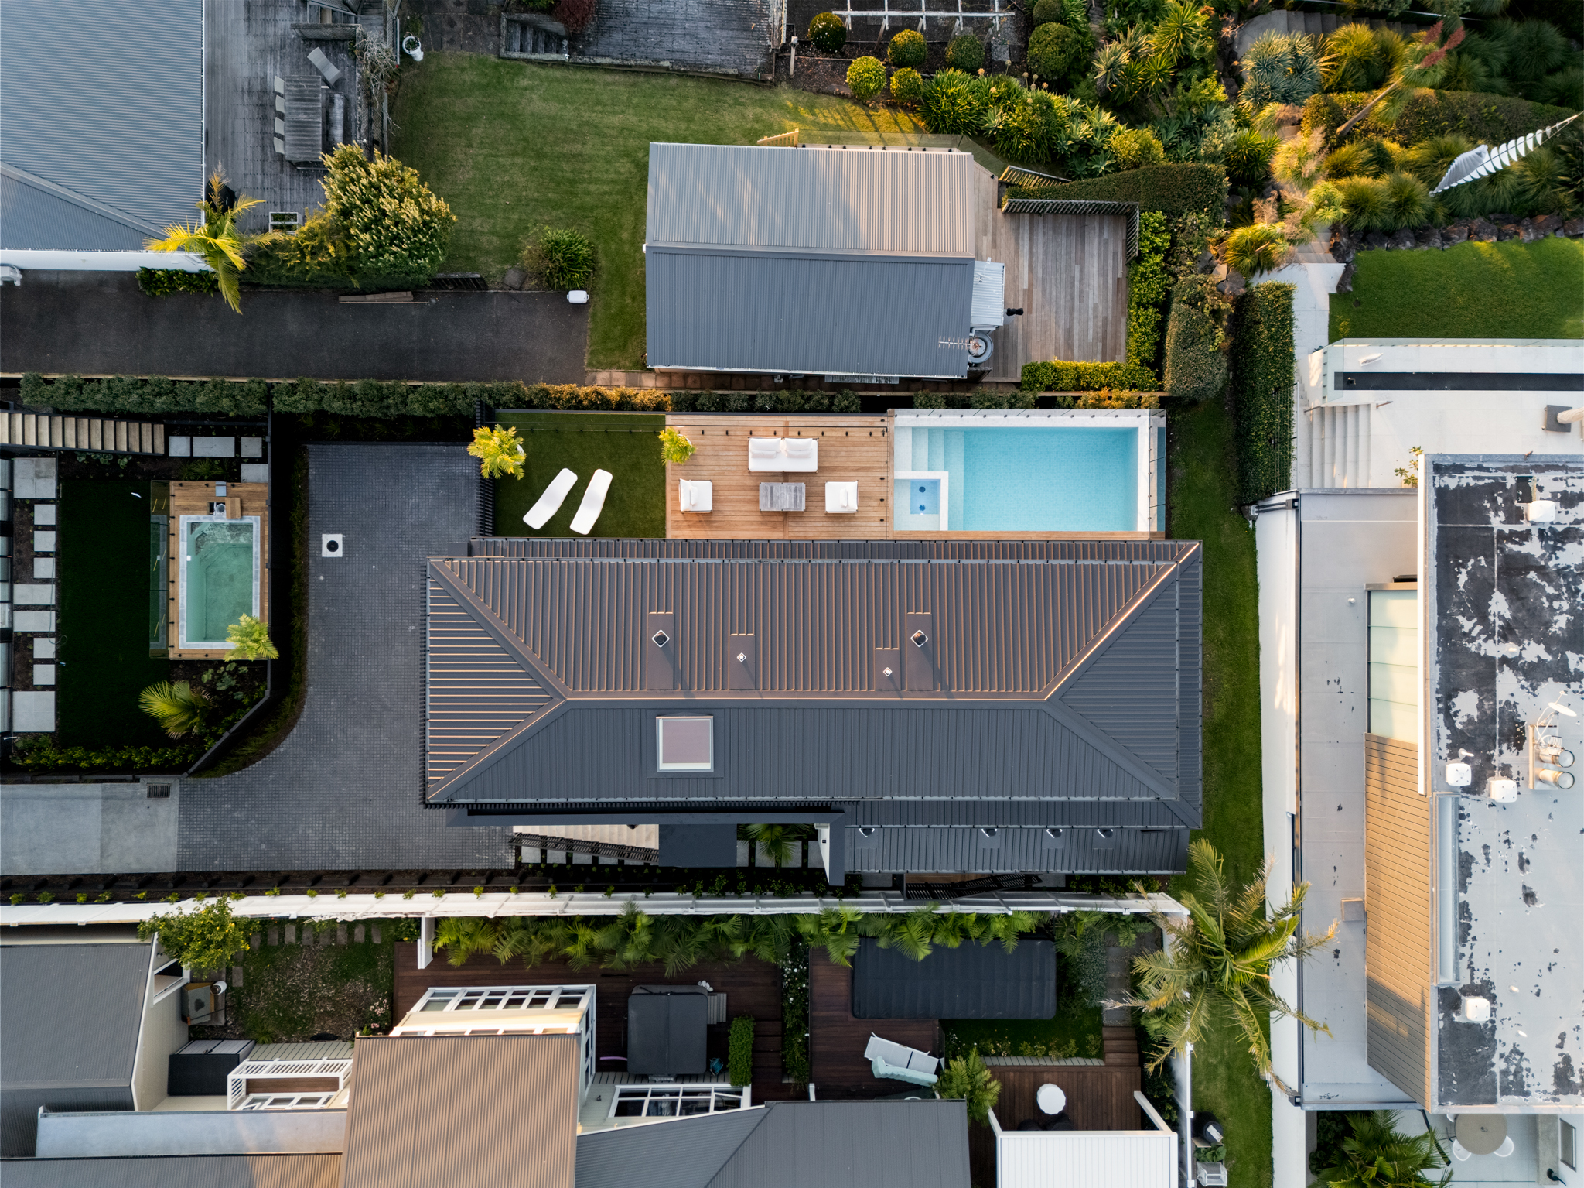
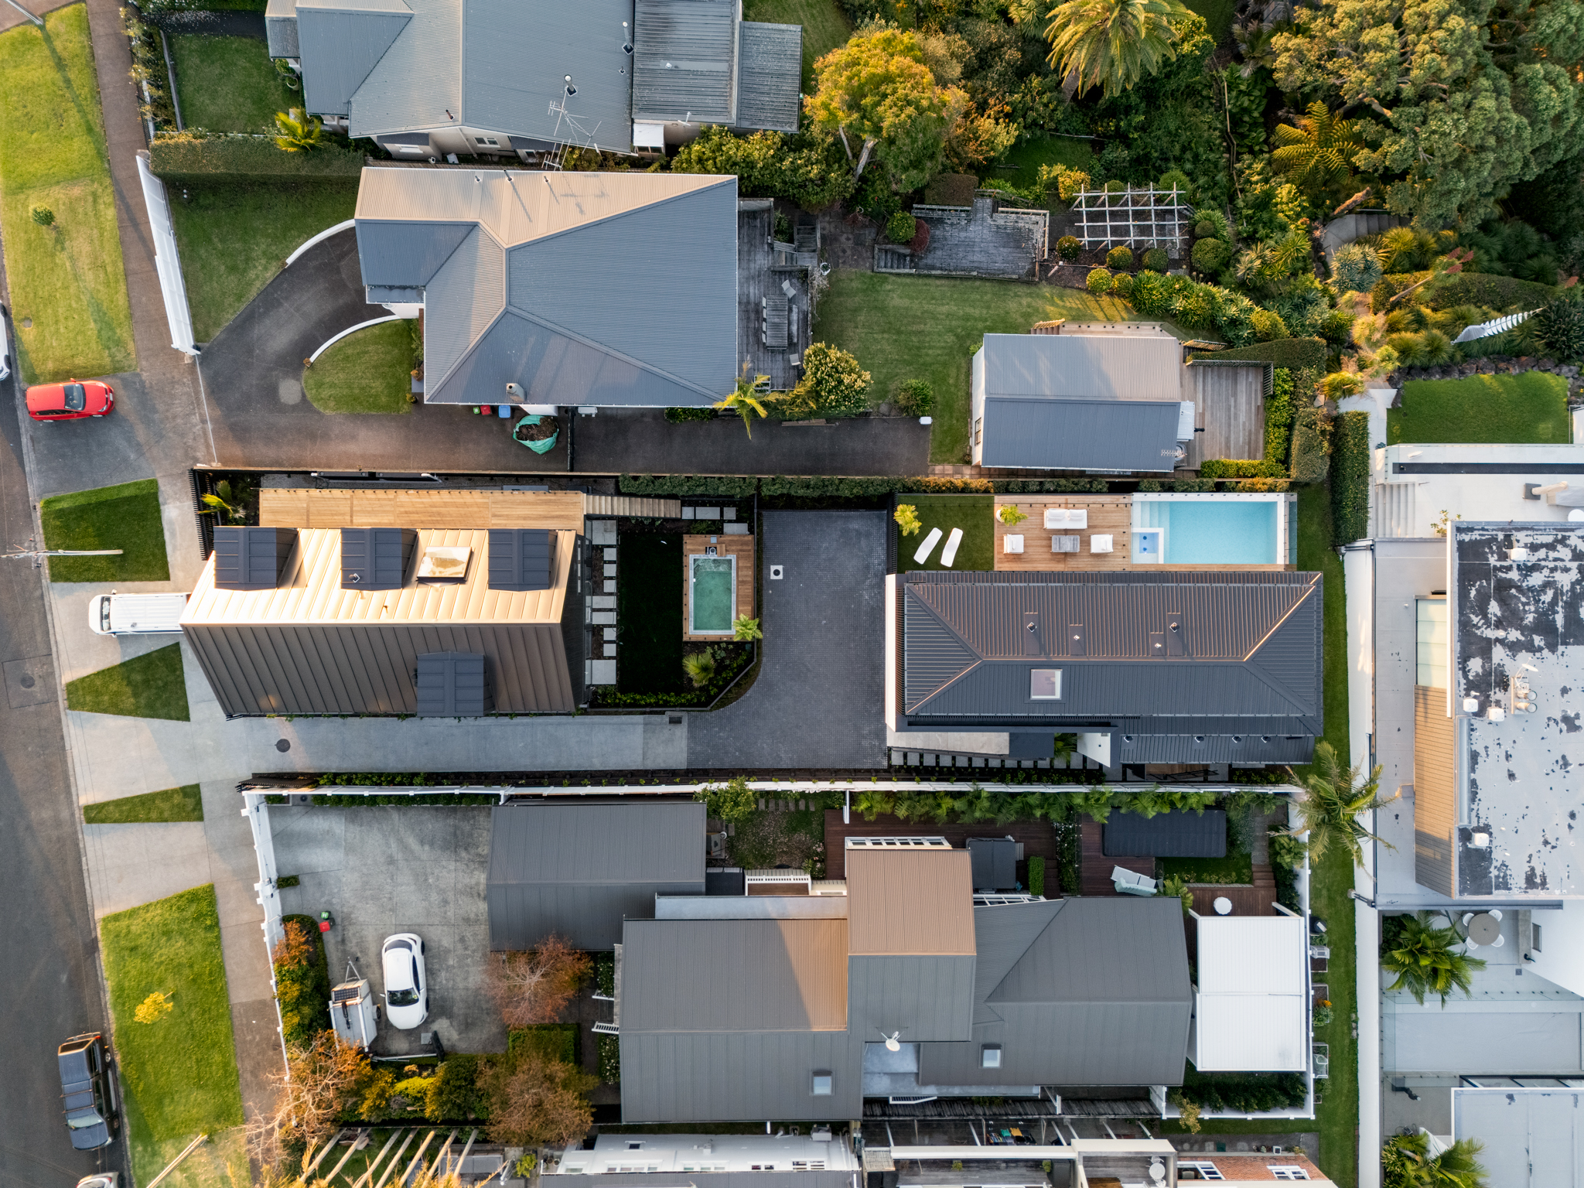
Aerial of the property — pool and roofline.

Aerial view of Westmere Auckland property showing pool and roofline.

Aerial of property in neighbourhood context.

Aerial view of Westmere Auckland property within neighbourhood context.

FAQ — wide-plank engineered oak for premium NZ homes

What is Westwood from the Icons Collection?
Westwood is a wide-plank engineered European oak floor in our Icons Collection. It’s a light-natural tone with a quiet grain pattern, designed for use as a continuous surface across large open-plan spaces. The construction is engineered (multi-ply core with a real European oak wear layer), and the finish is lacquered for high-traffic family and commercial use.
Why wide-plank for an open-plan home?
Wide planks read as a single continuous surface across large floor areas. Narrower boards visually divide a room into stripes, which works against open-plan architecture. In a home like this Westmere project — with sightlines from the kitchen across to the deck and harbour — a wide-plank floor lets the eye travel without interruption.
Is engineered oak suitable for Auckland coastal homes?
Yes — engineered oak is generally a better fit for Auckland coastal conditions than solid timber. Auckland humidity swings substantially between winter heating and summer open-windows, and a multi-ply engineered construction moves about a third as much as solid timber. That matters in homes with big sliding doors that stay open to sea air for months at a time.
How do you match stair treads to a wide-plank floor?
For projects where the stair is meant to read as a continuation of the floor — like the floating stair in this Westmere home — we supply matching Westwood for treads and risers (or risers omitted, depending on the design). The treads come from the same batch as the floor boards so the grain, colour and finish all match.
What’s the difference between lacquered and oiled wide-plank floors?
Lacquered is a UV-cured surface finish — harder against scratches, easier to clean, no routine maintenance beyond regular cleaning. Oiled is a penetrating finish — more spot-repairable, slightly warmer underfoot, but wants periodic re-oiling. For a high-traffic family home with kids and pool access, lacquered is the safer call — which is what was specified here.
What’s the typical cost per m² for Icons Collection wide-plank in NZ?
Wide-plank engineered European oak in our Icons tier sits in the upper mid-range — typically $220–$320/m² supplied, depending on board format and finish. Installed cost (with glue-down installation and acoustic underlay where required) typically lands between $355 and $480/m². Final pricing depends on project size, subfloor condition and any stair or transition detailing.
Can wide-plank engineered oak go over underfloor heating?
Yes — engineered oak is the right construction for underfloor heating, where most solid timber boards are not recommended. The build-up (engineered board, suitable underlay or glue, and a UFH-compatible substrate) and the surface temperature limits (usually 27°C maximum) need to be specified upfront with us so we can confirm board suitability and install method.
How long will an engineered oak floor like this last?
The wear layer on a quality engineered oak board (3mm+ on Icons-tier product) can be sanded and refinished at least once, sometimes twice, over the life of the floor. With normal residential use, that puts realistic floor life well over 30 years — comparable to solid timber, with better stability in NZ conditions along the way.

Related Vienna Woods guides

Considering Westwood — or wide-plank Icons oak — for your project?

If you’re an architect or designer specifying for a similar build (large open plan, indoor-outdoor flow, multi-level, premium spec), we keep large-format samples in the Newmarket showroom and can produce FSC documentation and a MasterSpec-compatible spec sheet for tender. CPD presentations are available for studios.

If you’re a homeowner, the fastest way to commit is to see Westwood at scale rather than as a small swatch — book a showroom visit or request larger boards.

Order samples  Book consultation

Sojo Design × Vienna Woods — Coastal Residential Interior Case Study

Project overview

This coastal residential project by Sojo Design demonstrates how carefully specified timber flooring can become the foundation for an entire interior concept.

Designed as a refined coastal residence, the home balances warmth, natural texture and timeless design. From the earliest stages of the project, the design team selected Vienna Woods European oak flooring to anchor the palette and guide the material language used throughout the space.

The result is an interior that feels layered, relaxed and quietly luxurious — a home designed to feel welcoming, enduring and deeply connected to its beachfront surroundings.

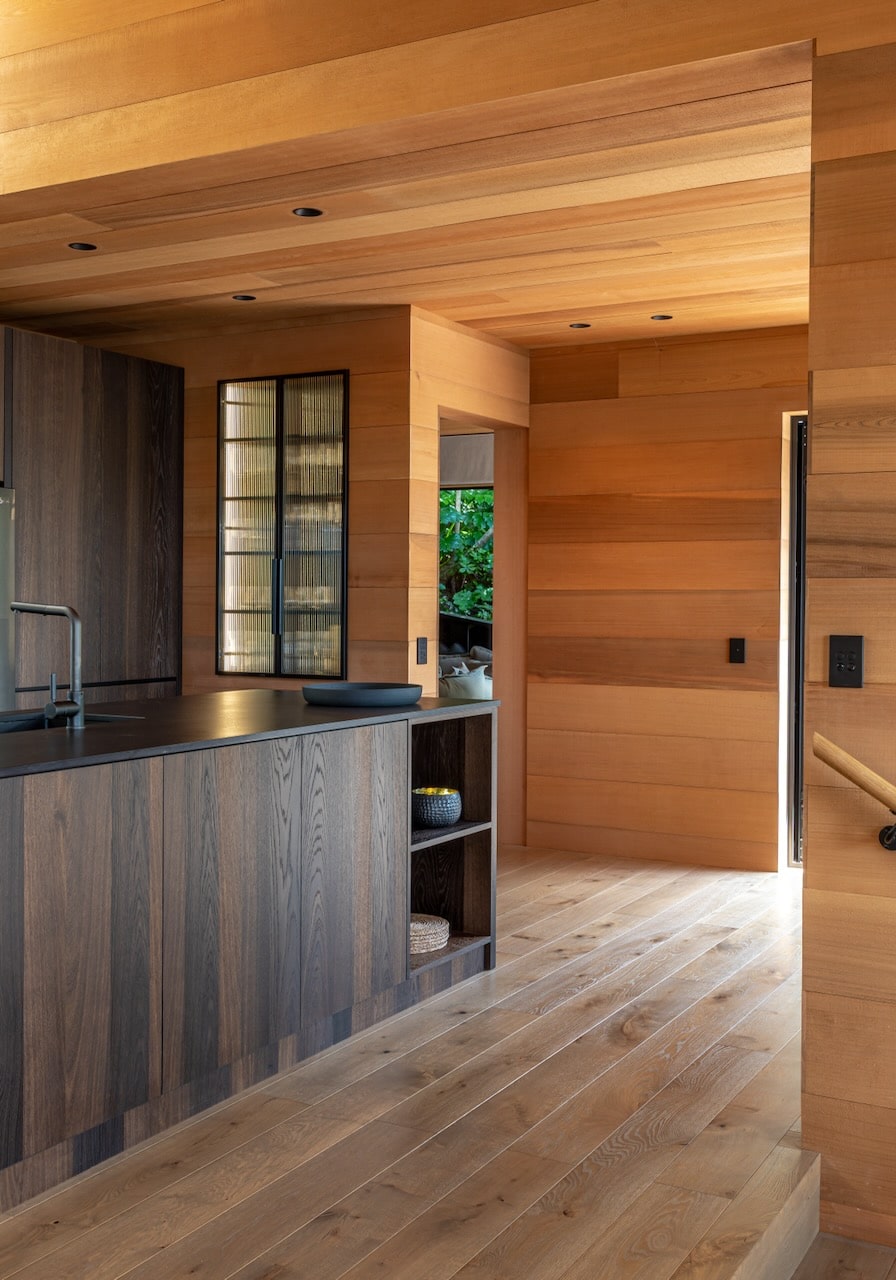
Bordeaux European oak timber flooring in Auckland kitchen and dining area
Vienna Woods European oak flooring anchors the interior palette of this refined coastal residence designed by Sojo Design — bringing warmth, texture and natural material continuity throughout the home.

The brief

The client’s vision was to create a true “home away from home.” The space needed to feel elevated and beautiful, while still remaining relaxed and comfortable for everyday living.

Key design objectives included:

  • A warm and welcoming atmosphere
  • Timeless design that would age gracefully
  • Comfort and practicality for guests of all ages
  • A refined coastal aesthetic without feeling over-designed

Achieving this balance required careful material selection, beginning with the floor that would run consistently throughout the home.

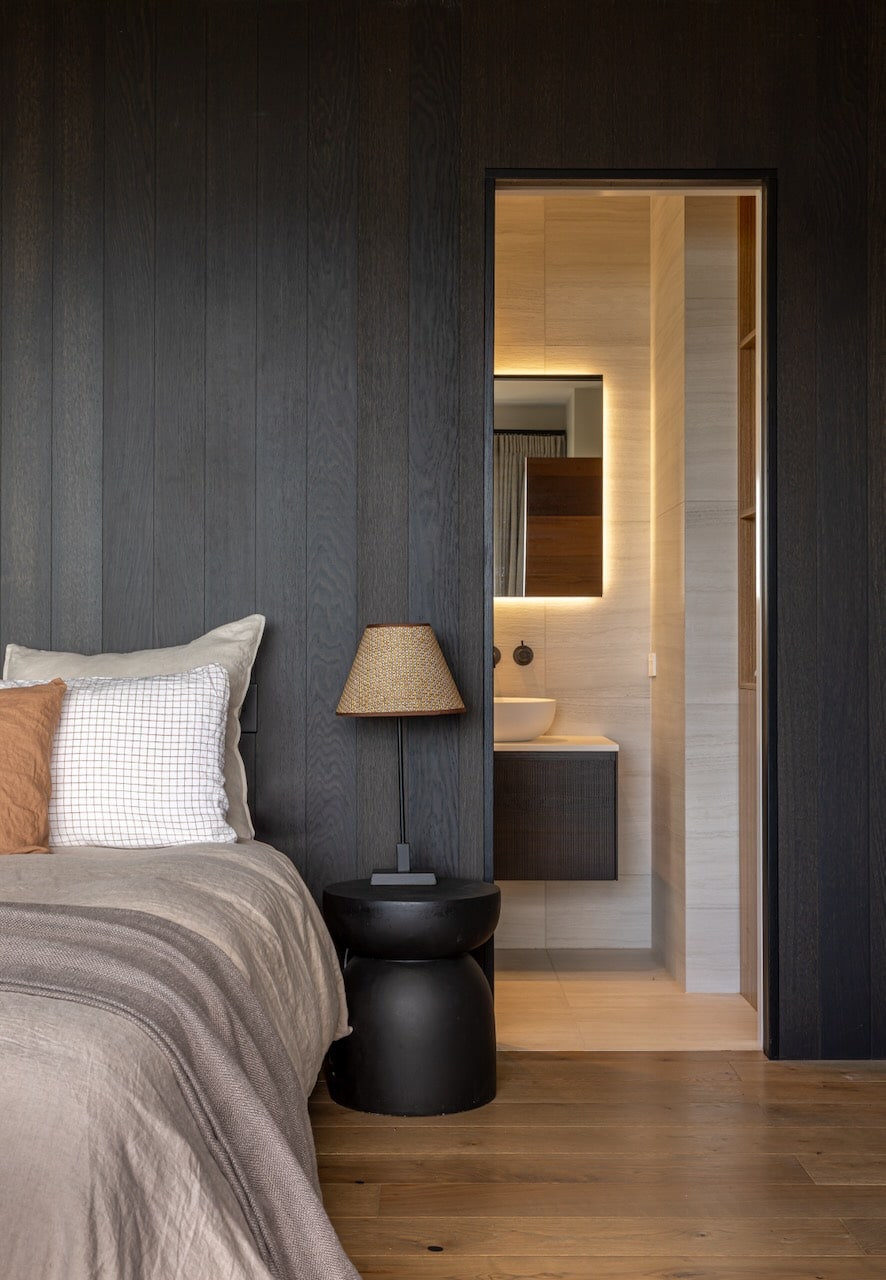
engineered timber flooring in bedroom

Why Sojo Design chose Vienna Woods

For the Sojo Design team, flooring is never an afterthought. Their process begins from the ground up — selecting materials that establish the tone for the entire interior.

Vienna Woods was chosen for several key reasons:

  • Extensive selection of refined European oak flooring
  • Generous plank dimensions that enhance spatial flow
  • Warm natural tones suited to coastal interiors
  • Authentic timber texture that adds depth to minimalist palettes

Once the flooring was selected, the rest of the interior palette evolved naturally around it.

“It all started with Vienna Woods.”

Design approach

The interior concept focused on creating a layered and sensory experience — a home that feels calm, welcoming and connected to its surroundings from the moment visitors arrive.

To achieve this, the design team introduced:

  • Contrasting fabrics and furniture against the warmth of the timber flooring
  • A mix of textures and natural materials for visual depth
  • A restrained palette that avoids visual clutter
  • Carefully balanced detailing that supports the relaxed coastal aesthetic

The flooring plays a central role in this composition, quietly anchoring the space while allowing the architecture and interior elements to remain the focus.

Standout moments

For the Sojo Design team, some of the most memorable moments occurred during the construction and completion phases of the project.

  • Visiting the site midway through the build
  • Returning for the final project photography
  • Experiencing the scent of timber combined with fresh ocean air
  • Seeing the full design vision realised in the finished space

Because interior designers are not always present at the final stages of a project, witnessing the completed home made this project particularly rewarding for the team.

Interior Designer Interview — Material Selection

In this short interview, the Sojo Design team discusses how material selection — particularly timber flooring — helped define the tone and atmosphere of the project.

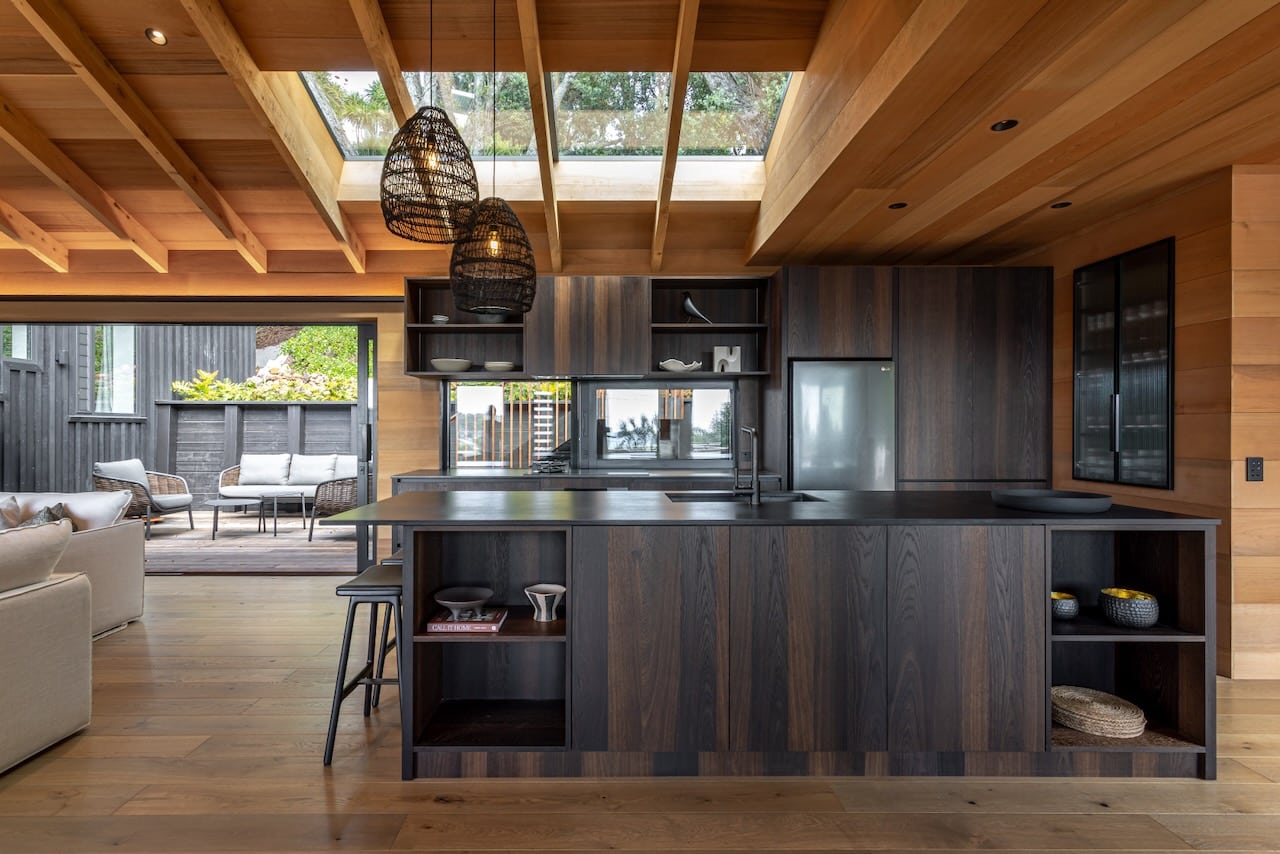
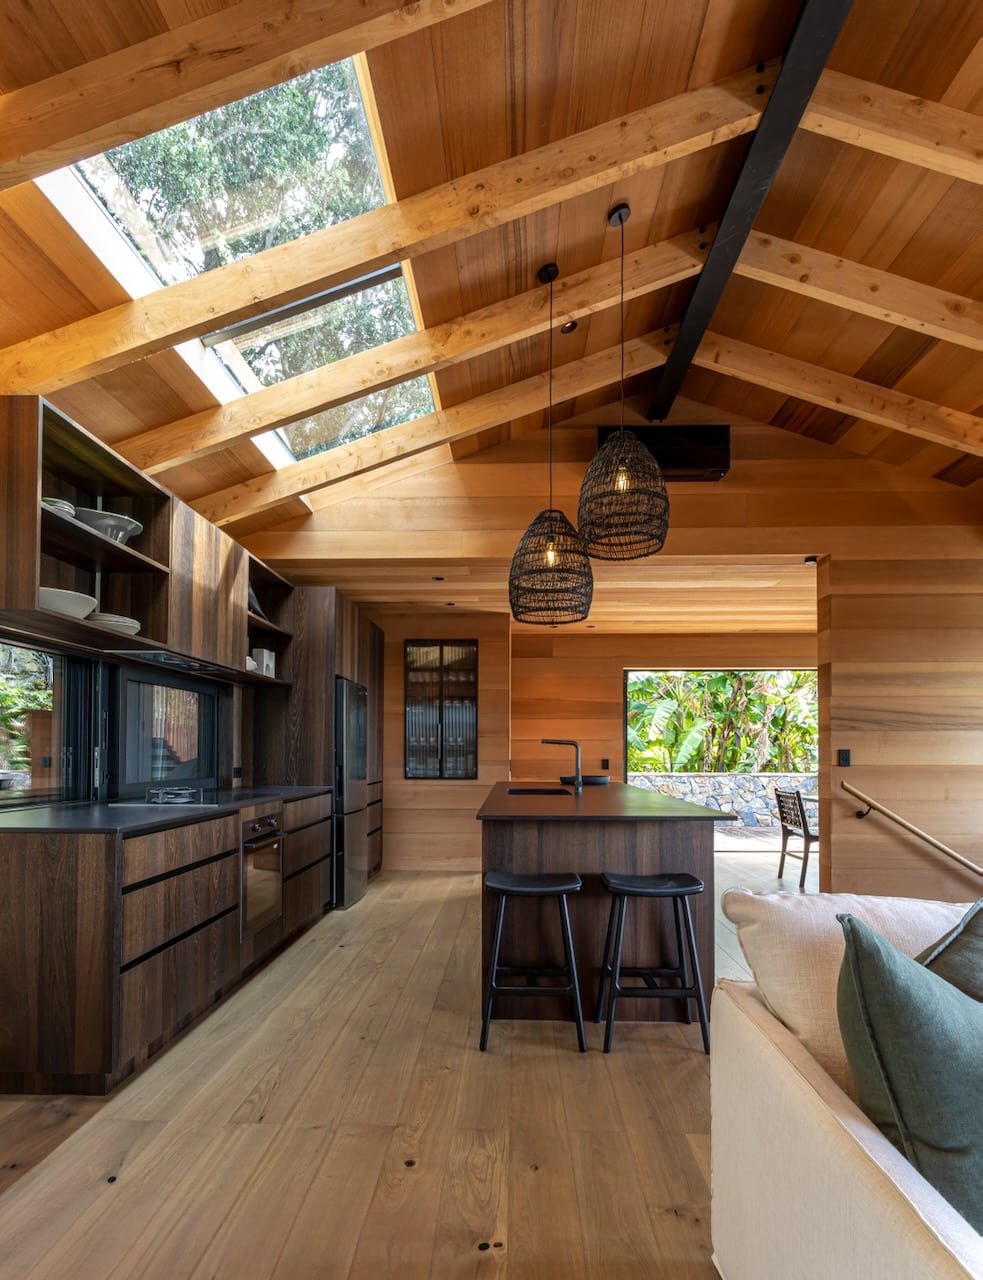
Bordeaux European oak timber flooring in Auckland kitchen with warm timber joinery
engineered timber flooring in kitchen

“The flooring became the foundation for the entire interior palette. It introduced warmth and texture while still feeling calm and restrained.”

The outcome

The finished residence delivers exactly what the brief set out to achieve — a home that feels warm, welcoming and timeless.

Anchored by Vienna Woods flooring, the interior achieves a refined coastal aesthetic that feels both luxurious and deeply liveable.

The project demonstrates how carefully specified timber flooring can shape the entire character of an interior — supporting architecture, enriching material palettes and delivering enduring performance in everyday living environments.

Close up of Bordeaux European oak timber flooring showing natural grain

Project collaborators

Vienna Woods is a MasterSpec listed supplier for commercial timber flooring in New Zealand

Working on a residential or hospitality project?

Vienna Woods works with architects and interior designers across New Zealand to help specify timber flooring that meets both aesthetic and technical requirements.

Explore specification resources for architects and designers →

Waiheke Island Project — Featuring Manhattan from the Distilled Collection

High-End Coastal Living, Grounded in Natural Warmth

Nestled among lush greenery with sweeping views of the ocean, this Waiheke Island residence captures the essence of refined coastal living. Interiors designed by Sojo Design and built by Tightlines Developments, the home combines architectural precision with a deep connection to its natural surroundings. The project reflects a harmonious balance between contemporary luxury and relaxed coastal living.

At the heart of the interior lies Manhattan from Vienna Woods’ Distilled Collection.  A premium European oak flooring that delivers timeless elegance with a hint of urban sophistication.

Where the Outside Flows In

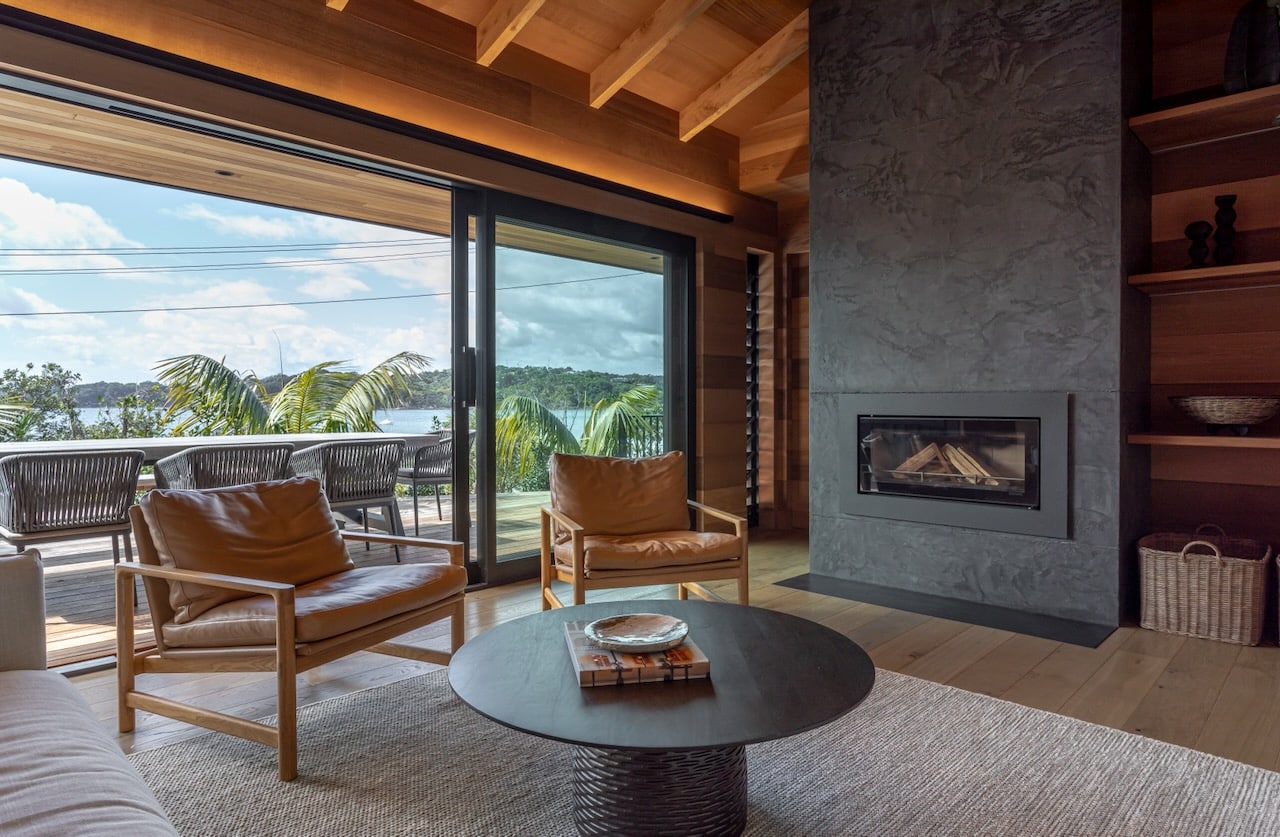
Framed by floor-to-ceiling glass and surrounded by native greenery, the home blurs the line between indoors and out. The gentle texture and natural grain of the Manhattan flooring echo the organic palette of Waiheke Island, creating harmony between architecture and landscape.

Soft, sunlit interiors transition effortlessly to outdoor spaces, grounding the design in nature. The flooring brings warmth to the modern form, inviting a sense of calm and connection throughout the home.

Chambord wide French Oak Flooring - Westmere - 18

The Perfect Foundation

Chosen for its ability to balance urban refinement with natural charm, Manhattan provides a strong foundation that enhances both the design and the way the space feels to live in. Its warm tone and versatile grain pattern ground the open-plan living areas in a sense of calm and cohesion, while its lacquered surface ensures durability and easy maintenance for high-traffic zones.  This makes Manhattan a natural fit for the Waiheke project, where understated luxury meets everyday functionality.

Chambord wide French Oak Flooring - Stairs

About Manhattan

Part of Vienna Woods’ Distilled Collection, Manhattan brings timeless elegance with a touch of urban chic. Inspired by the Manhattan cocktail, it carries the same sense of heritage, confidence, and classic appeal.

Equally at home in coastal retreats and contemporary city spaces, Manhattan flooring offers strength, style, and enduring beauty that elevates any interior.

Key Features

Refined Coastal Aesthetic: Warm tones and subtle texture complement natural surroundings.

European Oak Quality: Sustainably sourced and crafted for strength and longevity.

Versatile Design: Suitable for both contemporary and timeless interiors.

Durable Finish: Lacquered surface for easy care and lasting performance.

Project Partners

Design: @sojodesign

Build: @tightlinesdevelopments

Photography: @johnwilliamsphotography

The Distilled Collection celebrates craftsmanship, natural beauty, and the quiet sophistication of European oak.  Each plank is thoughtfully refined to showcase the material’s inherent character, designed to age gracefully while elevating any space it inhabits.

Limn Residence Westmere – Oak Chambord Flooring Case Study

Architects: Cosgrove Goodwin

Flooring: Vienna Woods – Chateau Collection, Oak Chambord, 240mm wide plank, 2.2m lengths

Photography: Mark Scowan

A Private Westmere Oasis

In Auckland’s coastal suburb of Westmere, the Limn Residence by Cosgrove Goodwin sits as a refined, light-filled retreat. The home’s architectural language blends sculptural curves, finely detailed stonework, and considered sightlines, creating a sense of calm and connection to its surroundings. A smooth indoor-outdoor transition leads to a pool area, while interiors are bathed in an ever-changing play of natural light across the day.

At the heart of the palette is Vienna Woods’ Oak Chambord from the Chateau Collection – a 240mm wide plank in generous 2.2m lengths. The board’s soft, natural tone and subtle texture complement the home’s warm, modern aesthetic.

Chambord wide French Oak Flooring - Westmere - 18

Meeting E3 Compliance in the Kitchen


The kitchen and dining zones flow seamlessly to outdoor entertaining areas, and with that comes the question every architect must address – compliance with E3 Internal Moisture under the NZ Building Code.

Because Oak Chambord is an engineered timber with a lacquered finish, it can be used in kitchens when correctly detailed. Prefinished boards mean the wear layer is fully sealed before installation, limiting moisture ingress. The boards were installed over a laser-finished concrete slab with appropriate vapour control layers, satisfying both functional performance and compliance.

Chambord wide French Oak Flooring - Stairs

The Stairway Challenge – Slip Resistance and Optics

  1. Slip Resistance Compliance

    The local council required proof that the engineered timber used for stair cladding met the slip resistance requirements of AS/NZS 4586:2004.

    We provided a slip resistance test report showing a mean coefficient of friction of 0.62, well above the required minimum of 0.40 for horizontal pedestrian surfaces . This cleared the way for approval without the need for additional surface treatments.

  2. Optical Trip Hazard

    While compliant, timber stair cladding can sometimes appear visually indistinguishable from the adjacent flooring, creating an optical trip hazard—particularly with the bottom step.

    In this case, the lowest tread was blending too seamlessly into the hallway flooring. Options discussed included:

    • Introducing recessed LED strip lighting to the risers for visual contrast.

    • Integrating a fine metal strip into the nosing to catch light and define the edge.

    Both solutions maintain aesthetic integrity while improving safety.


Installation image - Chamboard in Westmere

Execution Under a Tight Timeline

This project ran to a demanding schedule. The pre-finished Chambord boards and perfectly level concrete subfloor allowed for rapid progress, with the entire flooring installation completed in under a week. The precision of the product meant minimal on-site adjustments and a clean, efficient workflow.

Chambord wide French Oak Flooring

Cosgrove Goodwin’s Architectural Approach

Cosgrove Goodwin are known for their finely crafted, site-responsive homes. Their work often explores natural materiality, light manipulation, and spatial flow – all of which are evident in Limn Residence.

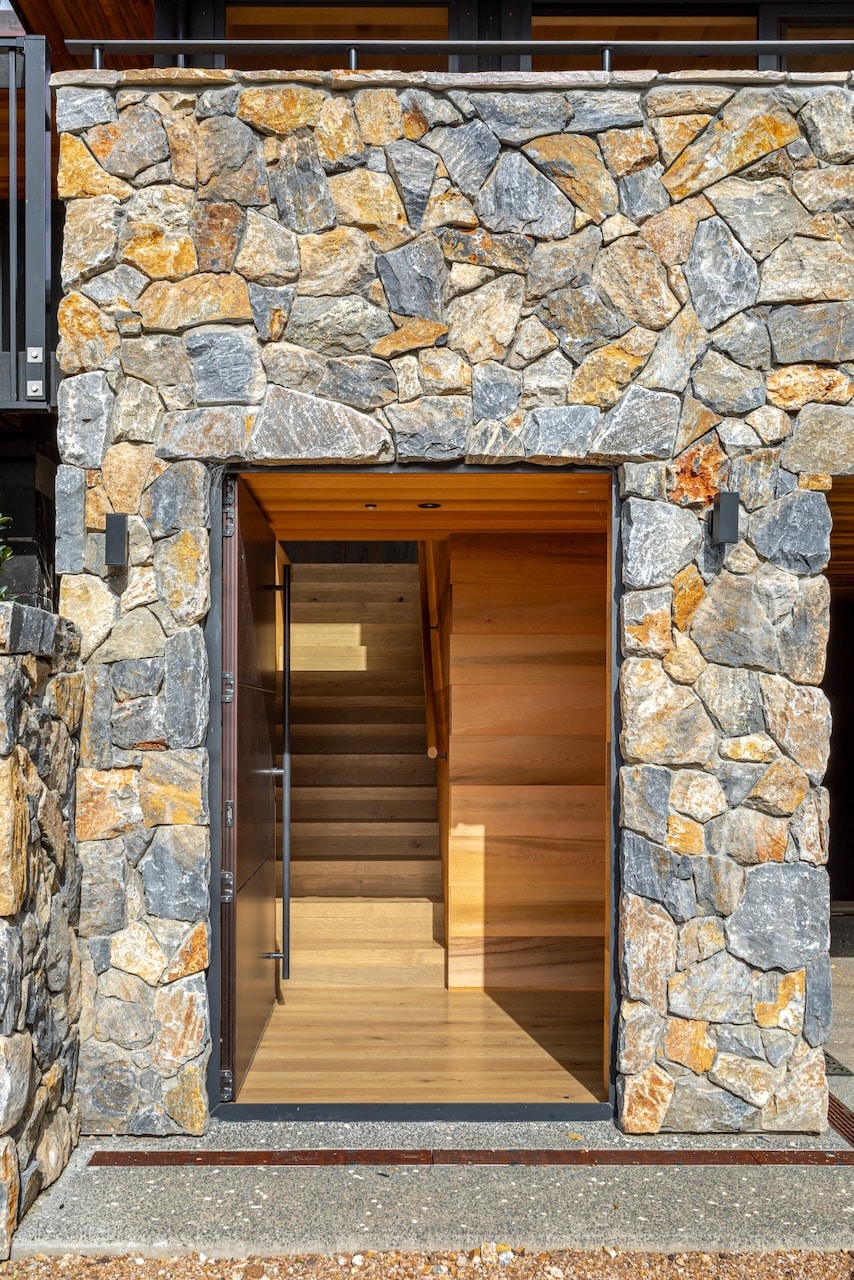
Here, their use of curved internal forms, a striking stone wall in the foyer, and perfectly framed views out to the pool exemplify their skill in blending structure with softness. The wide oak planks reinforce the home’s grounded feel while offering warmth and continuity through each space.


Chambord wide French Oak Flooring - Westmere

The Result

The combination of Cosgrove Goodwin’s architectural precision and Vienna Woods’ Oak Chambord flooring delivers a home that is both sophisticated and deeply liveable. Every room benefits from the floor’s timeless character, while practical considerations – from E3 compliance in wet-adjacent areas to stair safety – were resolved without compromise to the design.

Case Study: A Serene Escape in Wanaka, Featuring Sazerac Prime Grade Flooring

Tucked away in the peaceful surrounds of Wanaka, this elegantly refined residence showcases the meticulous work of Auckland and Queenstown-based design practice Studio Studio and the exceptional craftsmanship of our European-made Sazerac planks in Prime Grade. This project embodies calm sophistication, where the flooring plays a defining role in shaping the tone and rhythm of the home.

Greenbelt House, showcasing Vienna Woods Sazerac Prime Grade Wood Flooring

The home is finished with Sazerac oak planks in a rare Prime Grade—the highest level of timber grading, where visible knots, splits and natural imperfections are nearly absent. The result is a smooth, understated surface that allows the natural grain to take centre stage. Crafted entirely in Lithuania, from harvesting to finishing, this engineered timber flooring reflects the strength of local European timber knowledge and production. The planks are 180mm wide, bringing a generous, contemporary scale to each room.

Greenbelt House, showcasing Vienna Woods Sazerac Prime Grade Wood Flooring

The tone of Sazerac is subtle yet warm, with creamy natural oak notes and a gentle luminosity that plays beautifully with the abundant light in the home. The name ‘Sazerac’ pays tribute to the world’s first recorded cocktail, symbolising the foundational nature of this product within our Distilled Collection. Just like its namesake, Sazerac flooring is complex, timeless, and enduringly appealing.

Greenbelt House Kitchen, showcasing Vienna Woods Sazerac Prime Grade Wood Flooring

Studio Studio, known for their clean lines, intentional simplicity, and soothing material palettes, have designed a home that feels composed and balanced. Their design approach prioritises mood and light, which pairs harmoniously with the soft elegance of the Sazerac flooring. Natural daylight shifts through the home, revealing different tonal qualities in the timber—from golden warmth to cool neutrality.

Greenbelt House Stairs, showcasing Vienna Woods Sazerac Prime Grade Wood Flooring

Photography by Biddi Rowley captures the tranquil atmosphere and subtle textures of this Wanaka home. The images tell a story of stillness, softness and cohesion, and the flooring plays a quiet but pivotal role in that narrative.

Greenbelt House, showcasing Vienna Woods Sazerac Prime Grade Wood Flooring

Product Highlights:

  • Prime Grade European Oak – minimal knots, ultra-clean aesthetic
  • Engineered timber boards made and finished in Lithuania
  • Wide 180mm plank for a modern scale and visual consistency
  • Natural, soft colouring that shifts with changing light
  • Part of the Vienna Woods Distilled Collection

Explore more about Sazerac or get in touch with us to discuss your project.


Elegant Herringbone Floorboards in Auckland

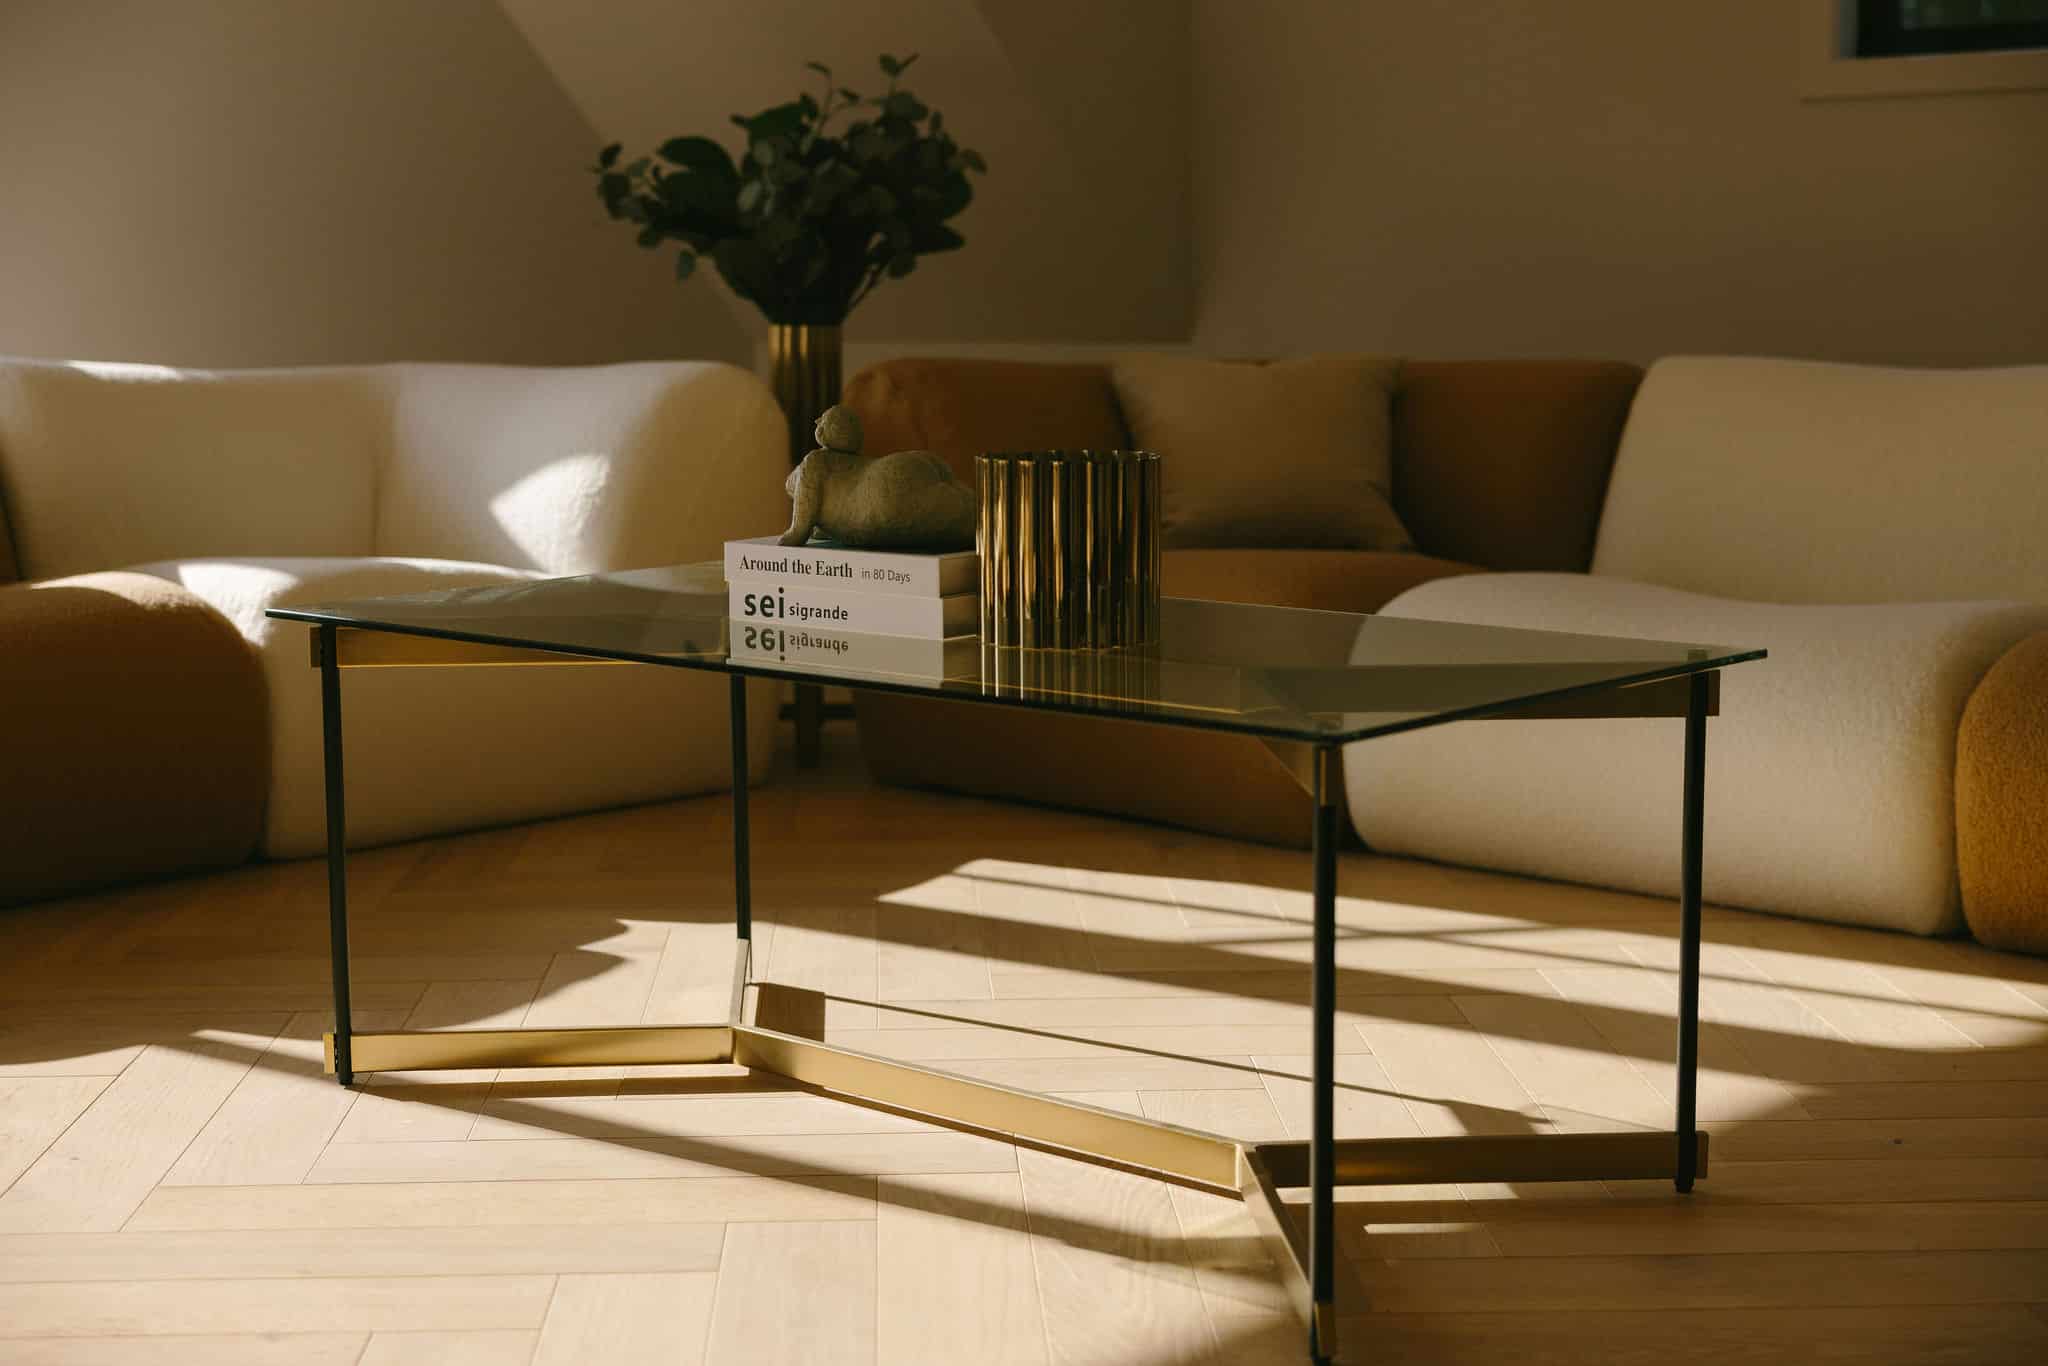
A stunning project in Saint Heliers, Auckland, featuring a high-grade oak wood herringbone floorboards. The home boasts breathtaking views across the ocean and is filled with natural light, enhancing the beauty of our meticulously crafted flooring.

Spacious Open Plan Kitchen with European wood flooring

Technical Details

The flooring chosen for this project is in the Sazerac colour, a part of our Vienna Woods Distilled Collection. Named after the first-ever known cocktail, the Sazerac adds a touch of elegance and history to the home. Lithuanian oak is renowned for its durability and density, a result of the slow growth caused by the region’s average temperature of 8 degrees Celsius. This slow growth process allows the timber to develop a dense, solid structure with unique and intriguing colouring and grain profiles.

Light filled room wit stunning timber flooring

Design and Aesthetic

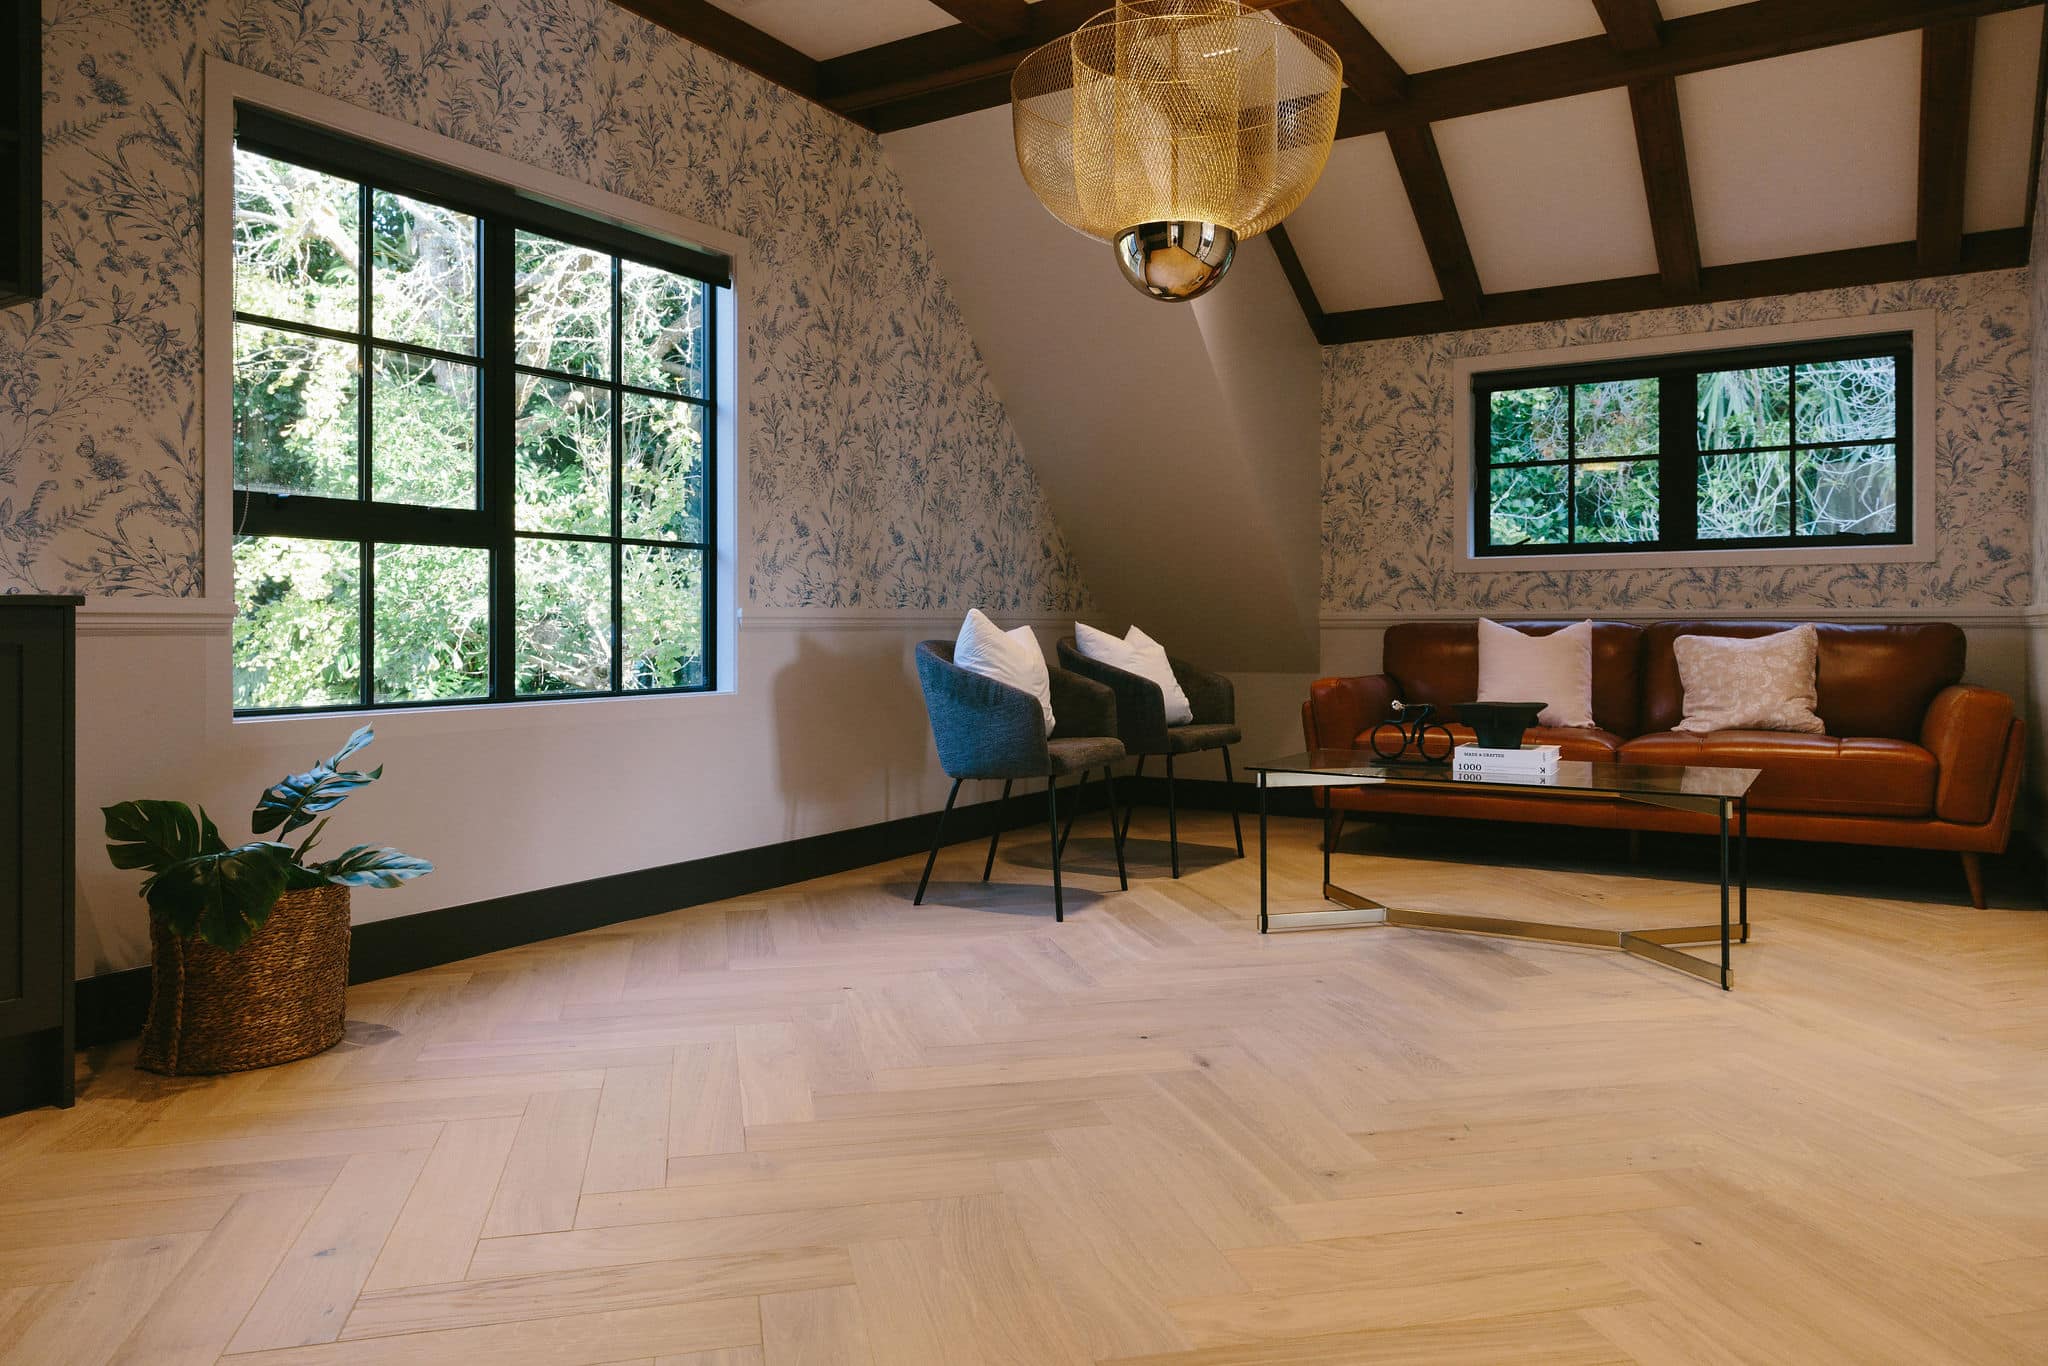
The design of the home is a perfect blend of modern and classic styles, with the herringbone floorboards adding a touch of timeless elegance. The Sazerac colour enhances the home’s airy and bright atmosphere, making it feel both warm and spacious. The unique grain patterns and subtle variations in the wood create a visual interest that complements the overall aesthetic of the home.

views from auckland home showcasing natural oak timber flooring

Fun Fact: The Sazerac Cocktail

The Sazerac cocktail, first created in New Orleans in the 19th century, is considered one of the oldest known cocktails. Traditionally made with rye whiskey, absinthe, sugar, and bitters, it embodies sophistication and a rich history, much like our Sazerac-coloured oak flooring.

open plan Auckland home with European oak hardwood flooring

Sustainable and High-Quality Flooring

At Vienna Woods, we pride ourselves on offering sustainable, high-quality timber flooring. Our Distilled Collection is responsibly sourced and carefully processed to ensure it meets the highest standards of durability and aesthetics. The slow growth of the oak trees in Lithuania results in a timber that is not only strong and long-lasting but also rich in character and charm.

open plan spacious kitchen lifted by oak wood floors

This project in Saint Heliers is a testament to the elegance and durability of our high-grade Lithuanian oak flooring. The herringbone parquet style adds a classic touch to the modern design of the home, creating a space that is both timeless and contemporary. The Sazerac colour enhances the home’s bright and airy feel, making it a truly inviting and stylish space.

For those looking to elevate their home with high-quality timber flooring in Auckland, Vienna Woods offers a range of options that combine sustainability, durability, and exceptional beauty. Our Distilled Collection oak flooring is a perfect choice for creating a stunning, long-lasting foundation for any home.


Photography and Presentation

To capture the essence of this stylish home, we collaborated with photographer Jo Currie, who typically specialises in fashion and portrait photography. This choice allowed us to highlight the flooring’s intricate details and the overall ambiance of the space in a way that truly reflects its beauty.

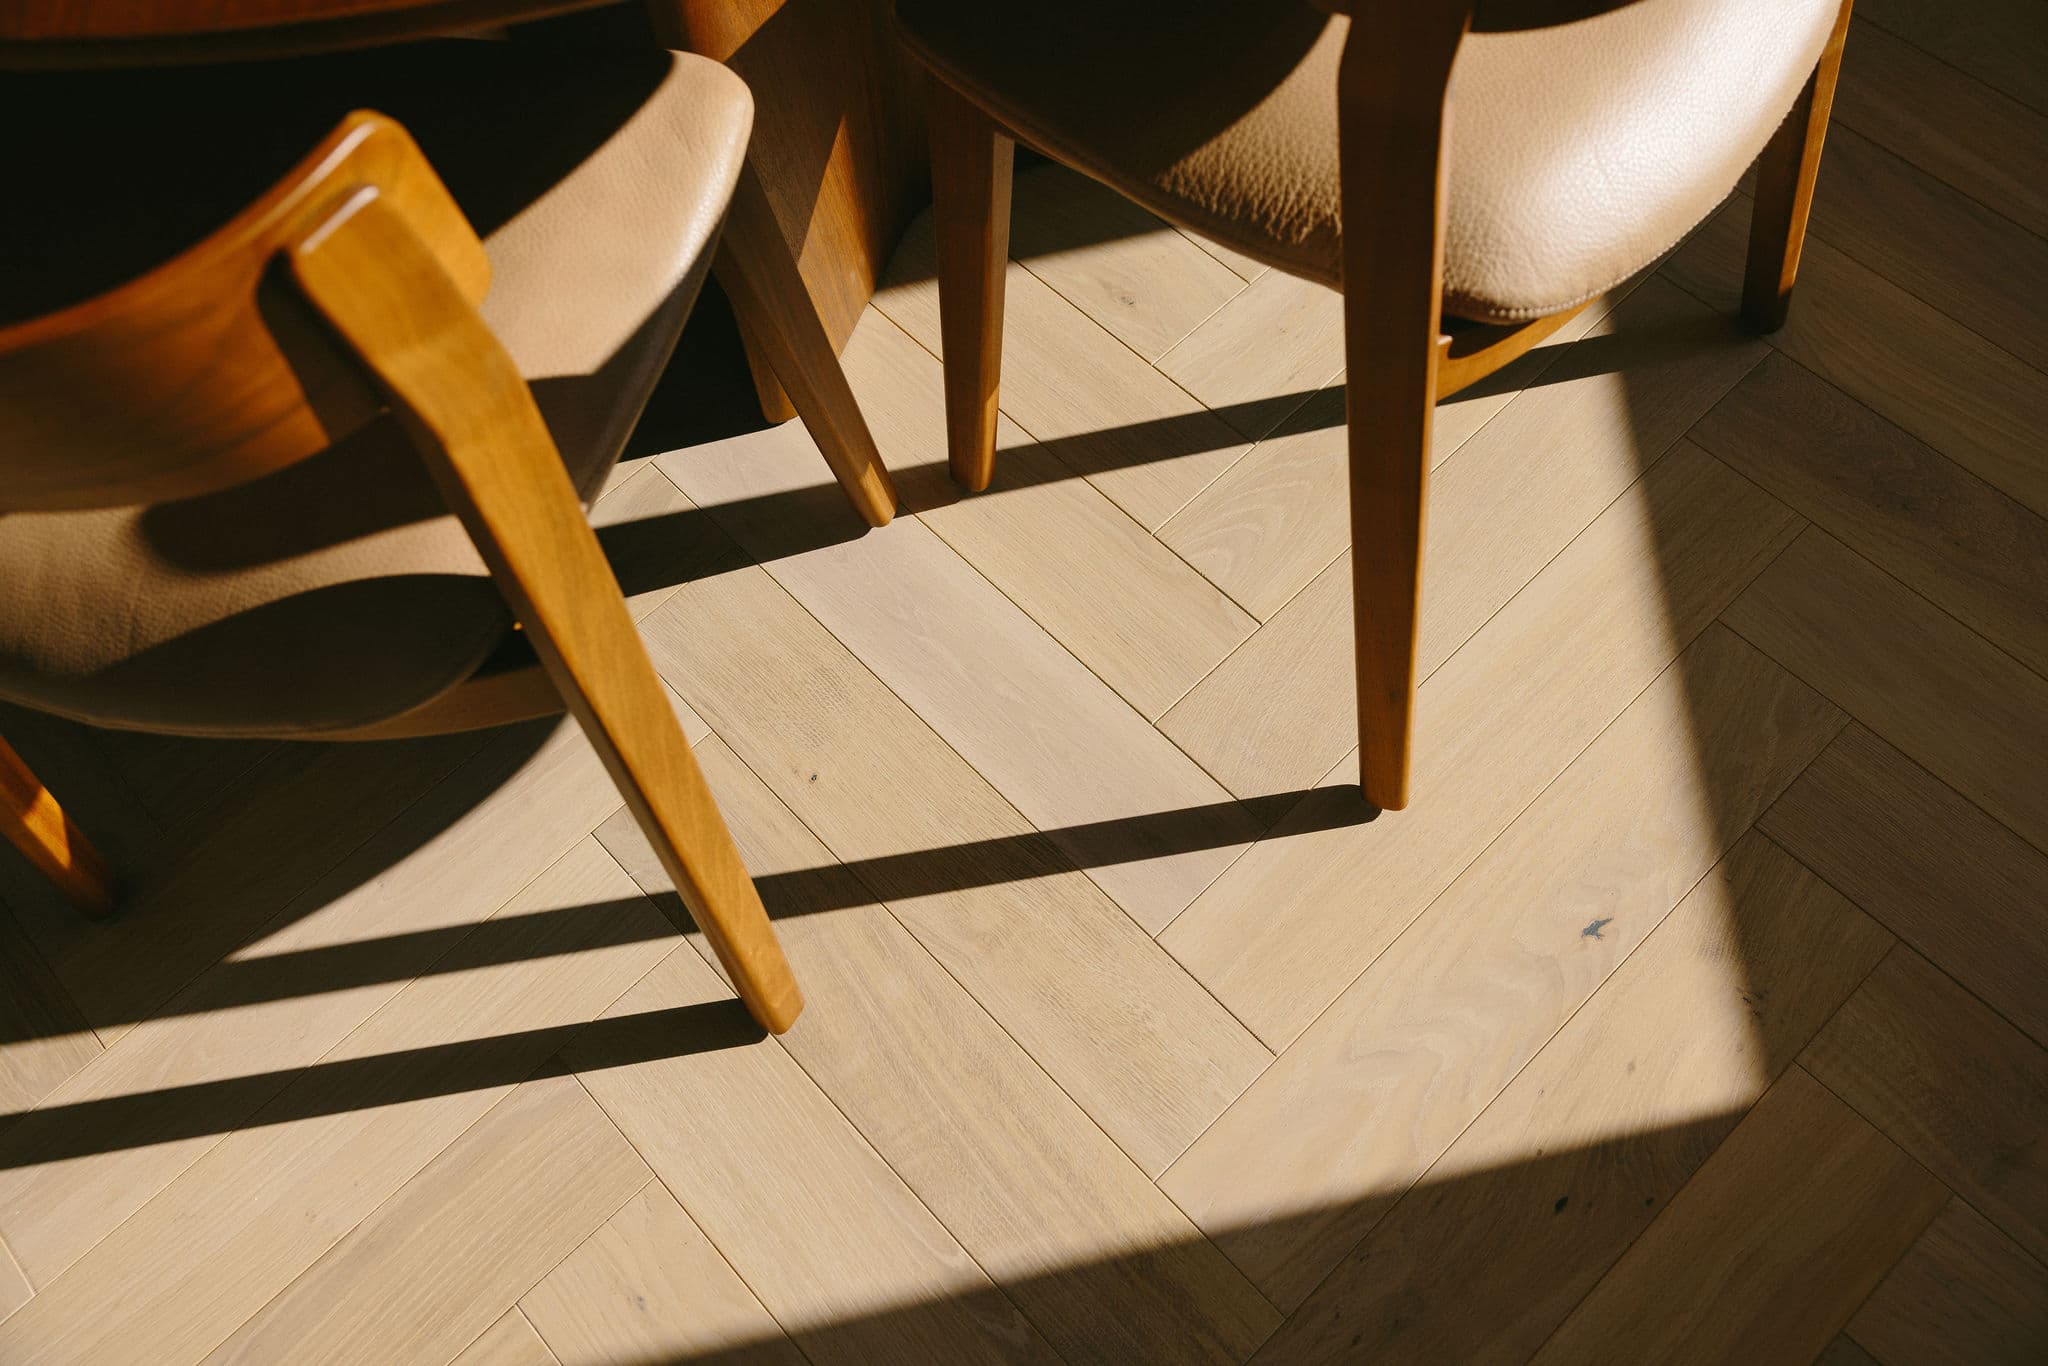
The home was photographed in the strong morning light, which cast long, dramatic shadows and added depth to the images. These photographs not only showcase the flooring but also convey the sophisticated style and design of the home.

Specifications:

Wood Species: Lithuanian Oak

Style: Parquet/ Herringbone Floorboards

Grade: NATUR // Ultra light feature

Colour: Sazerac (part of the Vienna Woods Distilled Collection)

Origin: Lithuania // made in Europe to meet strict European compliance standards

Durability: Highly durable due to slow-grown, dense structure

If you are interested in more information about Parquet Styles, check our knowledge sheet here.

Interested in herringbone floors?  Take a look at another herringbone floor in this Auckland herritage apartment.