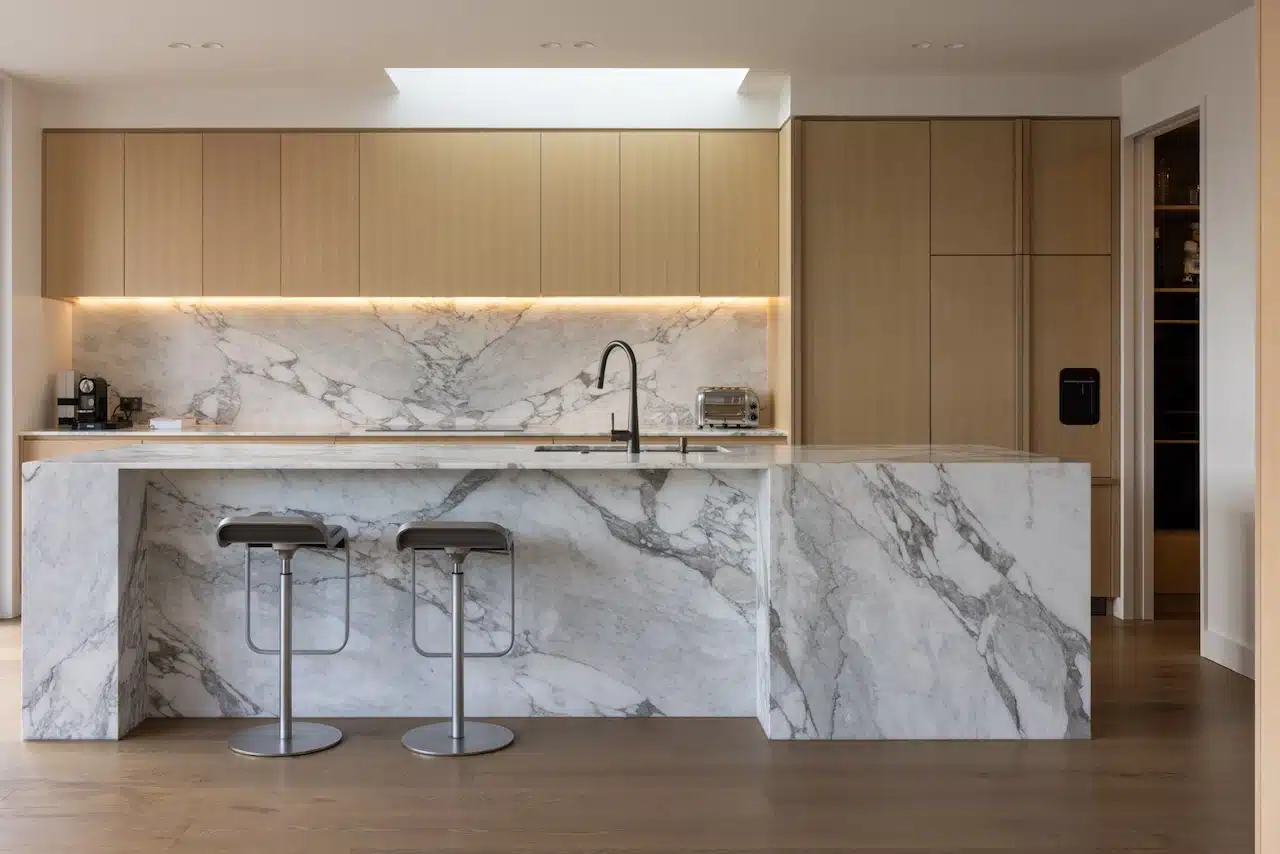
Oak Chambord at the Limn Residence
Westmere, Auckland · designed by Cosgrove Goodwin
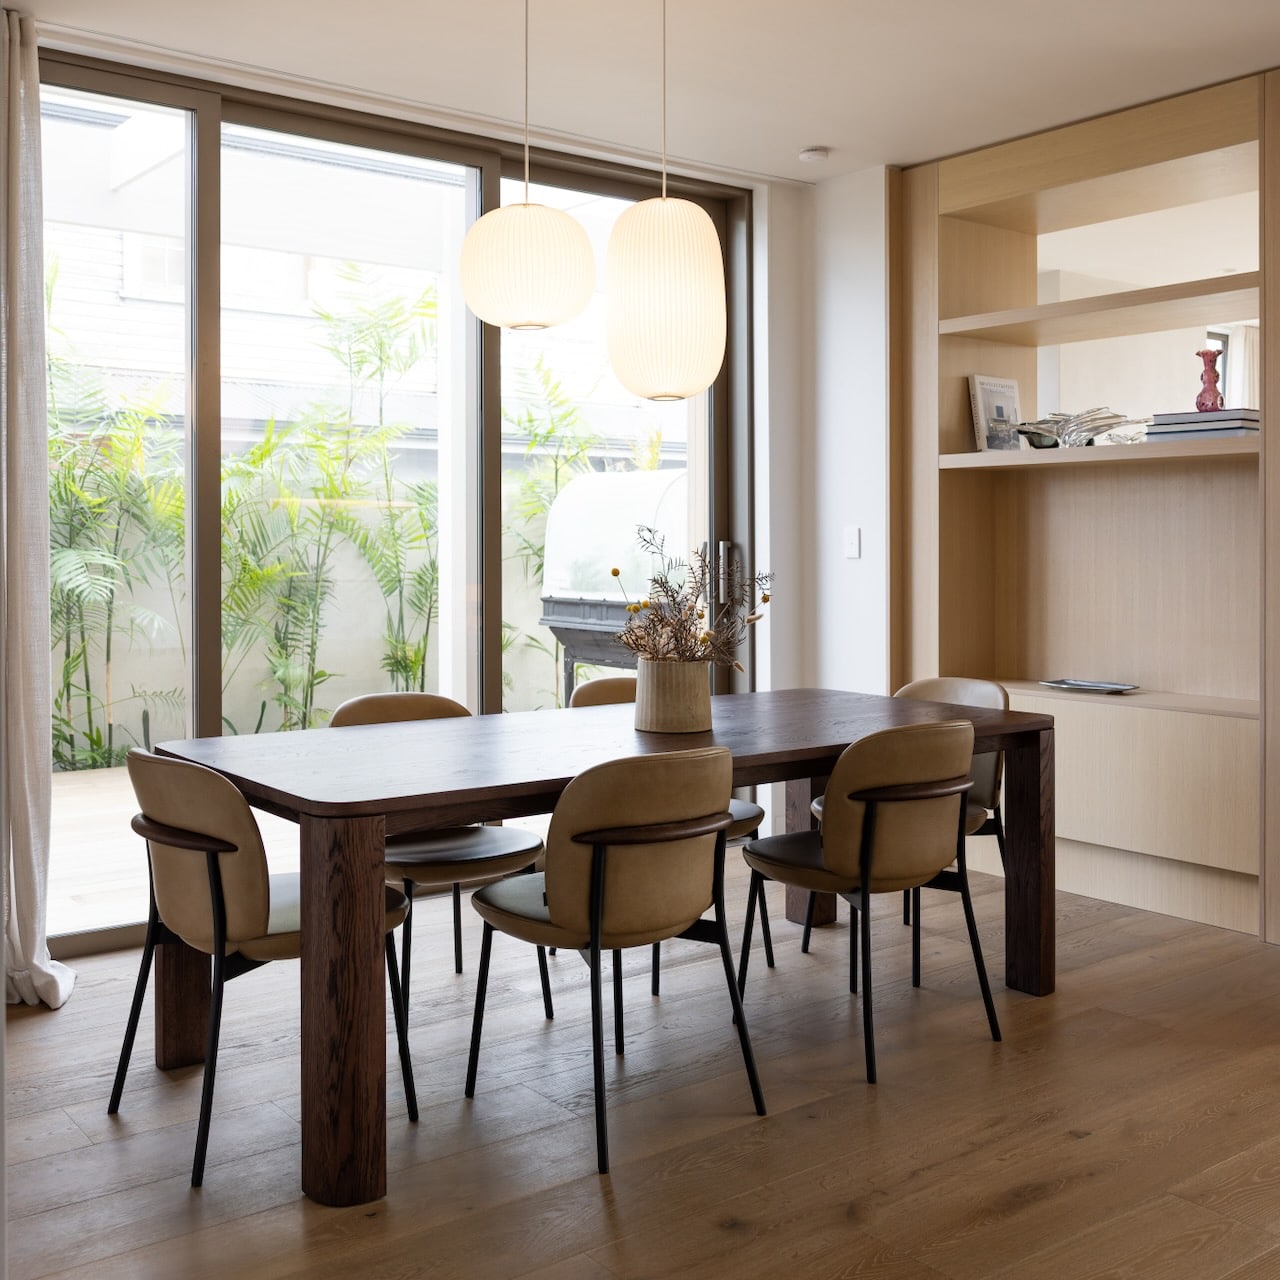
The Limn Residence in Westmere is a light-filled home by Cosgrove Goodwin, floored throughout in Oak Chambord from our Château Collection. Wide 240mm planks in 2.2m lengths run from the kitchen to the stairs, tying the home’s curves and framed pool views together with one warm, continuous oak floor.
One material, curves and all
A private retreat in Auckland’s coastal Westmere. Cosgrove Goodwin designed the home around sculptural curves, detailed stonework, and carefully framed sightlines, with a smooth run from inside out to the pool. The floor had to carry all of that in one material, and hold up in a kitchen that opens straight onto outdoor entertaining.
Wide 240mm oak
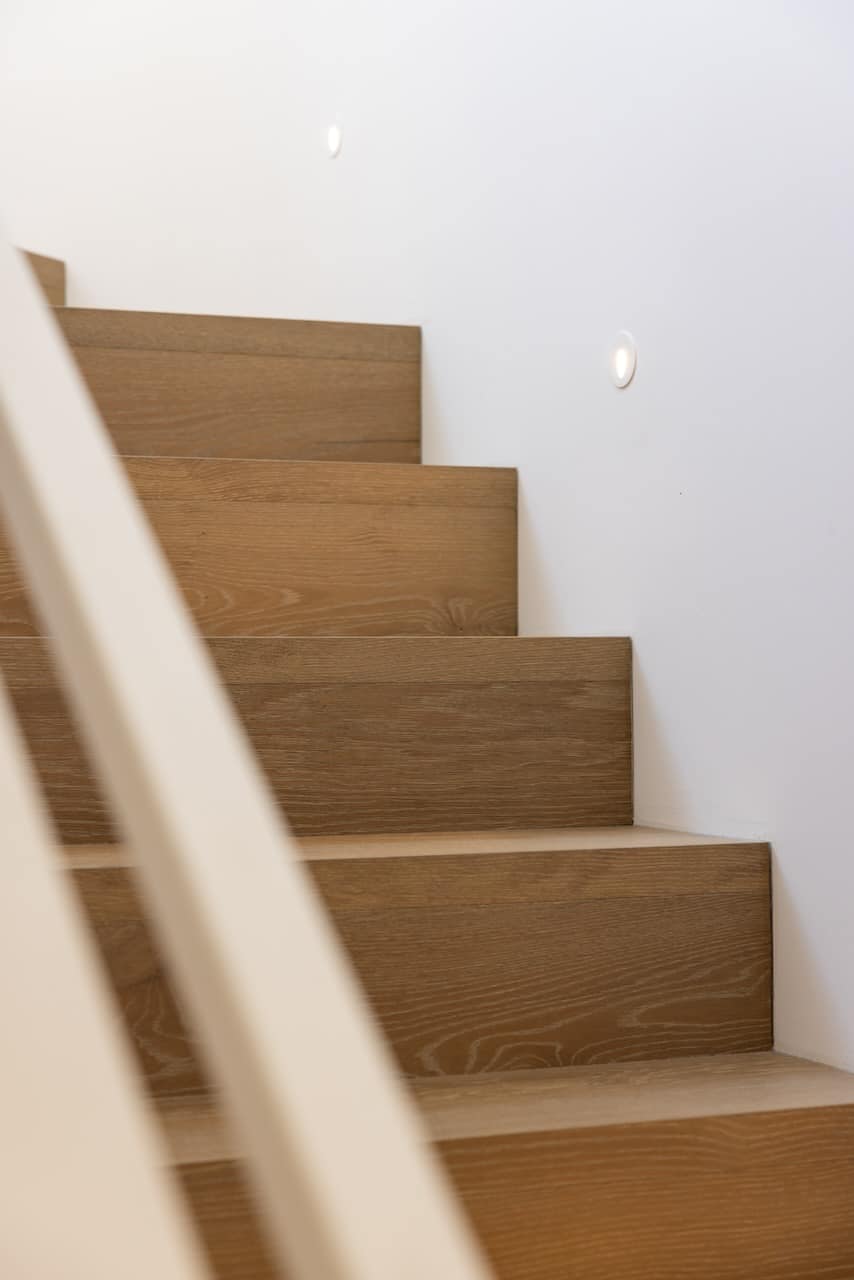
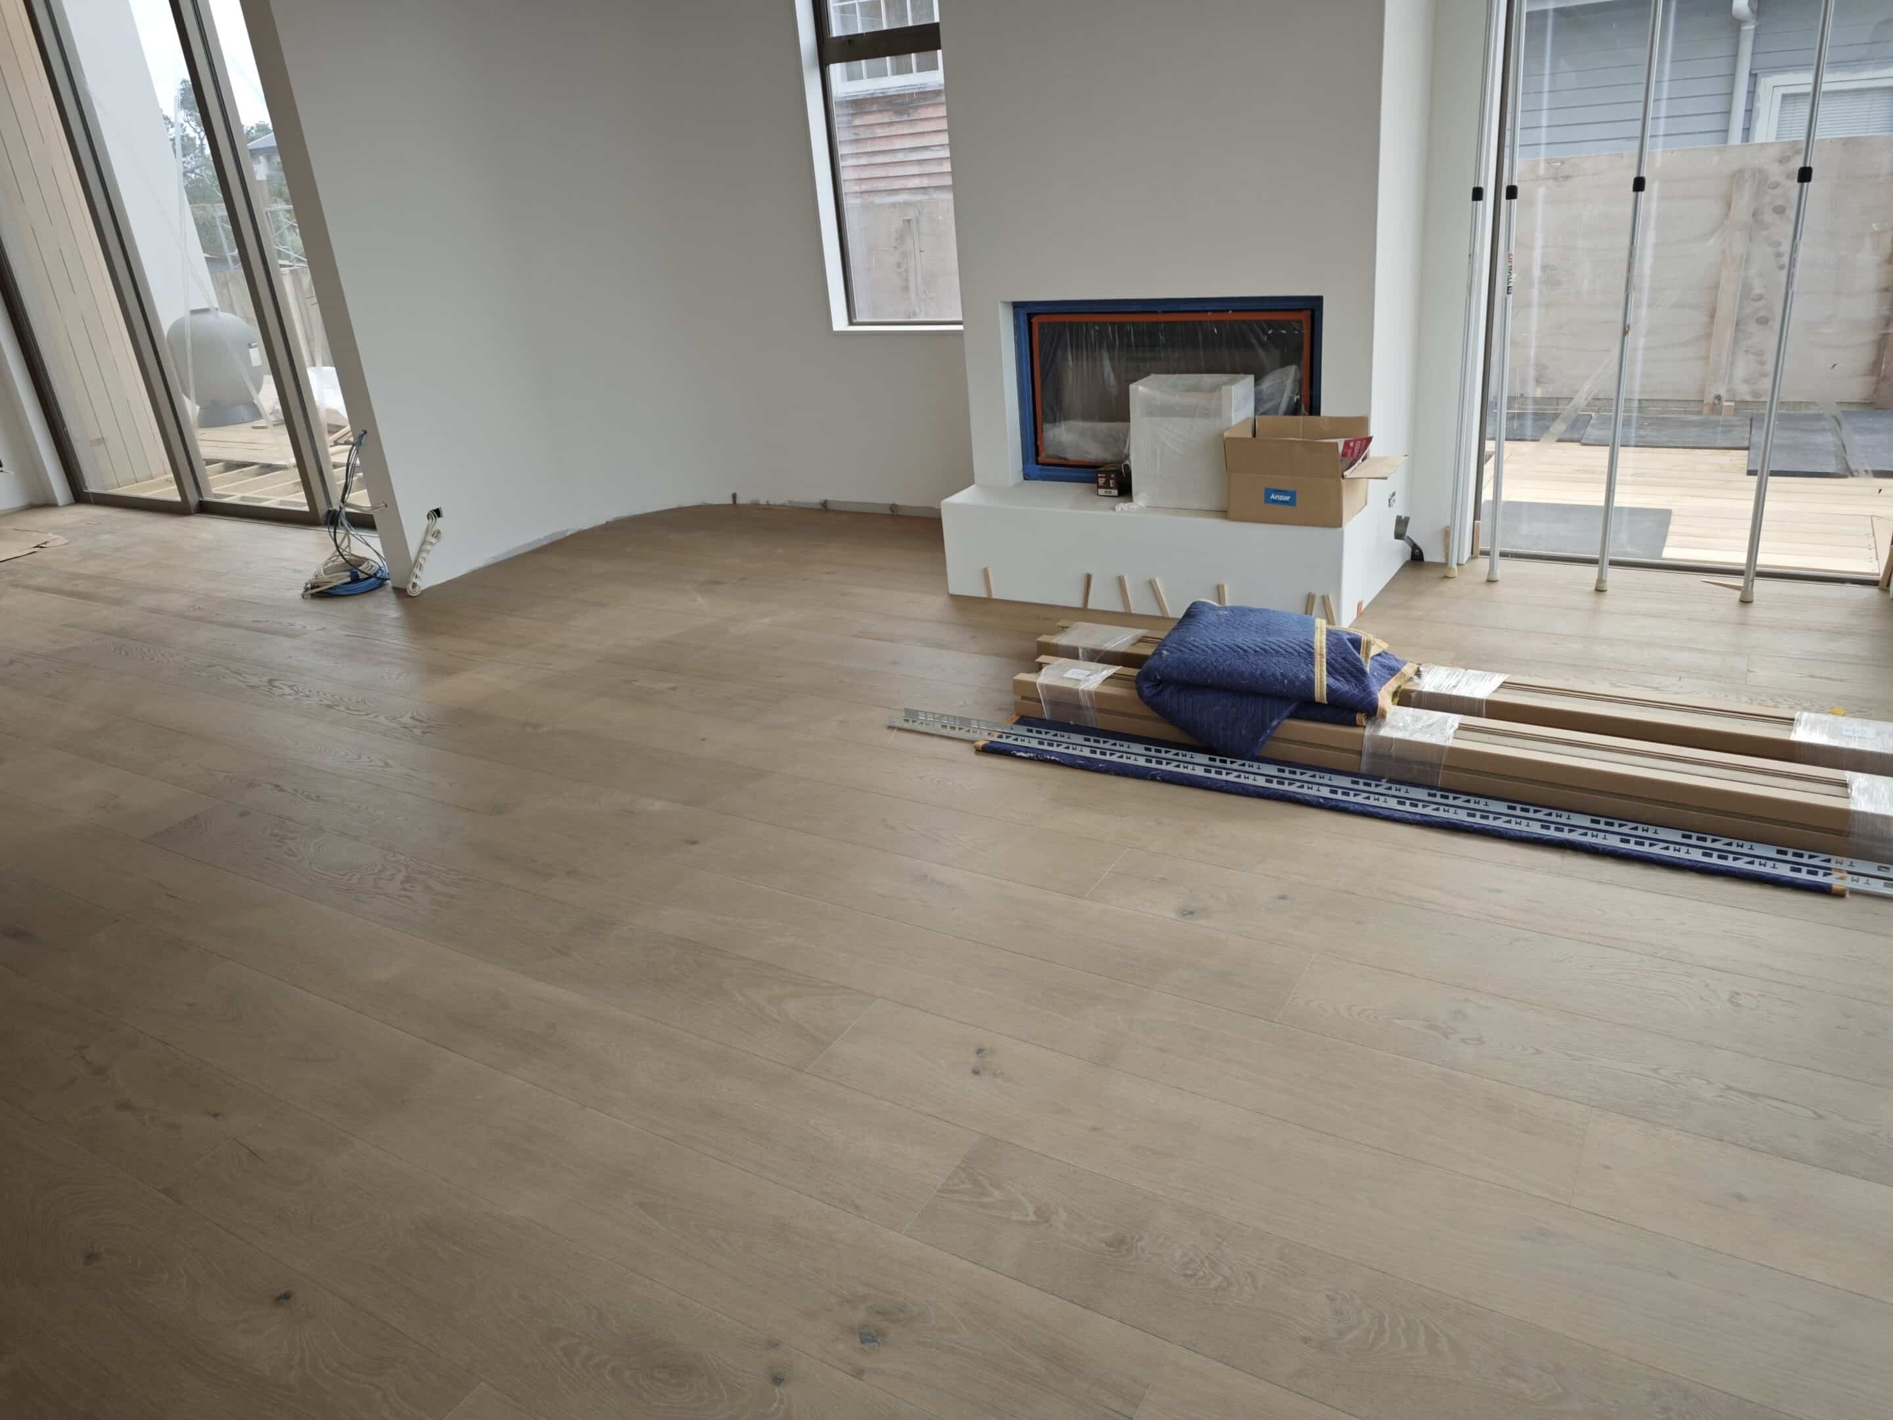
Oak Chambord is an engineered oak plank from our Château Collection, 240mm wide in 2.2m lengths, with a lacquered finish. The wide board and long lengths suit an open home like this one: long clean runs, fewer joins. Its soft, natural tone sits alongside the warm modern palette instead of fighting it. Because the boards are prefinished, the finish is sealed before they go down, so there is no sanding or coating on site.
One continuous oak
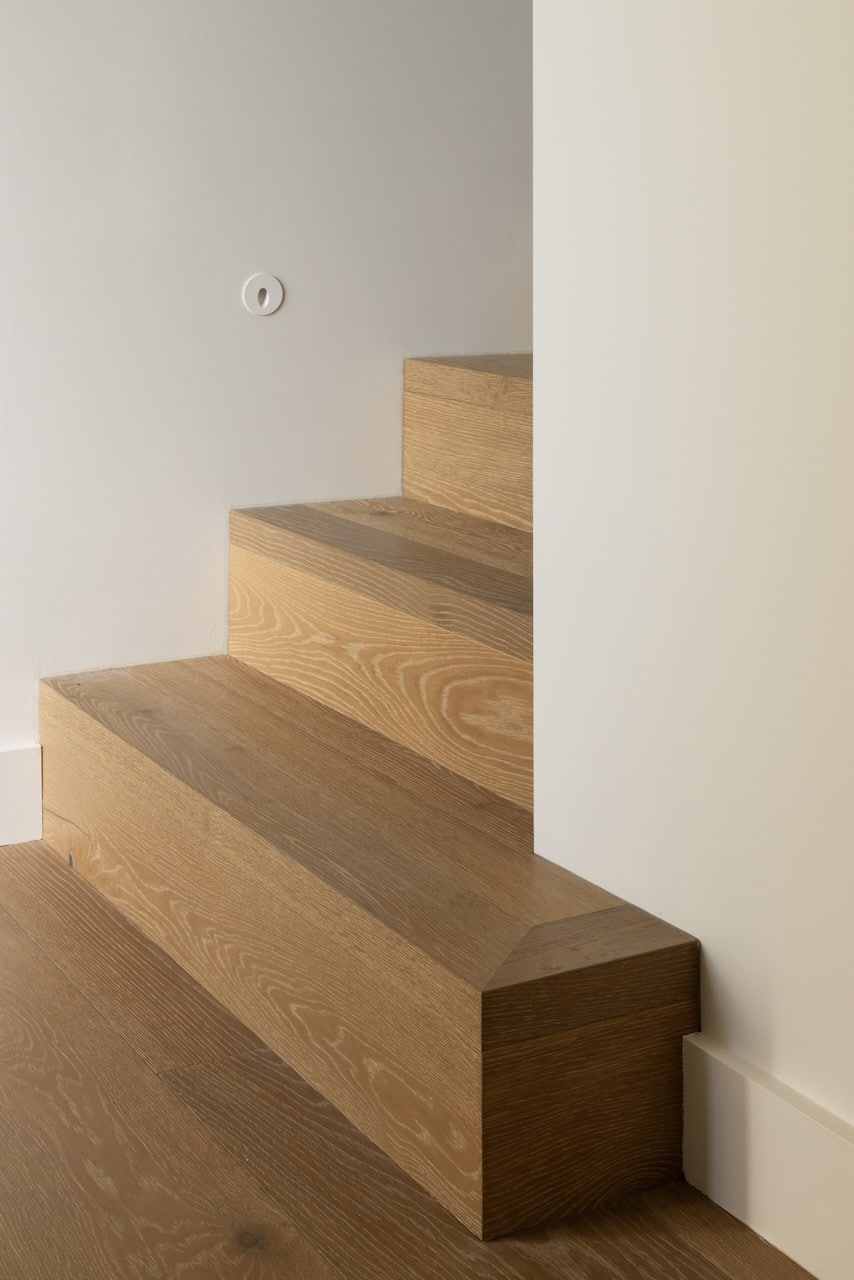
The floor runs through every room in one continuous oak. Prefinished boards and a level slab meant a fast, clean install with little on-site adjustment. The kitchen and the stair details were both resolved without changing the look.
In the kitchen and the wet-adjacent zones, the floor was detailed to meet the Building Code’s E3 internal-moisture requirements.
Finely detailed, site-responsive
Cosgrove Goodwin build finely detailed, site-responsive homes, and it shows here: curved internal forms, a stone wall in the foyer, and views framed straight out to the pool. On the stairs, the team marked the bottom step with a fine detail to catch the light where cladding and floor can read as one surface. Photography by Mark Scowen.
See the Château Collection
Oak Chambord and the rest of the wide-plank Château range.
Order Oak Chambord samples
Try the 240mm plank in your own light before you commit.
Planning a home like this
Bring us in early with your architect and we will help specify the floor.
Bring this floor into your home
See the Château Collection, or order a sample of Oak Chambord to try the 240mm plank in your own light.