Westwood Engineered Oak at a Westmere Harbour Home — MacFie Architecture + Spatial Studios
A Wide-Plank Floor That Lets the View Do the Talking — Westwood Oak at 221 Garnett Rd, Westmere
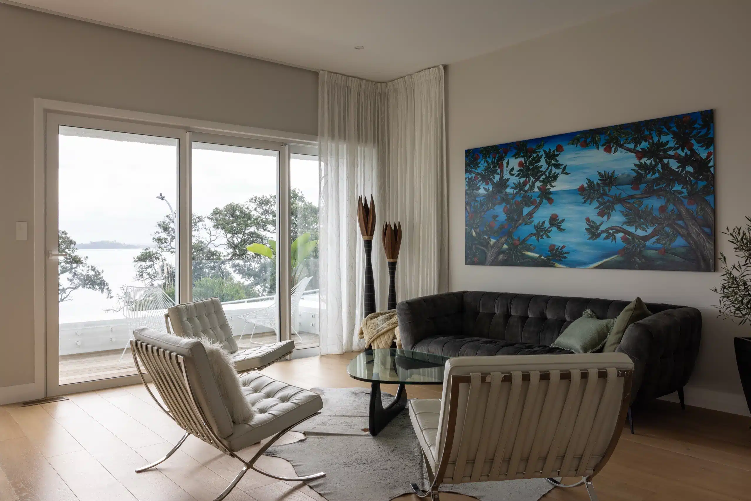
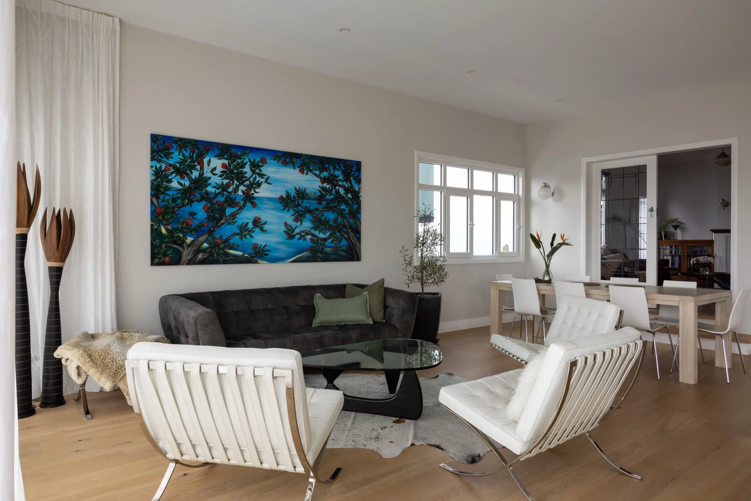
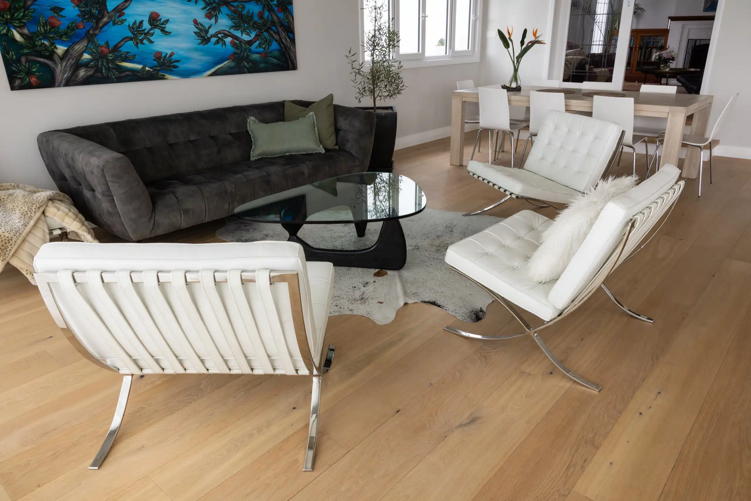
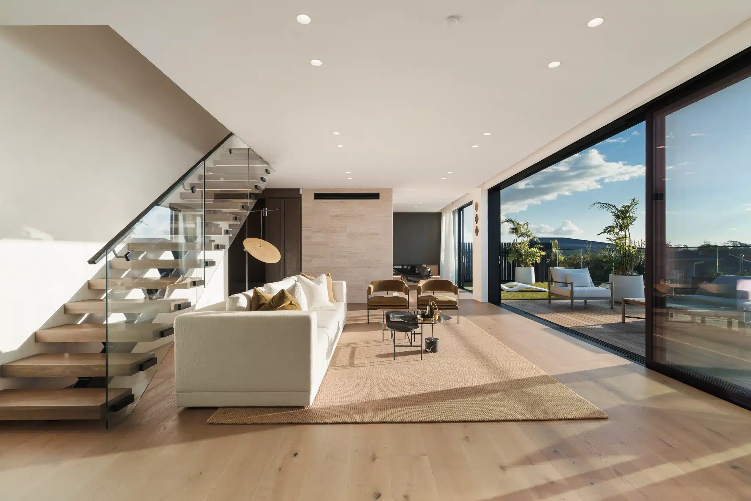
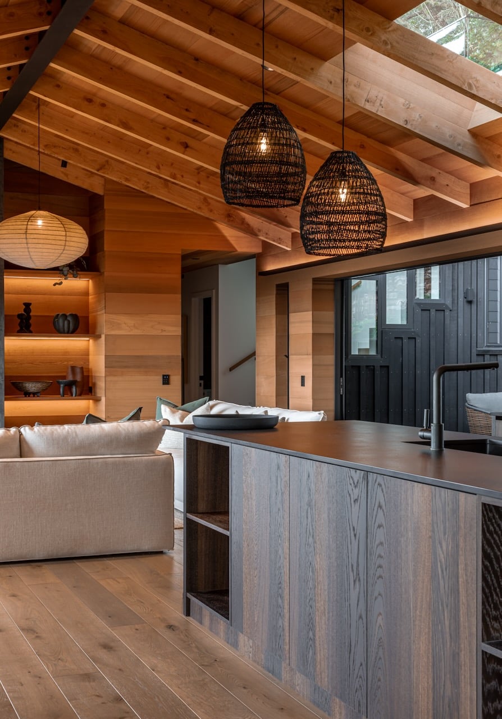
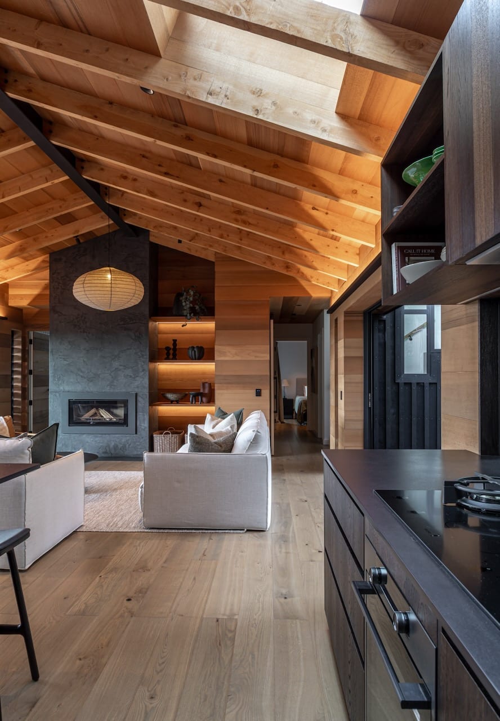
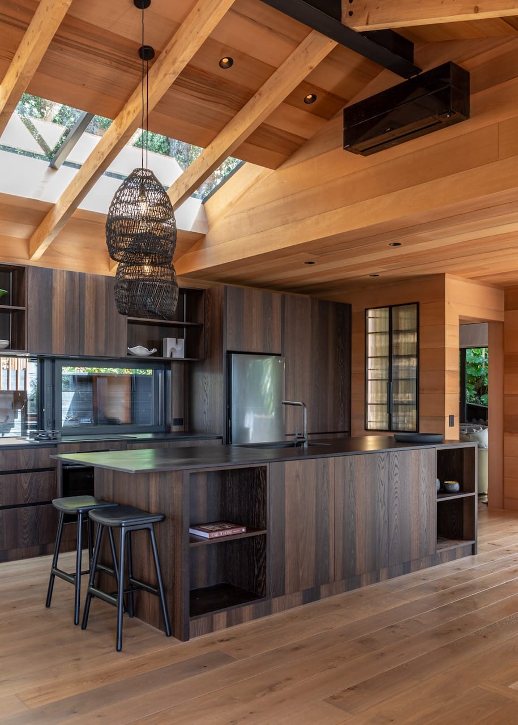
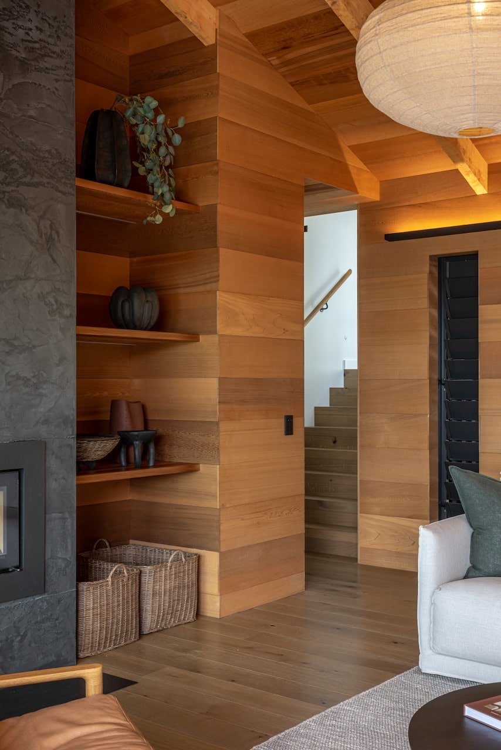
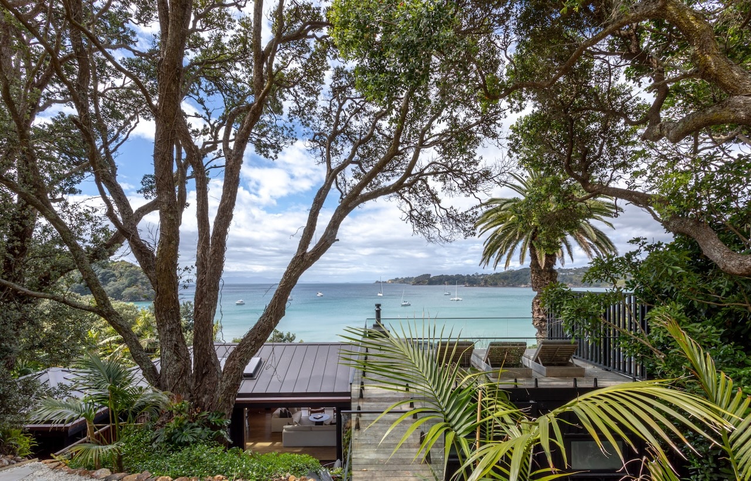
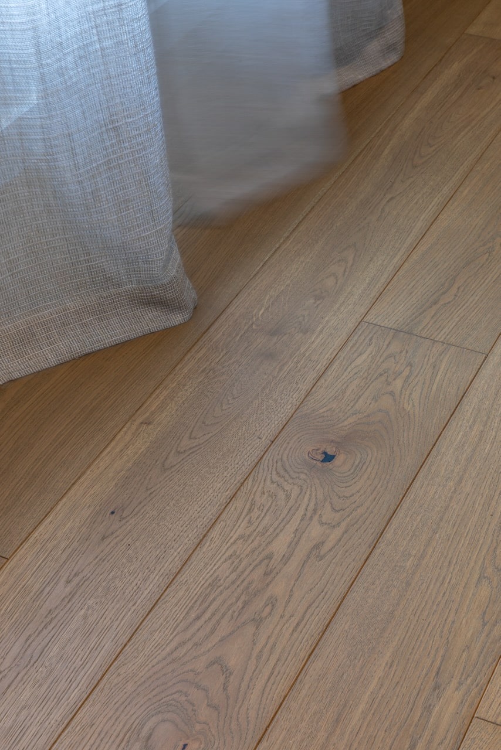
Quick answer: A new-build Westmere home by MacFie Architecture, with interiors by Spatial Studios, specified Westwood wide-plank engineered European oak from our Icons Collection across three levels — open-plan kitchen and living, master suite, lower-level lounge, and the floating-stair landings. The brief was a calm, light-natural floor that wouldn’t compete with a marble kitchen, an infinity pool and a panoramic Waitemata Harbour view. Westwood delivered: long, wide boards in a quiet grain, finished to read as one continuous surface from the entry through to the deck.
The brief — a quiet wide-plank for a layered modern home
This is a multi-level home on the harbour side of Garnett Road, Westmere. The architectural intent (MacFie) is restrained: a dark cantilevered upper volume floating over a lighter base, big sliders to the deck and pool, a floating timber stair carving through the volumes. Interiors (Spatial Studios) lean on tonal calm — marble splashback, dark cabinetry, leather, plaster — and the floor had to sit underneath all of it without arguing.
Three things the design team locked in early:
- Wide planks, long boards. In an open-plan home this size, narrow boards visually break the floor into stripes and fight the layout. Wide-plank reads as a single surface.
- Light-to-mid natural tone. Dark floors close down space and compete with the marble and the harbour view. A bleached or grey-washed look would have felt cold.
- A finish that handles real life. Family home, indoor-outdoor flow to a pool deck, a kitchen that gets used. The finish had to take it without going precious.
That brief narrows the field fast — and it pointed at Westwood from our Icons Collection.
Why Westwood from the Icons Collection delivered
Westwood is a wide-plank engineered European oak in our Icons range. A few specific reasons it was the right call here:
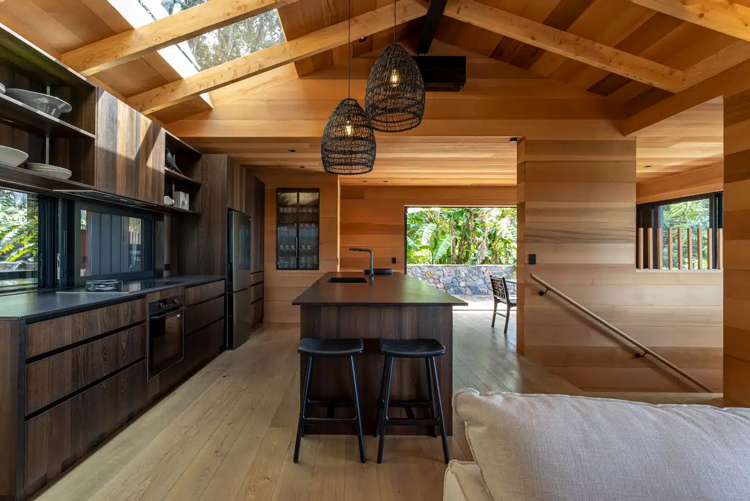
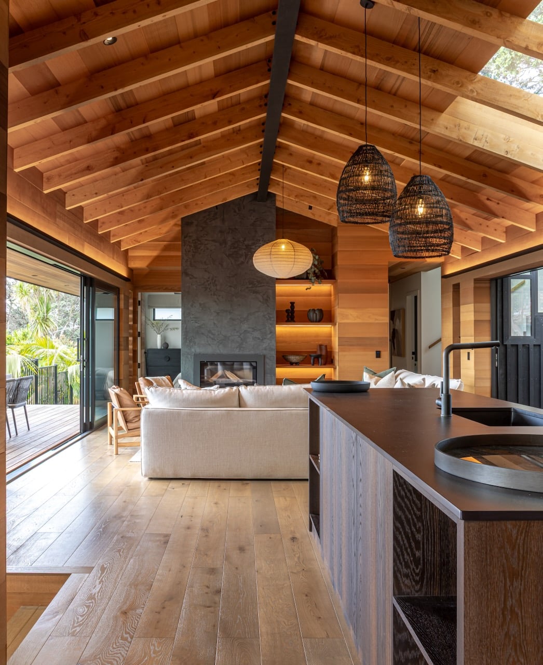
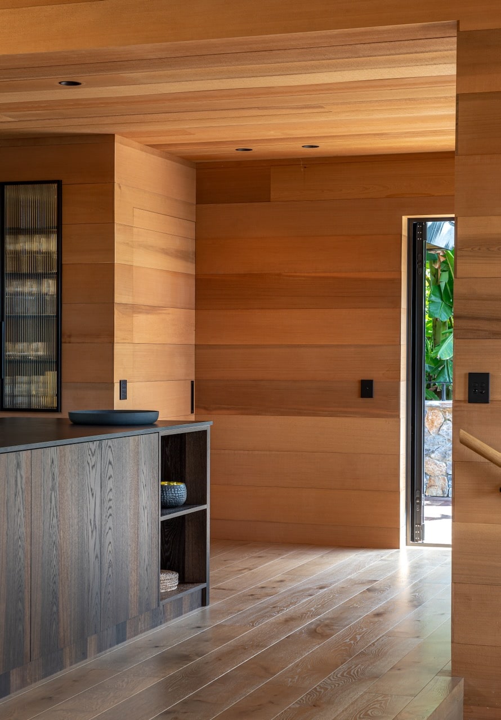
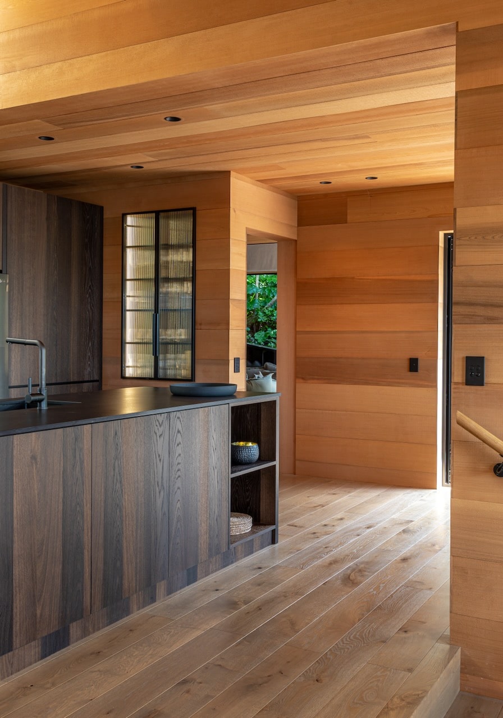
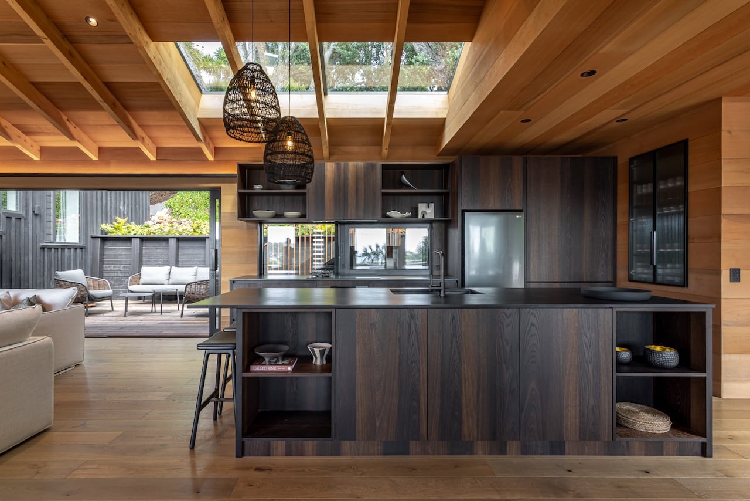
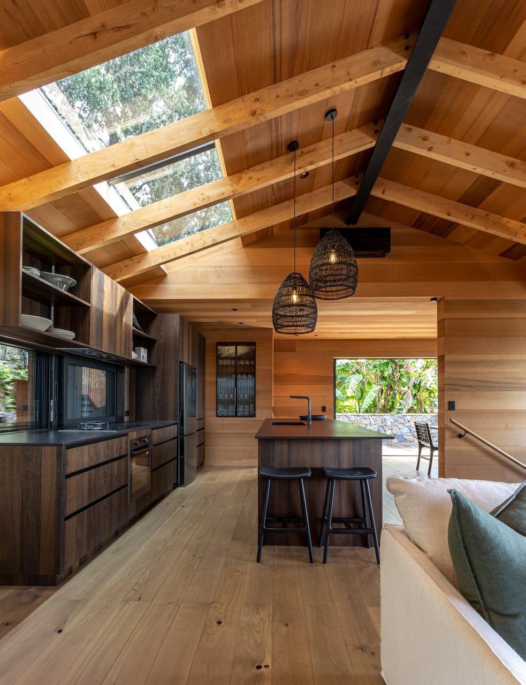
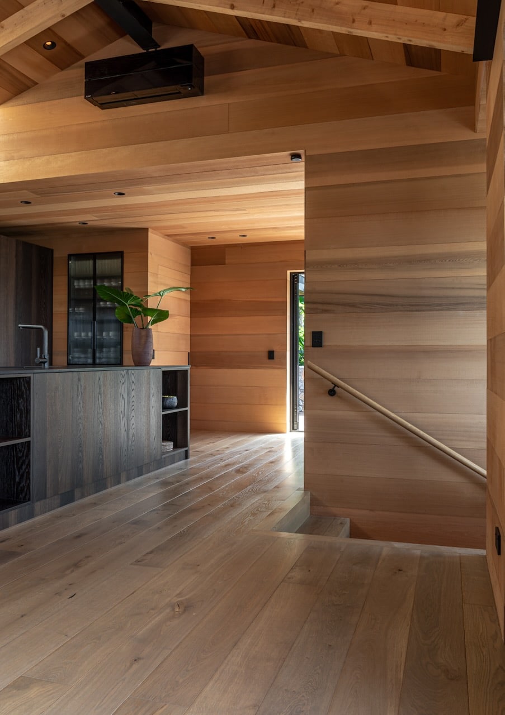
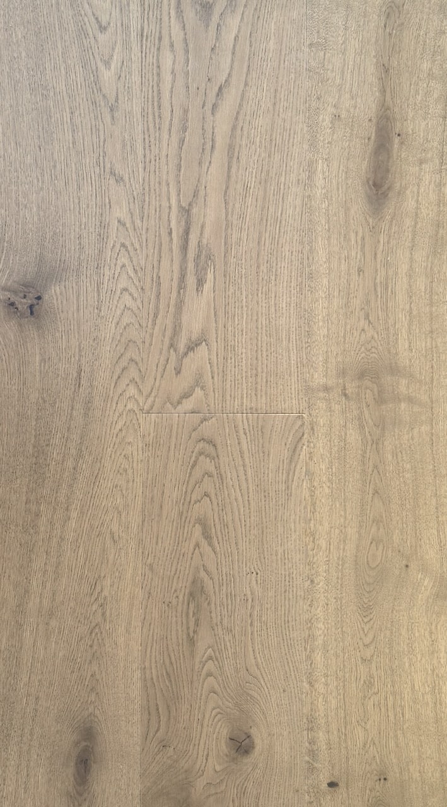
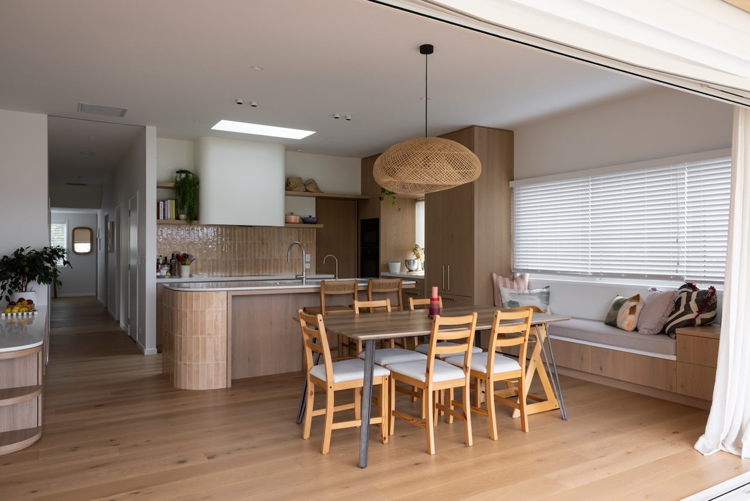
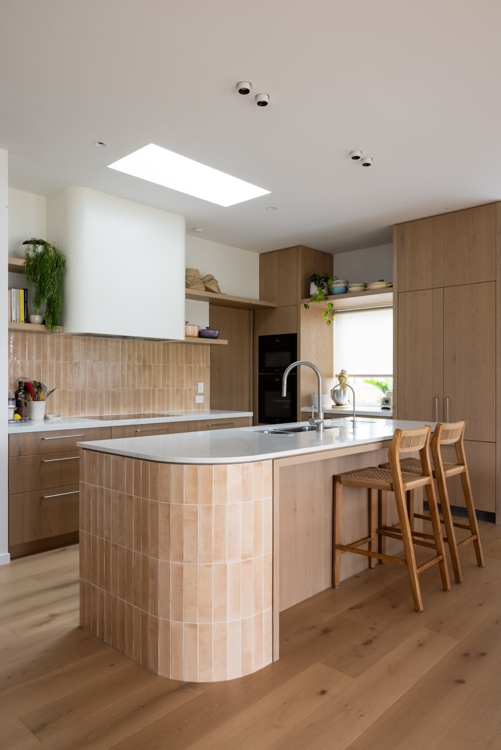
Plank format that holds an open plan together. The boards are long and wide enough that a 100 m²+ open living/dining/kitchen run reads as one floor, not a panel layout. From the kitchen island you can look across to the harbour through the sliders and the floor doesn’t break up the sightline.
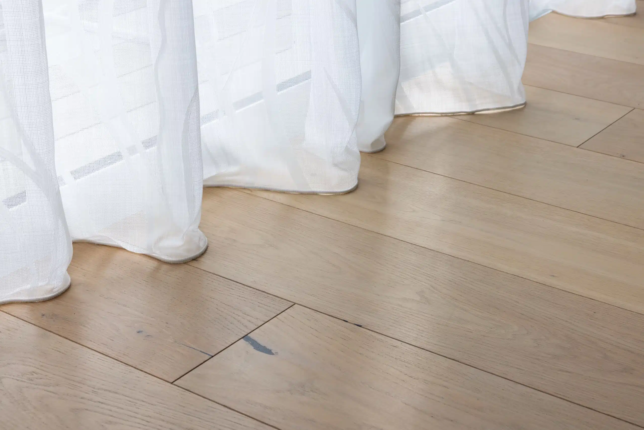
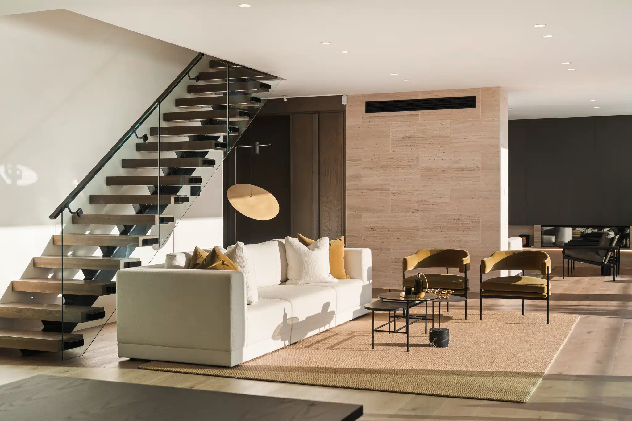
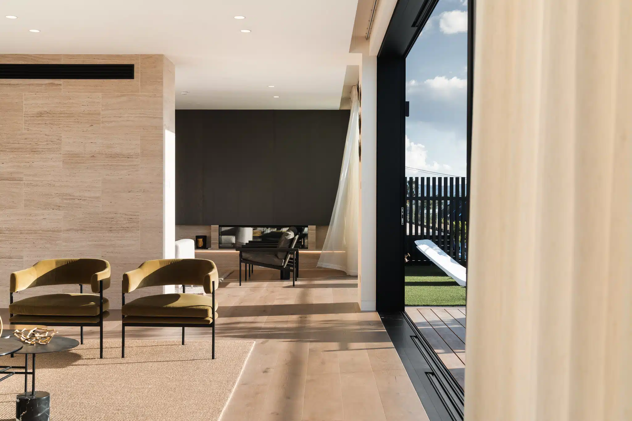
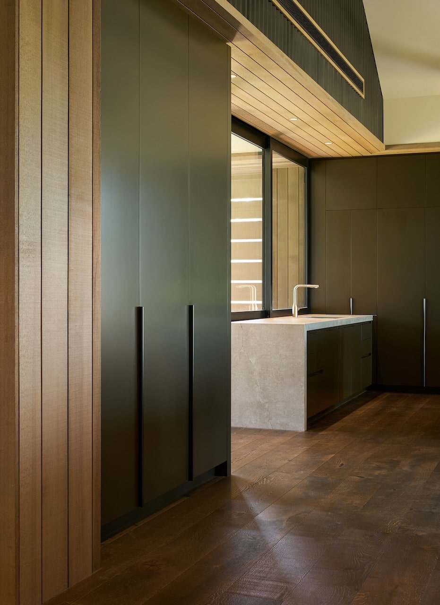
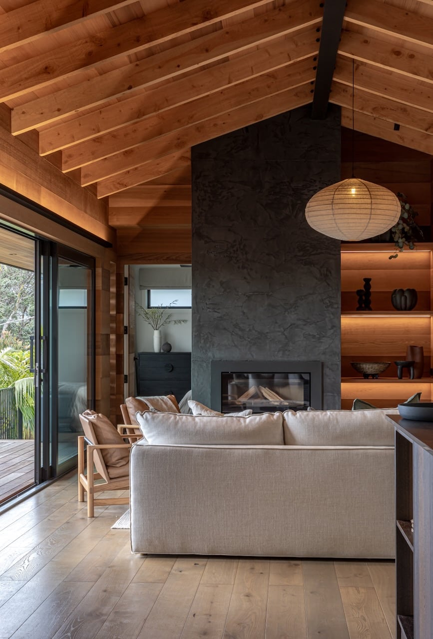
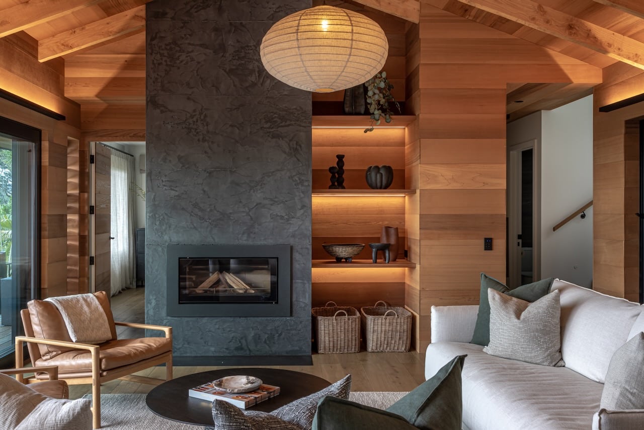
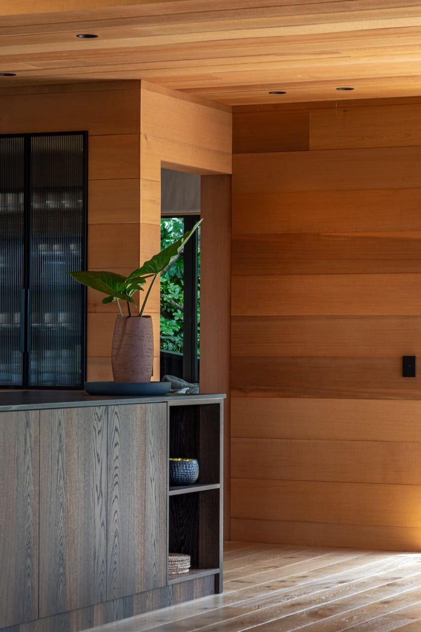
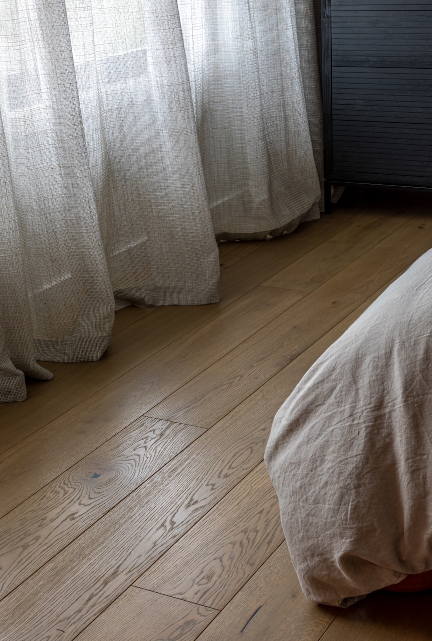
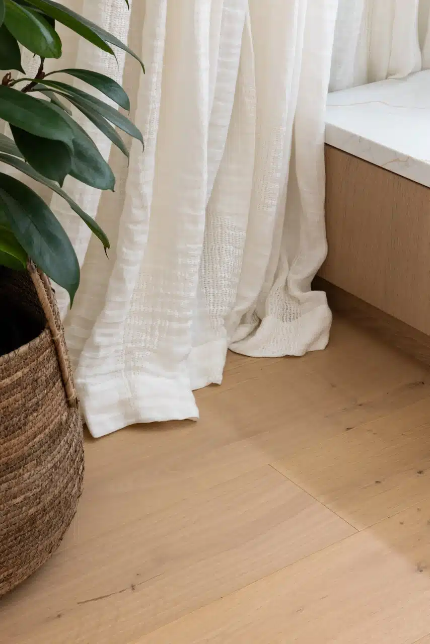
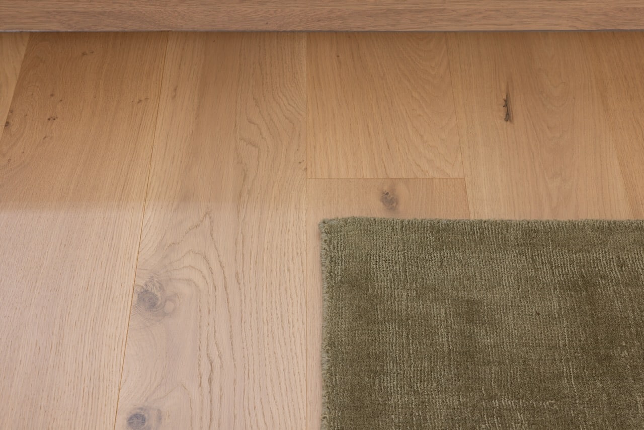
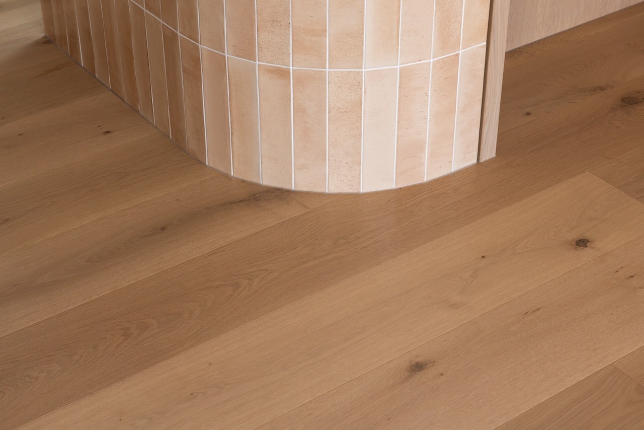
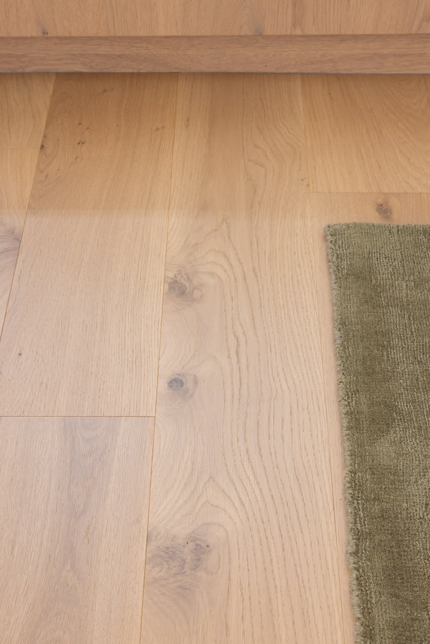
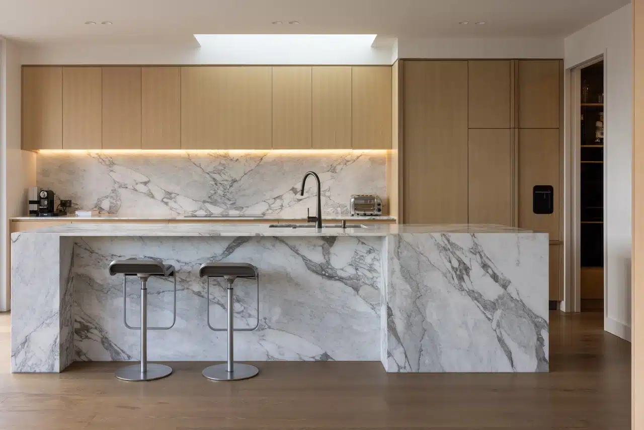
A grain that reads natural, not styled. Westwood sits in the light-natural tone family — pale enough to keep the room bright, with enough warmth and grain character that it doesn’t feel clinical. Against the marble splashback and the dark cabinetry, the floor recedes; the materials do the talking.
Engineered construction suited to NZ conditions. Engineered oak is a multi-ply construction with a real European oak wear layer. It moves about a third as much as solid timber as humidity swings — and Auckland’s humidity does swing, especially in a home with big sliders open to the sea air half the year. Engineered also tolerates underfloor heating cleanly; solid oak typically doesn’t.
Finish that’s commercial-spec hardwearing. The Icons range is finished to handle high-traffic family use. Spills wipe, scratches stay shallow, and the lacquered surface doesn’t need the routine re-oiling that an oiled floor wants.
Pricing context for anyone shortlisting: wide-plank engineered European oak in our Icons tier sits in the upper mid-range — typically $220–$320/m² supplied. For a home of this calibre, the cost-to-impact ratio is hard to beat — the floor runs through every room and gets seen every day.
The install — continuity across levels, and the floating-stair detail
Two install decisions defined how this floor reads.
Glue-down across the whole footprint. Glue-down is our default for wide-plank installs over a screed substrate. It eliminates any hollow underfoot, keeps acoustic transmission down, and gives the floor a solid, anchored feel that matches the architectural weight of the build. Floating systems can save a bit on labour but they don’t feel right under a wide board.
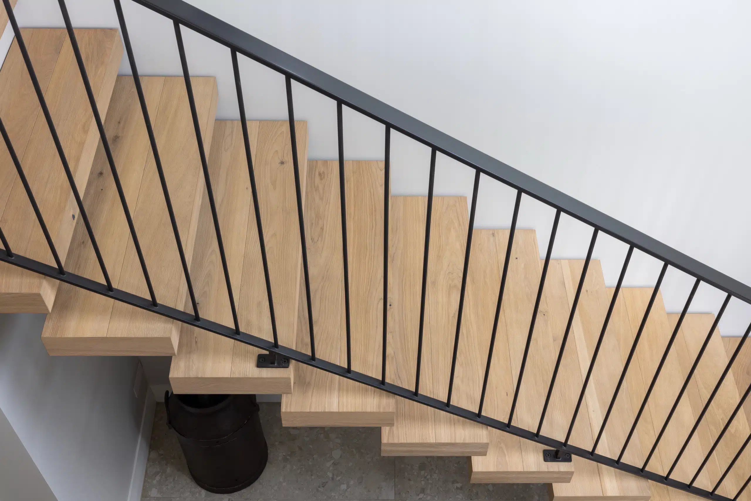
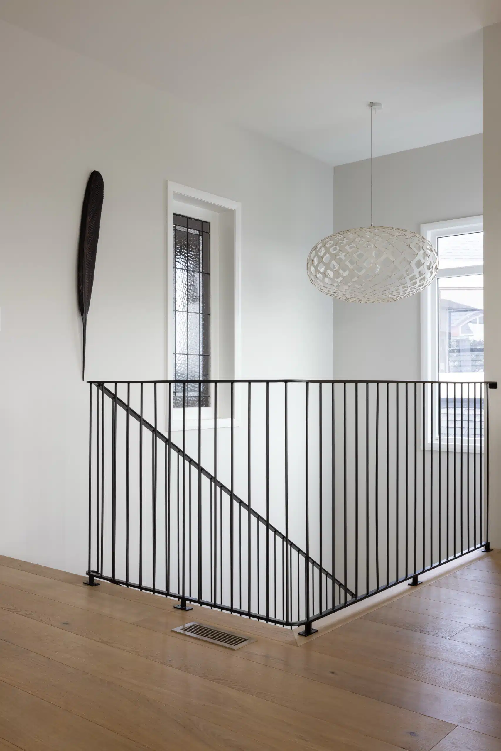
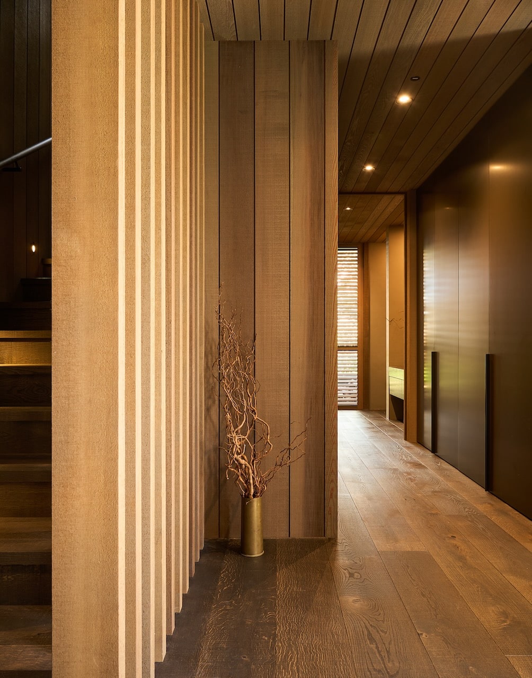
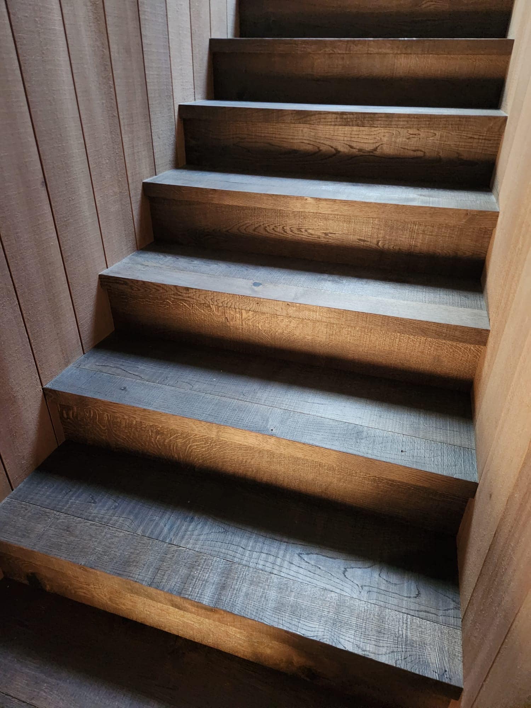
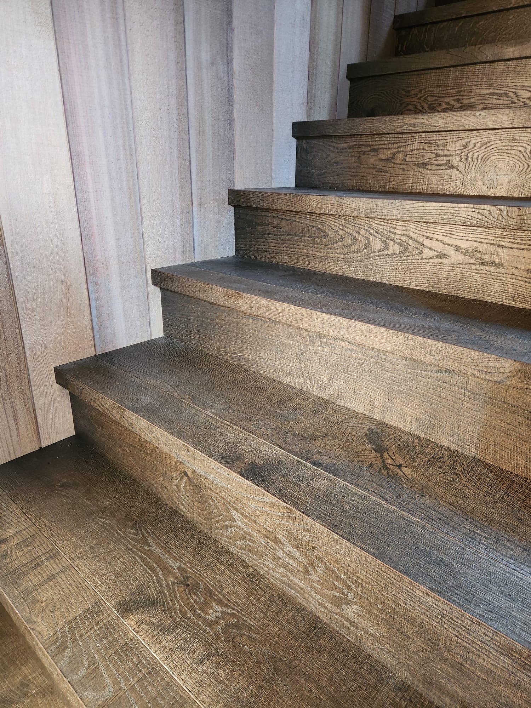
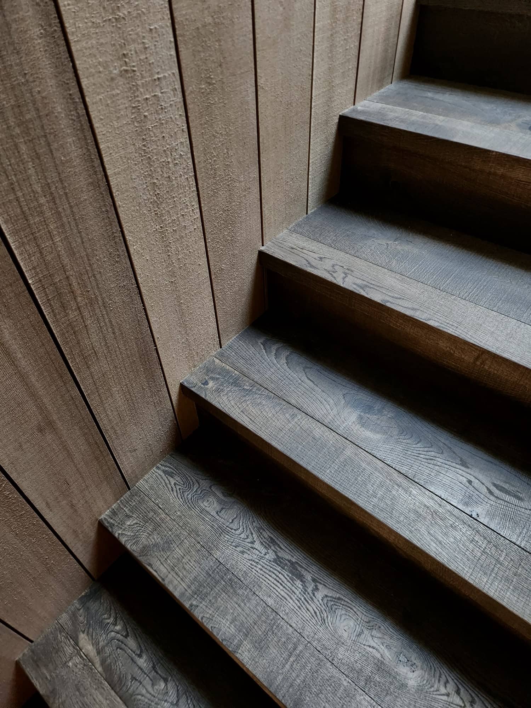
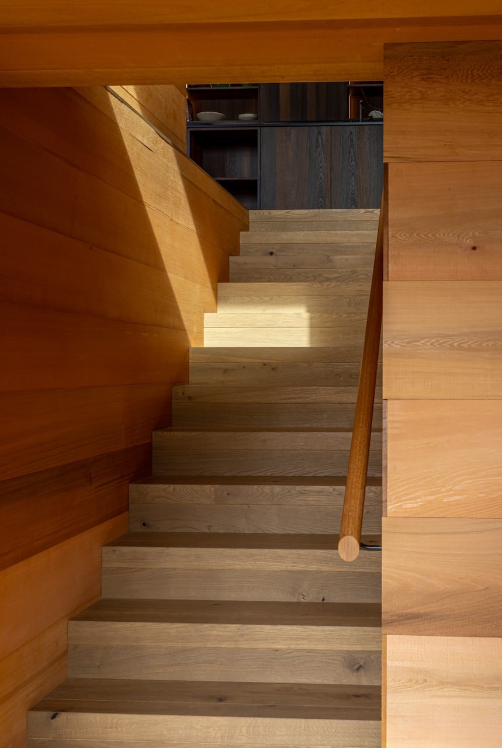
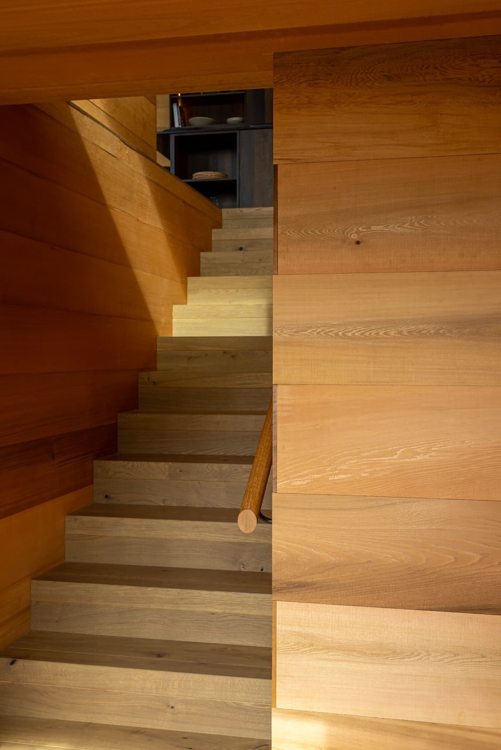
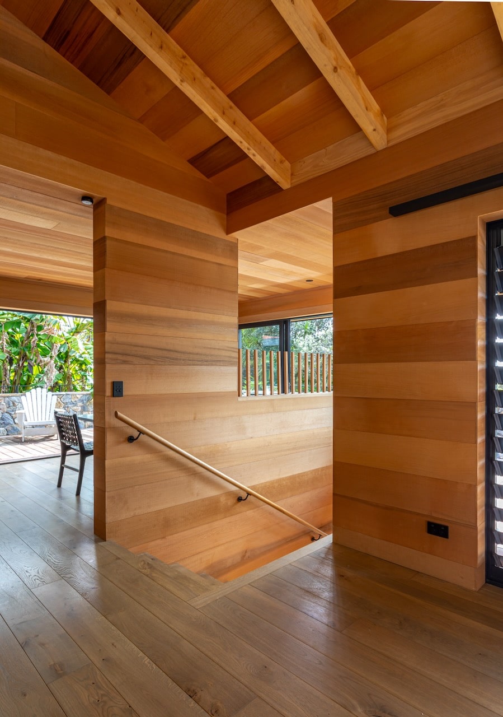
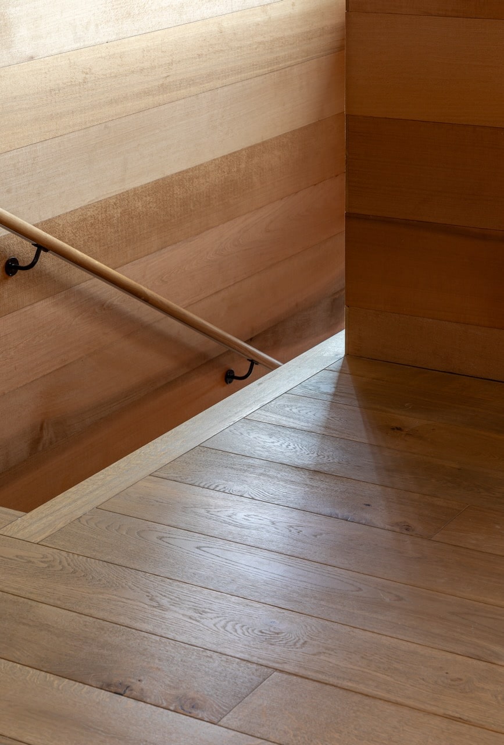
Stair treads and risers in matching Westwood. The floating stair is a major architectural feature — exposed treads, no risers in places, suspended off the wall. The treads were specified in matching Westwood so the stair reads as a continuation of the floor, not a separate element. From the upstairs landing you look down and the timber runs uninterrupted from your feet to the kitchen floor below.
A note on wastage: wide-plank straight-lay needs about 10% wastage allowance. We always recommend ordering a small surplus on top of that for future repairs — boards from the same batch will always match the finished floor better than a later top-up order.
The result — a floor that disappears in the best way
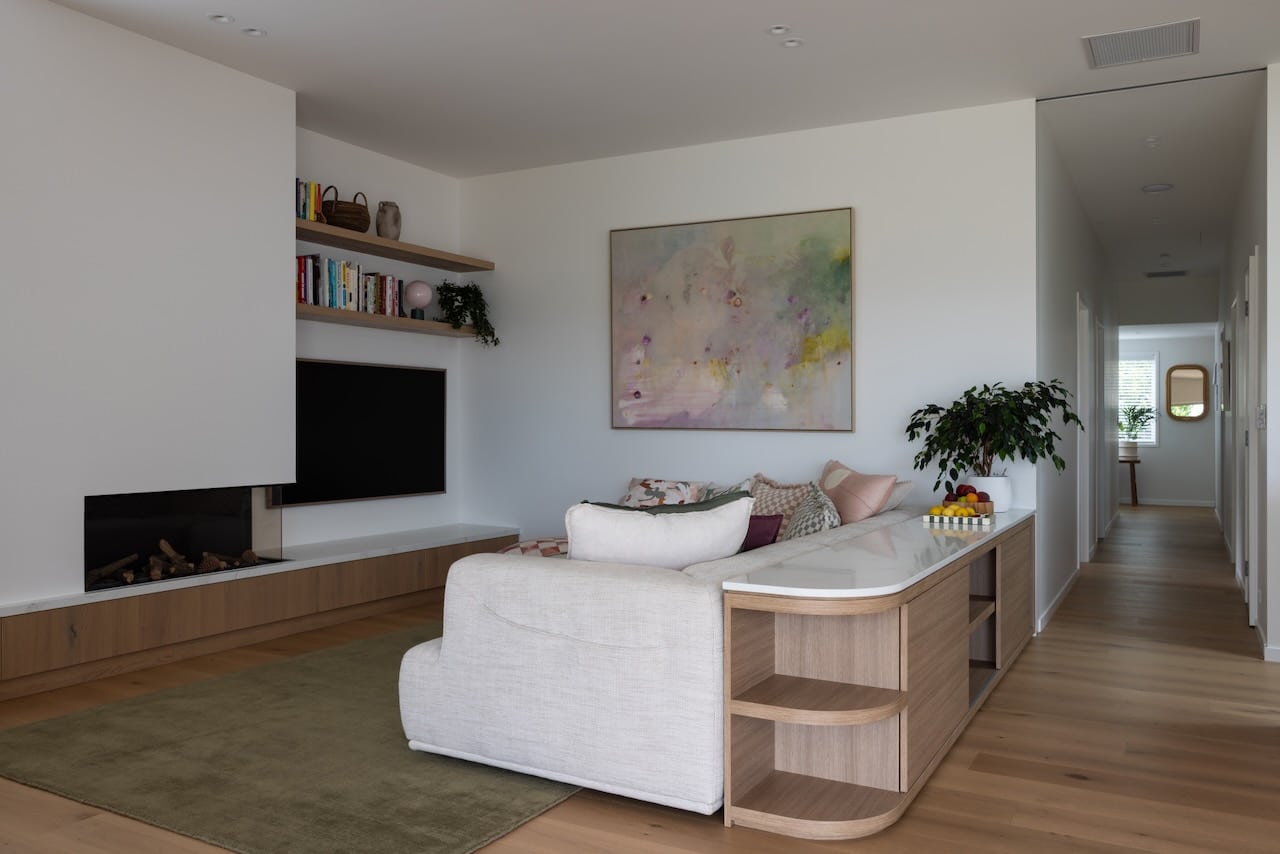
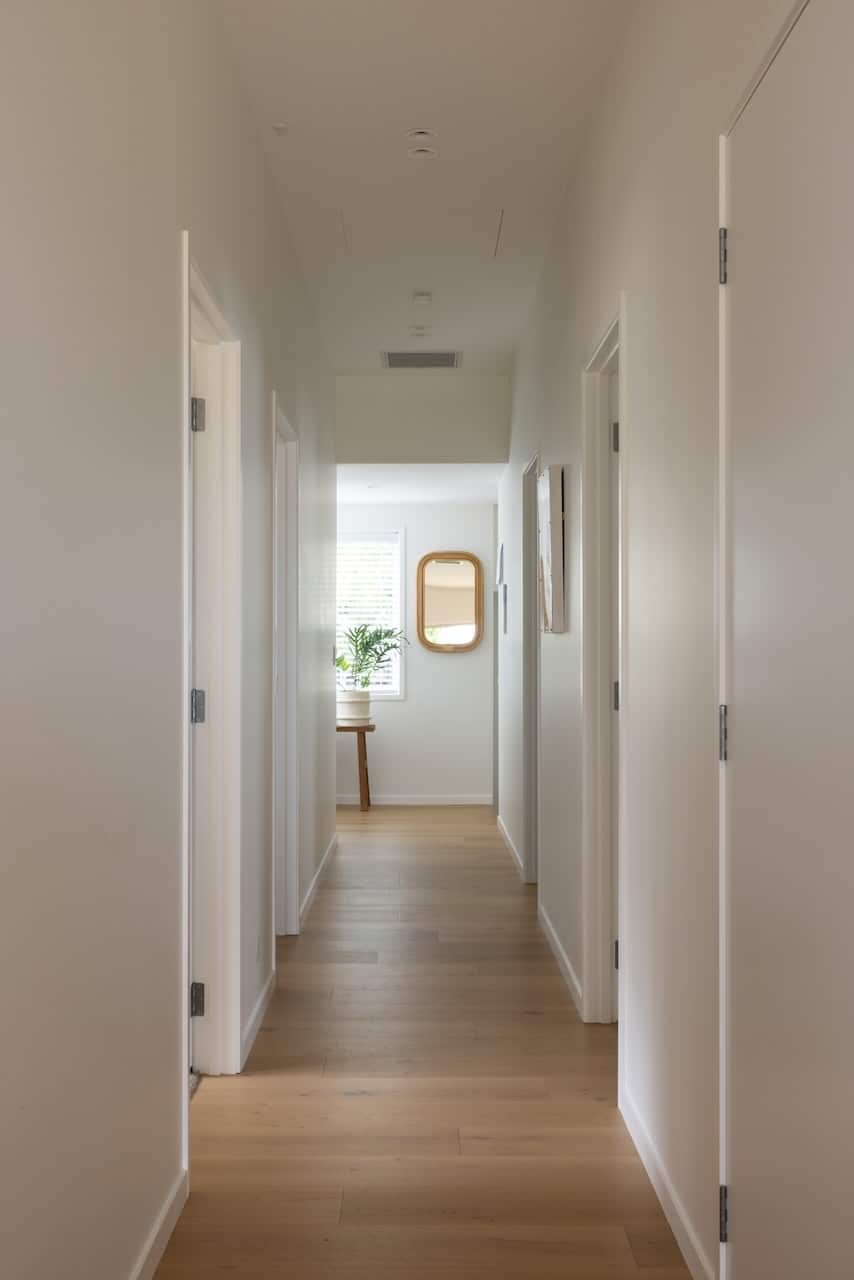
The mark of a successful floor on a project like this is that it doesn’t draw attention to itself. Westwood does what it’s meant to do here: it sets the temperature of every room (warm, calm, grounded), runs continuously across kitchen, dining, living, hallway, bedrooms, and the lower lounge, and lets the marble, the harbour view, the floating stair and the pool be the things you remember.
If you came in not knowing it was a wide-plank European oak, you’d just register “this house feels right.” That’s what we’re aiming for.
Project credits
- Architecture: MacFie Architecture
- Interior / spatial design: Spatial Studios (Kristen Basra)
- Flooring product: Westwood, Icons Collection — wide-plank engineered European oak
- Supply & install: Vienna Woods
- Location: Westmere, Auckland
Project gallery — Westwood at 221 Garnett Rd, Westmere
All images shot at the completed install. Architecture: MacFie Architecture. Interior design: Spatial Studios.
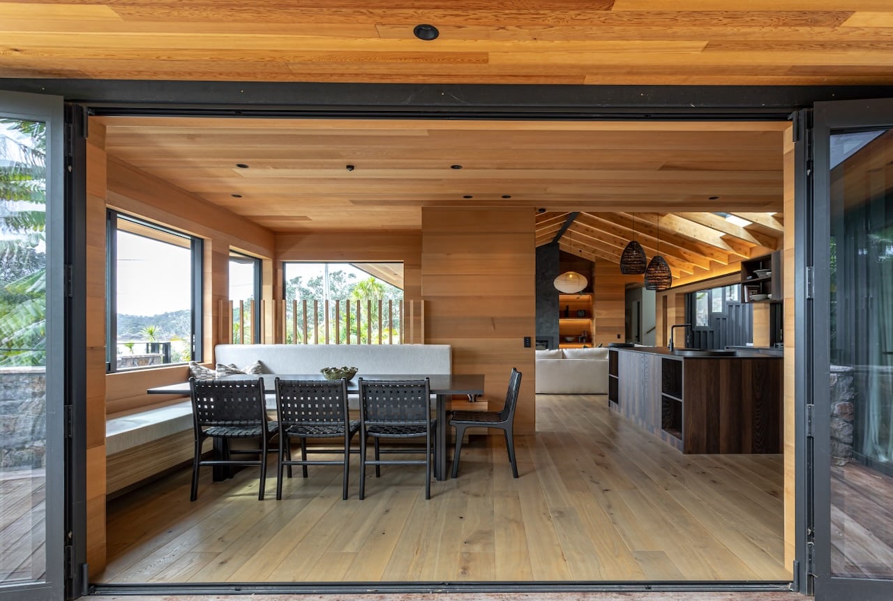
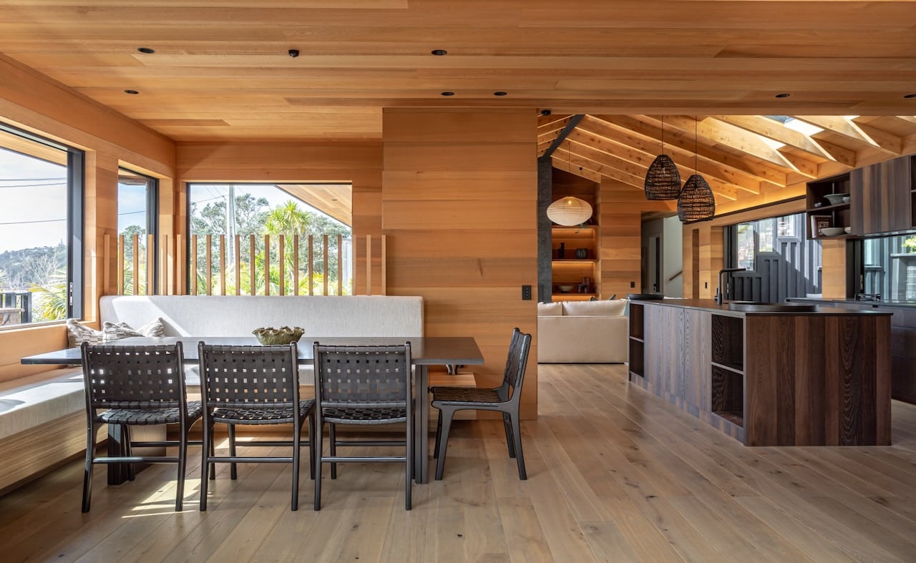
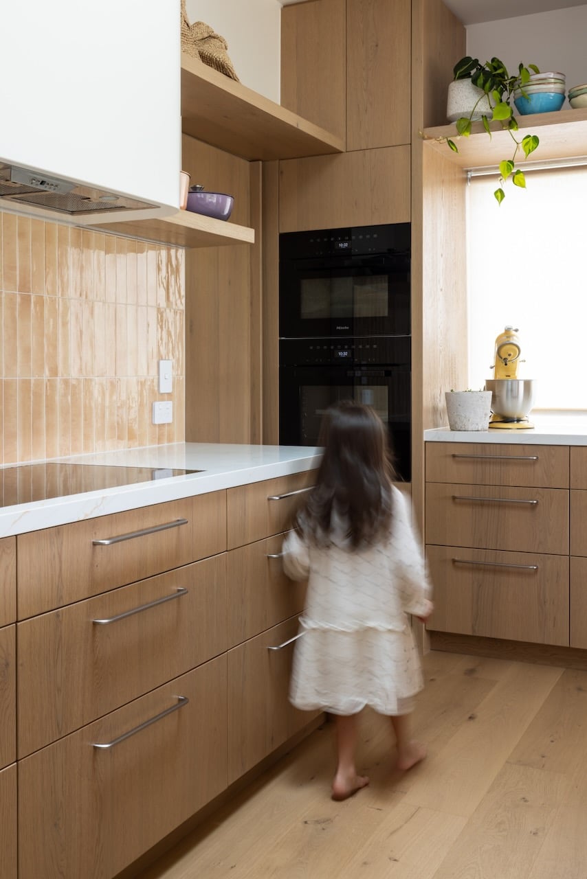
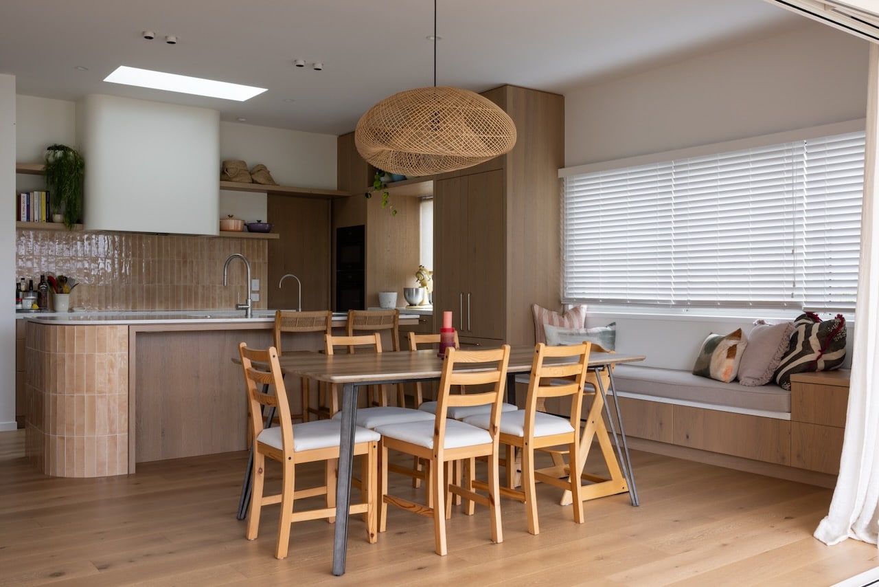
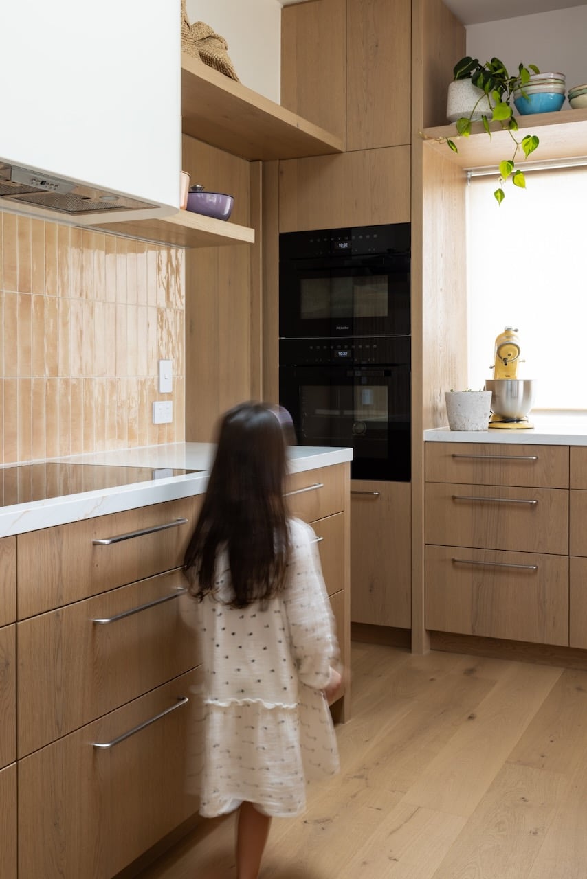
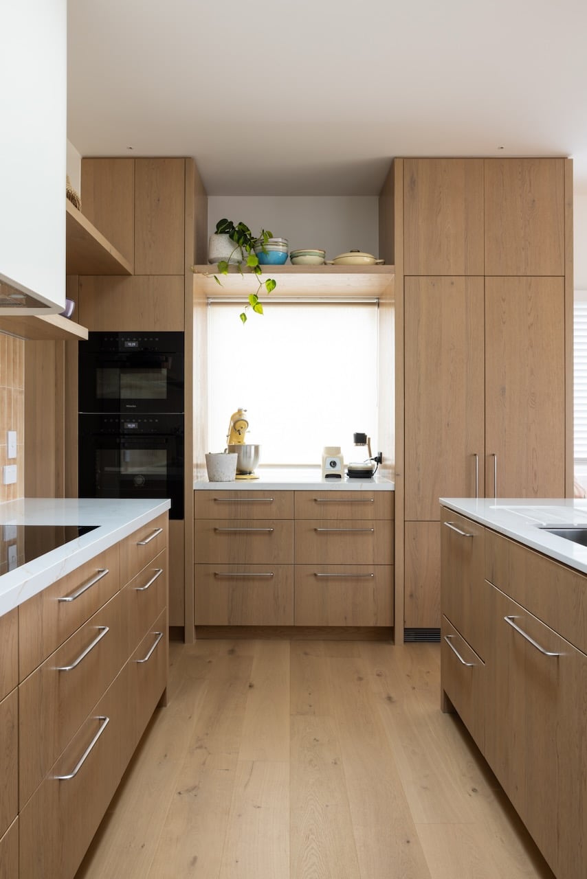
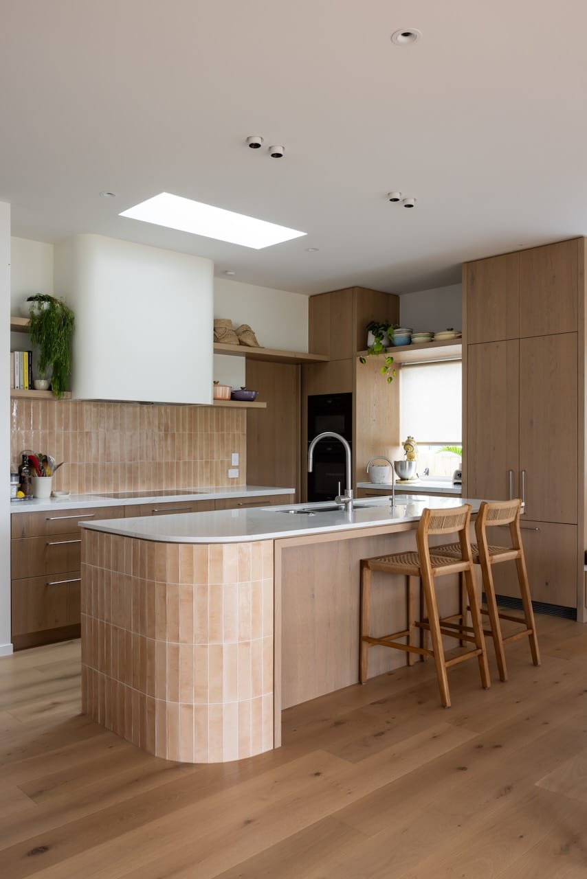
Open-plan kitchen and dining over Westwood from the Icons Collection.
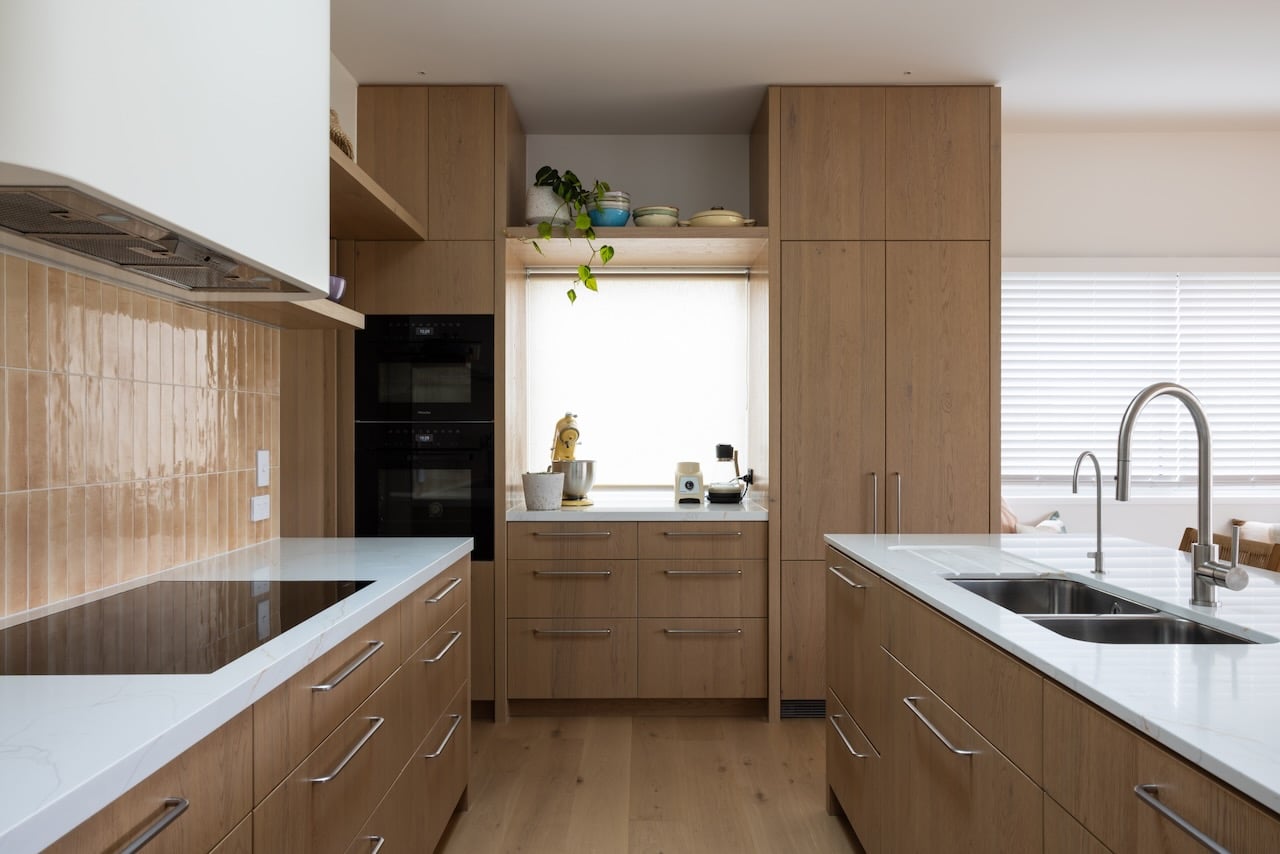
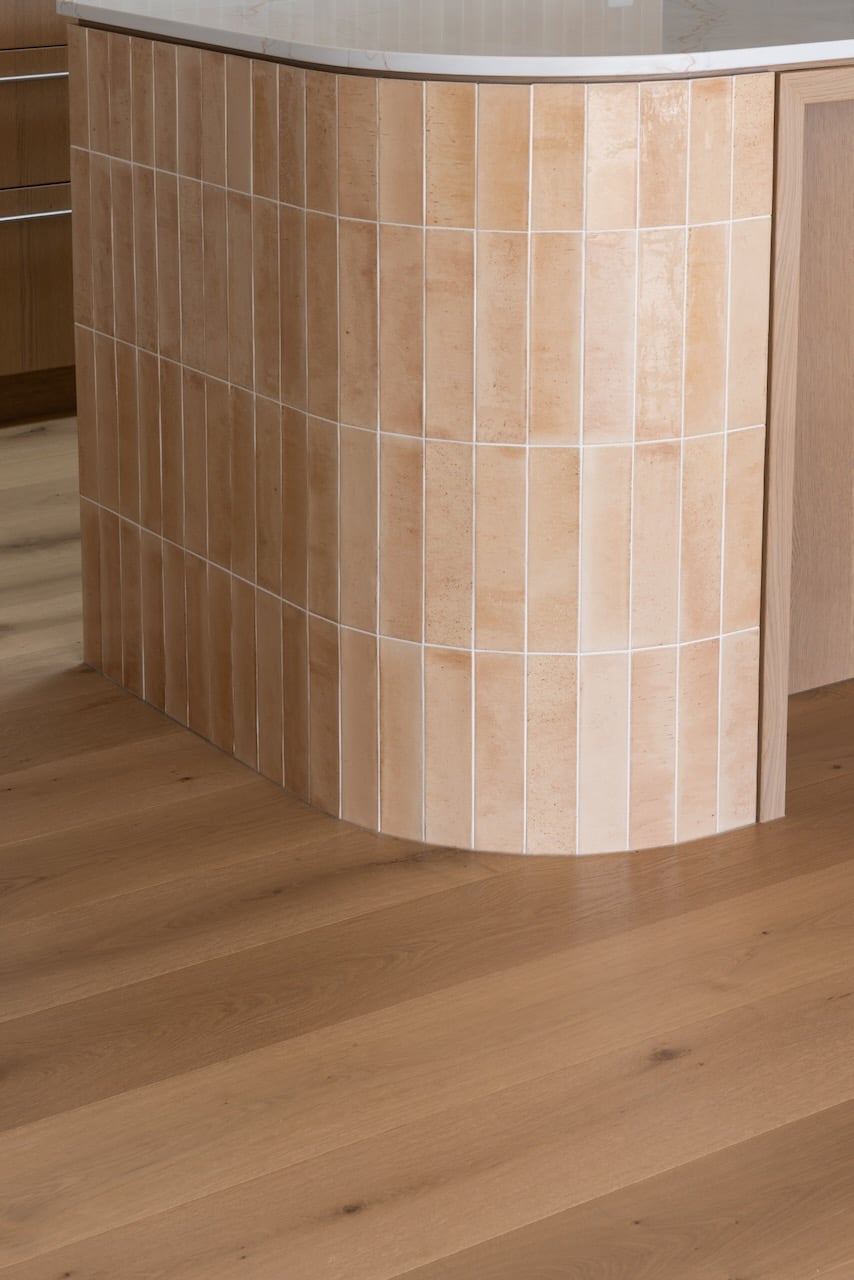
Marble-clad island over Westwood engineered oak.
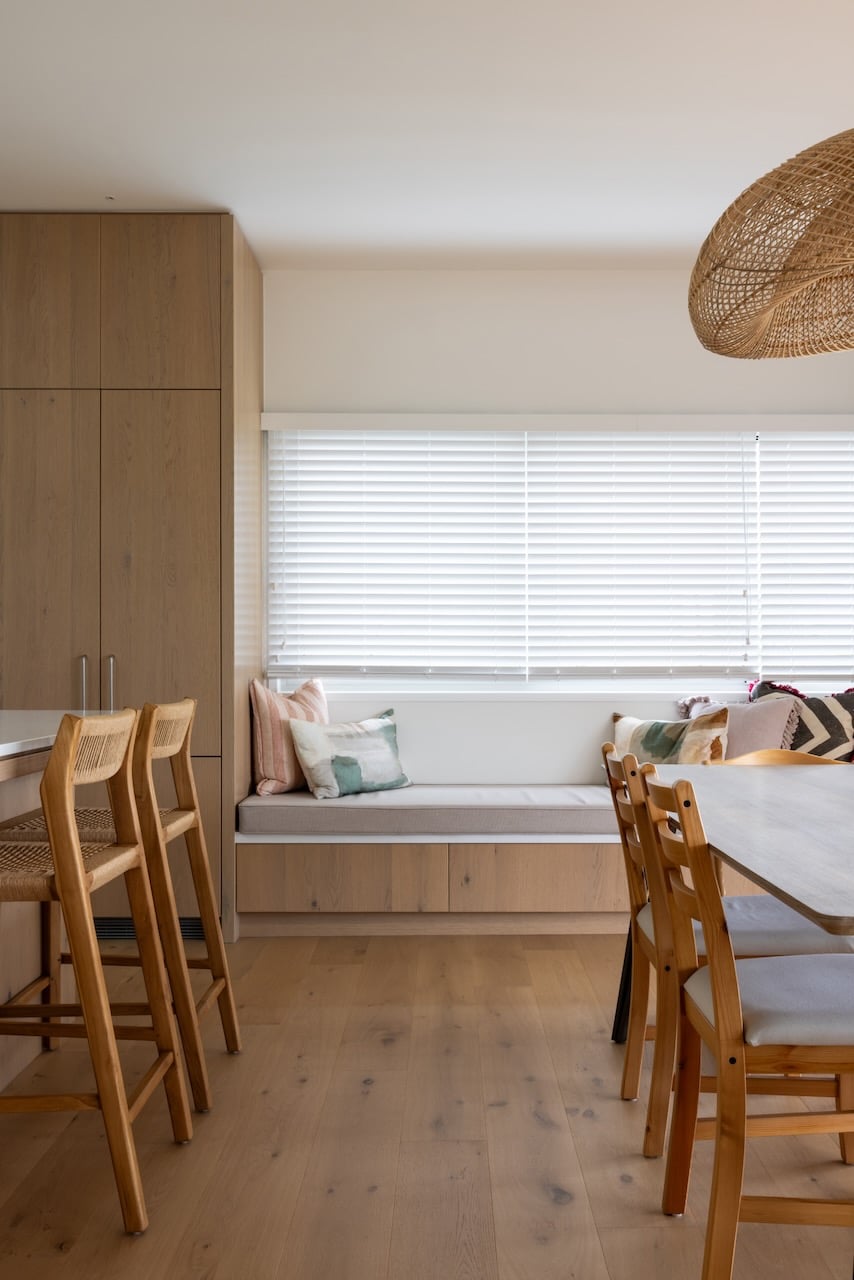
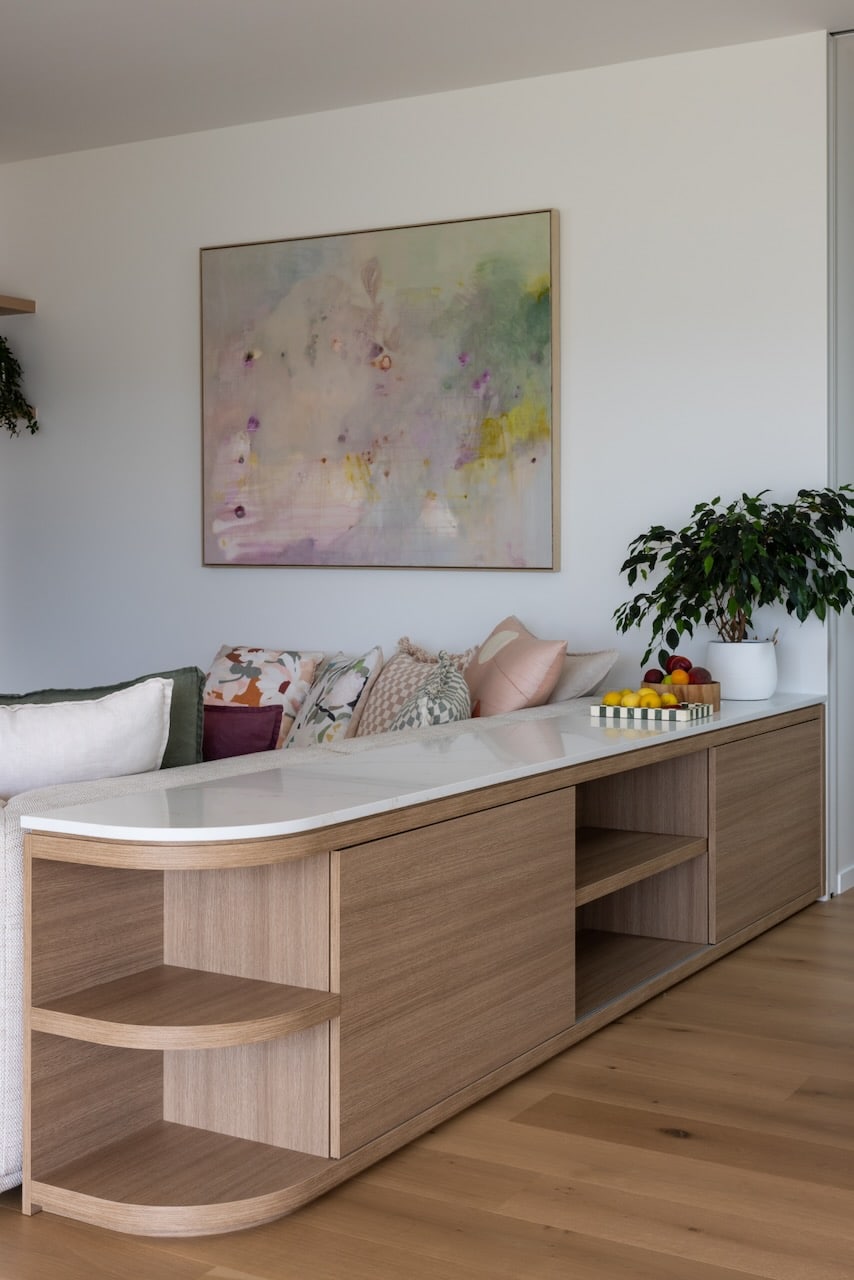
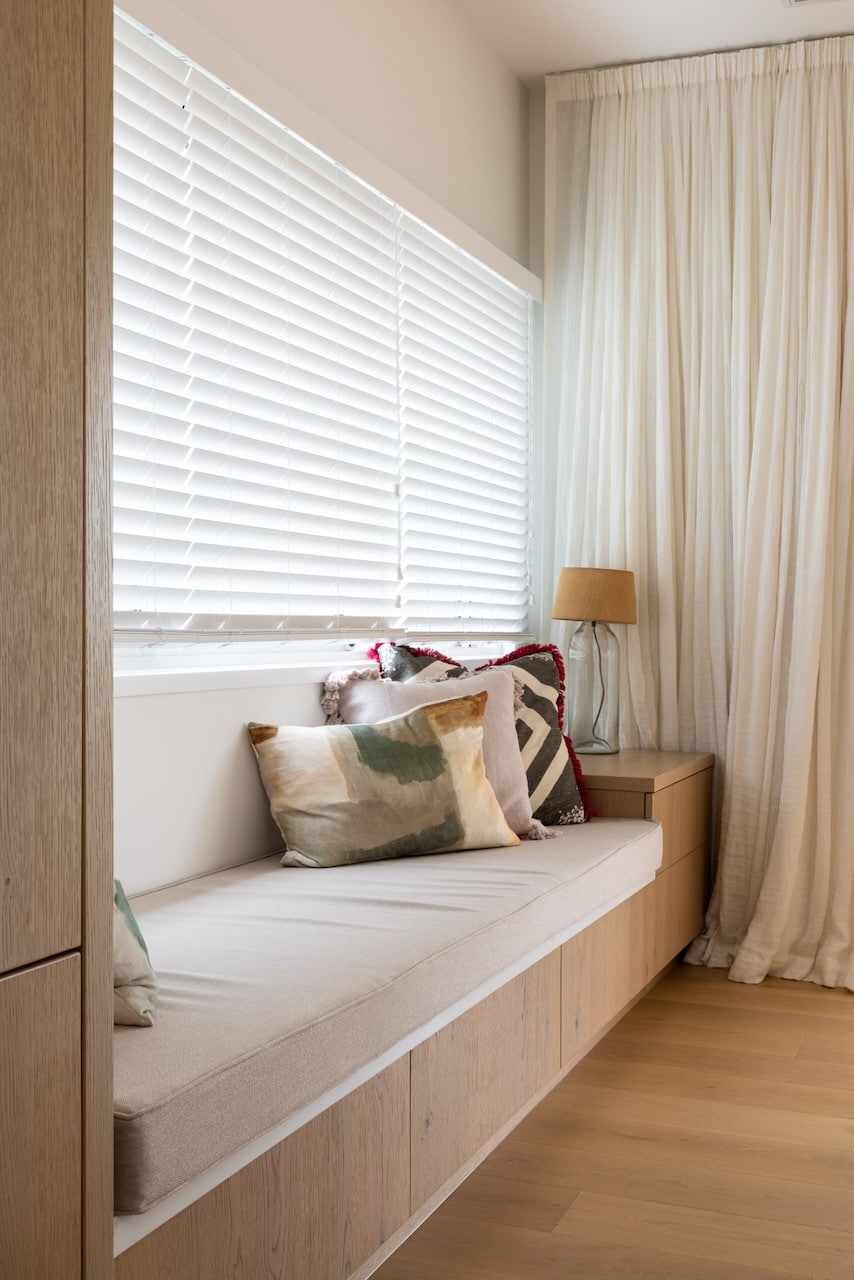
Kitchen banquette over Westwood oak.
Kitchen and dining wide view over Westwood oak.
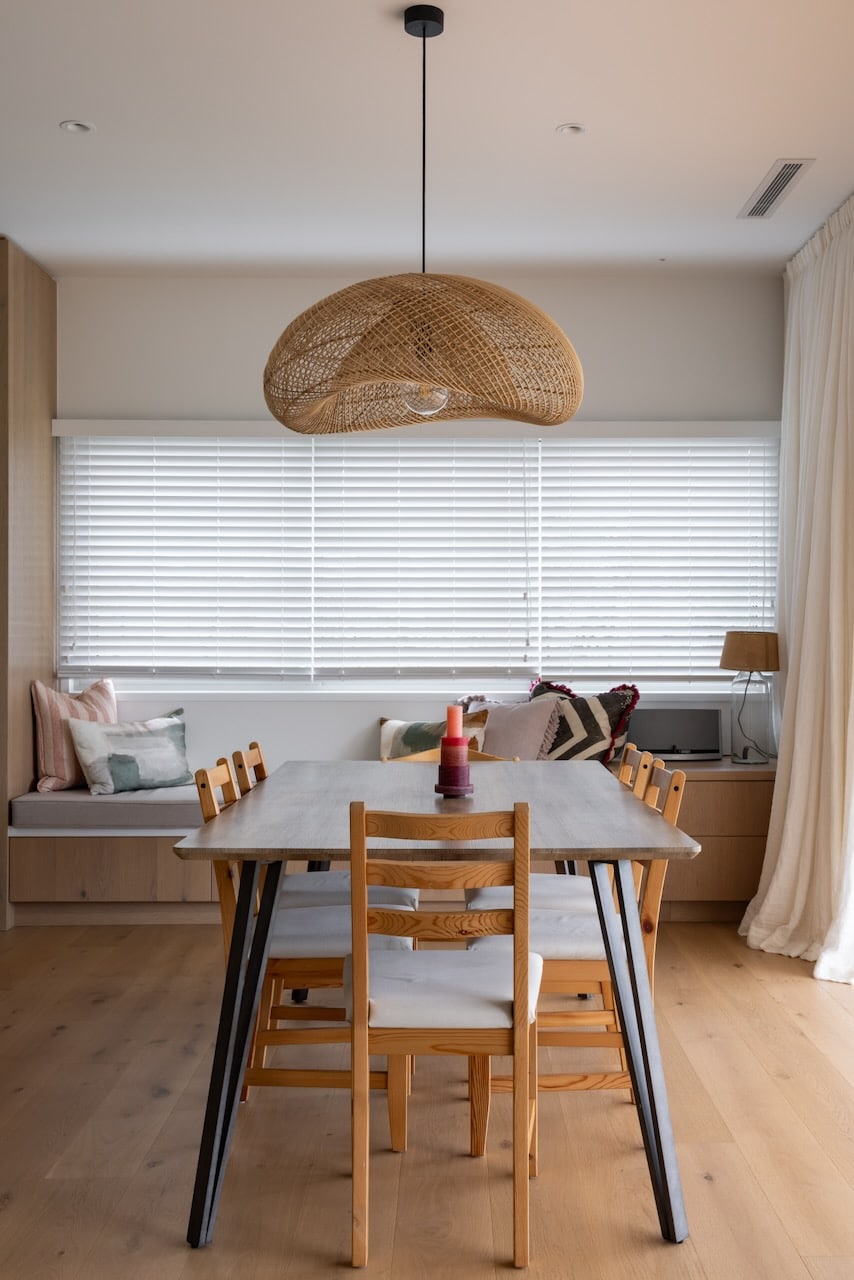
Pendant-lit dining over Westwood oak.
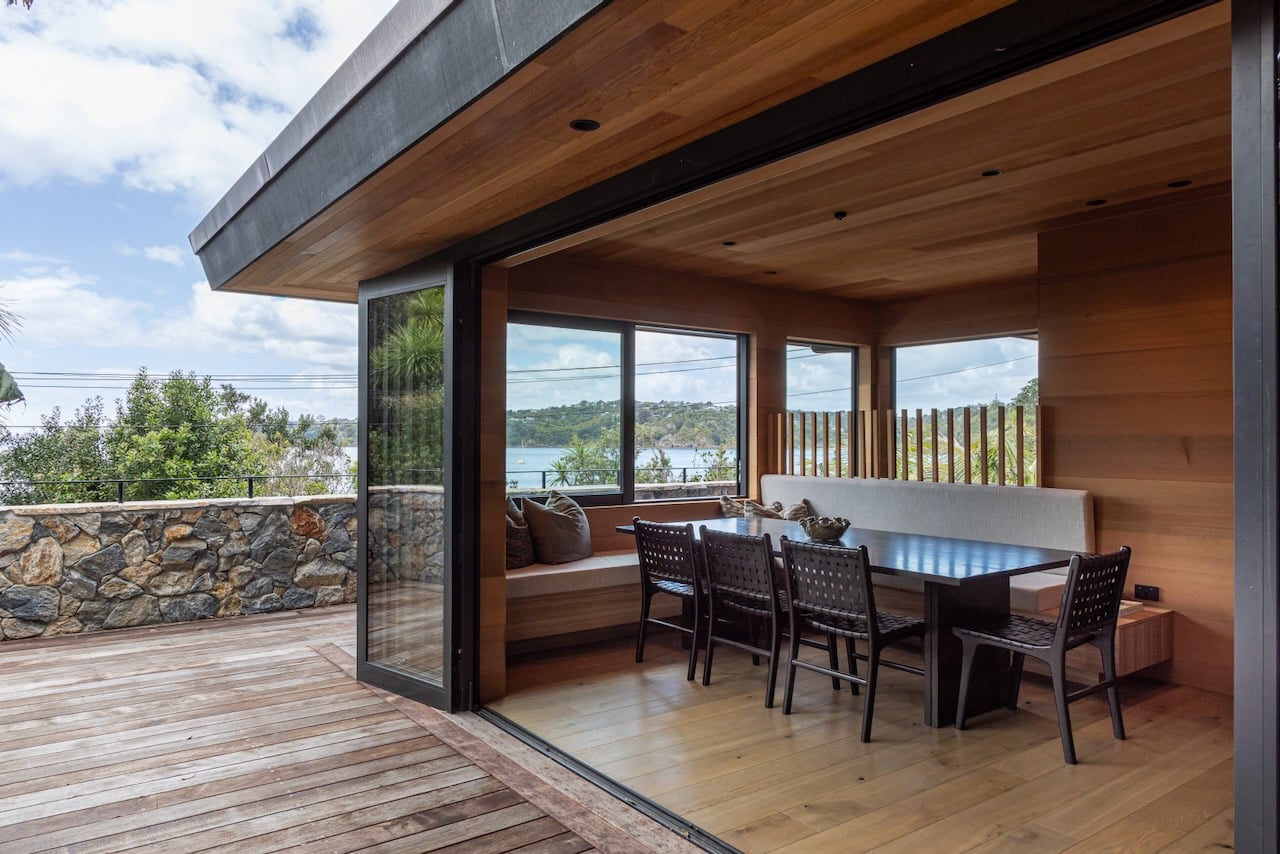
Dining with harbour view over Westwood oak.
Dining area framing the harbour, over Westwood oak.
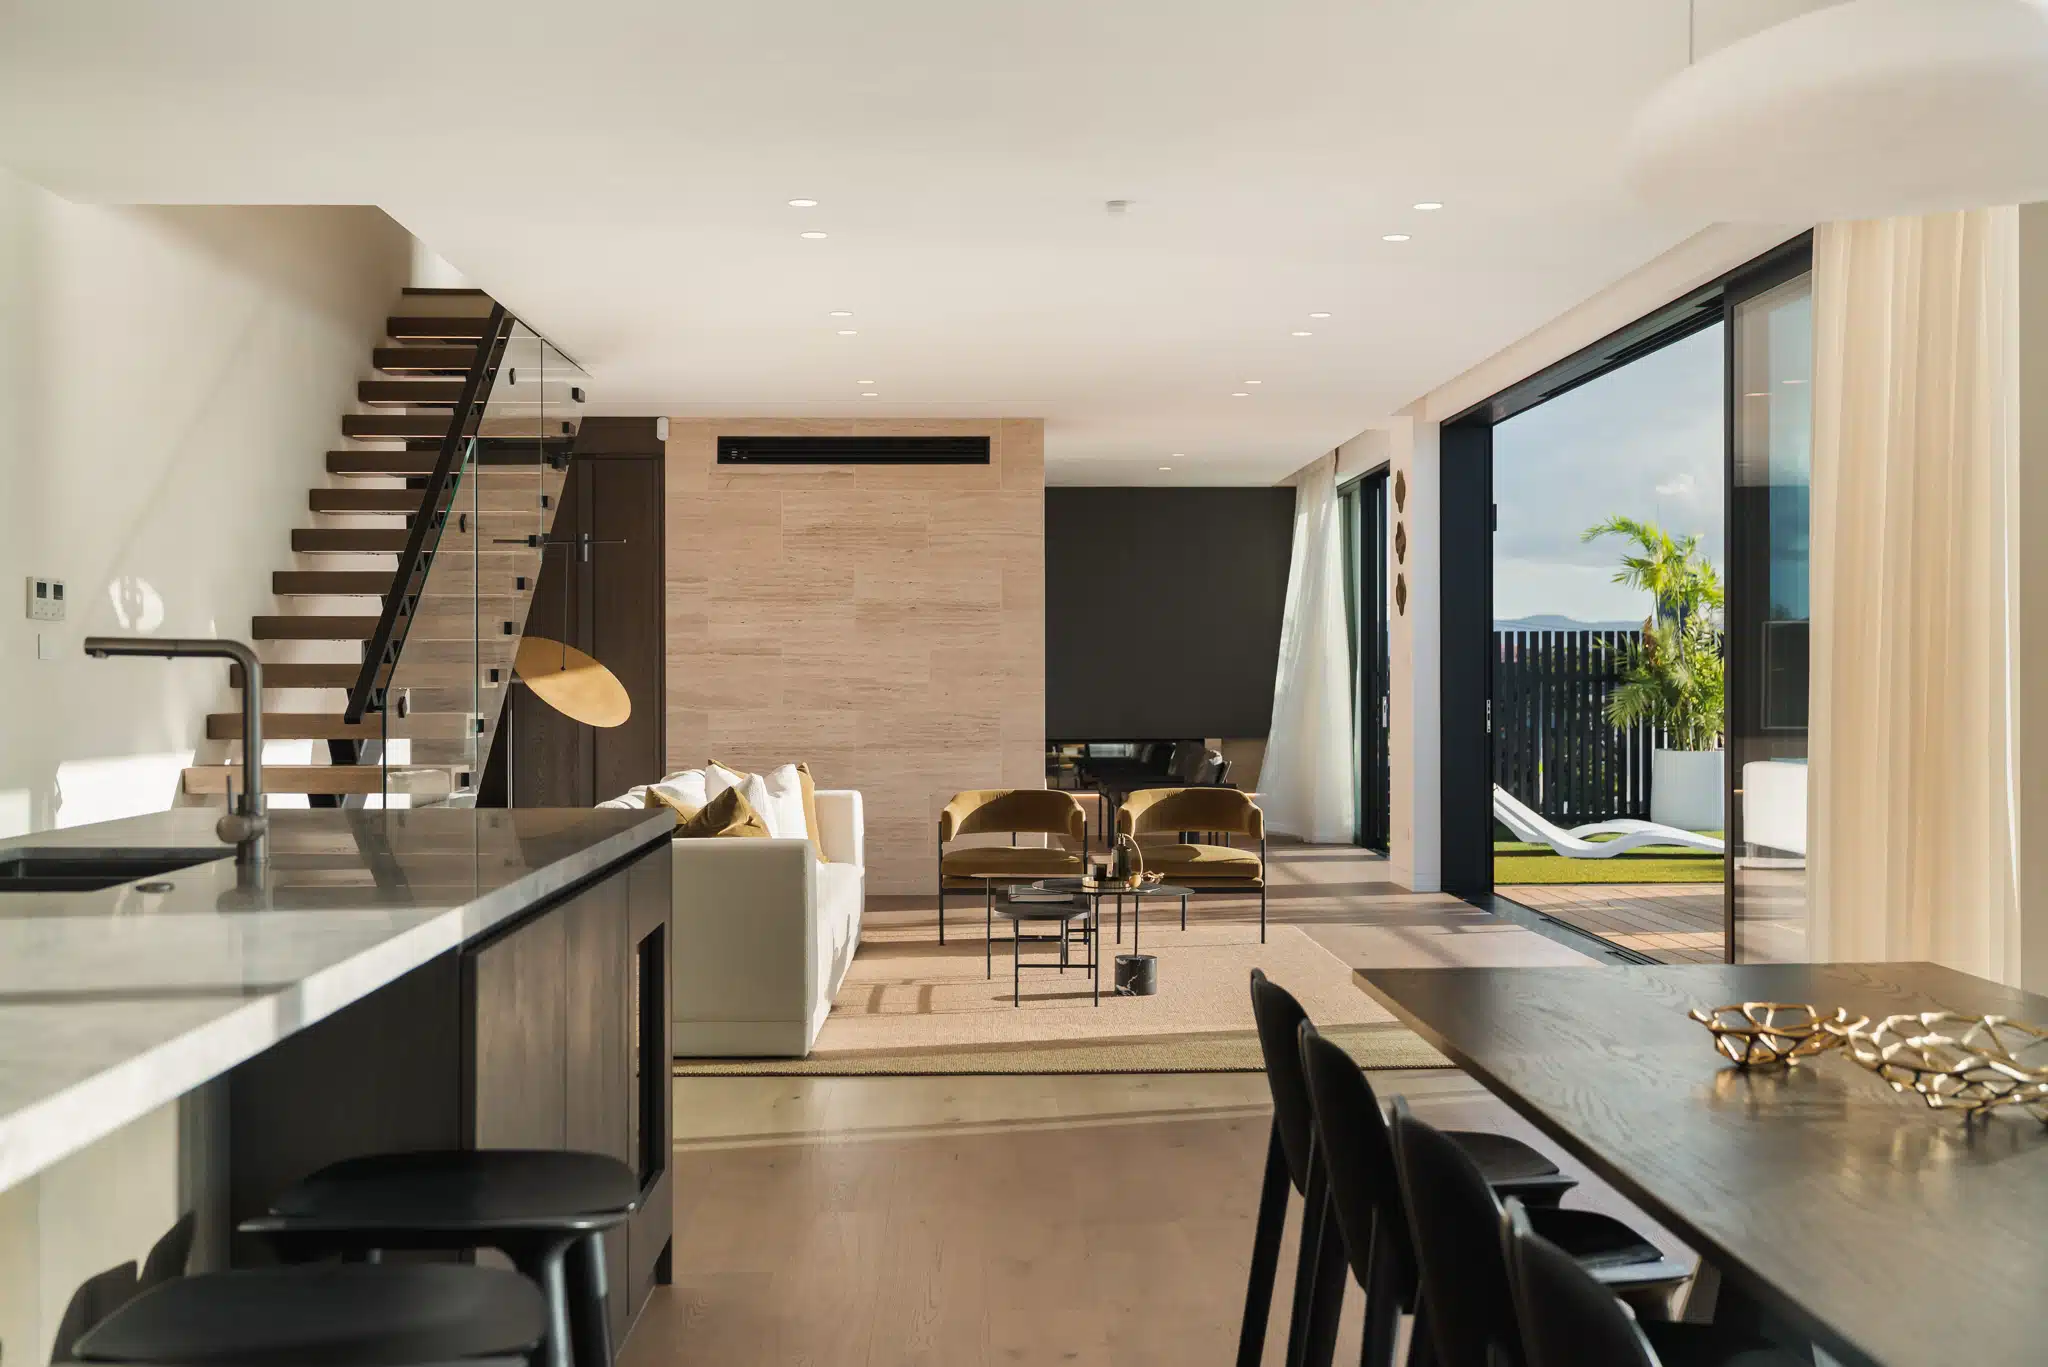
Open plan with floating stairs over Westwood oak.
Floating stair over Westwood oak.
Living, stairs and harbour view over Westwood oak.
Lounge framed by floating stairs over Westwood oak.
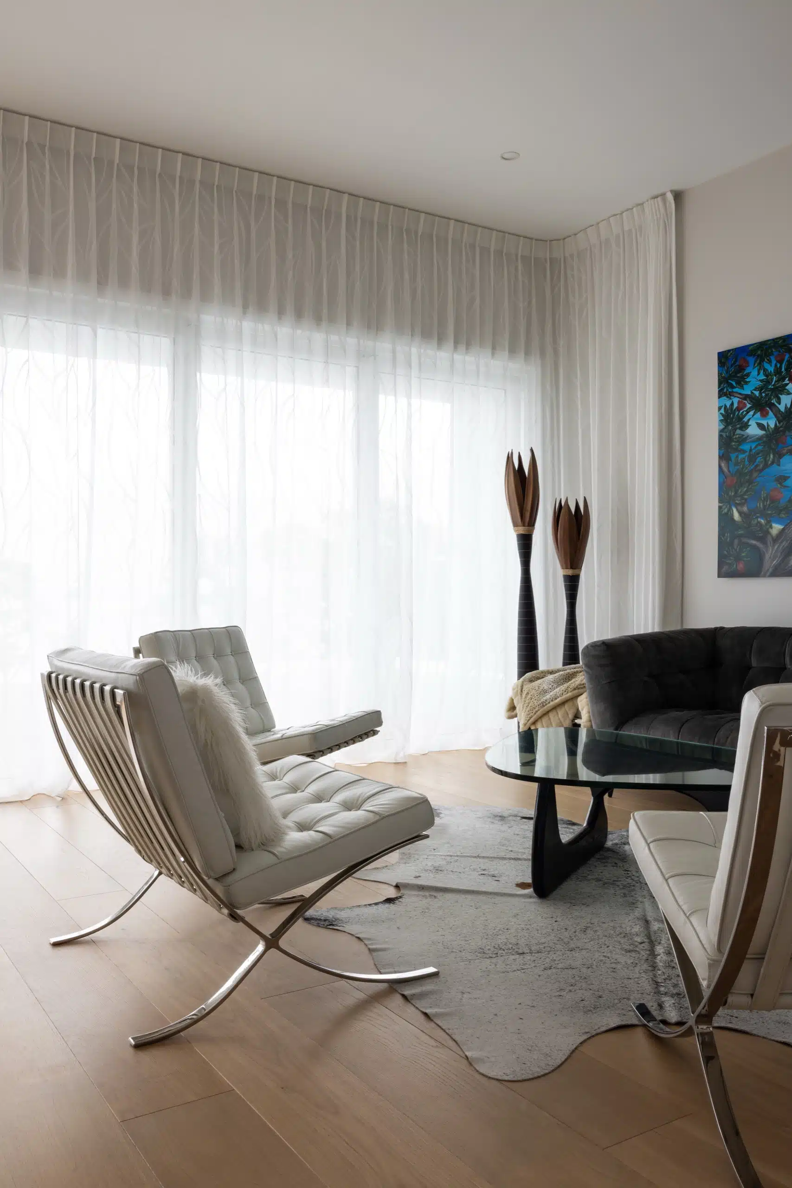
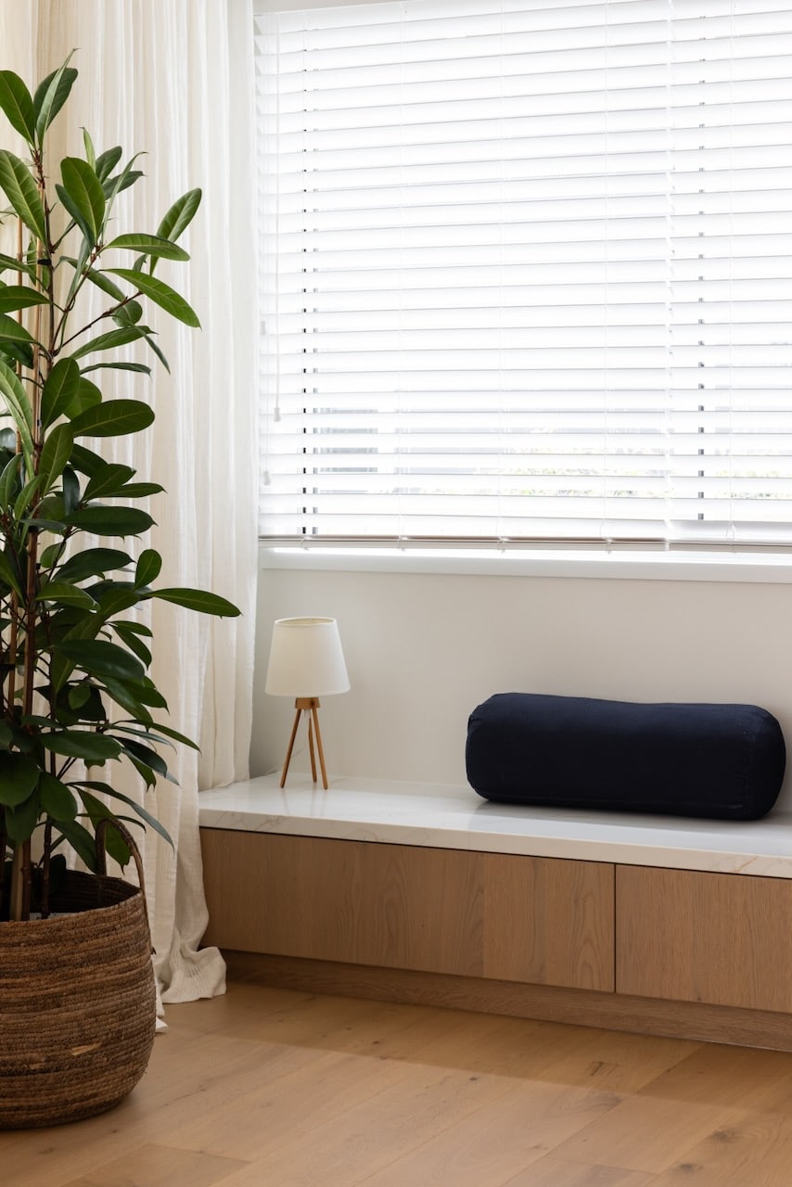
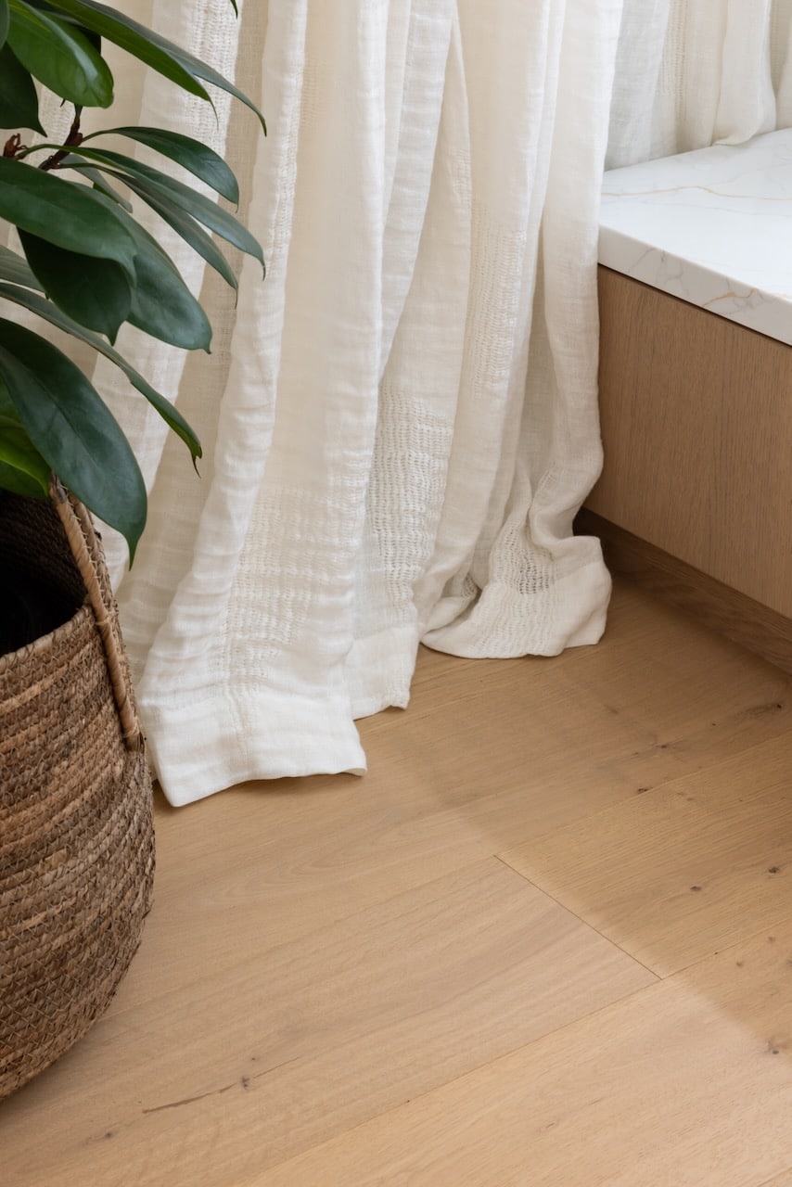
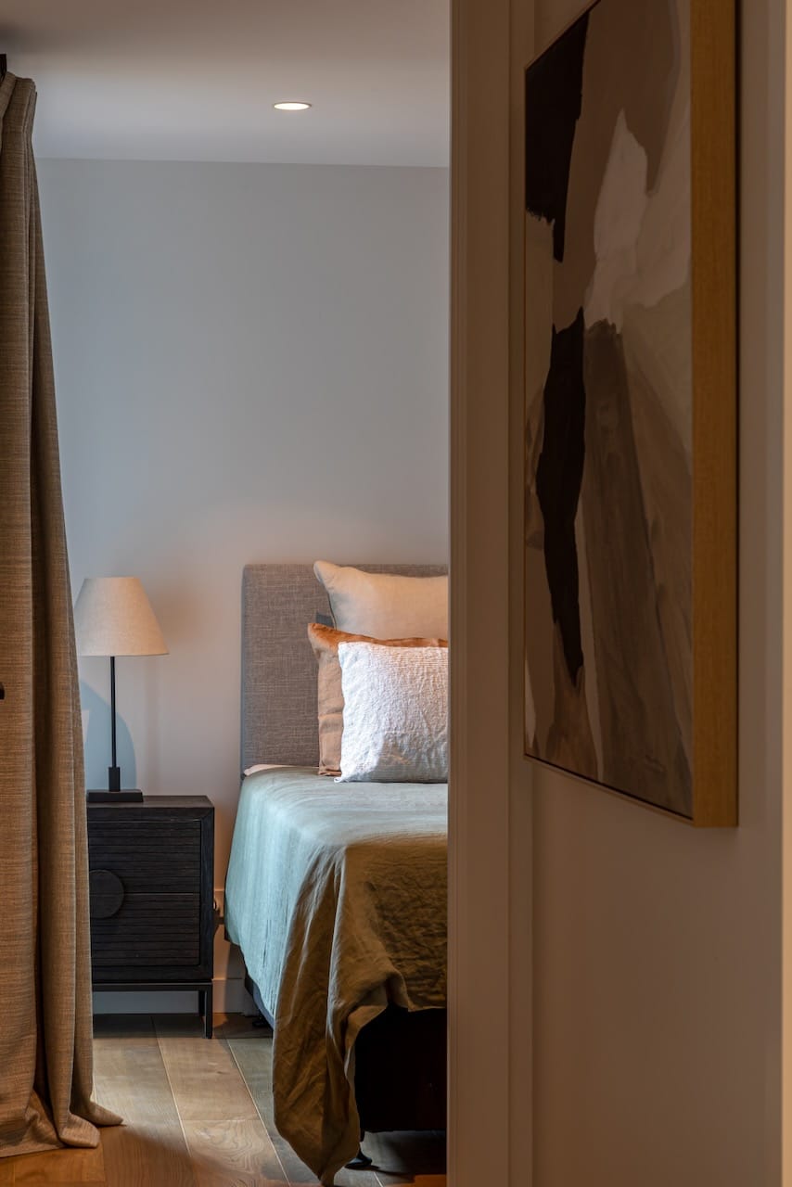
Curtained living over Westwood oak.
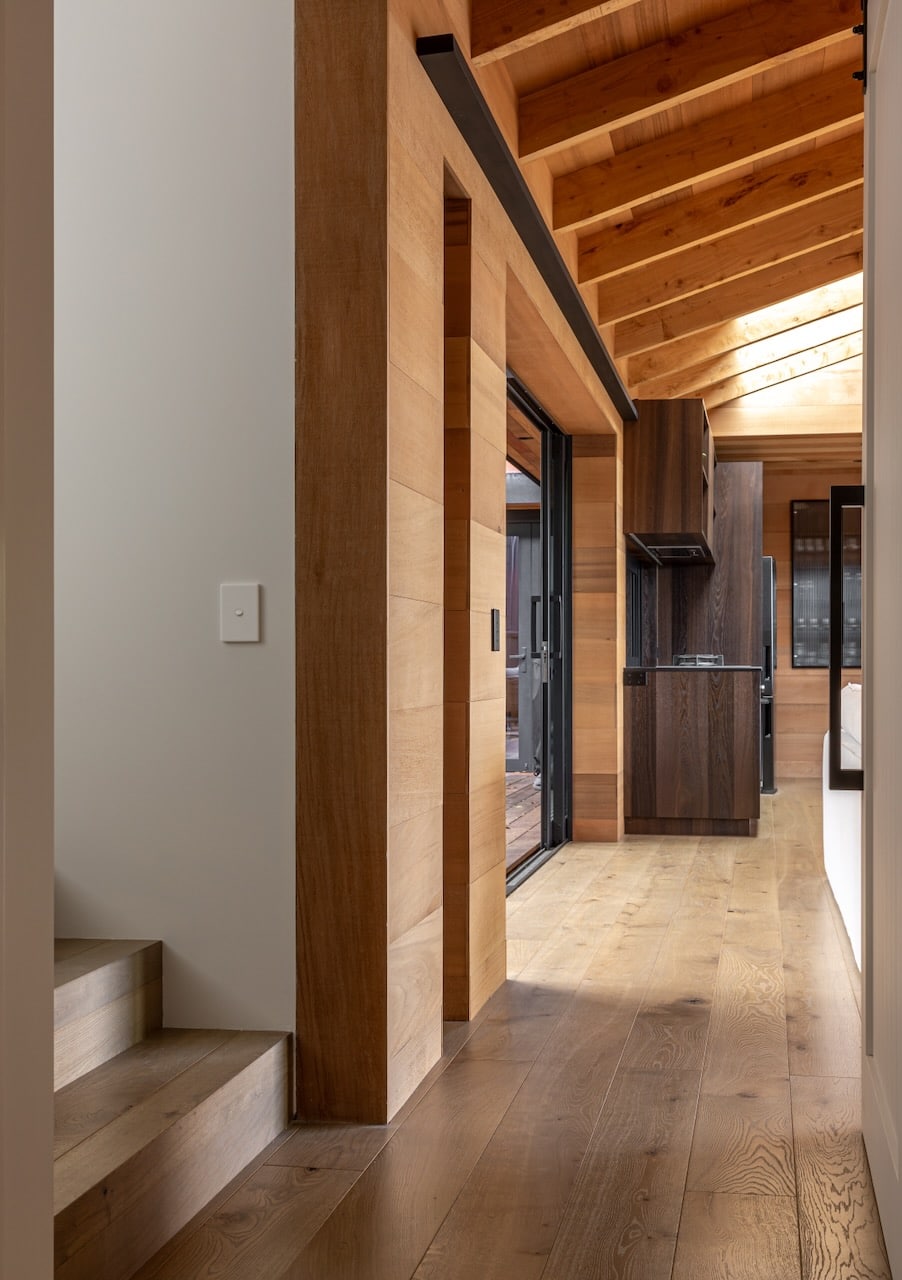
Living and hallway over Westwood oak.
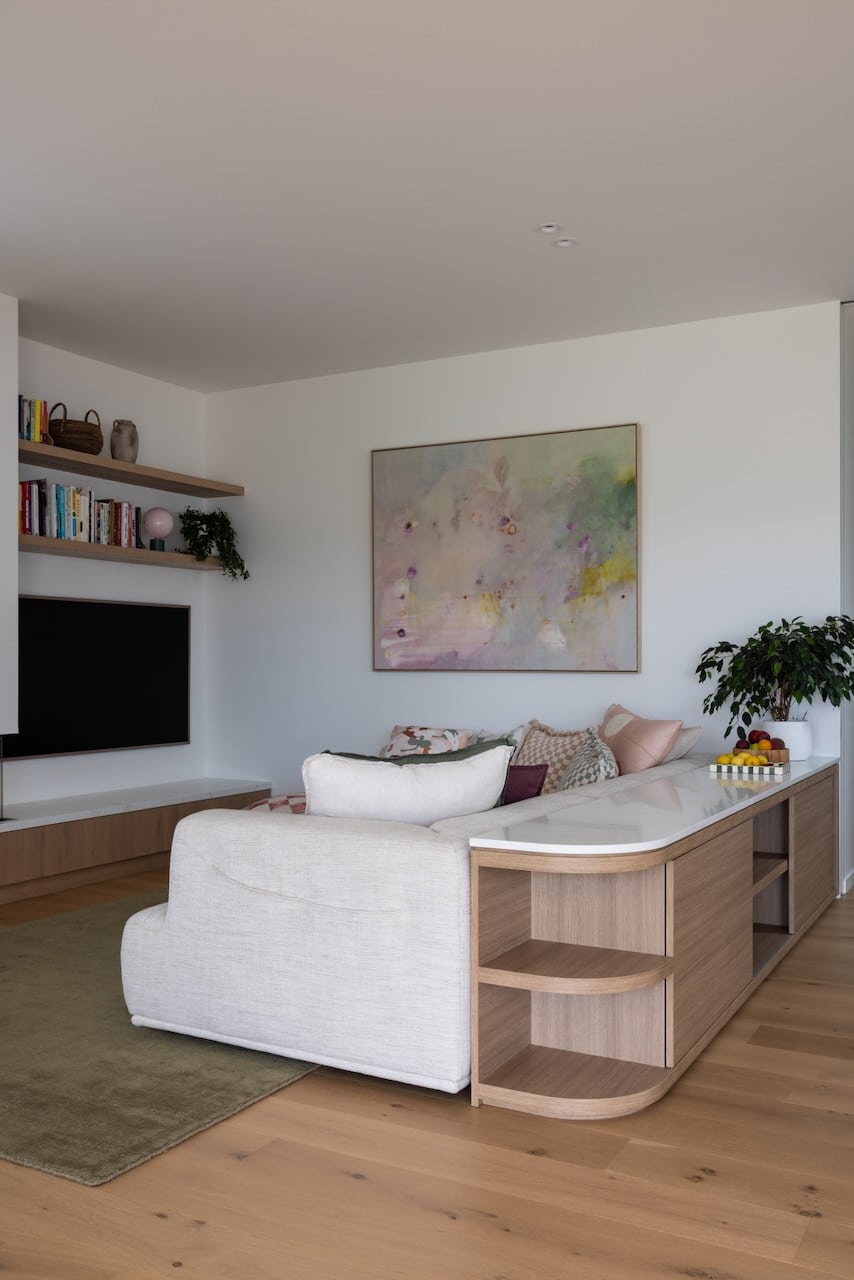
Sofa lounge over Westwood oak.
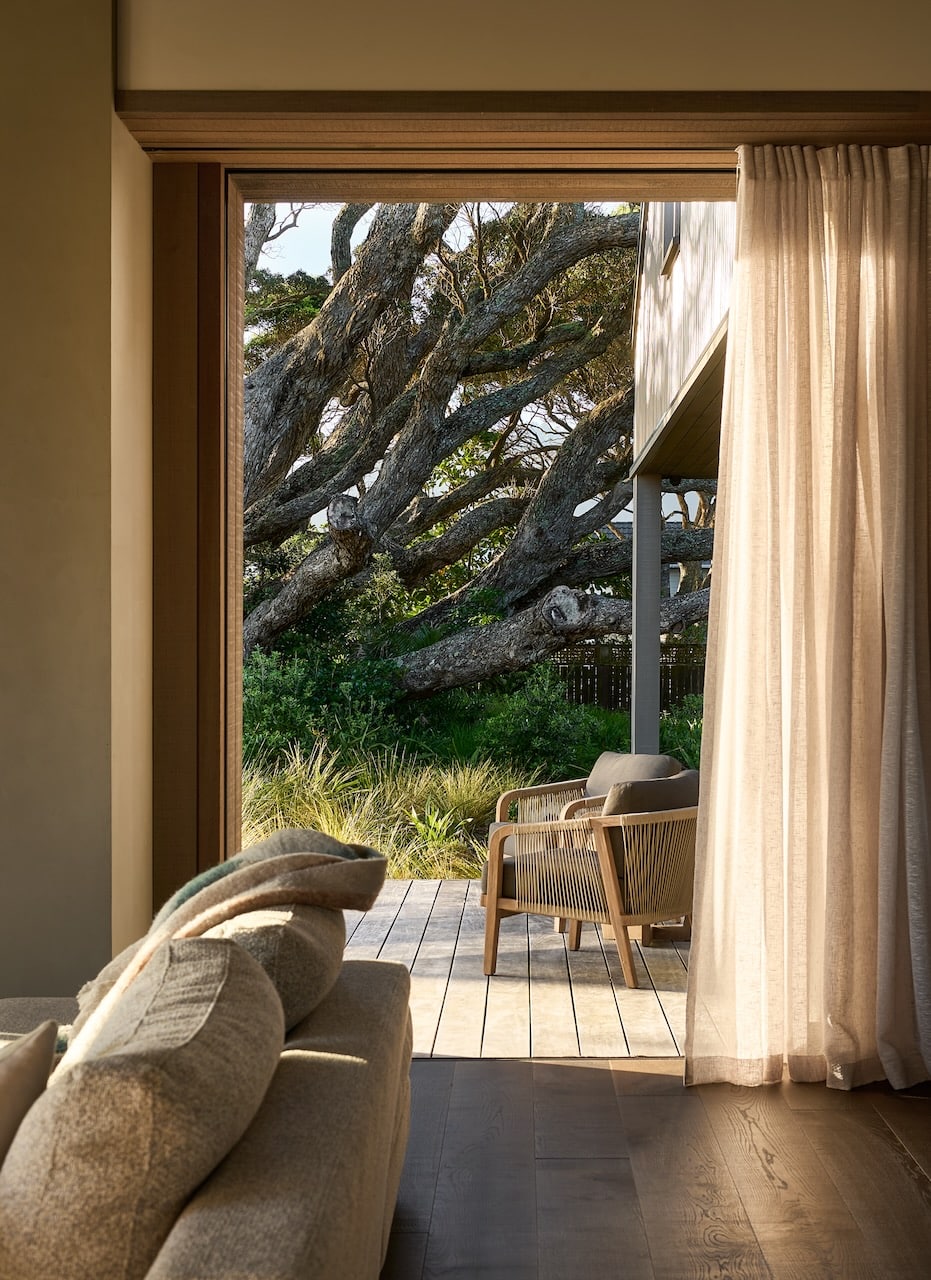
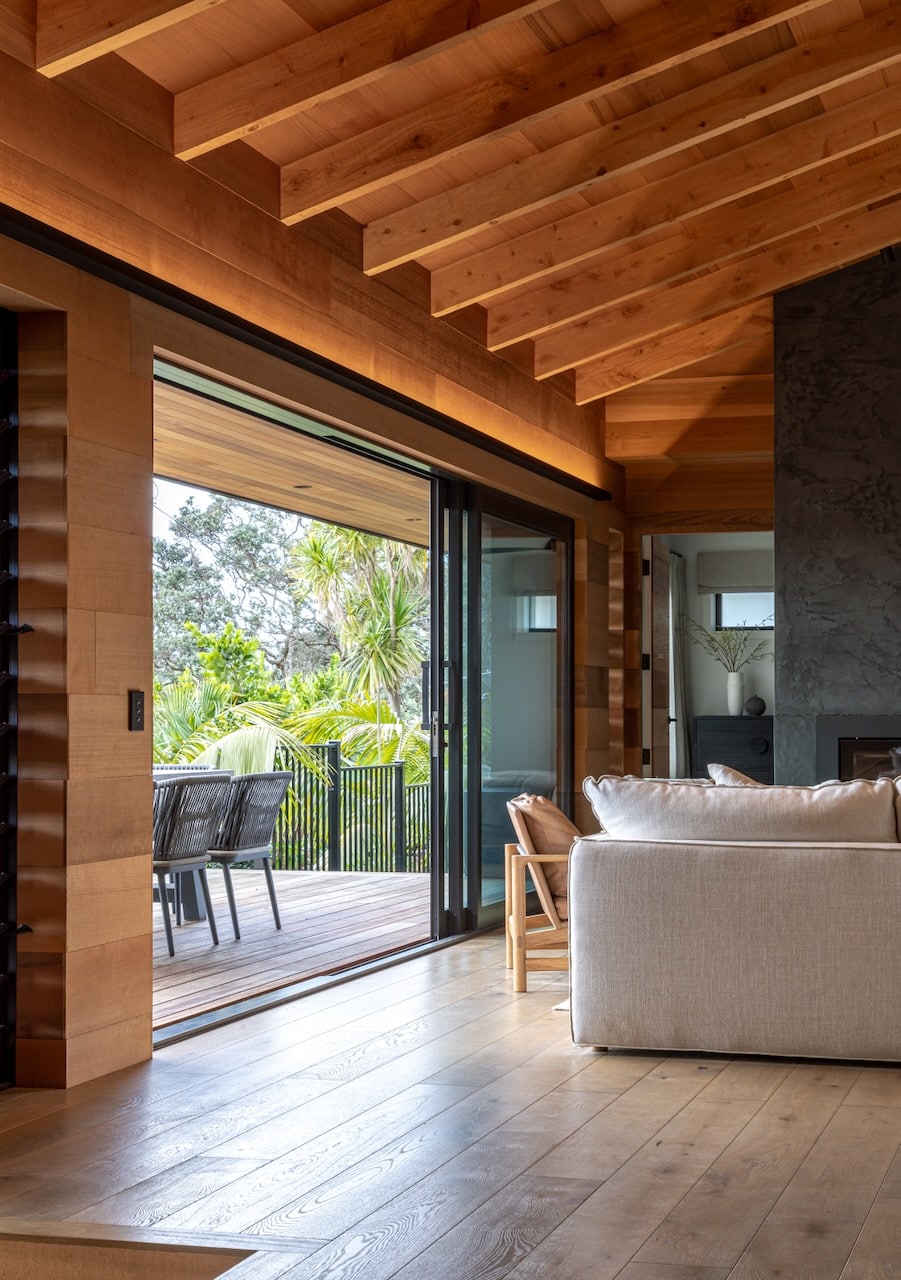
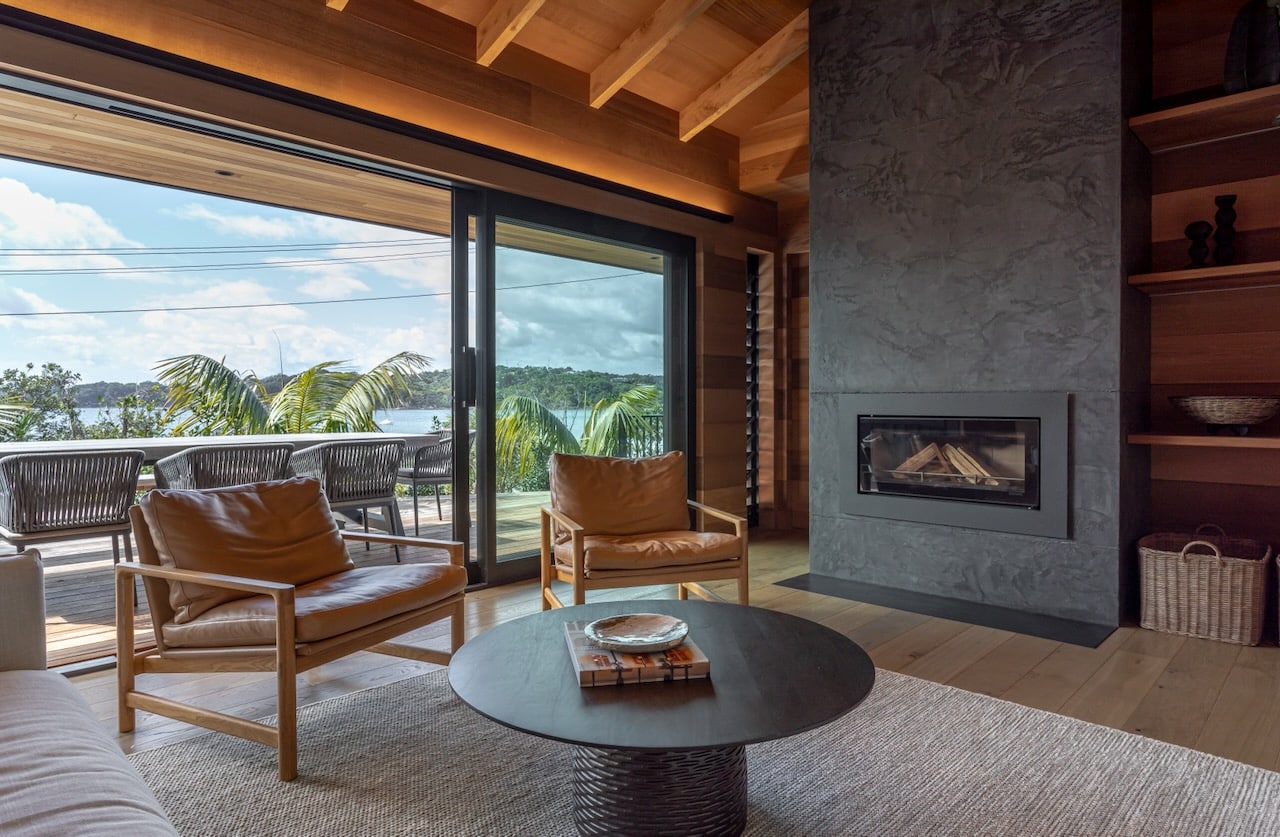
Living opens to harbour over Westwood oak.
Sliders open to harbour deck over Westwood oak.
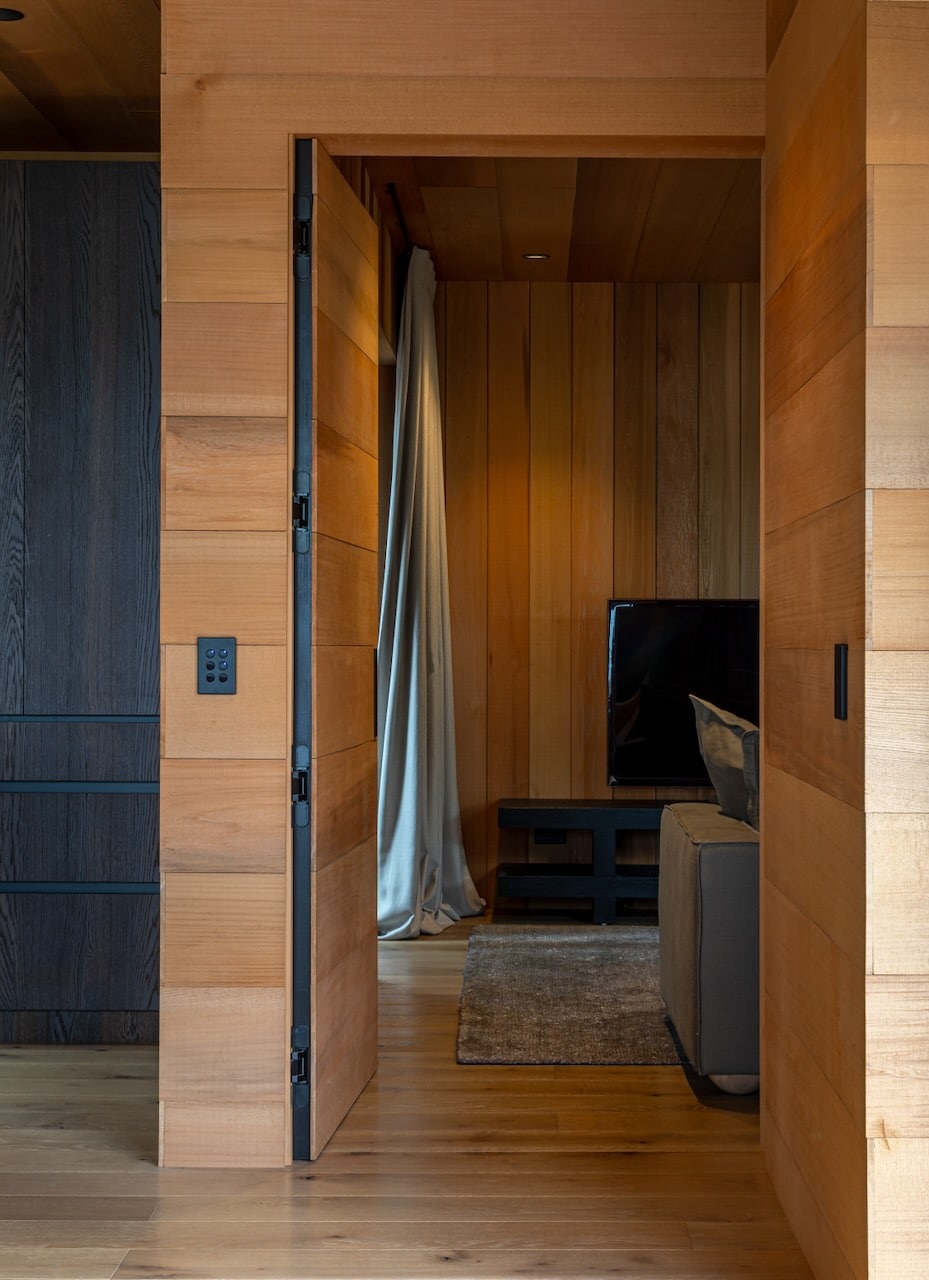
Media room with feature wall over Westwood oak.
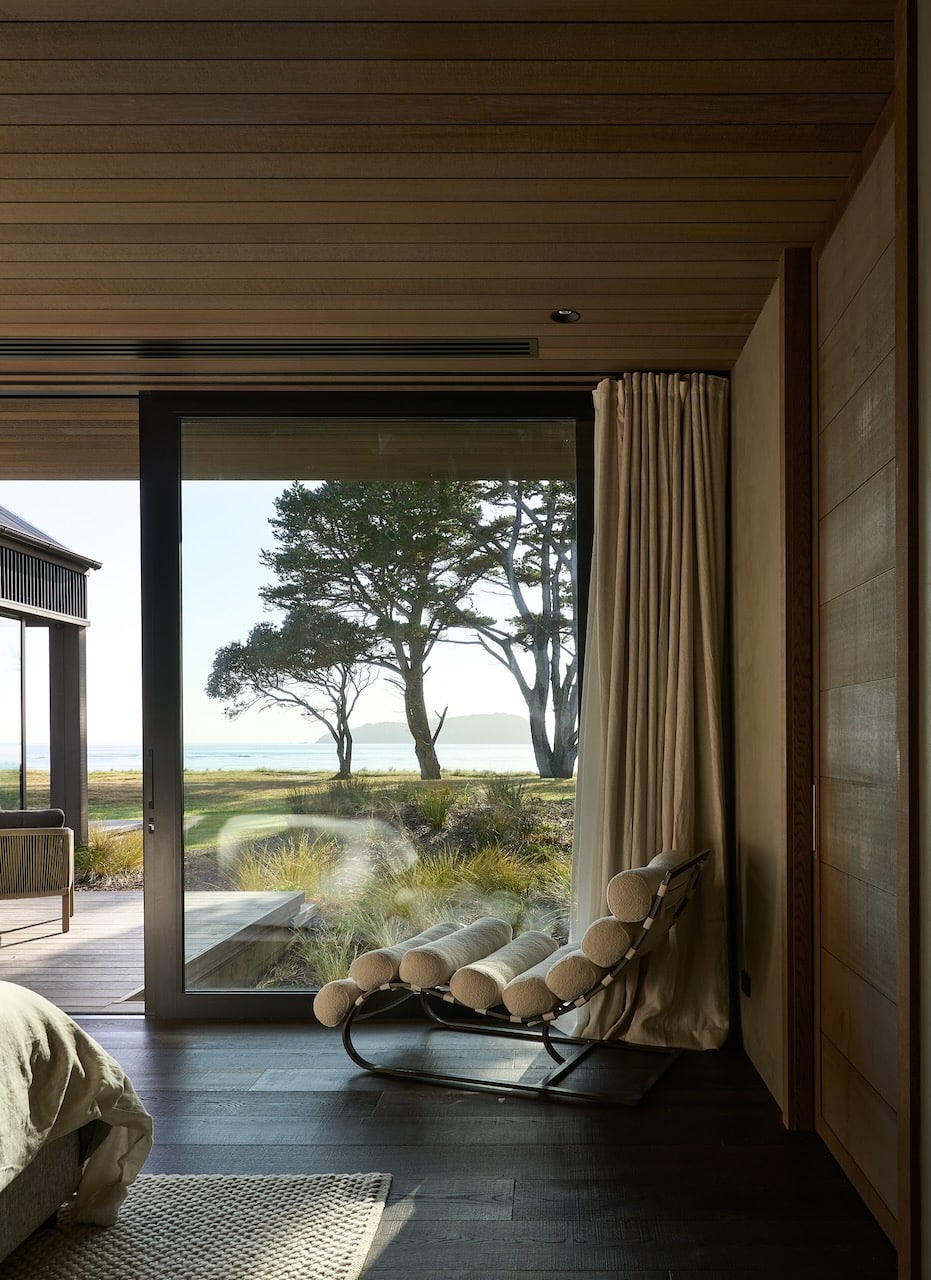
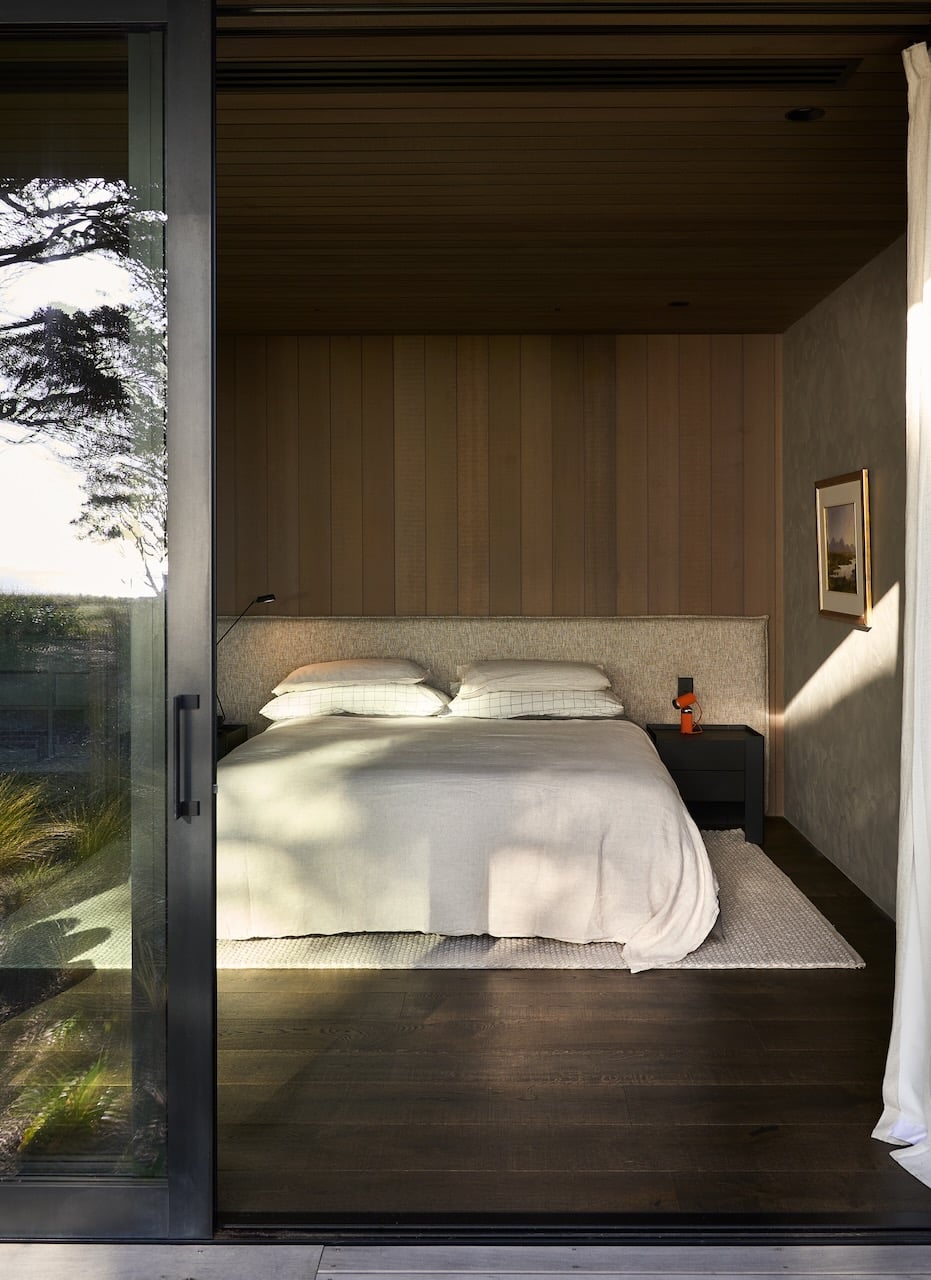
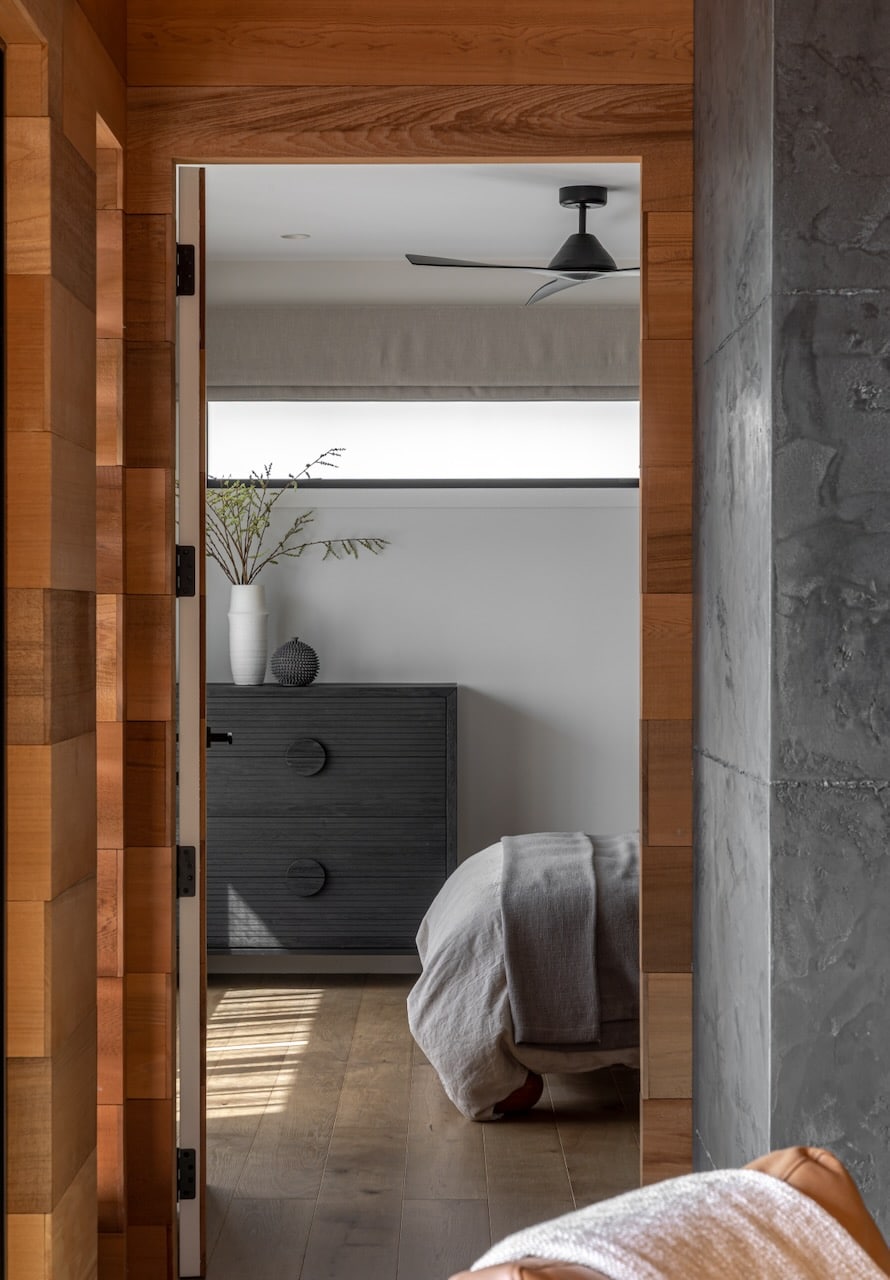
Master bedroom with harbour view over Westwood oak.
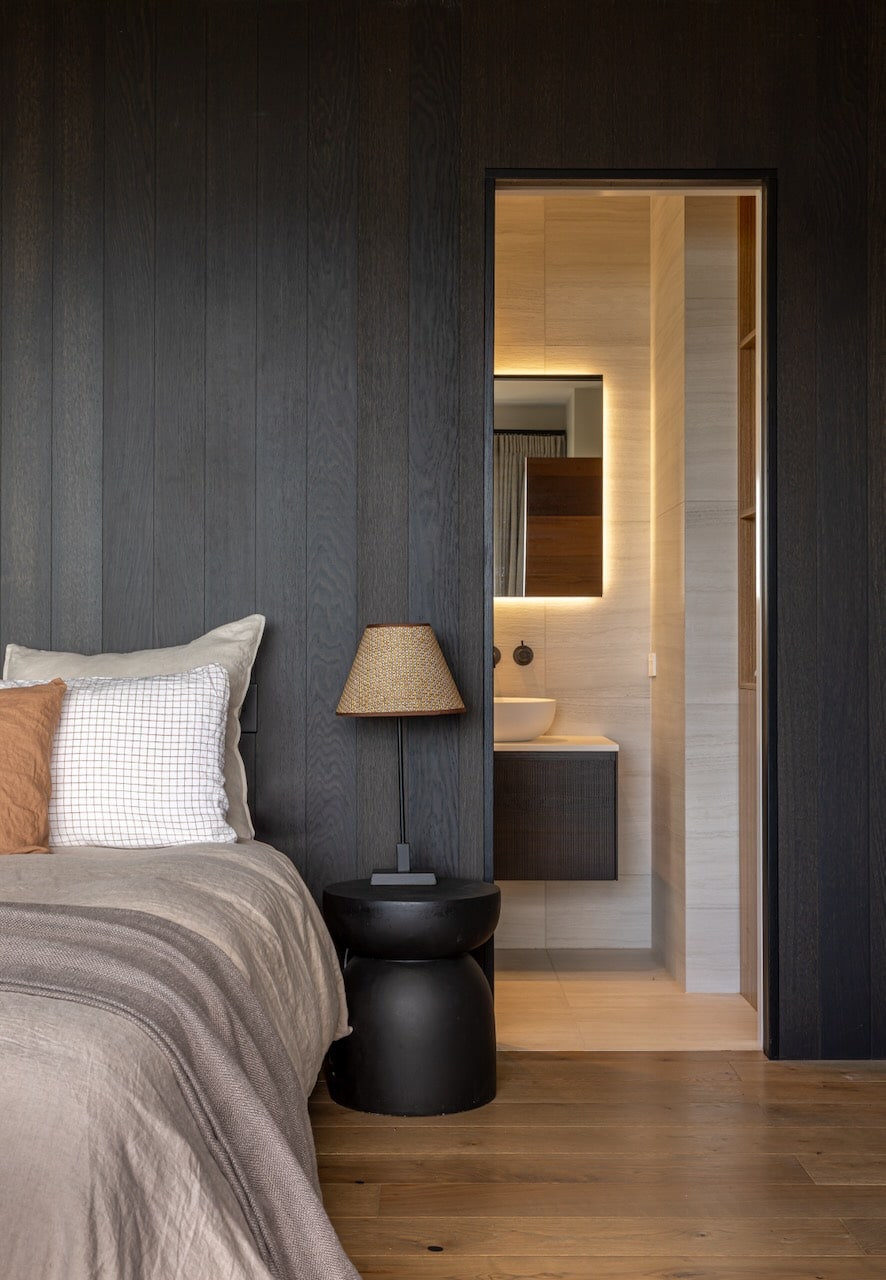
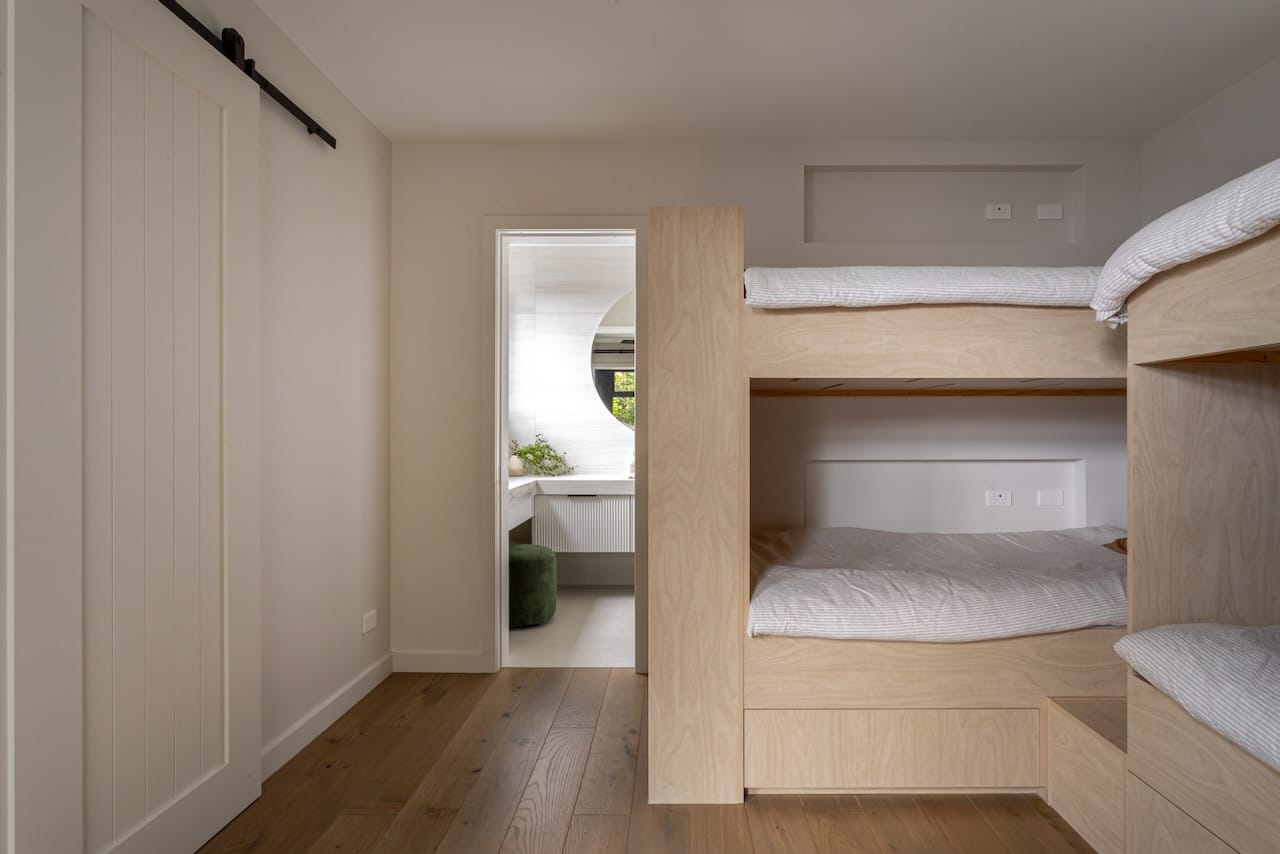
Master bedroom suite over Westwood oak.
Master bathroom with freestanding tub over Westwood oak.
Bathroom vanity over Westwood oak.
Scullery / butler’s pantry over Westwood oak.
Lower-level media lounge over Westwood oak.
Lower lounge with kitchenette over Westwood oak.
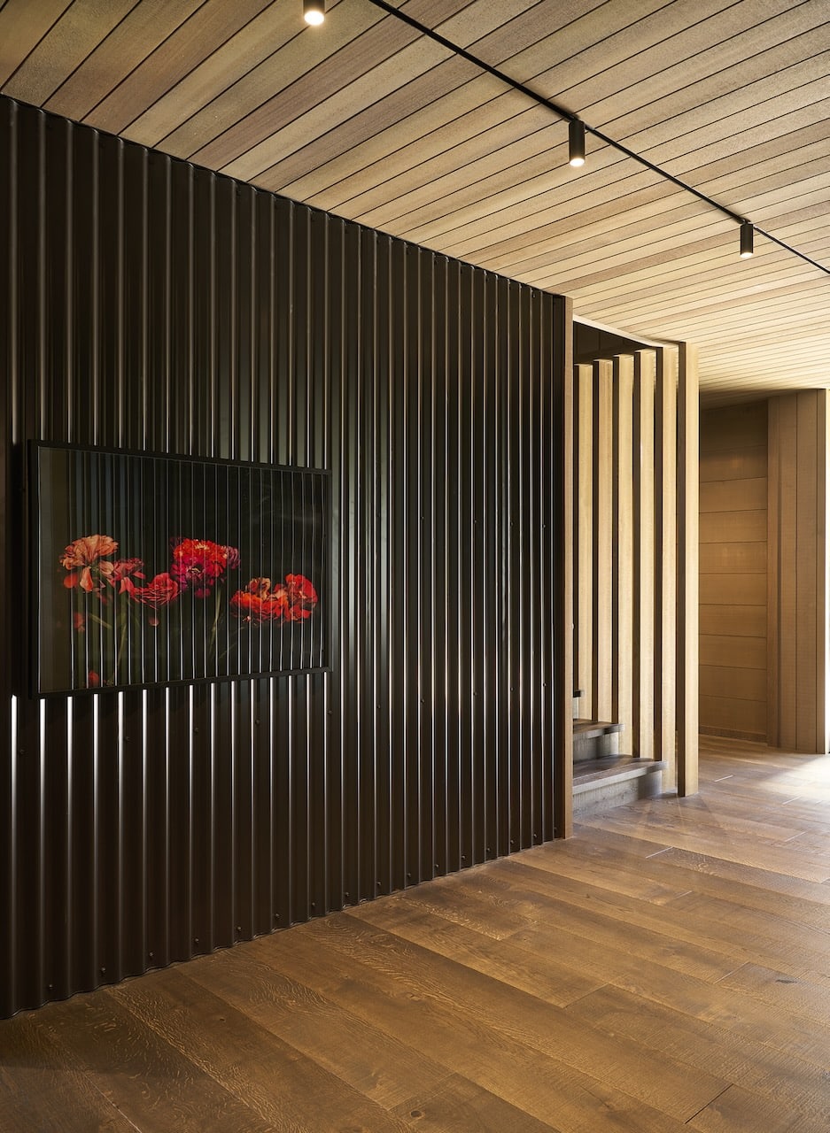
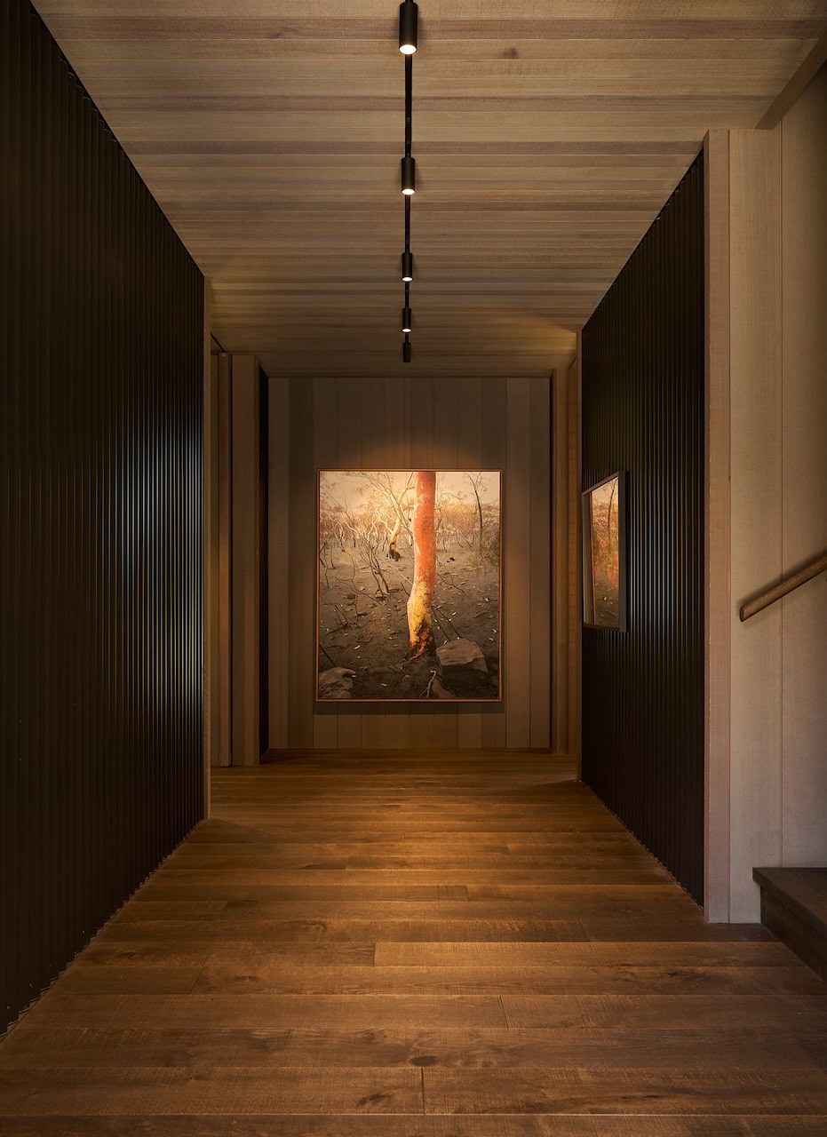
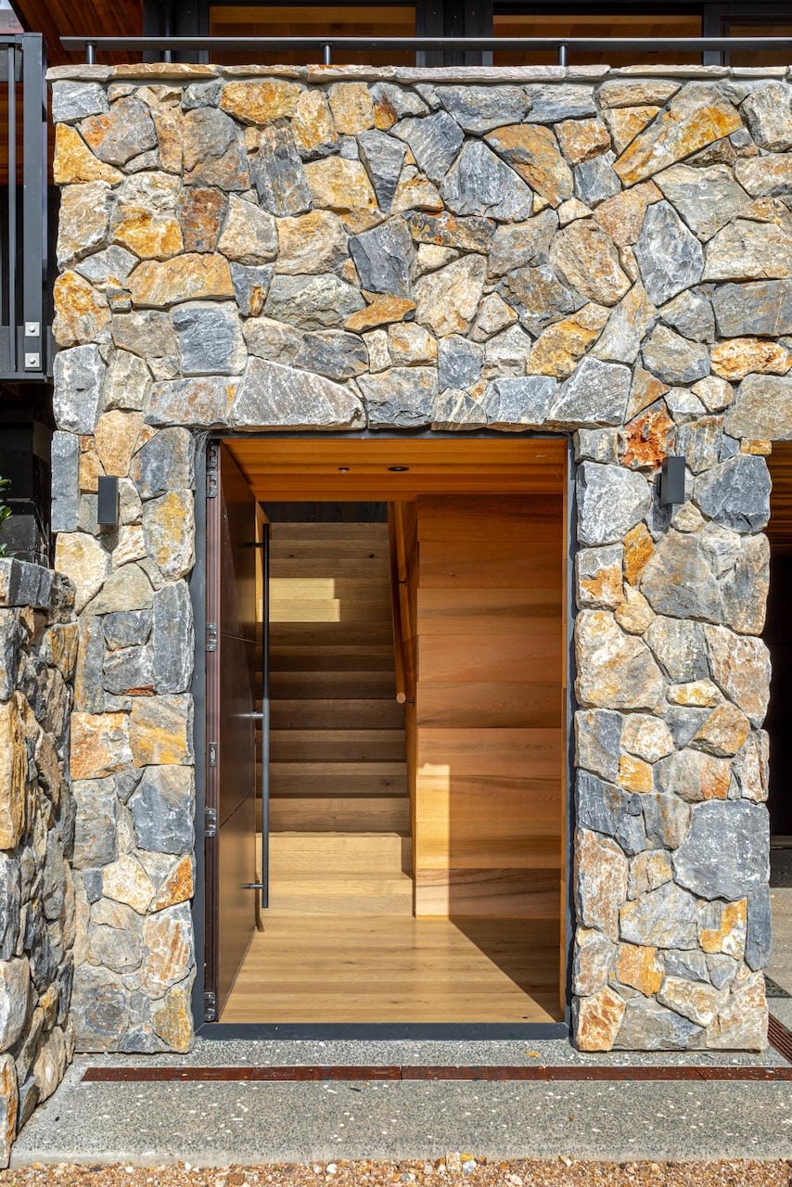
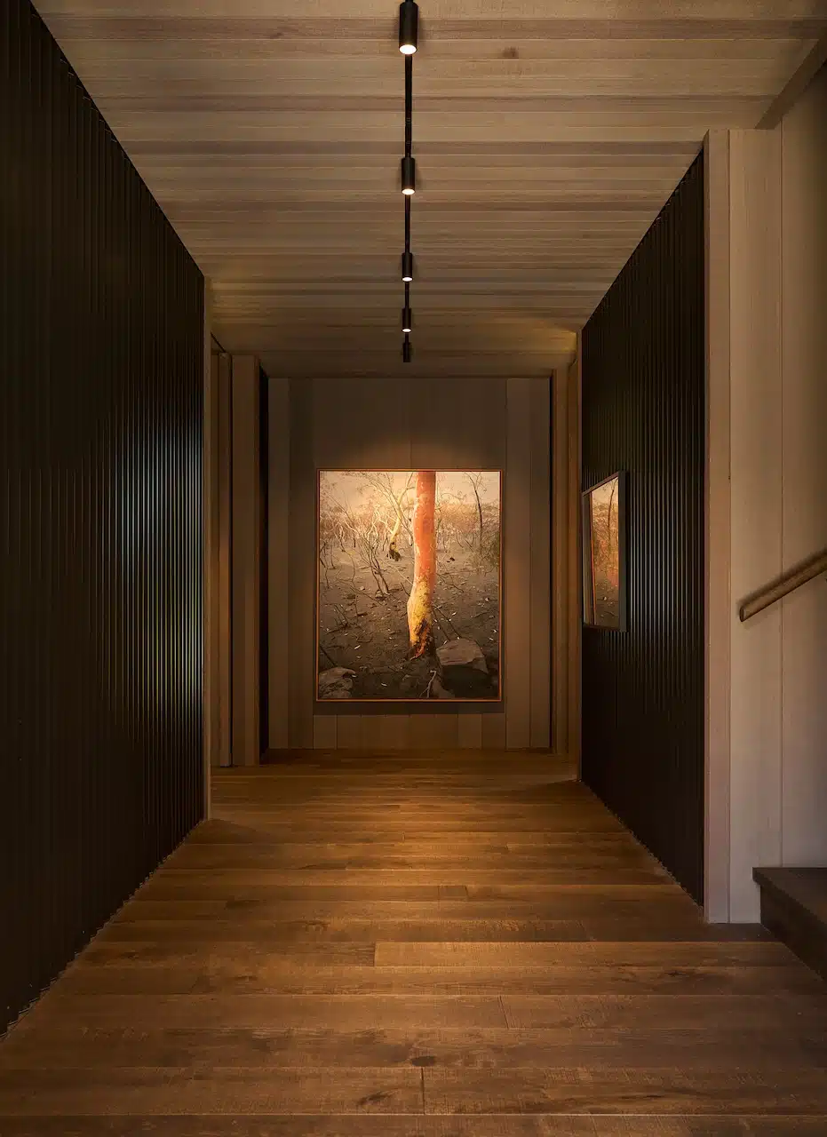
Entry hallway flowing to view over Westwood oak.
Outdoor terrace with harbour view; Westwood oak extends inside.
Deck terrace beside Westwood oak interior.
Infinity pool overlooking the Waitemata.
Pool deck with Auckland skyline.
Infinity-edge pool to harbour.
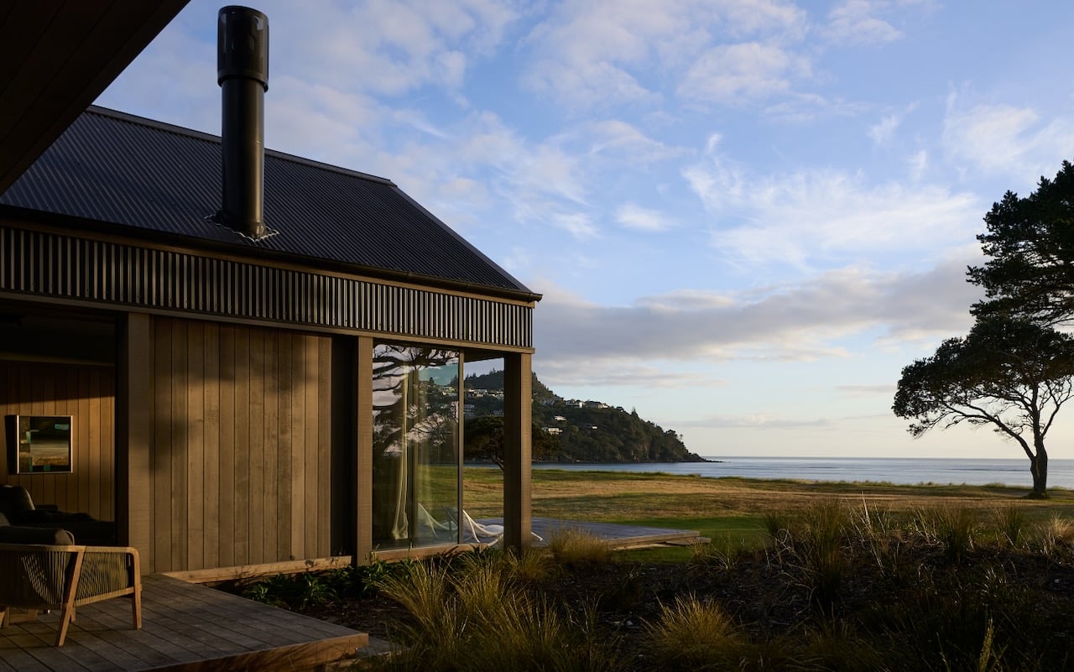
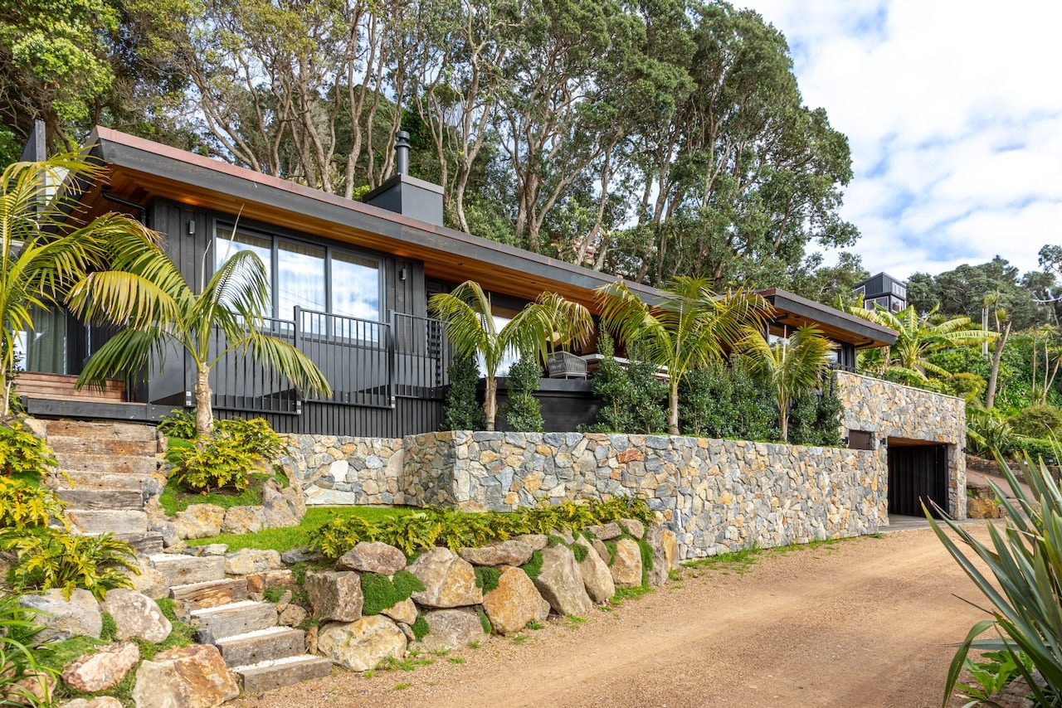
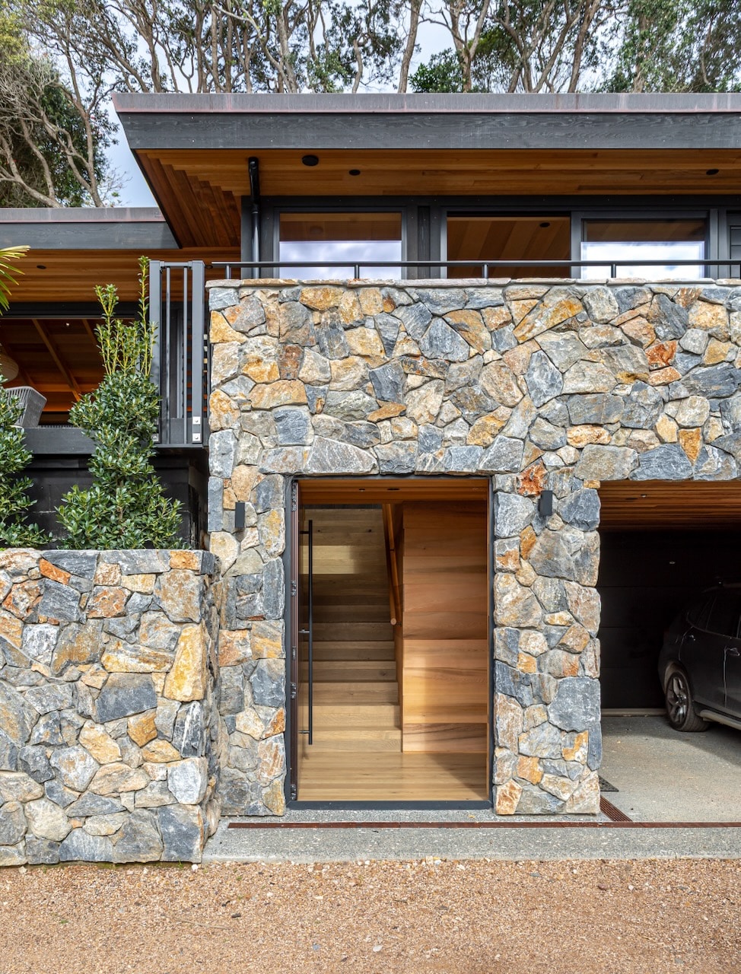
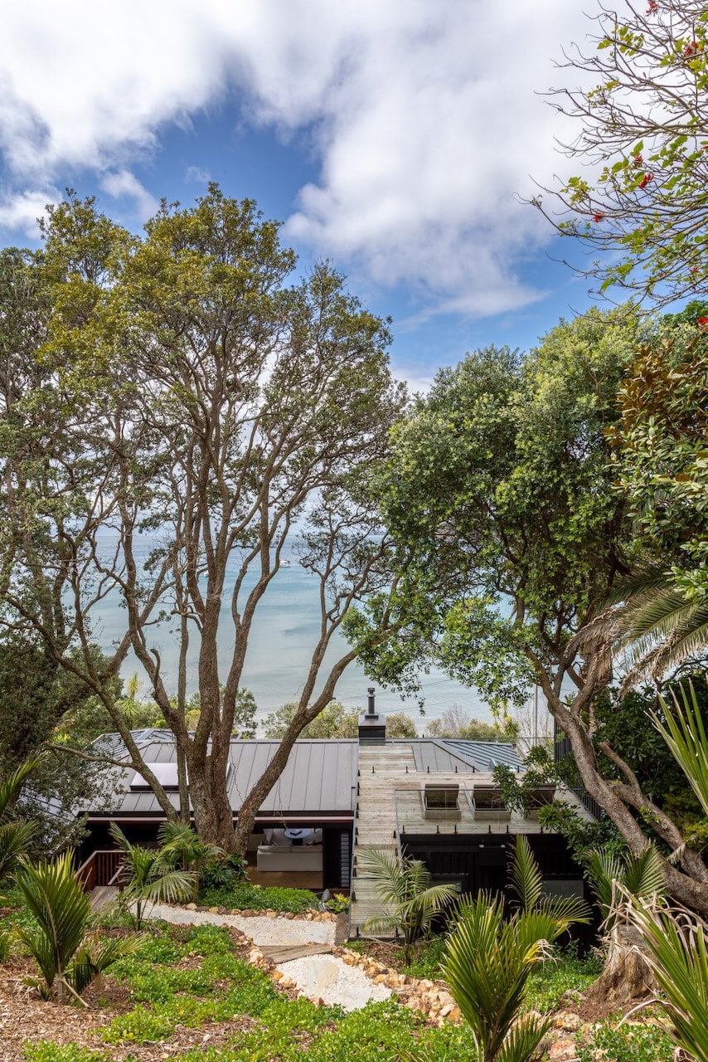
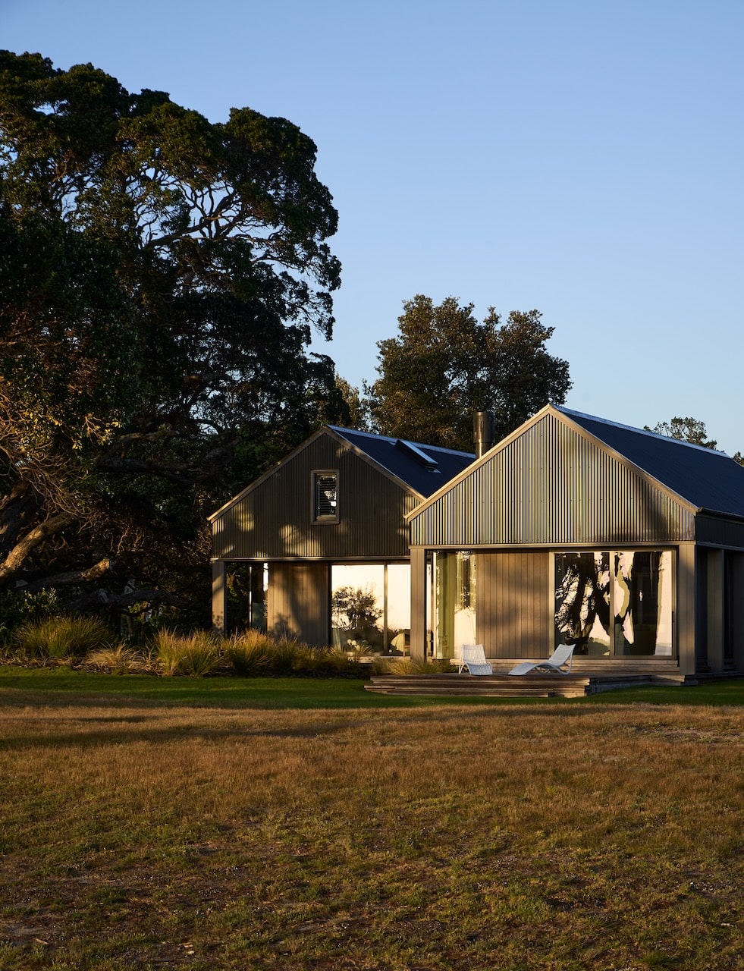
Front exterior — MacFie Architecture.
Exterior at dusk.
Aerial — Westmere out to harbour and city.
Aerial of the property — pool and roofline.
Aerial of property in neighbourhood context.
FAQ — wide-plank engineered oak for premium NZ homes
What is Westwood from the Icons Collection?
Why wide-plank for an open-plan home?
Is engineered oak suitable for Auckland coastal homes?
How do you match stair treads to a wide-plank floor?
What’s the difference between lacquered and oiled wide-plank floors?
What’s the typical cost per m² for Icons Collection wide-plank in NZ?
Can wide-plank engineered oak go over underfloor heating?
How long will an engineered oak floor like this last?
Related Vienna Woods guides
- Engineered Timber Flooring NZ — the full guide.
- Wide Plank Flooring NZ — why width matters.
- Timber Flooring Cost NZ — real price ranges.
- Engineered vs Solid Timber Flooring NZ.
- Icons Collection — see Westwood and the wider range.
Considering Westwood — or wide-plank Icons oak — for your project?
If you’re an architect or designer specifying for a similar build (large open plan, indoor-outdoor flow, multi-level, premium spec), we keep large-format samples in the Newmarket showroom and can produce FSC documentation and a MasterSpec-compatible spec sheet for tender. CPD presentations are available for studios.
If you’re a homeowner, the fastest way to commit is to see Westwood at scale rather than as a small swatch — book a showroom visit or request larger boards.