
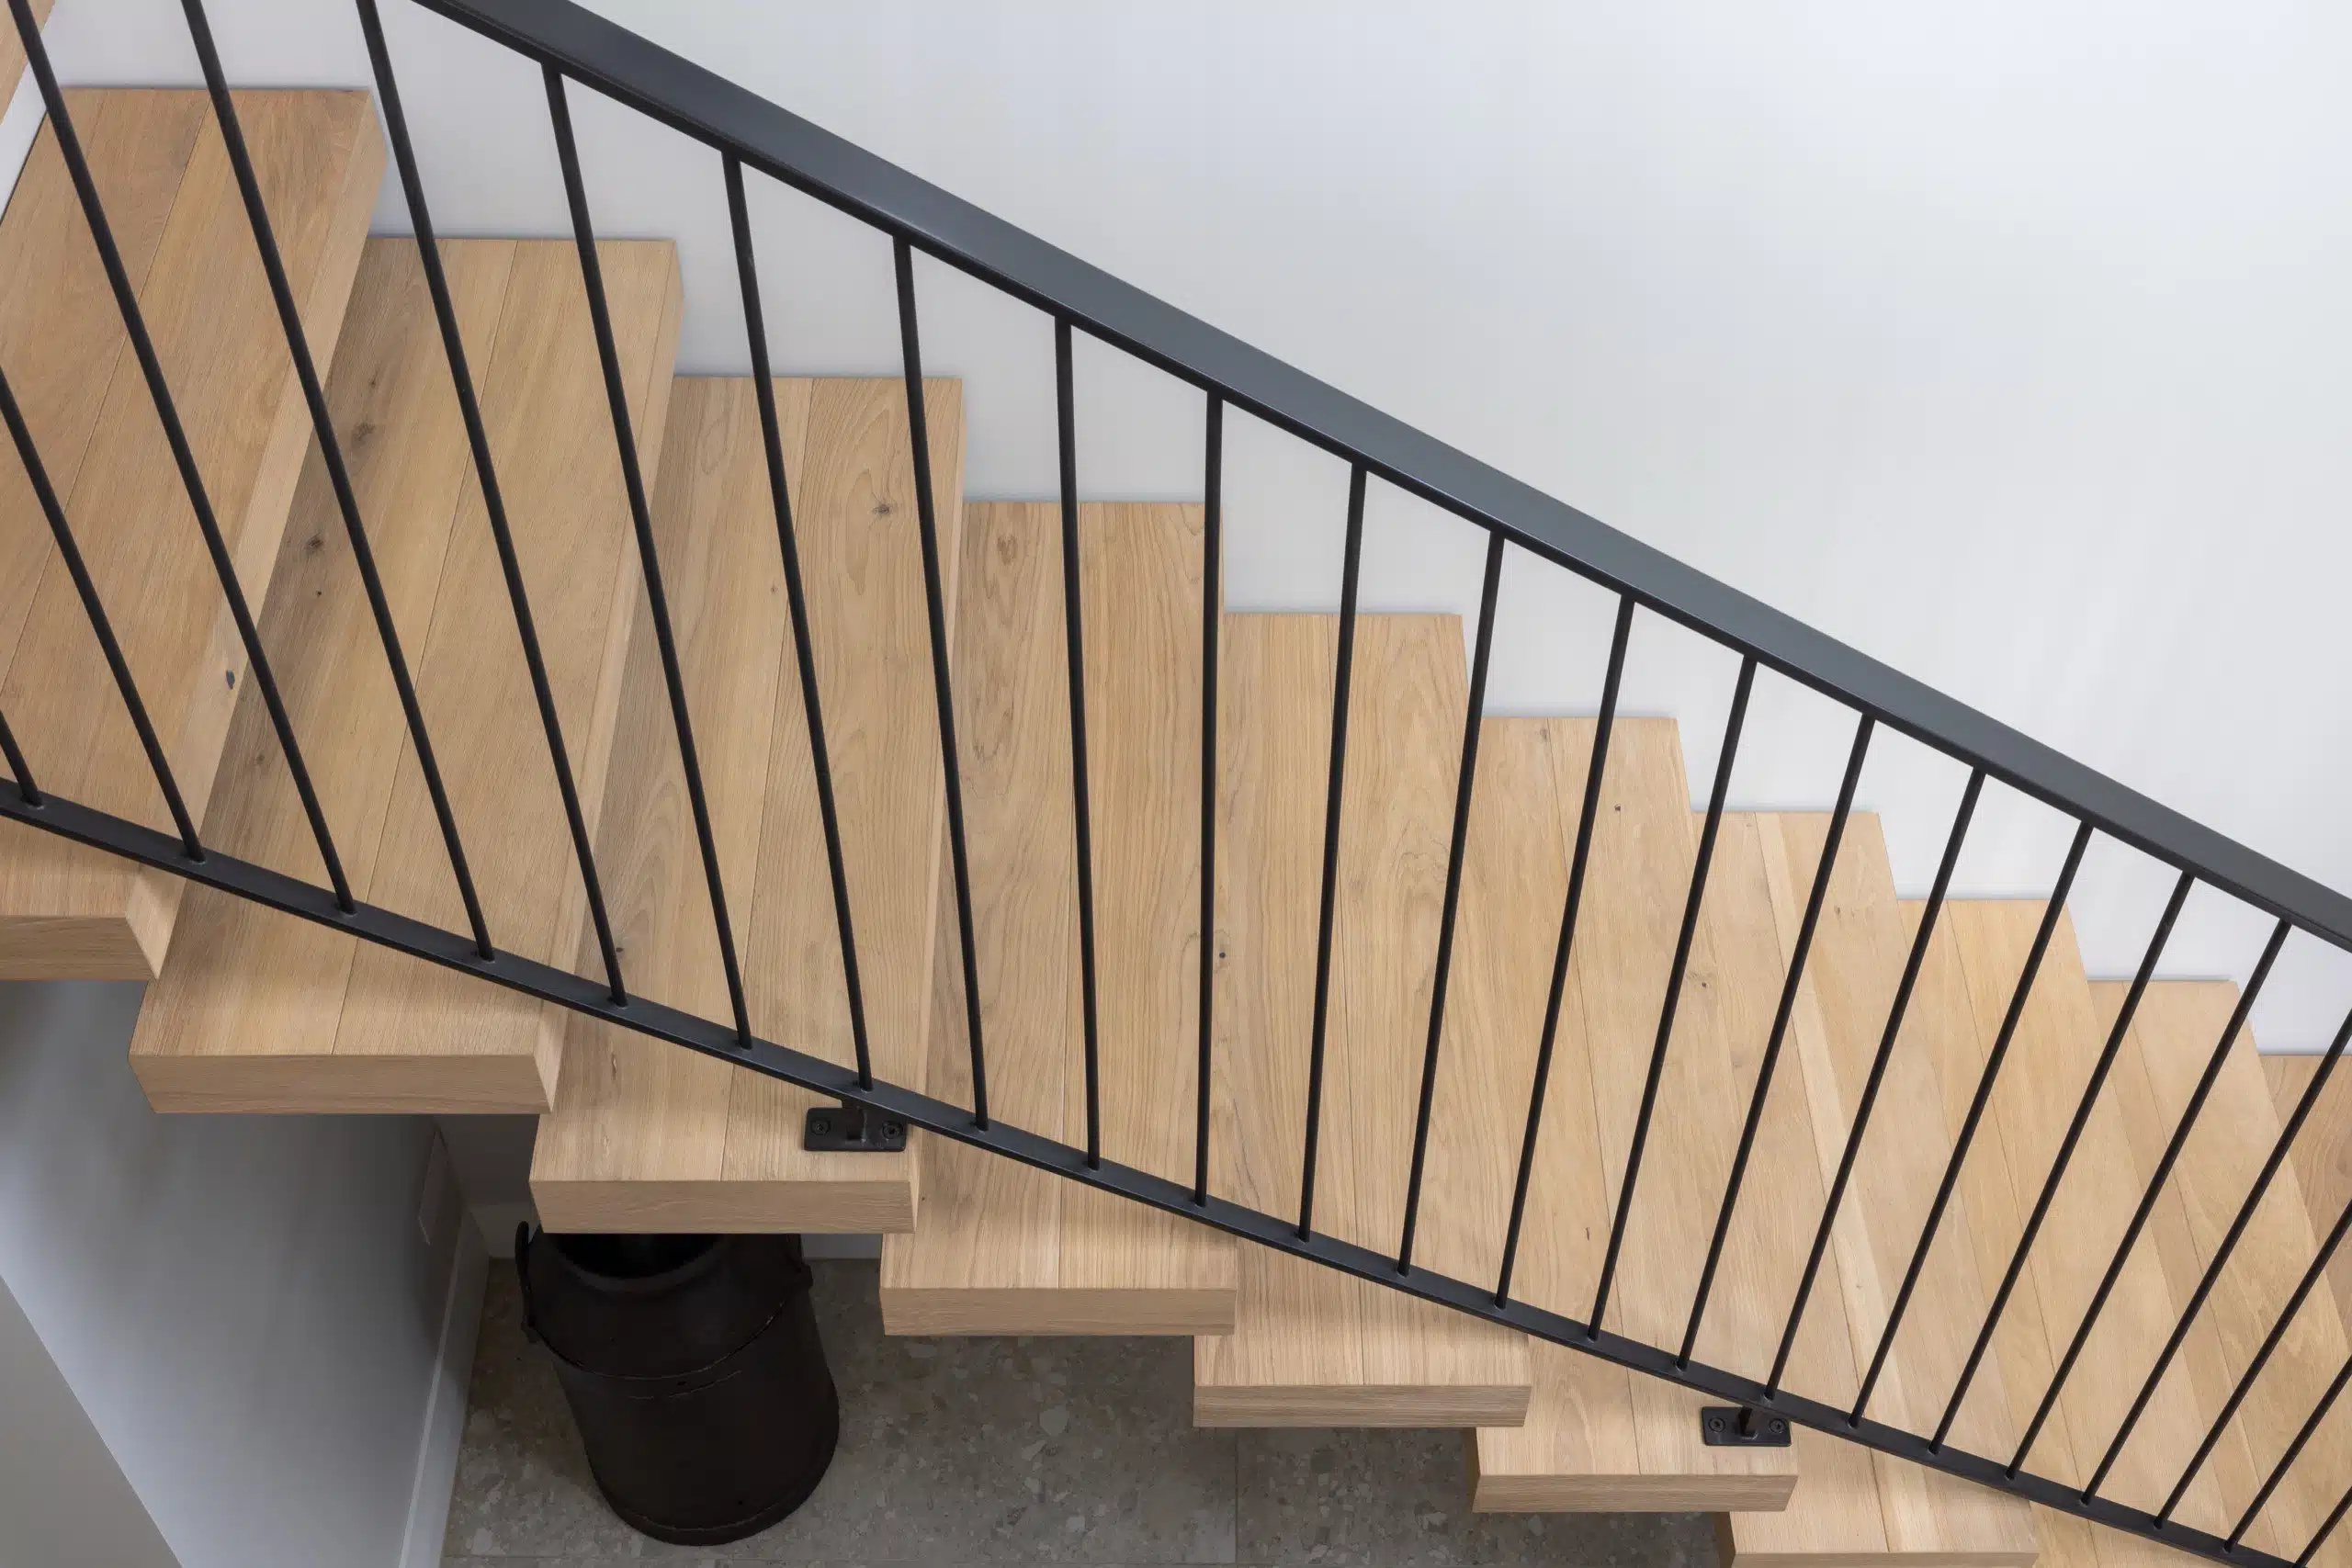
Timber stairs in New Zealand: what the Building Code actually sets
NZBC Acceptable Solution D1/AS1 sets four stair types with different limits on pitch, riser and tread. It does not use the word “going”, and it has no rise-plus-going formula. Commercial stairs are not dimensionally stricter, and coated timber is not listed as acceptable on stairs on its own. Here is how a timber stair is actually resolved.
Can I run my timber floor up the stairs?
Usually yes, and there are two quite different ways it happens. A purpose-built solid staircase is joinery: the stair is made from timber and the flooring simply arrives at it. A flooring-clad stair takes engineered boards and adapts them onto the treads and risers of a structure that is already there, in concrete, steel or timber.
Most of what changes on a stair follows from one fact: the board stops being a floor and becomes a wear surface over a structure. Four consequences matter.
- The nose becomes a dimensioned Code element, not a trim detail. Its projection is capped, and it sets the pitch line.
- The pitch line is the datum handrail and barrier heights are measured from, so tread thickness moves it.
- Both ends of every tread are visible. A floor hides its movement under a skirting; a stair has nowhere to hide it.
- The stair is read in elevation, at eye level, on every trip up. A floor is read in plan.
Not all engineered floors are suitable for stair applications. Thickness, core stability and edge detail have to be assessed before specification, and we cover what that means further down.
What NZBC D1/AS1 requires
Stair geometry is governed by clause D1 Access Routes. The Acceptable Solution D1/AS1 classifies stairs by how they are used, not by what kind of building they are in, and sets three limits at once: a maximum pitch, a maximum riser and a minimum tread.
| Stair type | Maximum pitch | Maximum riser (mm) | Minimum tread (mm) |
|---|---|---|---|
| Service, minor private | 47° | 220 | 220 |
| Secondary private | 41° | 200 | 250 |
| Common and main private | 37° | 190 | 280 |
| Accessible | 32° | 180 | 310 |
Reproduced from NZBC D1/AS1 Table 6, Design Limits for Stairs, 2nd edition Amendment 6, effective 1 January 2017. Crown copyright © Ministry of Business, Innovation and Employment, reproduced under MBIE’s terms of use. Current at August 2026. Check the current text at building.govt.nz before you rely on it.
Two things New Zealand does differently, and both catch people out
The Code does not use the word “going”. It says tread depth. “Going” is UK and Australian vocabulary. If you have been handed a spec that talks about the going, translate it before you check it against the table above.
There is no rise-plus-going formula in NZBC. No 2R+G, no 550 to 700mm rule. Those come from UK Approved Document K, and pages quoting them as New Zealand requirements are importing another country’s code. D1/AS1 controls the relationship through the three simultaneous limits in the table, and nothing else.
Which type is my stair?
- Main private — access to and between frequently used spaces such as living areas, kitchens and garages. All exterior private stairways are main private.
- Secondary private — to a floor containing only bedrooms, a bathroom or similar.
- Minor private — not on a main thoroughfare; infrequent access to a single room that is not a living area or kitchen.
- Common — used by the public, whether as of right or not.
D1/AS1 explains why the shallow end is bounded too: “Stairs having a pitch line slope of less than 23° do not permit a person to use the stair with an acceptable gait. Dangerous falls occur where the rhythm of movement is broken.” That 23° is commentary rather than a table row, but it is the reasoning behind the whole table.
Uniformity, and the mistake that catches retro-fits
D1/AS1 clause 4.1.3: riser height and tread depth for all steps in one flight must be uniform within ± 5 mm, measured at the centreline on straight flights and at the pitch line on curved and spiral flights. The comment underneath explains the stakes: “The foot is normally only lifted a few mm above the treads during ascent.”
This is the single most useful number on this page if you are cladding an existing stair. Add a 15mm engineered board to the treads and you have changed the bottom riser by 15mm, which is three times the tolerance. Use two different overlay thicknesses in one flight and you have departed from the Acceptable Solution outright. Anyone retro-fitting timber onto an existing stair has to work the whole flight, not just the treads.
Tread projection is capped at 25mm
Clause 4.1.6 sets the overhang: closed risers, nil minimum to 25mm maximum; open risers, 15mm minimum to 25mm maximum. A chunky projecting nose is a common request, and 25mm is the ceiling.
Treads have to be level
Clause 4.1.4 requires a tread depth no less than Table 6, a level surface, and slip-resistant surfaces complying with Table 2. That level-surface requirement is a flooring requirement wearing a different hat: cupping or crowning on a tread is a departure from the Acceptable Solution, not only a cosmetic problem.
Landings
D1/AS1 Table 7 sets the maximum rise between landings: private and service 4.0 m; common and accessible 2.5 m. Landings go at the top and bottom of every flight, and where a door opens into the stairway. Landing length is no less than 900mm. Where landings are more than 8.0 m apart vertically, the line of sight must be broken, by offsetting the flights, changing direction by at least 30°, or using a landing of no less than 1800mm. That is why tall commercial stairwells turn.
Landing figures from NZBC D1/AS1 Table 7 and clauses 4.2.1, 4.3.4 and 4.3.6, 2nd edition Amendment 6, effective 1 January 2017. Crown copyright © Ministry of Business, Innovation and Employment. Current at August 2026.
What actually changes on a commercial stair
Almost every page on this subject frames commercial stairs as dimensionally stricter. They are not. D1/AS1 classifies by use, so a public stair in an office is a common stairway and the main stair in a house is a main private stairway — and those two share a row in the table. Both are 37°, 190mm, 280mm.
Five things do change, and these are the ones to design around.
An accessible stairway may be required
In buildings that must be accessible: 32° / 180 / 310, handrails both sides, continuous, with a 300mm minimum horizontal extension at each end, and nosings rounded and colour contrasted with the tread.
Rise between landings halves
From 4.0 m on a private stair to 2.5 m on a common or accessible one. On a tall stairwell that alone reshapes the design.
Minimum widths appear
900mm between handrails on an accessible stairway, or between handrail and wall on a common stairway. Note that D1/AS1 sets no minimum width inside a household unit at all.
Open risers get restricted
Not permitted within accessible stairways. Allowed on common stairways only if both conditions are met: an accessible stairway is available as an alternative, and the nosing leading edges are colour contrasted.
Winders stop being a free choice
Winders are listed as acceptable on private and service stairways only. They are not listed as acceptable on common or accessible stairways, so a quarter-turn that works in a house may not transfer to a commercial fit-out.
What does not change
The pitch, riser and tread limits for a common stairway are the same as for a main private one. If someone tells you a commercial stair needs shallower risers as a rule, ask which clause.
Two different rules, two different clauses
These three words get used interchangeably and they are not the same thing. A handrail is the graspable rail, and it sits under D1. A barrier is the fall-protection assembly, and it sits under F4 Safety from Falling. A balustrade, in F4/AS1’s own words, is “the infill parts of a barrier” — the infill, not the whole assembly.
Handrails, D1/AS1 section 6
- Height: 900mm to 1 m above the pitch line, measured to the top of the handrail. Where a handrail sits on top of a stairway barrier it may transition to 1100mm on an intermediate landing.
- Accessible stairways: both sides, continuous. All other stairways 2.0 m wide or less with two or more risers: at least one side.
- May be omitted on stairways of two or three risers within or giving access to a household unit.
- Wider than 2.0 m: both sides. Wider than 4.0 m: an intermediate handrail at the centre as well.
- Same slope as the pitch line, starting no further than the second riser from the lower end and running the full length.
- Graspable profile: flat or convex upper surface, arrised or radiused edges, minimum cross section width 20mm, relevant width across the top no greater than 80mm.
Barriers, F4
F4.3.1 requires a barrier where people could fall 1 metre or more. F4/AS1 Table 1 sets the minimum heights.
| Building type | Location | Minimum height (mm) |
|---|---|---|
| Detached dwellings, and within household units of multi-unit dwellings | Stairs and ramps, and their intermediate landings | 900 |
| Balconies, decks, and edges of internal or mezzanine floors | 1000 | |
| All other buildings, and common areas of multi-unit dwellings | Stairs or ramps | 900 |
| Barriers within 530mm of the front of fixed seating | 800 | |
| All other locations | 1100 |
On floors, landings and ramps the height is measured from finished floor level, ignoring carpet or vinyl. On stairs it is measured vertically from the pitch line or the stair nosings.
Reproduced from NZBC F4/AS1 Table 1, Minimum Barrier Heights, 3rd edition Amendment 2, effective 1 January 2017. Crown copyright © Ministry of Business, Innovation and Employment, reproduced under MBIE’s terms of use. Current at August 2026. Check the current text at building.govt.nz before you rely on it.
Gaps, and what the Code does and does not ban
F4/AS1 1.2.1, for housing and areas likely to be frequented by children under 6: openings anywhere over the full height of the barrier must not pass a 100mm sphere, and the triangular opening formed by the riser, tread and bottom rail must not pass a 150mm sphere. Those are requirements.
The climbability guidance is a comment, not a rule, and this is where a lot of published advice overstates. F4/AS1 observes that “Barriers with full height vertical members are the hardest for children to climb. Horizontal or near horizontal rails can easily be climbed by 2 year olds”. That is guidance worth taking seriously on a family home. But there is no numeric ban on horizontal rails in F4/AS1, and anyone telling you horizontal balustrades are illegal in New Zealand is overstating the document.
The useful synthesis: on a house stair the barrier minimum is 900mm from the pitch line, and the handrail window is 900mm to 1 m above the pitch line. Those overlap, which is exactly why one rail commonly does both jobs domestically. F4/AS1 confirms it: “Handrails can be constructed as an integral part of a barrier.”
Are timber stairs slippery? What D1 actually says
Here is the honest position, and it is true of every coated timber floor on the market rather than any one brand. D1/AS1 Table 2 lists coated timber — the Code says “paint, polyurethane, etc” — as acceptable for a dry level surface, and not acceptable on stairs, wet or dry, taken on its own.
| Timber surface | Level, dry | Level, wet | Stairs and sloping, dry | Stairs and sloping, wet |
|---|---|---|---|---|
| Uncoated, smooth | Yes | No | No | No |
| Uncoated, profiled — across the profile | Yes | Yes | Yes | Test |
| Uncoated, profiled — along the profile | Yes | No | No | No |
| Coated (paint, polyurethane, etc) | Yes | No | No | No |
| Coated and sand/grit impregnated | Yes | Yes | Yes | Yes |
Reproduced from NZBC D1/AS1 Table 2 (timber rows), 2nd edition Amendment 6, effective 1 January 2017. Crown copyright © Ministry of Business, Innovation and Employment, reproduced under MBIE’s terms of use. Current at August 2026. Check the current text at building.govt.nz before you rely on it.
Our boards are UV-lacquered, so they sit in the coated row. That sounds like it rules timber stairs out. It does not, because D1/AS1 gives the way through in its own notes, and this is the most useful sentence on this page for a builder.
Table 2, Note 3: “With slip resistant nosings at least 50 mm wide, acceptability criteria for stair treads is based on the requirements for level surfaces.” In other words, a compliant nosing detail moves the tread onto the level-surface test. That mechanism is why timber stairs are buildable under the Acceptable Solution at all.
The four routes D1/AS1 gives you
- A slip-resistant nosing at least 50mm wide (Table 2, Note 3).
- Testing to AS 4586 — Appendix A wet pendulum, Appendix B dry floor friction, or Appendix F for slope, which is the one clause 2.1.5 names for stairs.
- A P4 wet-pendulum rating, which clause 2.1.5 accepts for stairs.
- A grit-impregnated surface, per the Table 2 row above.
None of those four routes is a claim about our product. We hold no stair slip rating for any Vienna Woods board, and we do not claim our nosing satisfies the Note 3 route.
A note on the numbers you may have seen: the “CoF not less than 0.40” and “SRV not less than 39” benchmarks are real, but they are the level-surface clauses (2.1.3 and 2.1.2). Clause 2.1.5 is the stairs clause and it points at Appendix F or a P4. They are not interchangeable, and a coefficient of friction cannot be converted into a P-class.
The one steer we will give, because it is a recommendation and not a rating
On stairs, choose a matt or textured finish over high gloss. Table 2 Note 7 says glazed or polished surfaces are unsuitable on stairs “even though test measurements may indicate adequacy”. The Acceptable Solution is explicitly saying that a good test number does not rescue a stair that behaves like a slippery one.
What we will not do is give you a slip rating for our boards on a stair. The specific surface, the nosing detail and the finish all have to be assessed for your project, and that assessment belongs to the designer and the building consent authority. If your project needs a documented slip position, tell us early. We will supply what we hold on the product and tell you what is not on file, so your designer and the BCA can make the call with the right information in front of them. We do not carry out slip assessments and we do not determine compliance.
Matching stair nosings, and the honest limits of them
Two Vienna Woods collections carry colour-matched stair nosings: Petit Château and Icons. They are 110 × 40 × 20mm, 1.2m long, with a factory-formed return, finished in the same lacquer as the floor. Ten are carried as core stock at the time of writing: seven Petit Château (Bordeaux, Cannes, Claret, Giverny, Lyon, Marseille, Nice) and three Icons (Coco, Monaco, Westwood). Stocked lines change, so check current availability with us.
Two exceptions worth knowing before you specify: Conde and Milton have no matching nosing. Our other collections do not carry them either, so if a matched nosing matters to your design, it points you at Petit Château or Icons.
What you get
The oak face carries around the formed return, so the visible edge is oak rather than a glued-on lipping or an exposed core. It is machined and finished as one piece before it leaves the plant.
- No site mitre on the wear line
- Colour matched to the collection
- Same lacquer as the floor
- A repeatable profile, so the nosing is not the variable in the build
What can go wrong
A well-executed site-formed nosing can be excellent, and plenty of good joiners make them. These are the failure modes we see when it is not: a square-edged board with the core exposed and filled, a separately machined strip that was never the same board, or a site mitre.
- A glue line on the edge taking the most impact
- and the most water from cleaning
- Different timber, usually a different batch
- Stained or coated on site, and oak takes stain differently board to board
The nosing is the highest-abrasion line on any floor. Every ascending foot lands on it, and it takes impact the field of a floor never sees. It is also the most-looked-at edge in the house: a floor is read in plan, a stair nose is read in elevation at eye level on every trip up.
Two things we will say plainly rather than let you find out later
A matched nosing is the wrong detail for an accessible stairway. D1/AS1 clause 4.1.7 requires nosings on accessible stairways to be colour contrasted with the tread. Our nosings are colour matched. That is right for a private or common stair and wrong for an accessible one, and you should know that before you specify rather than after.
We do not claim our nosing satisfies the Note 3 slip route. On width it passes comfortably, with a 110mm tread face against a 50mm requirement. But Note 3 asks for a slip-resistant nosing, and ours is the same coated European oak in the same lacquer as the floor. We hold no stair slip rating for it. The width and the mechanism are facts; whether your detail meets Note 3 is a call for your designer.
On colour: our nosings closely match, allowing for the natural variation in timber. Oak also changes colour with light over time, so a nosing supplied with the floor ages alongside it, while one added years later starts from a different point. Buy them together.
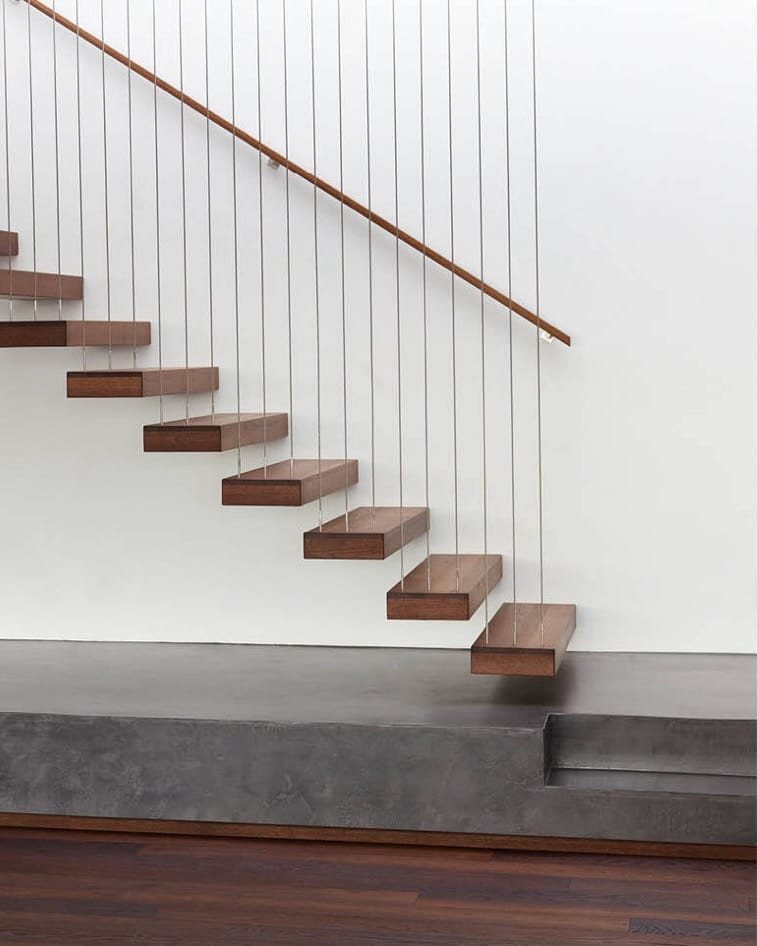
Open risers. Where children under 6 are likely, the triangular opening formed by riser, tread and bottom rail must not pass a 150mm sphere.
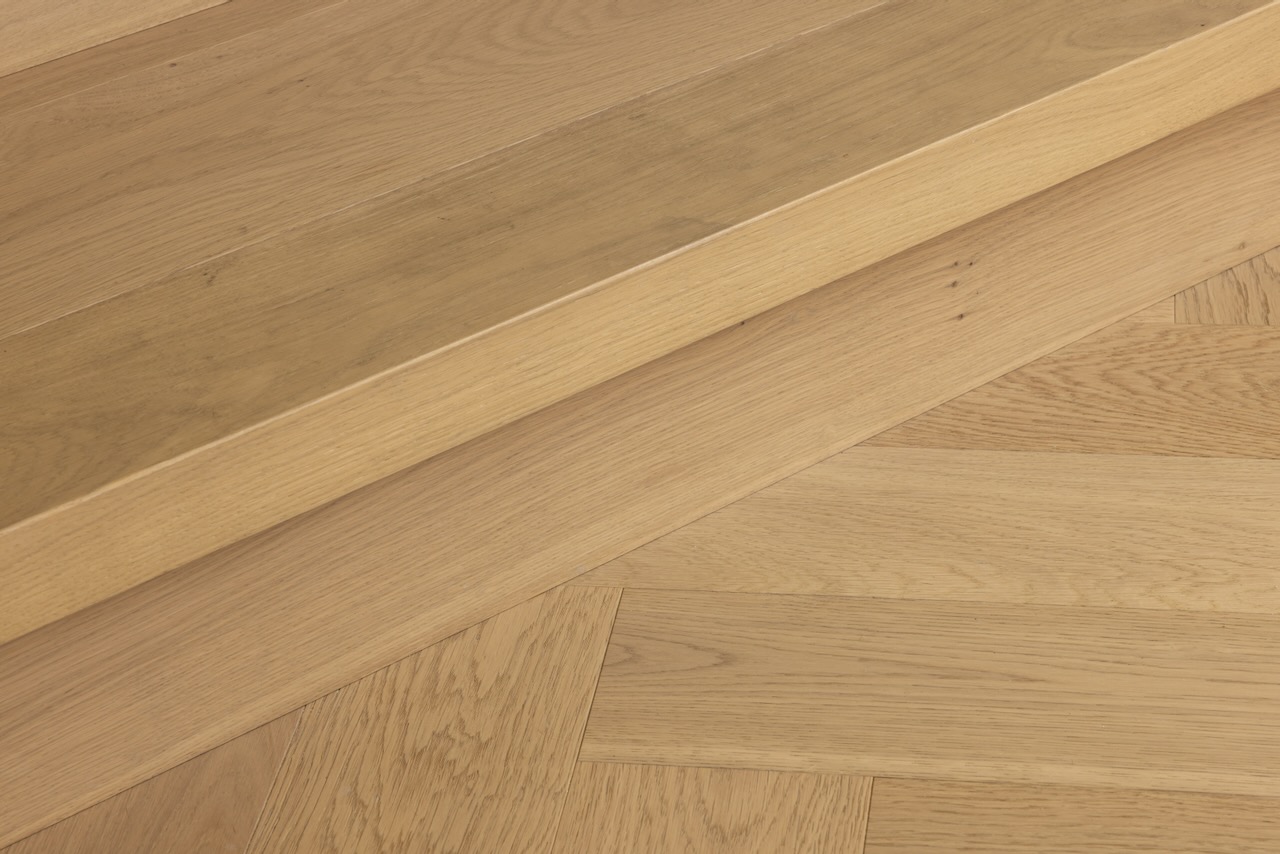
The nosing meeting a herringbone floor. D1/AS1 caps tread projection at 25mm, and the nosings define the pitch line that handrail and barrier heights are measured from.

Open risers on a cantilevered flight. On a commercial project these are not permitted within an accessible stairway, and are allowed on a common stairway only where an accessible alternative exists and the nosing edges are colour contrasted.
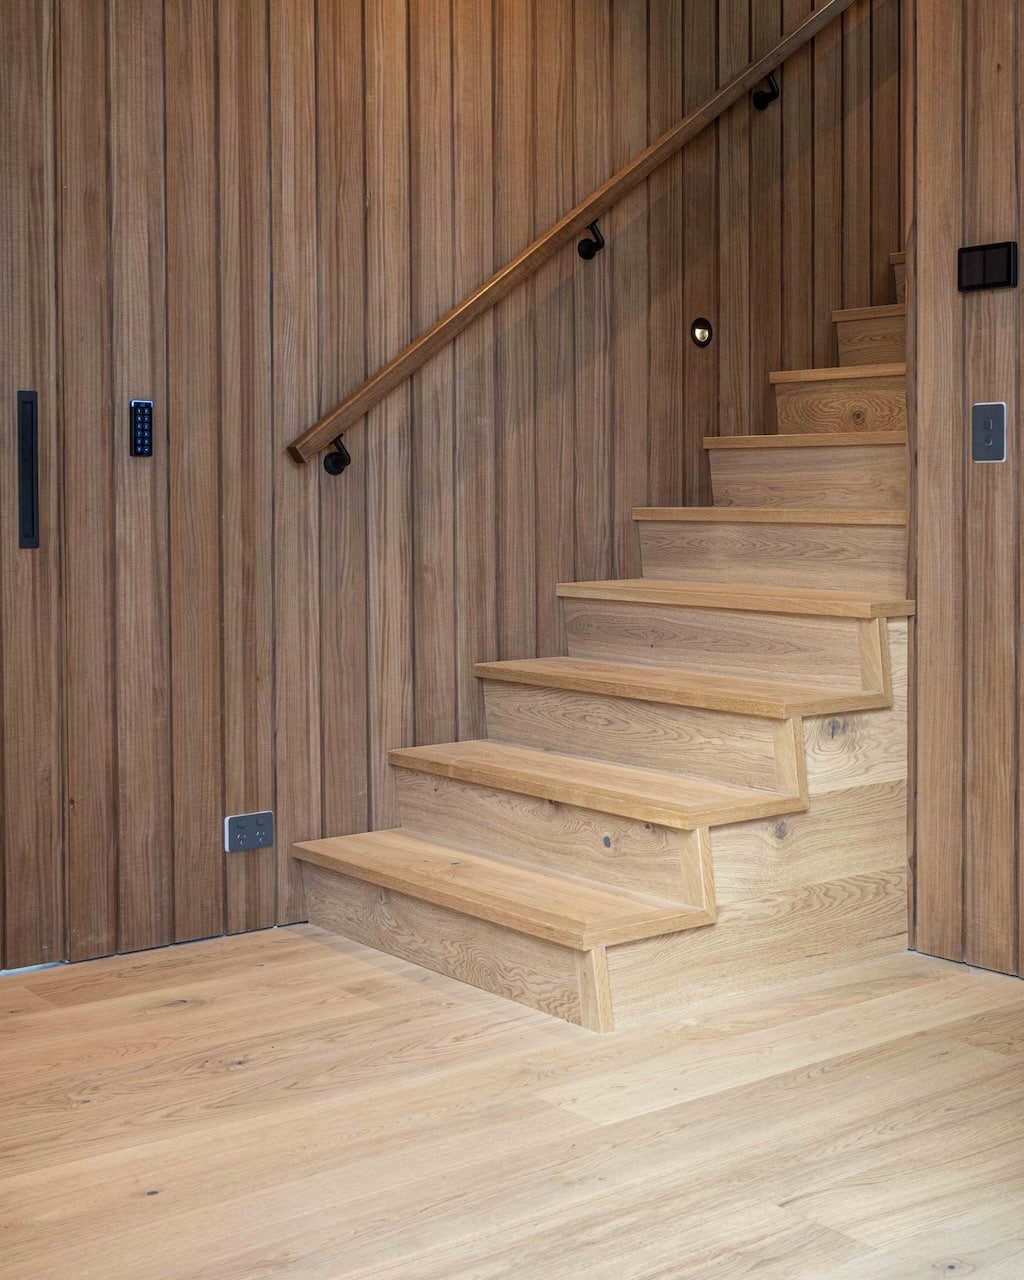
Closed risers with a handrail. The graspable profile has a minimum cross section width of 20mm and no more than 80mm across the top.
How a timber tread is actually built and fixed
An engineered board on a stair is a wear surface over a structure, not a structural tread. Fully bonded to continuous rigid support, whether that is a solid tread, a ply-faced stringer build-up or a concrete core, it does exactly what it is designed to do. Spanning between stringers with nothing continuous underneath is not a tread, and the structural design of the stair itself belongs to your designer or engineer.
Substrate
Our installation guide sets one level tolerance: a maximum 3mm variation over a 3m straight edge. There is no separate figure by fixing method, which keeps it simple, and on a stair you would not float a board in any case. A tread is bonded.
Read that figure for what it is. A 3m straight edge is roughly ten times the depth of a tread, so it governs the substrate the stair is built on, not the flatness of an individual tread. Fixings need to be long enough to bond without reaching the slab. Beyond that, the build-up under a stair varies enough that it is worth talking through rather than reading off a page.
Moisture, over a concrete stair core
Cladding a concrete stair is a glue-down over concrete, so slab moisture governs. The cut level above which moisture-sensitive coverings should not be laid is 15 g/m²/24 hr; a roughly one-year slab drying normally with a capacitance reading below 3% is considered dry; in-slab RH below 75% is widely accepted. Test it rather than assume it. A stair core poured with the building is the same age as the floor slab, even though the stair gets finished last.
Movement, and why a stair is not a floor
Cross-lamination restrains width movement but introduces a small lengthwise movement a solid board does not have, so allow for both. For magnitude: a 3% moisture-content change is about a 1% dimensional width change, so a 1% MC change moves an 80mm cover-width board about 0.8mm and a 180mm board about 1.8mm.
On a stair that matters more than the numbers suggest, because a tread is short, wide, fully bonded and visible at both ends. The same movement that disappears under a skirting on a floor shows up as a gap at a string. Acclimatise to the desired in-service moisture content, not the site’s current reading — and note that a stairwell is often the most variable space in the house for temperature and humidity, so that rule bites harder here than anywhere else in the build.
Timber floors, stairs included, are installed to the Vienna Woods Installation Guide and NZBC by a trained professional using an approved adhesive. Our installation guide covers the flooring side in full, and the conditions that apply to your collection come with the order.
Who signs off compliance, and what we supply
Compliance itself is determined through the building consent process by the building consent authority, not by any one supplier. That sentence does more work than anything else on this page. A product is never “D1 compliant” on its own; an installed, consented stair is.
The material and the documentation
- Engineered European oak boards
- Colour-matched nosings on Petit Château and Icons
- Our installation guide
- The product compliance documentation we hold for your collection — ask early, so your designer knows what is on file and what will need testing
The design and the sign-off
- Stair geometry against D1/AS1
- Barrier and handrail design against F4 and D1
- The slip assessment for the specific surface and detail
- Structural design, and the consent itself
The practical advice is the same one we give on every project: coordinate early. Stair thickness moves the pitch line, the pitch line sets handrail and barrier heights, and the nosing detail feeds the slip assessment. Those decisions are cheap at design stage and expensive once the stringers are cut.
Common questions about timber stairs
What are the Building Code requirements for stairs in New Zealand?
Stair geometry sits under NZBC clause D1 Access Routes. The Acceptable Solution D1/AS1 Table 6 sets four stair types with limits on pitch, riser and tread: service and minor private 47 degrees / 220 / 220; secondary private 41 degrees / 200 / 250; common and main private 37 degrees / 190 / 280; accessible 32 degrees / 180 / 310. Riser and tread must also be uniform within plus or minus 5mm across a flight. Current at August 2026, verify at building.govt.nz.
Do commercial stairs have stricter dimensions than residential ones?
No, and this is the most common misunderstanding. D1/AS1 classifies stairs by how they are used rather than by building type, and a common stairway and a main private stairway share the same limits: 37 degrees, 190mm riser, 280mm tread. What changes commercially is that an accessible stairway may be required, the rise between landings halves from 4.0m to 2.5m, minimum widths apply, open risers are restricted, and winders are not listed as acceptable. Current at August 2026, verify at building.govt.nz.
Is there a rise and going formula in the New Zealand Building Code?
No. There is no 2R+G rule and no 550 to 700mm range in NZBC. Those come from UK Approved Document K. D1/AS1 controls the relationship through three simultaneous limits, a maximum pitch, a maximum riser and a minimum tread. New Zealand also does not use the word going; the Code says tread depth. Current at August 2026, verify at building.govt.nz.
How high should a stair handrail and balustrade be?
A handrail sits 900mm to 1 metre above the pitch line, measured to the top of the handrail. A barrier is required where people could fall 1 metre or more, and on stairs the minimum barrier height is 900mm measured vertically from the pitch line or the stair nosings. Those windows overlap, which is why one rail often does both jobs on a house stair. Current at August 2026, verify at building.govt.nz.
Are timber stairs slippery, and do they meet the Code?
D1/AS1 Table 2 lists coated timber as acceptable for a dry level surface and not acceptable on stairs on its own. That is true of coated timber generally. The Acceptable Solution provides routes through, including a slip-resistant nosing at least 50mm wide, testing to AS 4586, or a P4 wet-pendulum rating. The slip assessment for a specific surface and detail belongs to the designer and the building consent authority. Current at August 2026, verify at building.govt.nz. Vienna Woods holds no stair slip rating for its boards.
Can I get stair nosings that match my timber floor?
Yes, on two collections. Petit Chateau and Icons carry colour-matched nosings at 110 x 40 x 20mm, 1.2m long, with a factory-formed return and the same lacquer as the floor. Conde and Milton have no matching nosing. They closely match, allowing for the natural variation in timber. Note that an accessible stairway requires nosings colour contrasted with the tread, so a matched nosing is not the right detail there. Current at August 2026, verify at building.govt.nz.
How much overhang can a stair nosing have?
D1/AS1 clause 4.1.6 caps tread projection at 25mm. With closed risers the range is nil to 25mm; with open risers it is 15mm to 25mm. Current at August 2026, verify at building.govt.nz.
Do you supply oak stair treads?
We supply the engineered European oak boards that clad a stair, and colour-matched nosings at 110 x 40 x 20mm on Petit Château and Icons. We do not supply pre-made treads. An engineered board on a stair is a wear surface bonded to continuous rigid support, not a structural tread, so the stair itself is built by your stair builder and its structural design belongs to your designer or engineer.
Plan the rest of the floor
Installation guide
How engineered timber is glued down and laid, including subfloor preparation, flatness tolerances and moisture testing.
Engineered or solid
How the two constructions differ, and why engineered is the usual choice over a concrete slab or a stair core.
Architects and specifiers
MasterSpec work sections, E3 documentation and the wider technical set for your consent file.
Planning a stair?
Send us the project and we will supply the product information and nosing details your designer needs. The design, the slip assessment and the consent stay with your team. Bring us in at design stage, while the numbers are still cheap to change.