What is E3? Timber floors, kitchens and the Building Code
E3 is the New Zealand Building Code clause for internal moisture. Since a 2021 update, kitchens count as wet areas, so floors near sinks, dishwashers and washing machines must be impervious and easy to clean. You can still lay a timber floor there, usually through an Alternative Solution signed off by your building consent authority.
What Clause E3 actually covers
Clause E3 of the Building Code is titled Internal Moisture. Its job is to control the moisture that builds up inside a home, the kind that leads to mould, rot and damage to the building. In plain terms, it asks that surfaces in wet areas be impervious and easy to keep clean, so water from splashes and spills does not soak into the structure.
The full clause sits on the government’s Building Performance website. What changed for flooring is which rooms now count as wet areas, and that is where kitchens come in. Getting the floor right from the start is a job for your installer: our guide to timber flooring installation walks through subfloor prep and moisture control.
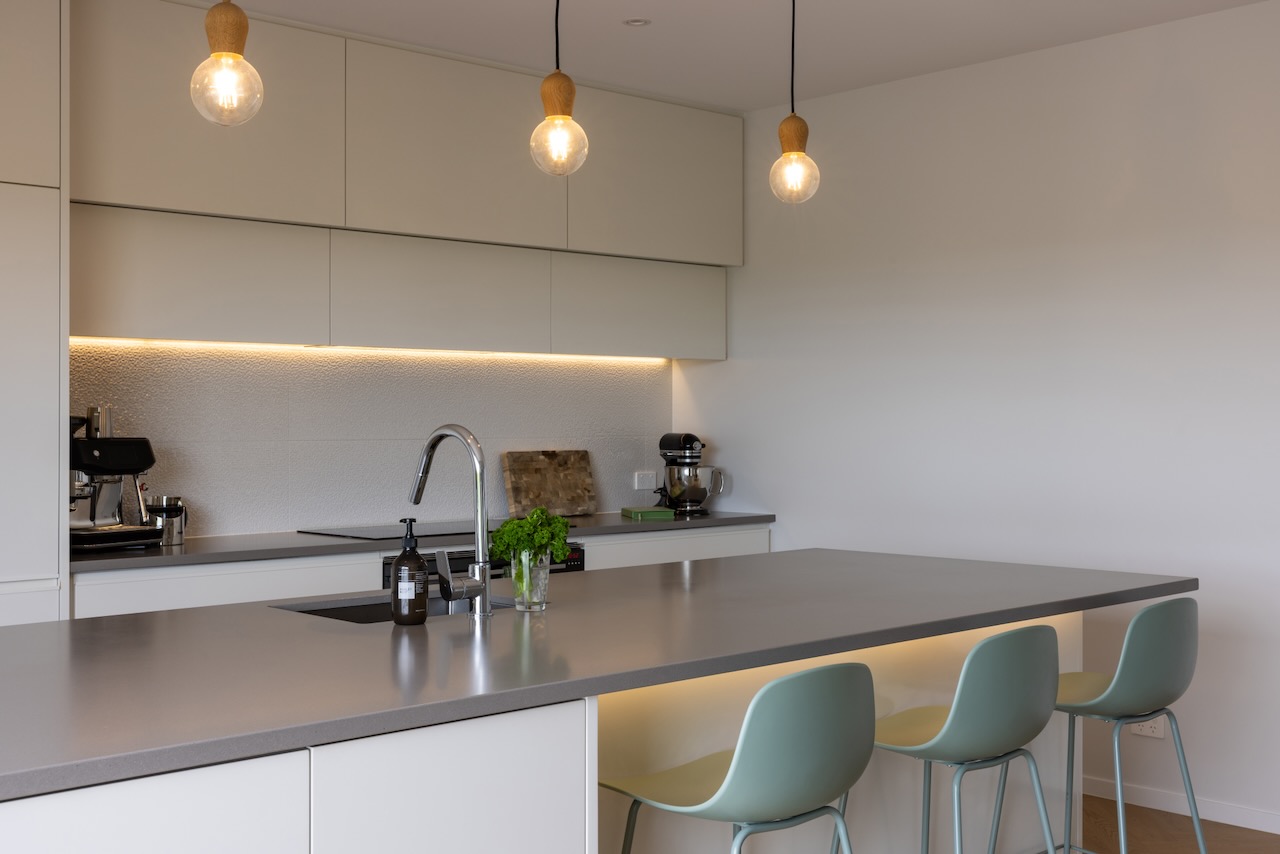
Why your kitchen counts as a wet area
In November 2020, Amendment 7 to the Acceptable Solution E3/AS1 was introduced, with a transition period that ended on 3 November 2021. It reclassified dishwashers and washing machines as sanitary appliances, and sinks as sanitary fixtures. The result: a kitchen, and a laundry, is now treated as a wet area under the Building Code.
An impervious, cleanable floor
Floors in areas that hold a sanitary fixture or appliance need a surface that water cannot pass through and that wipes clean. In an open-plan room, that impervious zone extends a set distance out from the sink, dishwasher and washing machine.
- Impervious surface
- Easy to clean
- Sealed against spills
Timber goes in as an Alternative Solution
A standard timber floor is not an Acceptable Solution for that zone, so it is consented as an Alternative Solution: you demonstrate to your building consent authority that the floor meets the E3 performance requirement.
- Consent via Alternative Solution
- Confirm the exact zone with your BCA
- Detail the wet points carefully
How to lay a timber floor in a kitchen under E3
Talk to your builder and BCA early
Raise the floor at design stage. Your builder and building consent authority confirm the impervious zone and what evidence they want to see for an Alternative Solution.
Specify a sealed, cleanable surface
The floor needs a well-sealed, cleanable surface coating so spills sit on top and wipe away rather than soaking in. Your supplier should provide the coating details.
Seal the joints and edges
Board joints, perimeter edges and the runs around cabinetry and appliances are detailed to keep moisture out. This is where a careful install earns its keep.
Put a maintenance plan in writing
A simple maintenance plan, wiping spills promptly, regular cleaning and periodic checks, supports the consent. Our maintenance and cleaning guide is a good start.
Engineered European oak, built for the way we live
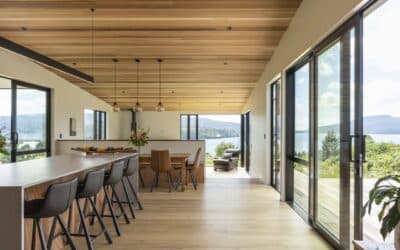
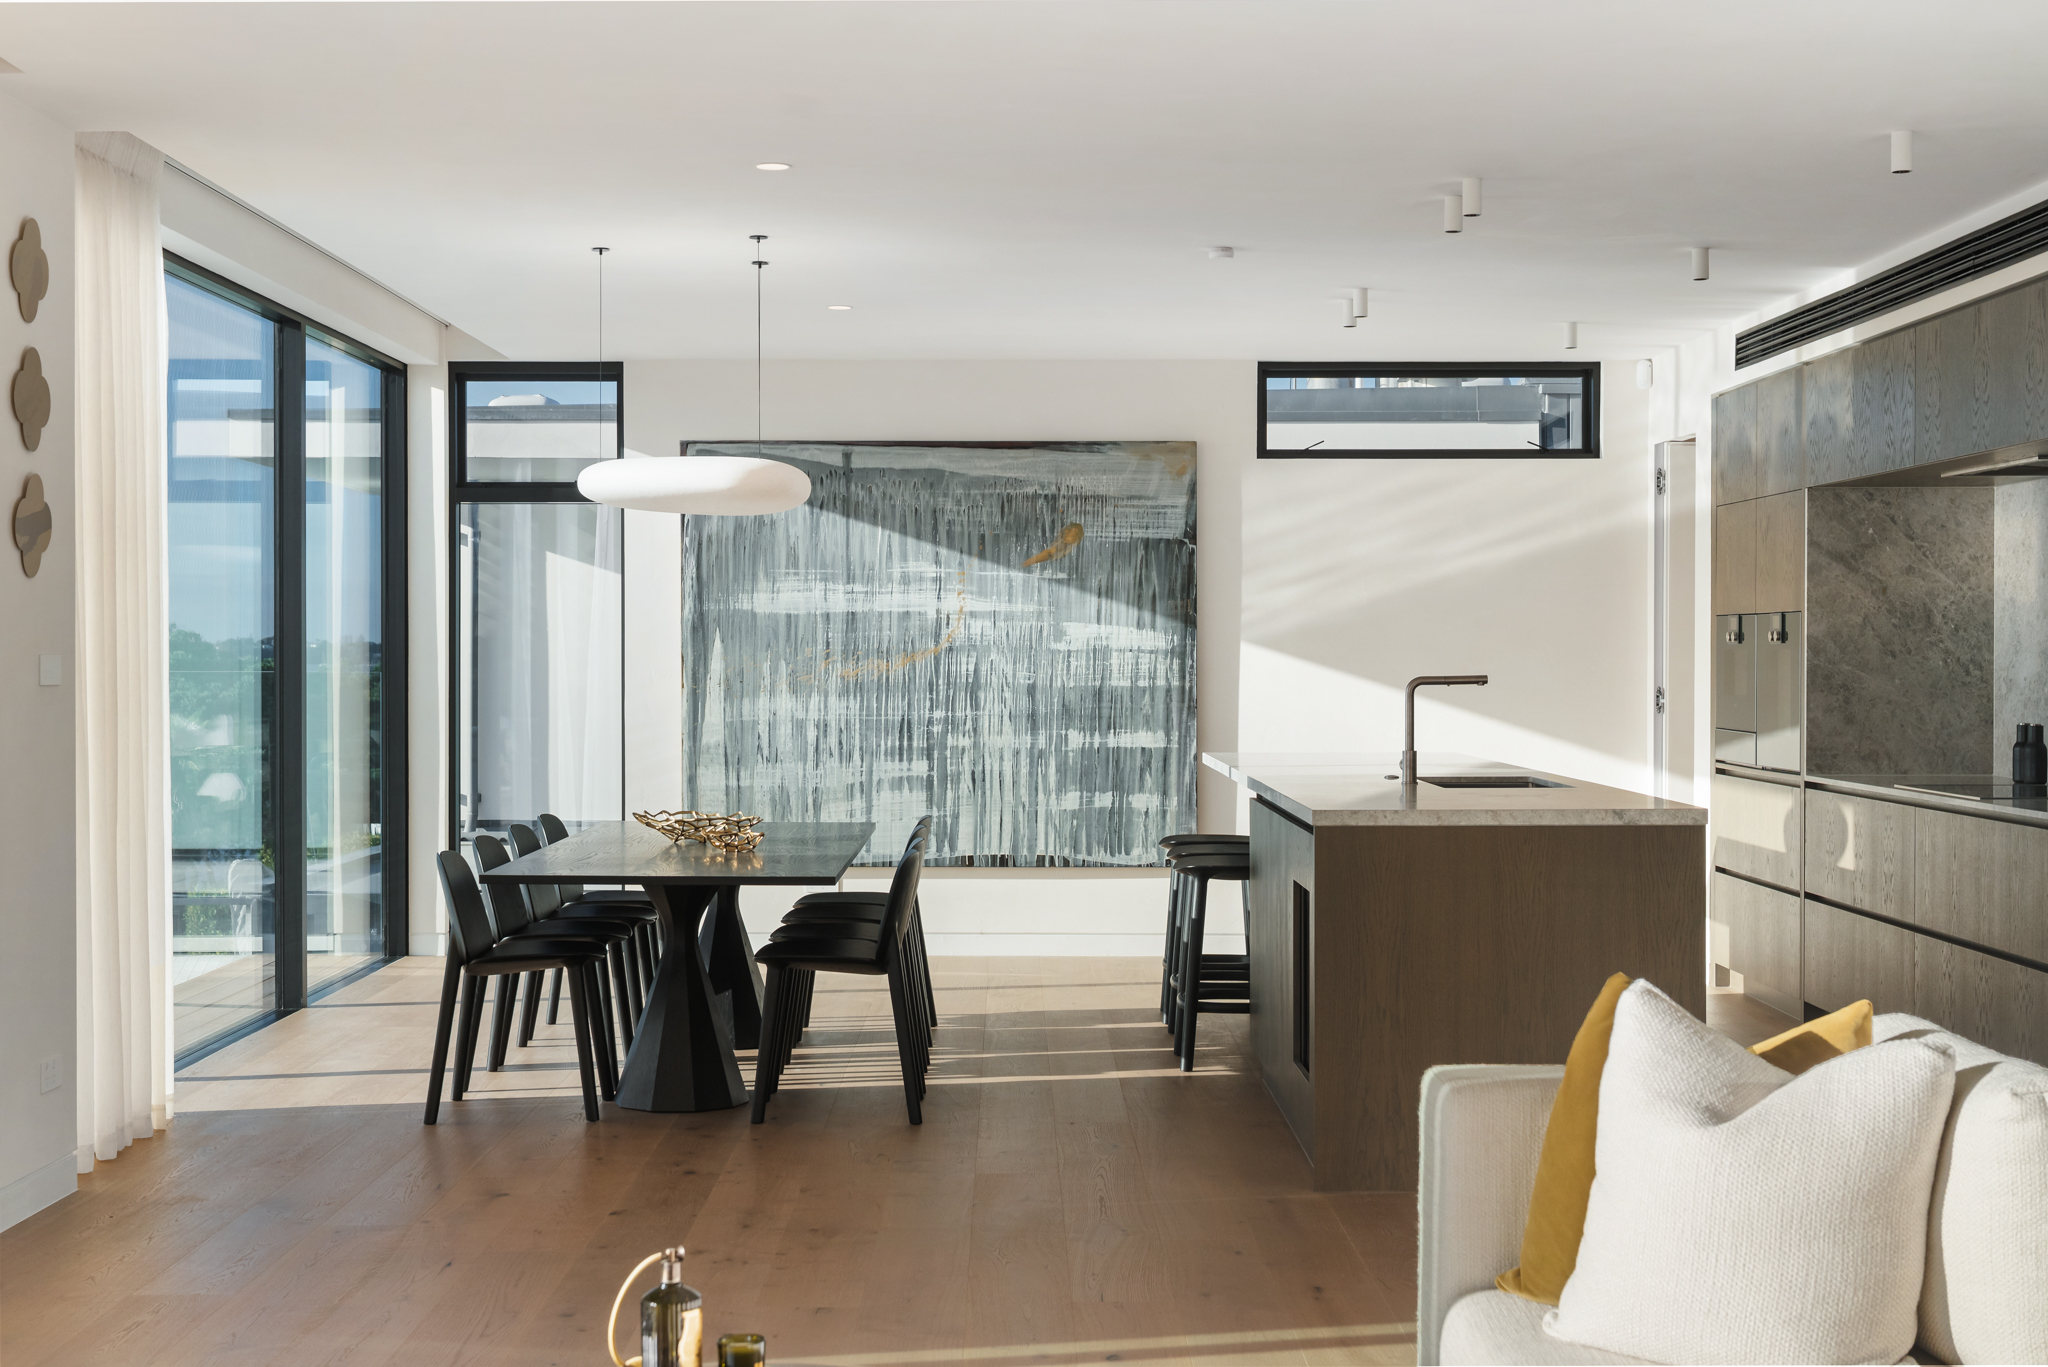
Most of a kitchen is not the splash zone, and a timber floor flowing through the kitchen, dining and living space is the look most of our clients are after. The trick is the right board and the right install for New Zealand conditions.

Our floors are engineered European oak: a real oak wear layer over a cross-bonded core, engineered to our specification. That construction is designed to stay more settled than a solid plank as kitchen humidity rises and falls through the day.
Sequencing matters too. Our note on whether the kitchen or the flooring goes first covers how the two trades line up, and the install method, glue-down or floating, plus subfloor moisture testing, is set by your installer in our installation guide.
Common questions
Can you have wooden floors in a kitchen in New Zealand?
Yes. Kitchens now count as wet areas under Clause E3, so a timber floor usually goes in as an Alternative Solution, approved by your building consent authority, with a sealed, cleanable surface and the wet points detailed carefully.
What is Clause E3 of the Building Code?
E3, Internal Moisture, is the clause that controls moisture build-up inside a building. It requires surfaces in wet areas to be impervious and easy to clean so water does not damage the structure or create unhealthy conditions.
Are kitchens really classed as wet areas now?
Since a 2021 update to E3/AS1, sinks are sanitary fixtures and dishwashers and washing machines are sanitary appliances, which brings kitchens and laundries in as wet areas. Your BCA confirms how far the impervious zone extends.
Do I need a special consent for a timber kitchen floor?
You do not need a separate consent, but timber in the wet zone is handled as an Alternative Solution within your building consent. Your builder shows the BCA the floor meets the E3 requirement through the coating, sealing and a maintenance plan.
Is engineered oak a good choice near water?
Engineered oak’s cross-bonded core is designed to stay more stable than solid timber as humidity changes, which suits open-plan kitchens. Right at a sink or tub, still detail the wet points and confirm the impervious zone with your builder.
More answers on our flooring FAQ. E3 detail here is general guidance, always confirm your project with your builder and building consent authority.
Order free samples
See and feel our engineered European oak at home before you commit to a colour.
Kitchen or flooring first?
The other question every kitchen renovation asks, and how the trades line up.
Get a quote
Tell us the room and we will price your floor, supply, or supply and install.
Planning a timber floor for your kitchen?
Talk to us about the right board and install for a wet-area kitchen, and order free samples to try at home.